

710 Prince Drive, Pinckneyville, Illinois 62274


$279,900
|
For Sale
|
|
| Status: | Pending |
| Sqft: | 1,832 |
| Cost/Sqft: | $153 |
| Beds: | 3 |
| Baths: | 2 |
| Year Built: | 1998 |
| Property Taxes: | $4,857 |
| Days On Market: | 53 |
| Lot Size: | 0,00 |
Description
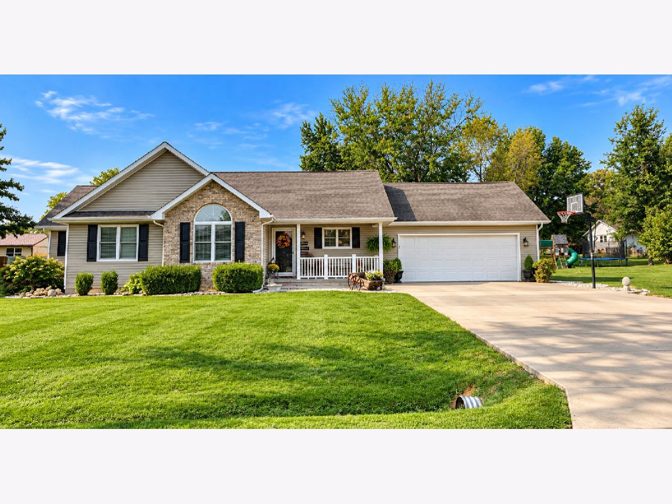
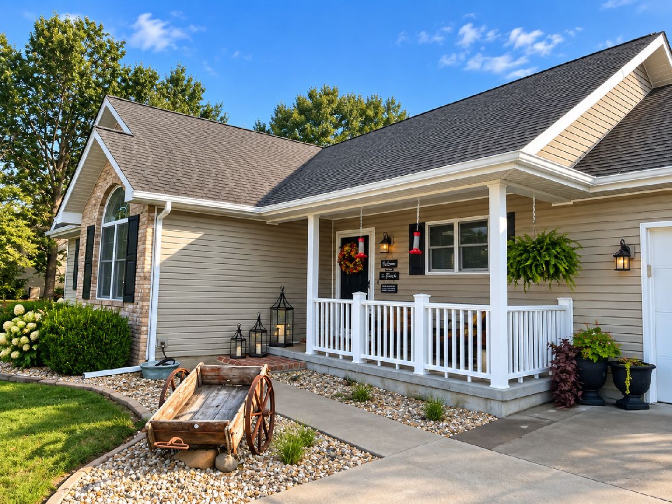
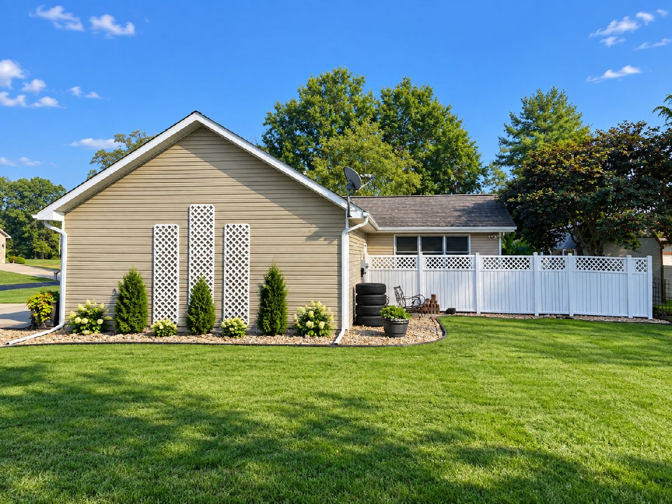
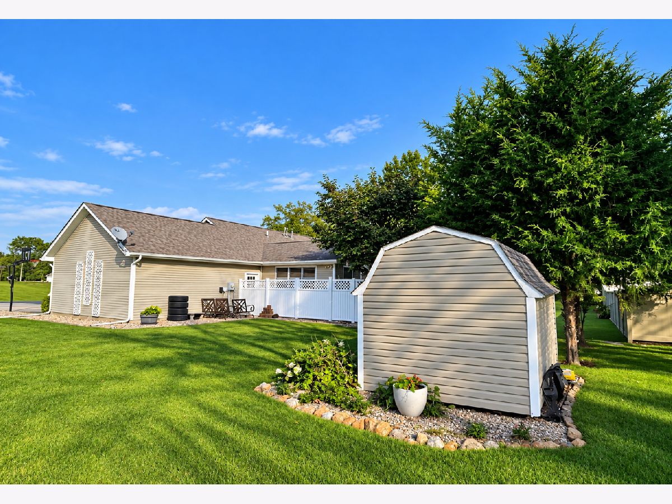
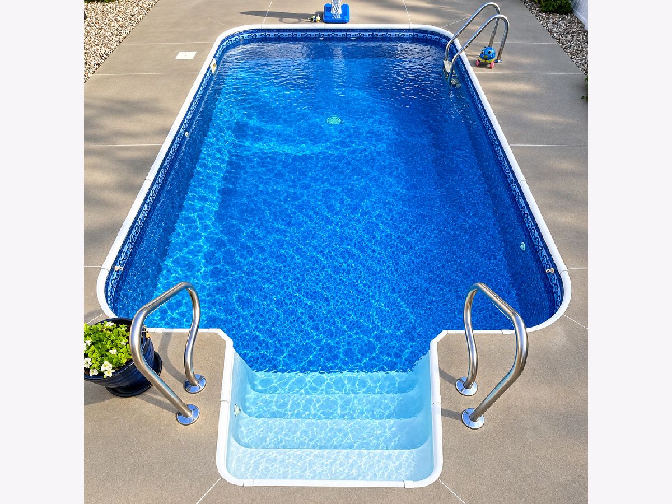
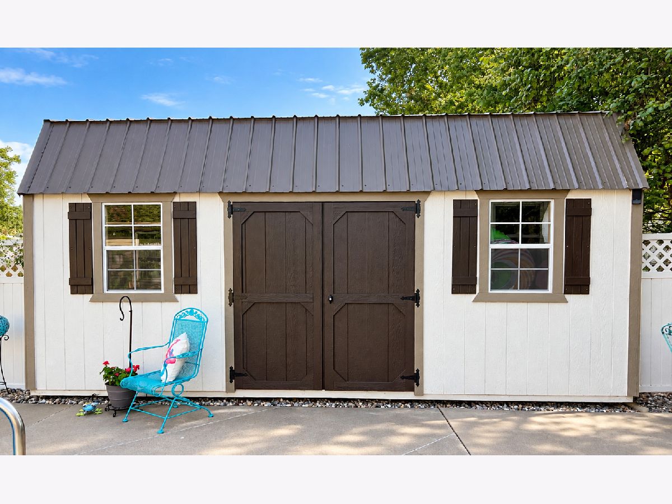
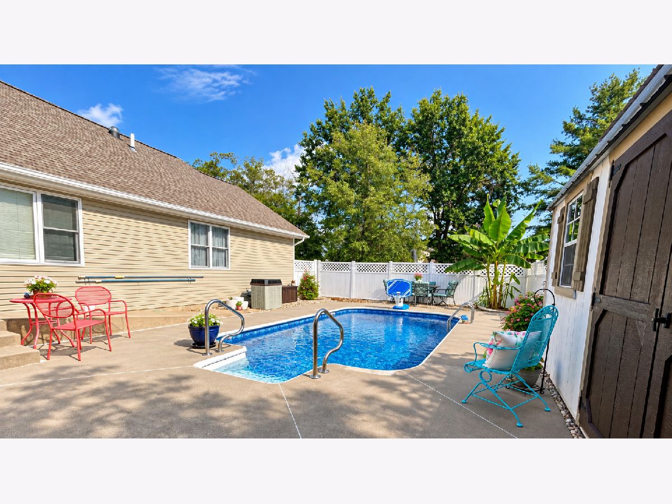
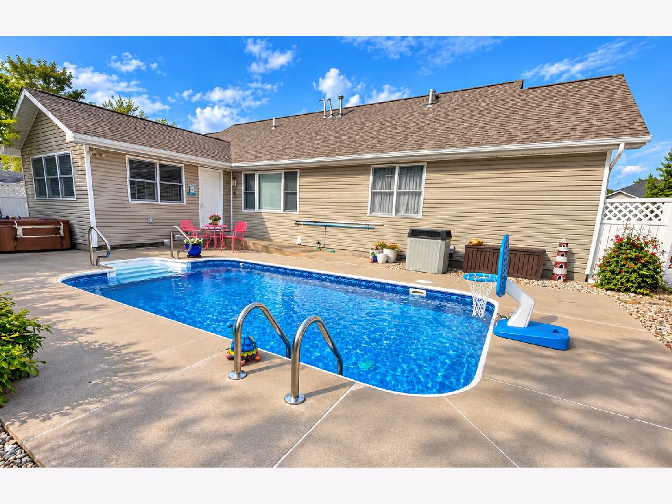
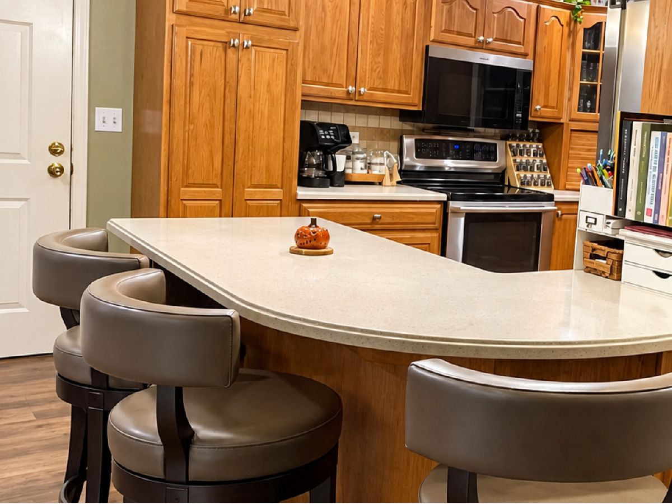
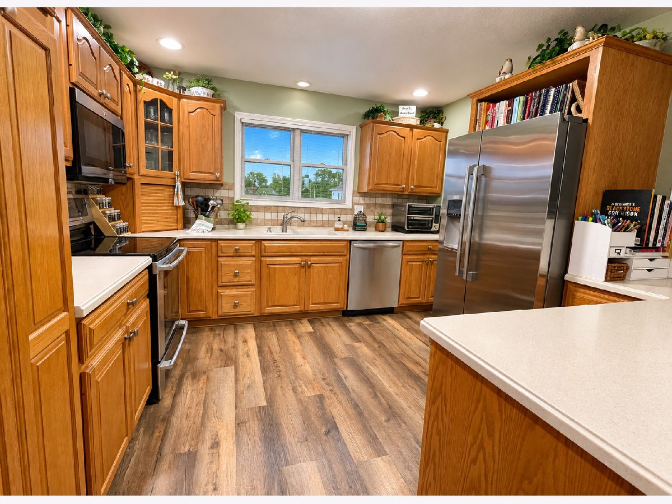
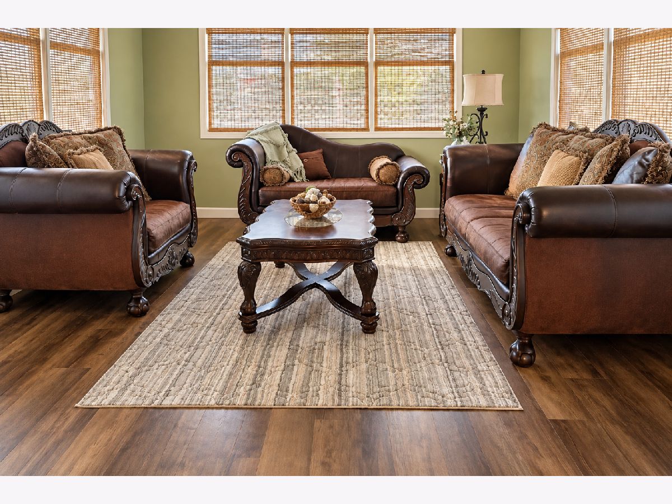
Local carpenter-built home in the heart of Imperial Heights Subdivision! This well-planned, one-level home offers 3 bedrooms and 2 baths, with a spacious open-concept living, dining, and kitchen area featuring vaulted ceilings. The formal dining room and stainless-steel-equipped kitchen are separated by a lighted breakfast bar. An adjoining optional sunroom provides excellent views of the in-ground pool. The primary suite includes a private bath, large vanity, and spacious closet. The front bedroom features a vaulted ceiling and distinctive arched-top window. Additional highlights include new lux vinyl flooring throughout the main living areas and hallway, new tile flooring in master bathroom - a skylight in the hall bath - attached garage, storage shed, and fenced backyard. The in-ground pool features an updated liner and pump, while the roof has been recently replaced. Situated on approximately 1.5 lots, this property offers plenty of yard space and room for future expansion. Comfortable, convenient, and truly designed for one-level living at its best! Newly installed poolside cabana/multi-purpose building perfect for refreshment station, entertaining area and great storage for pool goodies
Property Specifics
| Single Family | |
| — | |
| A-Frame | |
| 1998 | |
| None | |
| Vinyl Siding, Frame | |
| — | |
| — | |
| No | |
| — |
| Perry | |
| Imperial Heights | |
| — / Not Applicable | |
| None | |
| Public | |
| Public Sewer | |
| Central Air | |
| Natural Gas, Forced Air | |
| 12763247 | |
| 2531390090 |
Nearby Schools
| NAME: | DISTRICT: | DISTANCE: | |
|---|---|---|---|
|
Grade School
Pinckneyville Elementary |
50 | — | |
|
Middle School
Pinckneyville Junior High School |
50 | Not in DB | |
|
High School
Pinckneyville Comm High School |
101 | Not in DB | |
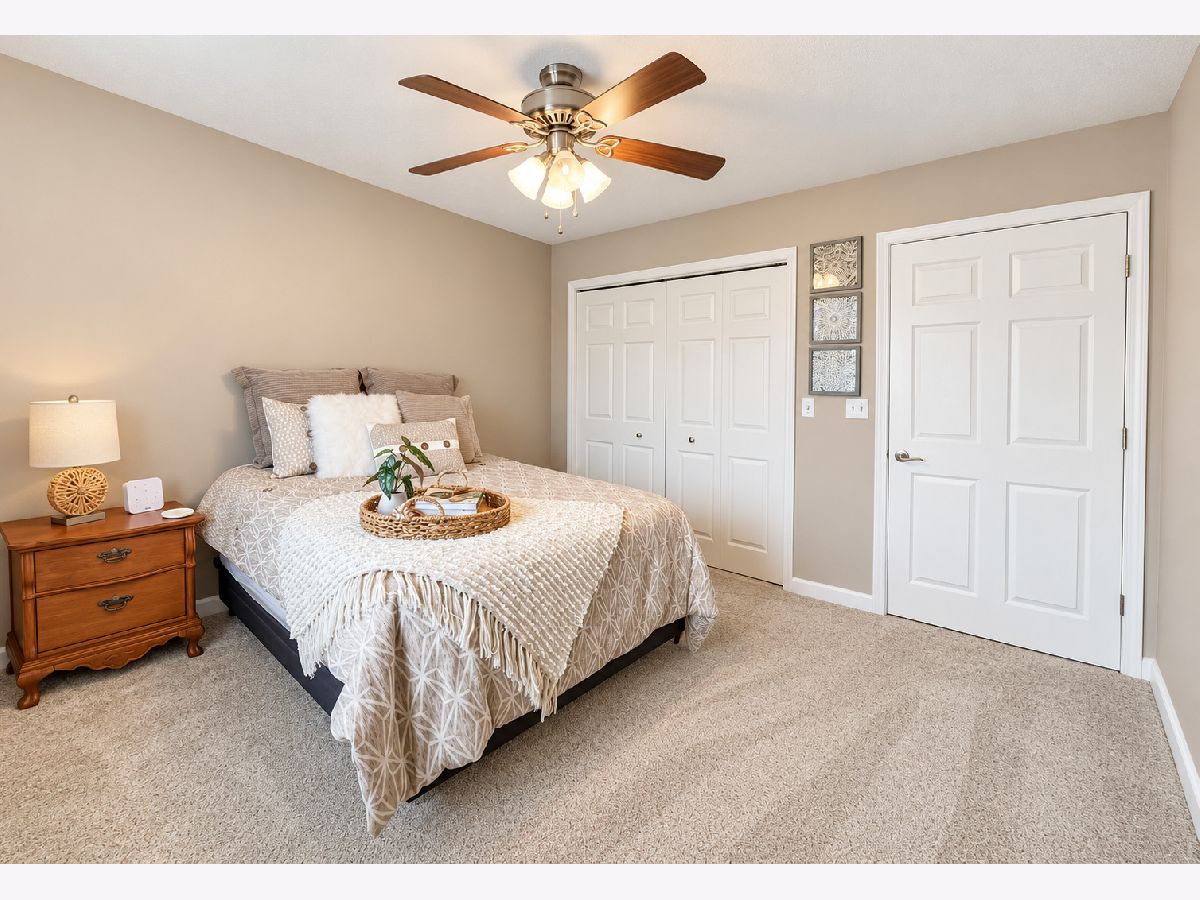
Some photos of this home have been virtually staged.
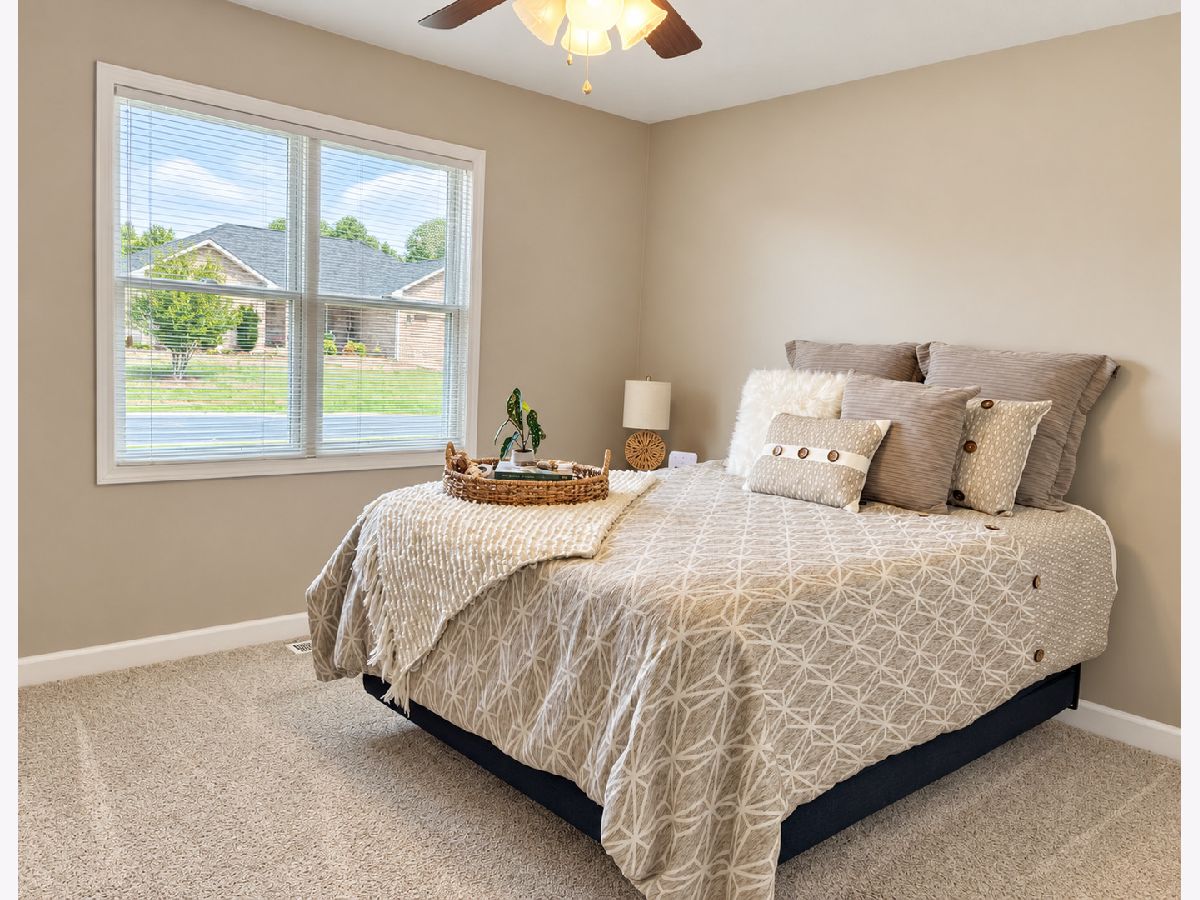
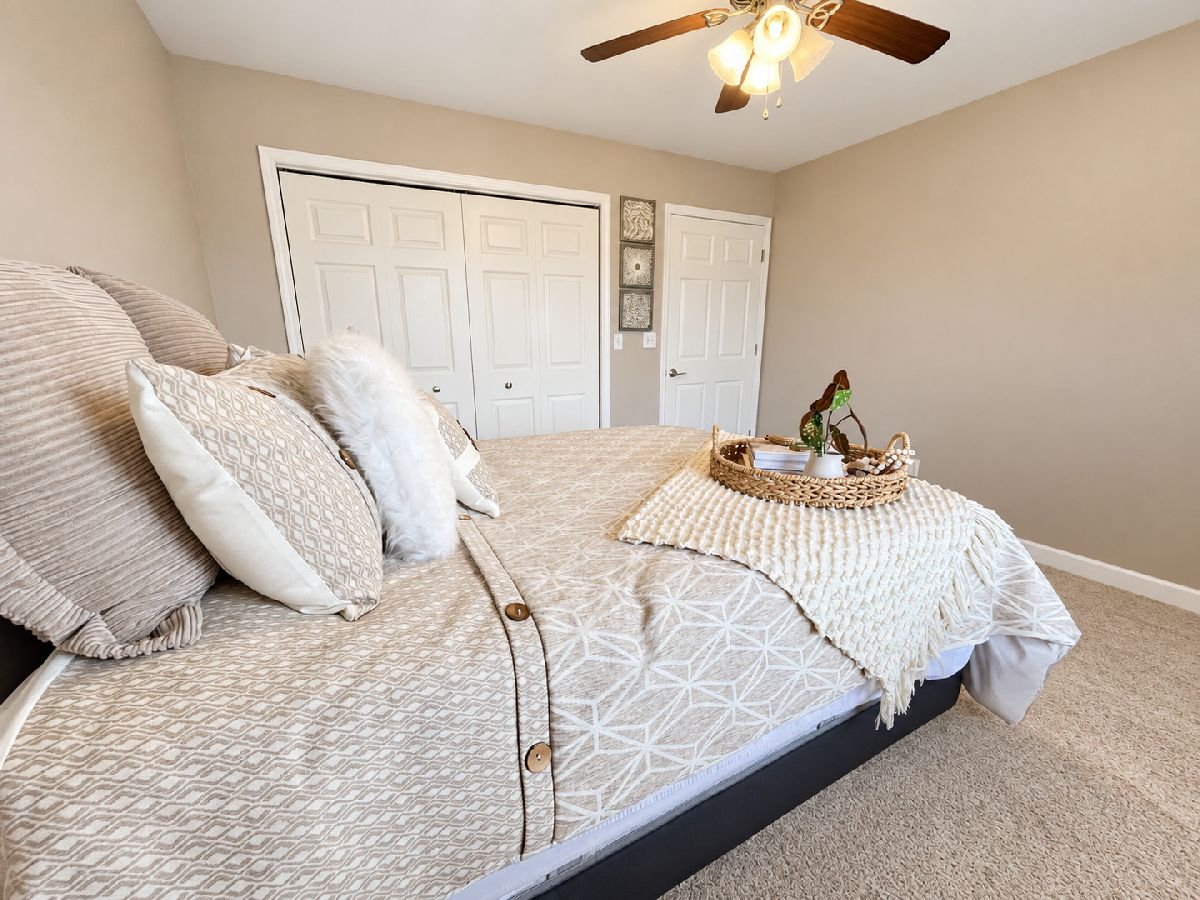
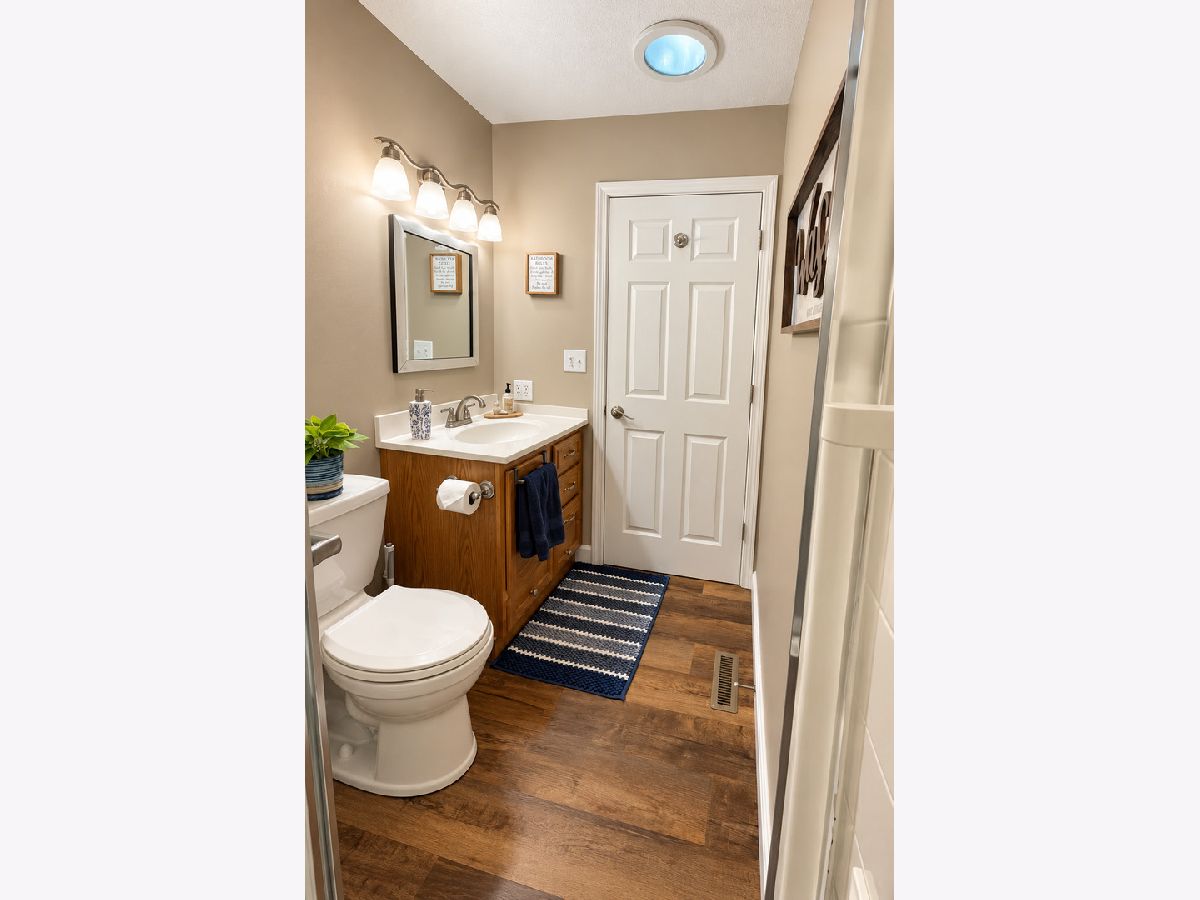
Room Specifics
Total Bedrooms: 3
Bedrooms Above Ground: 3
Bedrooms Below Ground: 0
Dimensions: 13X16
Floor Type: Carpet
Dimensions: 11X11
Floor Type: Carpet
Dimensions: 11X13
Floor Type: Carpet
Full Bathrooms: 2
Bathroom Amenities: —
Bathroom in Basement: 0
Dimensions: 12X10
Floor Type: —
Dimensions: 12X12
Floor Type: Vinyl
Dimensions: 18X12
Floor Type: —
Dimensions: 12X14
Floor Type: —
Rooms: No additional rooms
Other Specifics
| 2 | |
| — | |
| Attached, Garage | |
| — | |
| — | |
| — | |
| — | |
| — | |
| 150 x 125 | |
| — | |
| Full | |
| — | |
| — | |
| Not in DB | |
| — | |
| — | |
| — |
Contact Agent
Nearby Similar Homes
Nearby Sold Comparables

Contact Agent
Listing Provided By
SHAMROCK REAL ESTATE
