

723 Prince Drive, Pinckneyville, Illinois 62274


$449,500
|
For Sale
|
|
| Status: | New |
| Sqft: | 1,920 |
| Cost/Sqft: | $234 |
| Beds: | 3 |
| Baths: | 3 |
| Year Built: | 2011 |
| Property Taxes: | $8,130 |
| Days On Market: | 1 |
| Lot Size: | 0,00 |
Description
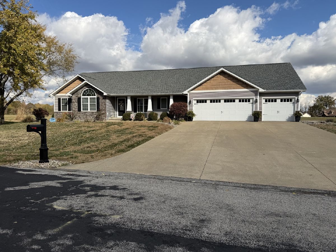
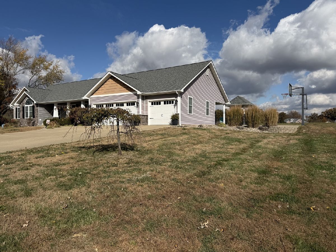
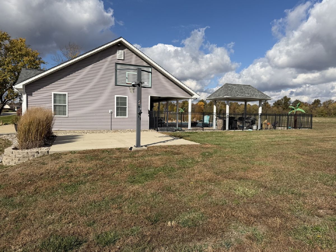
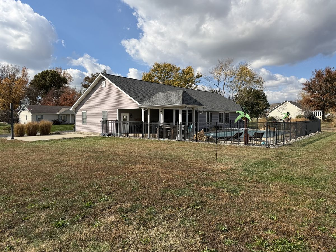
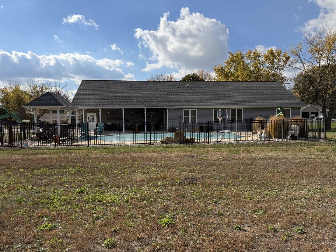
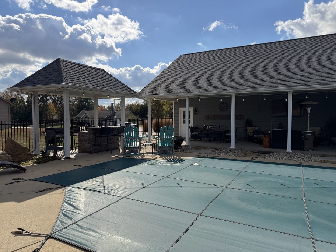
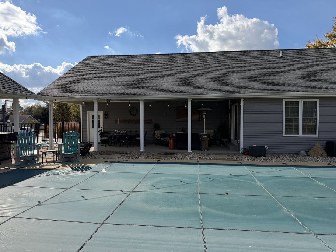
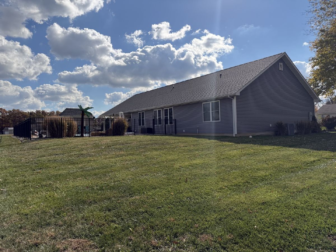
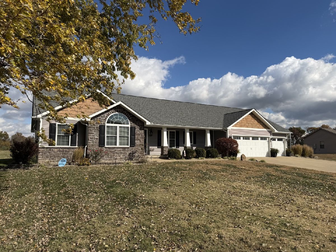
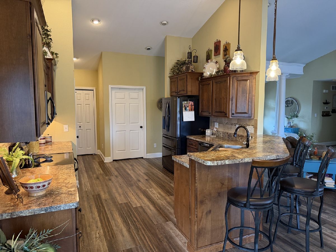
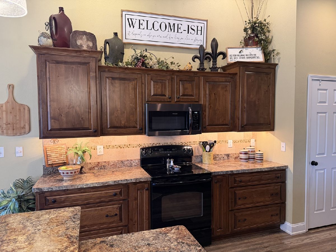
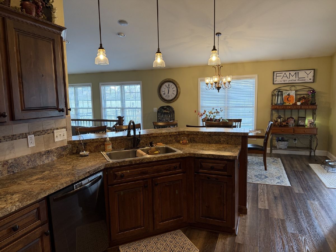
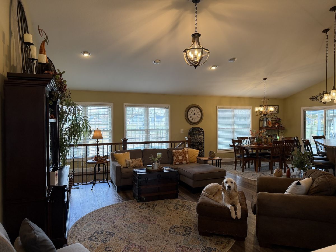
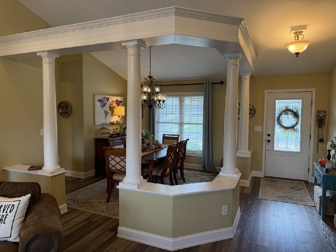
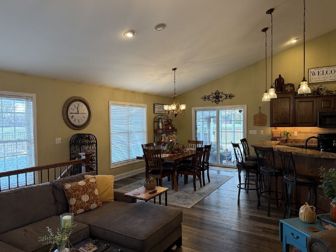
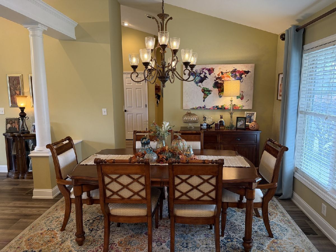
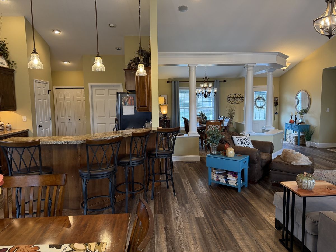
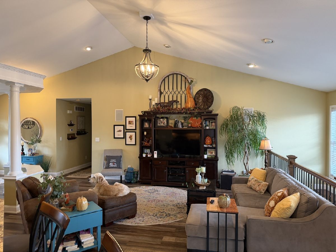
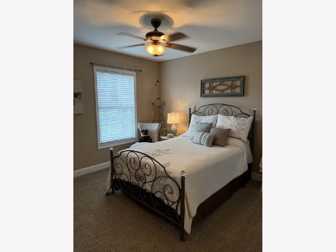
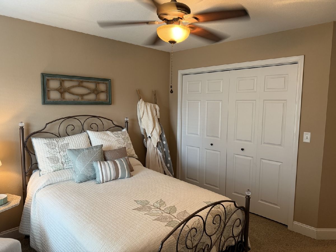
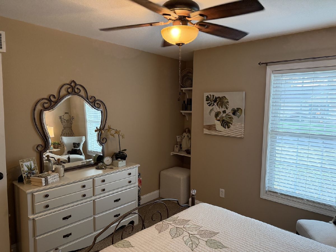
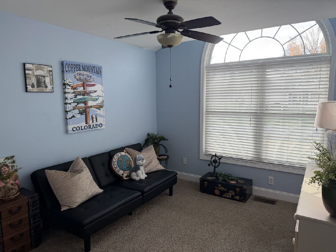
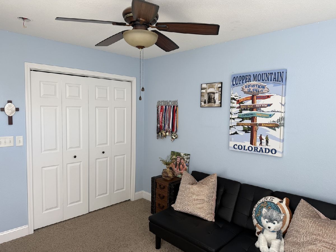
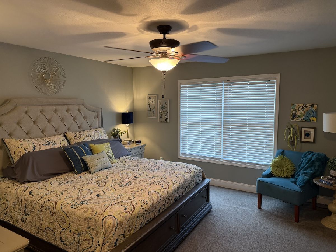
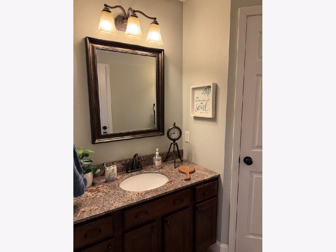
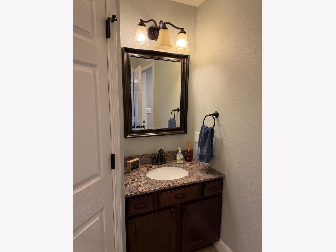
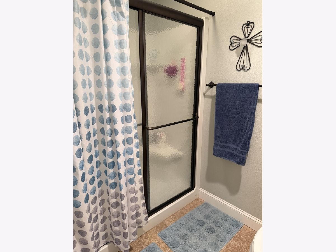
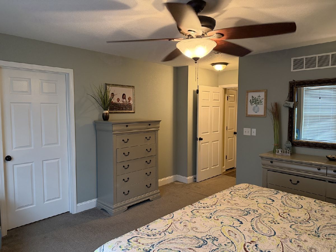
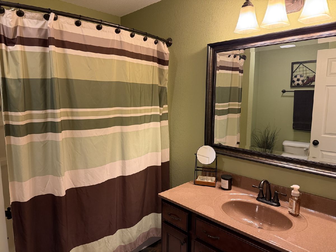
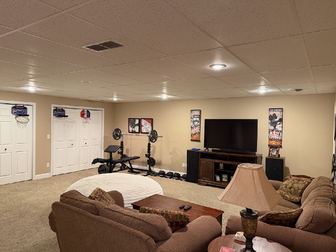
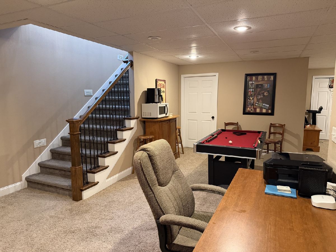
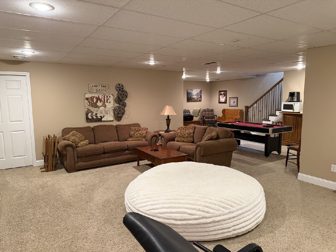
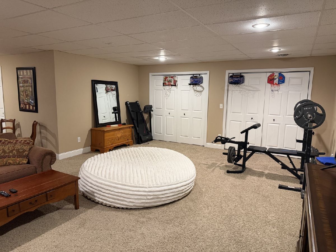
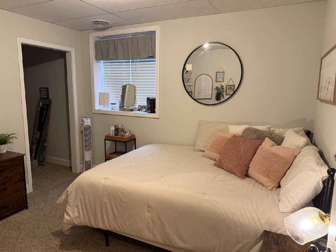
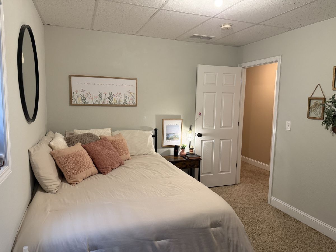
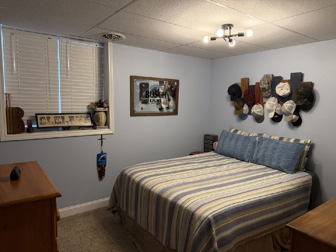
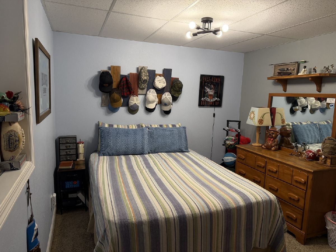
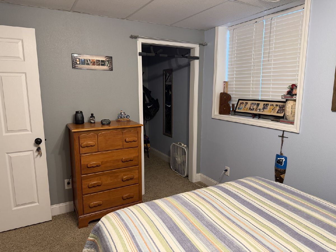
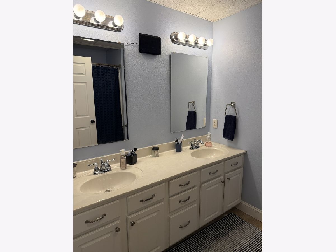
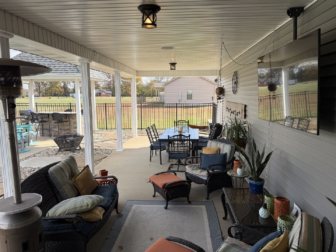
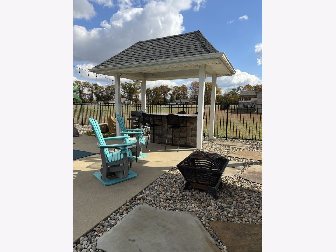
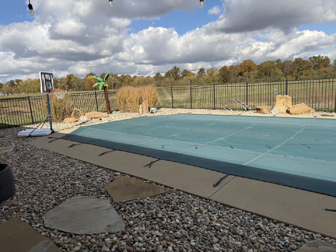
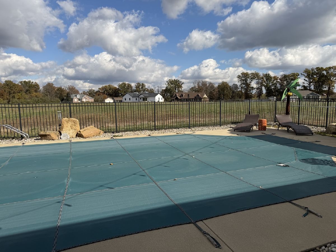
Welcome to Your Dream Home in Imperial Heights 5 Bedrooms | 3 Full Baths | 3-Car Garage | In-Ground Pool Prepare to fall in love. Nestled in the highly coveted Imperial Heights subdivision, this exceptional 5-bedroom, 3-full-bath residence is more than a house - it's the backdrop for the life you've been dreaming of. Entertainer's Paradise Step outside and discover your own private backyard oasis. Dive into the sparkling in-ground pool on summer afternoons, host effortless cookouts under the grilling pergola, or unwind with evening gatherings on the covered patio - rain or shine, this outdoor living space was made for making memories. Designed to Impress Inside, soaring vaulted ceilings fill the living room, kitchen, and bar area with natural light and an airy, open feel that's perfect for both everyday living and large-scale entertaining. Whether you're whipping up weeknight dinners or hosting game day crowds, this layout flows beautifully. Room for Everyone The lower level is a true bonus - a spacious family room anchors the space, flanked by two bedrooms with proper egress windows and a full bath featuring dual sinks. It's ideal for guests, teenagers, a home office setup, or a private retreat for visiting in-laws. The Finishing Touch A three-car garage with a generous concrete driveway means ample parking, serious storage, and room for all your toys. Homes in Imperial Heights don't come along often - and ones like this come along even less. Schedule your private showing today before this dream home finds its new owner - It could be you!
Property Specifics
| Single Family | |
| — | |
| — | |
| 2011 | |
| Finished, Full | |
| Vinyl Siding, Stone | |
| — | |
| — | |
| No | |
| — |
| Perry | |
| — | |
| — / Not Applicable | |
| None | |
| Public | |
| Public Sewer | |
| Central Air | |
| Gas, Forced Air | |
| 12807497 | |
| 2531420090 |
Nearby Schools
| NAME: | DISTRICT: | DISTANCE: | |
|---|---|---|---|
|
High School
Pinckneyville Comm High School |
101 | Not in DB | |
Property History
| DATE: | EVENT: | PRICE: | SOURCE: |
|---|---|---|---|
| 12 Nov, 2026 | Listed for sale | $449,500 | MRED MLS |
Room Specifics
Total Bedrooms: 5
Bedrooms Above Ground: 3
Bedrooms Below Ground: 2
Dimensions: 17X14
Floor Type: —
Dimensions: 13X10
Floor Type: —
Dimensions: 11X11
Floor Type: —
Dimensions: 10X11
Floor Type: —
Full Bathrooms: 3
Bathroom Amenities: —
Bathroom in Basement: 1
Dimensions: 12X12
Floor Type: —
Dimensions: 27X12
Floor Type: —
Dimensions: 13X10
Floor Type: —
Dimensions: 16X16
Floor Type: Hardwood
Dimensions: 26X22
Floor Type: —
Rooms: Bedroom 5
Name: Bedroom 5
Dimensions: 10X11
Floor Type: —
Other Specifics
| 3 | |
| — | |
| Concrete, Attached, Garage | |
| — | |
| — | |
| — | |
| — | |
| — | |
| 150x125 | |
| — | |
| Full, Double Sink | |
| — | |
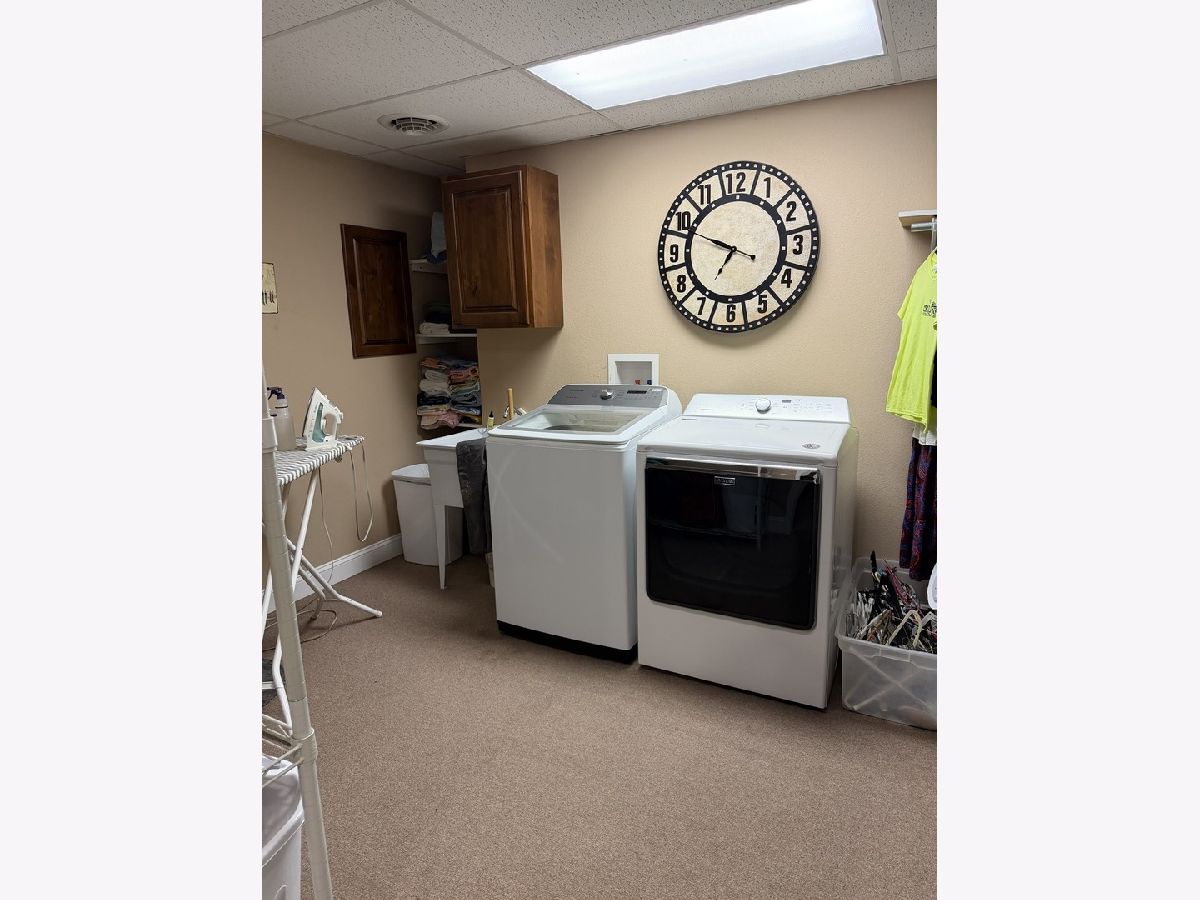
| Range, Microwave, Dishwasher, Refrigerator, Washer, Dryer, Disposal, Range Hood | |
| Not in DB | |
| — | |
| — | |
| — |
Tax History
| Year | Property Taxes |
|---|---|
| 2026 | $8,130 |
Contact Agent
Nearby Similar Homes
Nearby Sold Comparables

Contact Agent
Listing Provided By
SHAMROCK REAL ESTATE
