

711 Gordon Terrace, Uptown, Chicago, Illinois 60613


$300,000
|
For Sale
|
|
| Status: | Contingent |
| Sqft: | 1,100 |
| Cost/Sqft: | $273 |
| Beds: | 2 |
| Baths: | 2 |
| Year Built: | 1979 |
| Property Taxes: | $4,194 |
| Days On Market: | 49 |
| Lot Size: | 0,00 |
Description
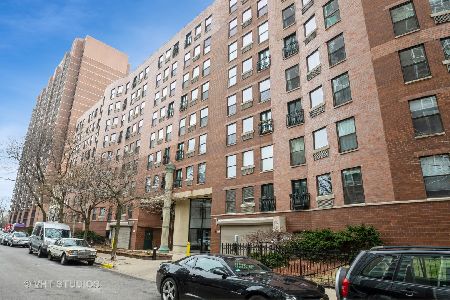
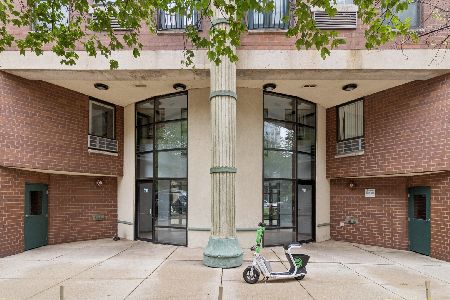
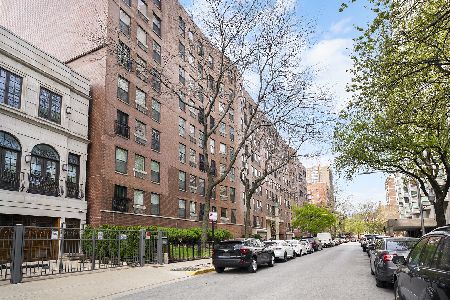
Stunning south-facing 2-bedroom, 1.5-bath duplex with unobstructed park views, incredible natural light, and PARKING INCLUDED, all just one block from the lake. This bright and spacious Lakeview home offers the perfect combination of location, layout, and views. The main level features a generously sized kitchen with a large island that flows seamlessly into the open living and dining areas, plus a Juliet balcony with beautiful park views. A large powder room adds convenience to the main living level. Upstairs, two spacious and private bedrooms and a full bath provide ideal separation from the entertaining space below. With its sunny southern exposure, fantastic views, included parking, and unbeatable location steps from the lakefront, parks, dining, shopping, and everything Lakeview has to offer, this one checks all the boxes!
Property Specifics
| Condos/Townhomes | |
| 8 | |
| — | |
| 1979 | |
| None | |
| Brick | |
| — | |
| — | |
| No | |
| — |
| Cook | |
| — | |
| 588 / Monthly | |
| Water, TV/Cable, Exercise Facilities, Exterior Maintenance, Lawn Care, Scavenger, Snow Removal | |
| Lake Michigan | |
| Shared Septic | |
| — | |
| Electric | |
| 12756212 | |
| 14163040451016 |
Property History
| DATE: | EVENT: | PRICE: | SOURCE: |
|---|---|---|---|
| 30 Dec, 2014 | Sold | $177,500 | MRED MLS |
| 23 Oct, 2014 | Under contract | $192,000 | MRED MLS |
| 18 Sep, 2014 | Listed for sale | $192,000 | MRED MLS |
| 15 Sep, 2026 | Under contract | $300,000 | MRED MLS |
| 11 Sep, 2026 | Listed for sale | $300,000 | MRED MLS |
Some photos of this home have been virtually staged.







Room Specifics
Total Bedrooms: 2
Bedrooms Above Ground: 2
Bedrooms Below Ground: 0
Dimensions: 13X11
Floor Type: Carpet
Dimensions: 13X9
Floor Type: Carpet
Full Bathrooms: 2
Bathroom Amenities: Soaking Tub
Bathroom in Basement: 0
Dimensions: 8X8
Floor Type: —
Dimensions: 9X9
Floor Type: —
Features: Eating Area-Breakfast Bar, Island
Dimensions: 20X13
Floor Type: —
Rooms: No additional rooms
Other Specifics
| 1 | |
| — | |
| Concrete, Garage Door Opener, Attached, Garage | |
| Common Area | |
| Laminate, Carpet | |
| — | |
| — | |
| — | |
| COMMON | |
| — | |
| None | |
| Walk-In Closet(s), Open Floorplan | |
| Range, Dishwasher, Electric Oven | |
| Not in DB | |
| — | |
| Bike Room/Bike Trails, Coin Laundry, Elevator in Residence, Exercise Room, Security Door Lock(s), Service Elevator(s) | |
| — |
Tax History
| Year | Property Taxes |
|---|---|
| 2014 | $2,864 |
| 2026 | $4,194 |
Contact Agent
Nearby Similar Homes


Nearby Sold Comparables

Contact Agent
Listing Provided By
Berkshire Hathaway HomeServices Chicago
