

4170 Marine Drive, Uptown, Chicago, Illinois 60613


$300,000
|
For Sale
|
|
| Status: | Re-activated |
| Sqft: | 1,350 |
| Cost/Sqft: | $222 |
| Beds: | 2 |
| Baths: | 2 |
| Year Built: | 1974 |
| Property Taxes: | $6,056 |
| Days On Market: | 59 |
| Lot Size: | 0,00 |
Description
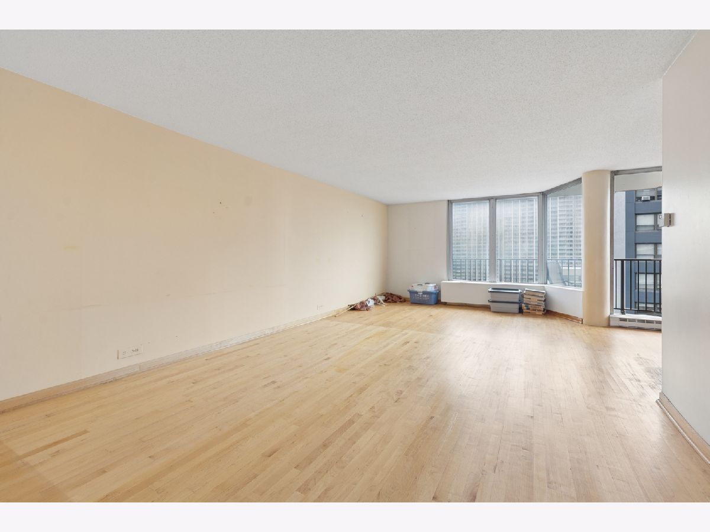
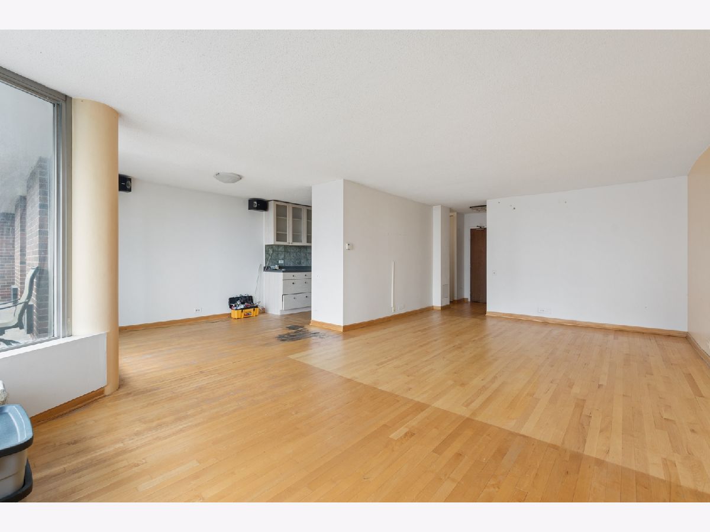
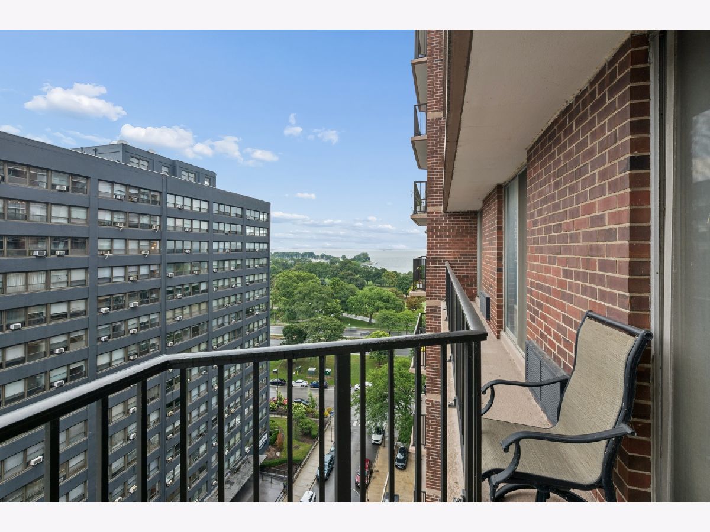
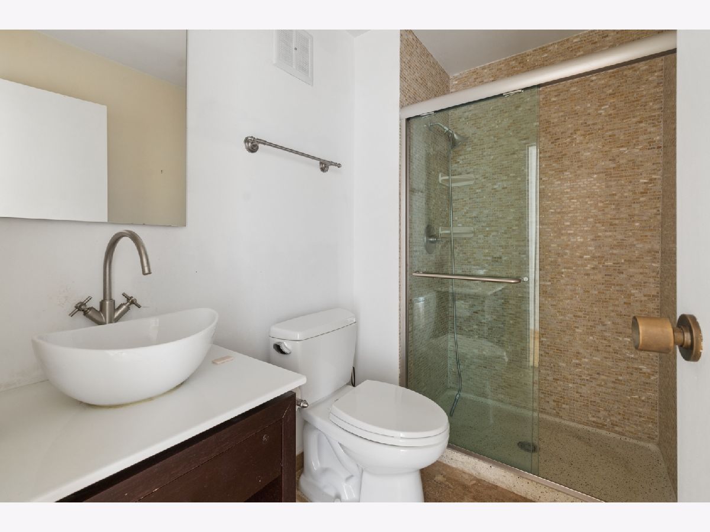
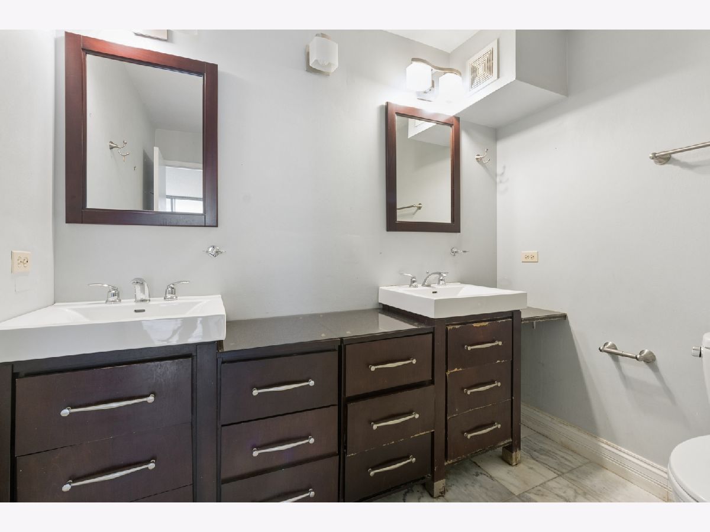
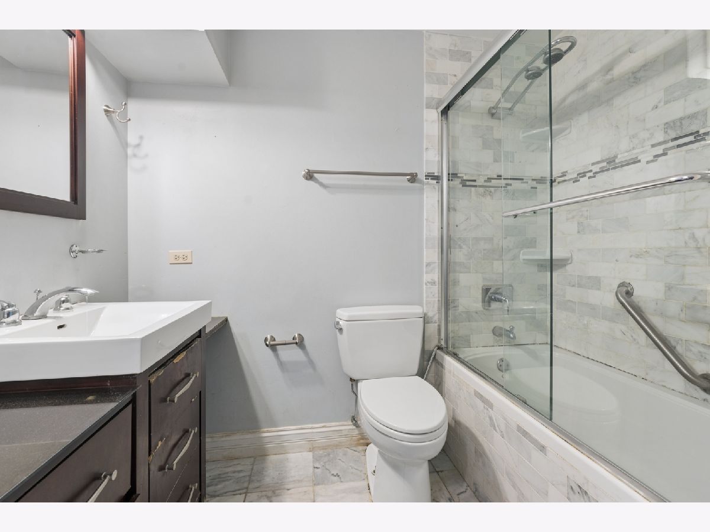
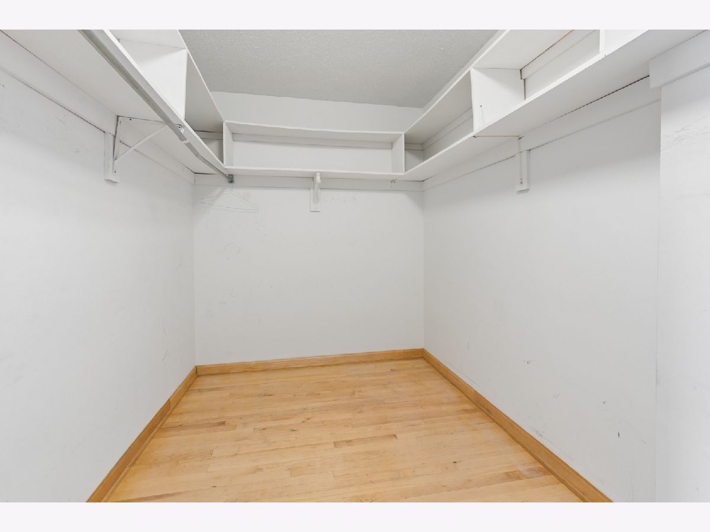
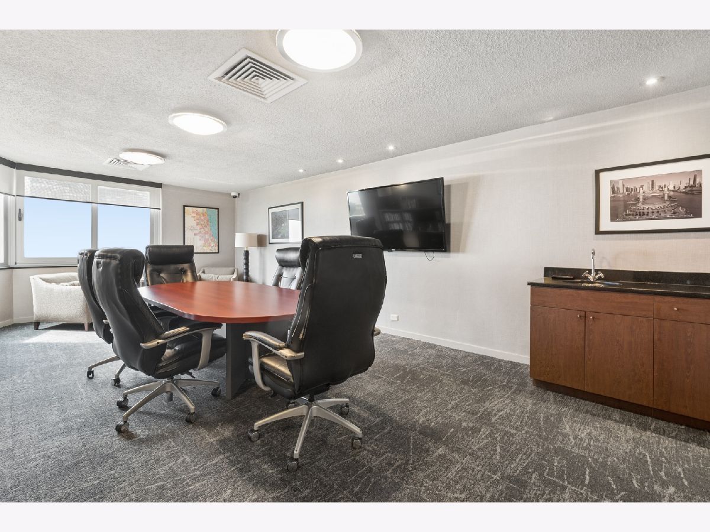
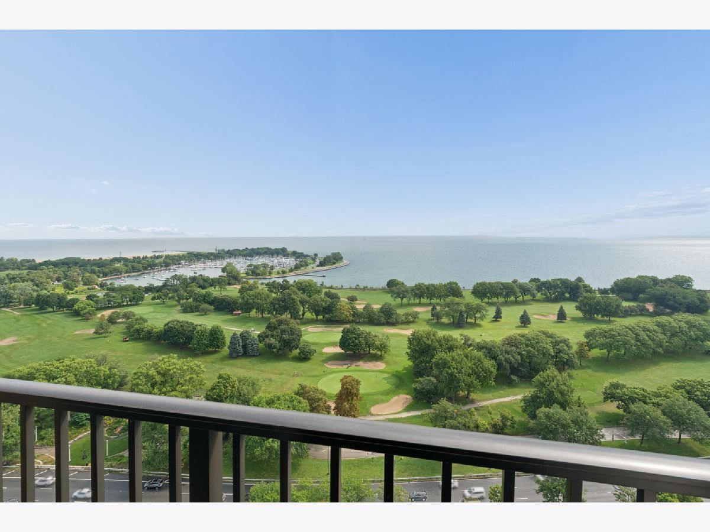
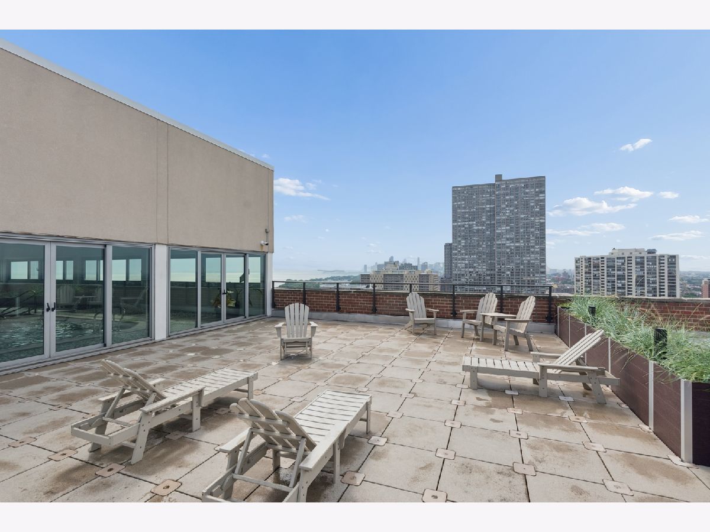
Bring your ideas to make this the lakefront home of your dreams! Maple hardwood floors throughout. This high-floor home features a comfortable and functional layout with generously sized bedrooms, two full bathrooms, ample closet space, and tons of light. The home will need some rehab especially in the master bathroom and kitchen. Built in 1973 the WaterFord features a 24hr door staff, onsite management/ maintenance staff, heated valet parking with state-of-the-art car retrieval system+ available guest parking, a self-serve packaging delivery hub, hospitality room with kitchen, lakefront and city skyline views and many amenities that fit today's lifestyle such as fitness room & saunas, heated indoor roof-top pool, roof deck, bike storage rooms and WIFI co-working spaces. Ideally located just steps from the lakefront, parks, beaches, golf course, walking and biking paths, restaurants, shopping, and public transportation.
Property Specifics
| Condos/Townhomes | |
| 25 | |
| — | |
| 1974 | |
| 2001 | |
| None | |
| Brick | |
| — | |
| — | |
| Yes | |
| Yes | |
| — |
| Cook | |
| — | |
| 1026 / Monthly | |
| Heat, Air Conditioning, Water, Insurance, Security, Doorman, TV/Cable, Exercise Facilities, Pool, Exterior Maintenance, Lawn Care, Scavenger, Snow Removal, Internet | |
| Lake Michigan | |
| Public Sewer | |
| Central Air | |
| Electric | |
| 12747457 | |
| 14163040391130 |
Property History
| DATE: | EVENT: | PRICE: | SOURCE: |
|---|---|---|---|
| — | Last price change | $310,000 | MRED MLS |
| 1 Sep, 2026 | Listed for sale | $325,000 | MRED MLS |







Room Specifics
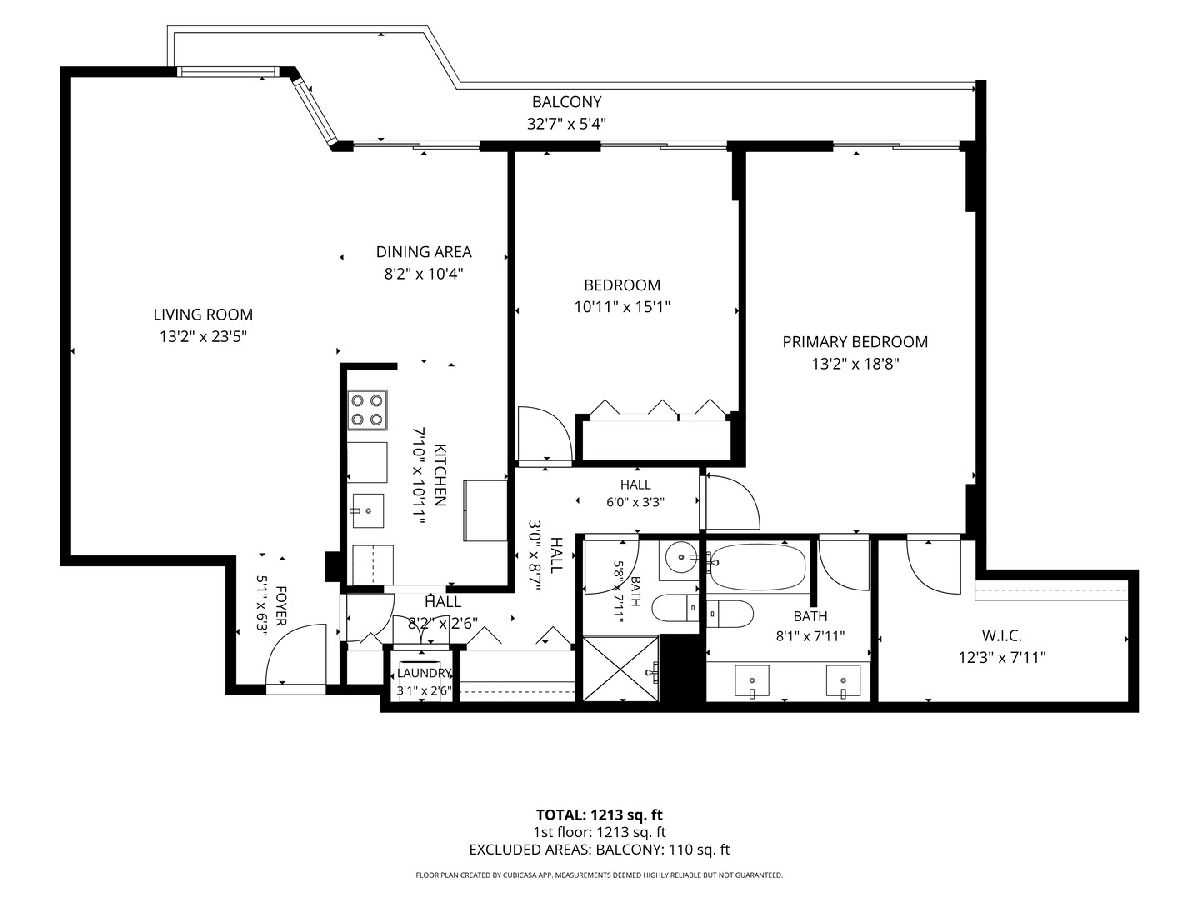
Total Bedrooms: 2
Bedrooms Above Ground: 2
Bedrooms Below Ground: 0
Dimensions: 18X11
Floor Type: Hardwood
Dimensions: 13X11
Floor Type: Hardwood
Full Bathrooms: 2
Bathroom Amenities: —
Bathroom in Basement: 0
Dimensions: 10X8
Floor Type: Hardwood
Dimensions: 11X8
Floor Type: Hardwood
Dimensions: 24X14
Floor Type: Hardwood
Rooms: No additional rooms
Other Specifics
| 1 | |
| — | |
| Leased, Attached, Garage | |
| Washer Hookup, In Unit | |
| Hardwood | |
| — | |
| — | |
| — | |
| common | |
| — | |
| Full | |
| Elevator, Doorman, Health Facilities | |
| — | |
| Not in DB | |
| — | |
| — | |
| — |
Tax History
| Year | Property Taxes |
|---|---|
| — | $6,056 |
Contact Agent
Nearby Similar Homes



Nearby Sold Comparables

Contact Agent
Listing Provided By
@properties Christie's International Real Estate
