

4170 Marine Drive, Uptown, Chicago, Illinois 60613


$424,900
|
For Sale
|
|
| Status: | Pending |
| Sqft: | 1,350 |
| Cost/Sqft: | $315 |
| Beds: | 2 |
| Baths: | 2 |
| Year Built: | 1972 |
| Property Taxes: | $6,028 |
| Days On Market: | 29 |
| Lot Size: | 0,00 |
Description
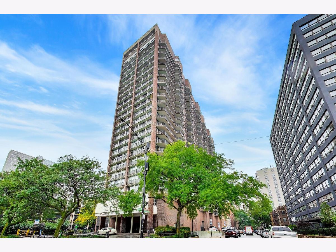
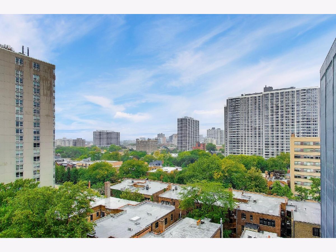
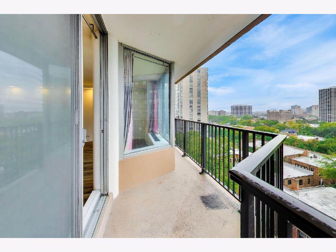
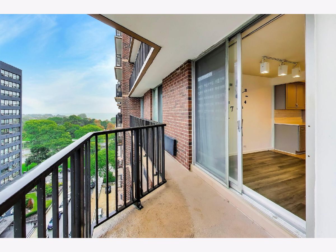
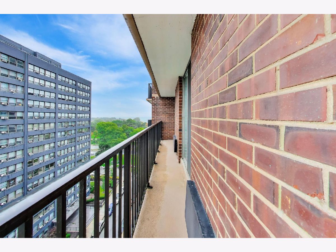
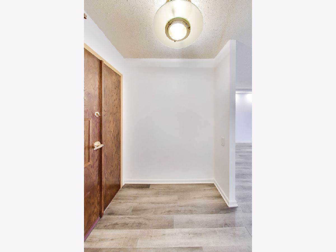
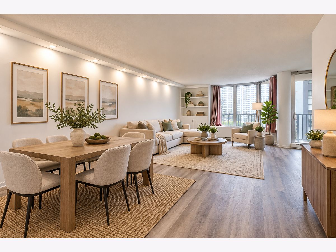
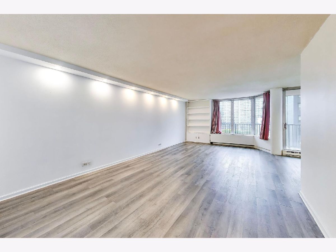
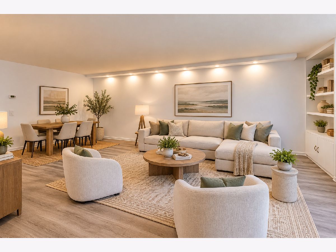
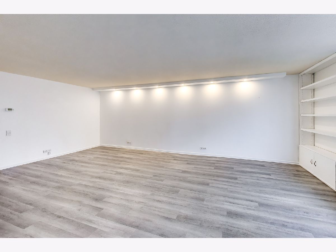
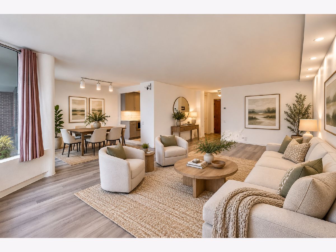
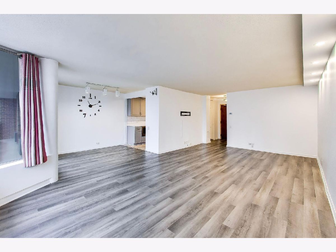
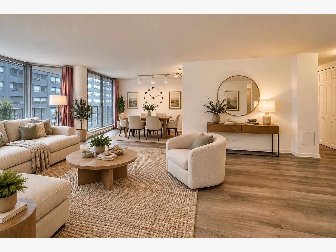
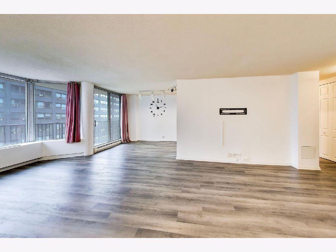
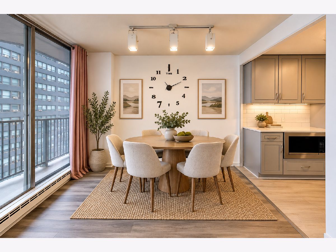
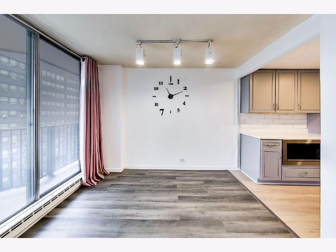
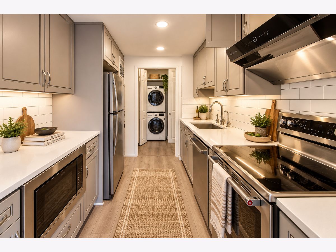
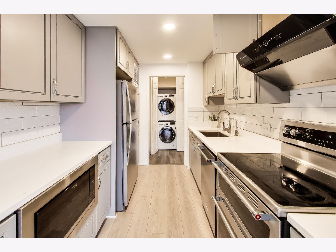
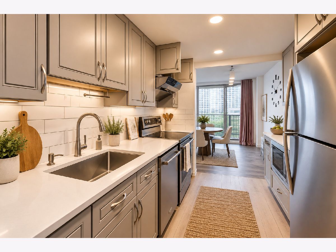
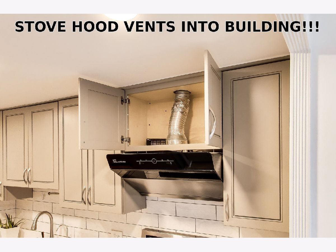
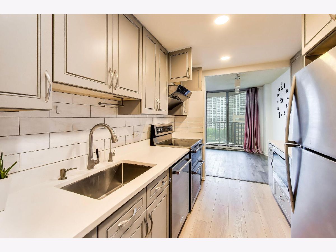
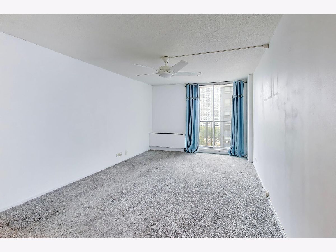
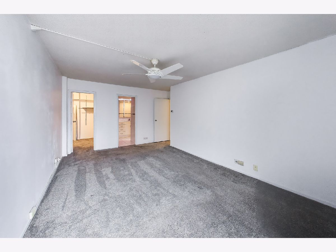
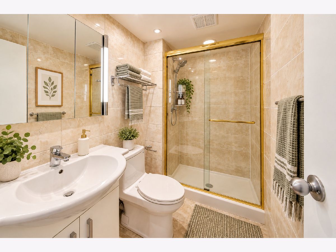
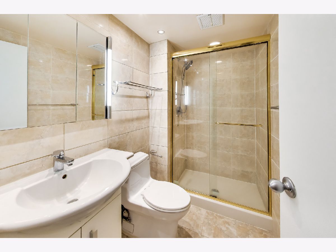
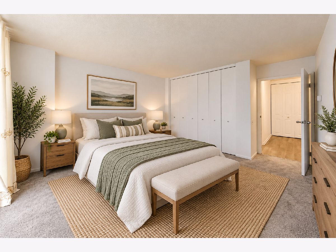
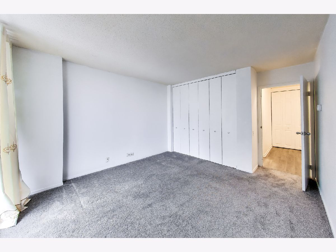
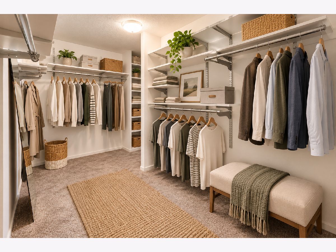
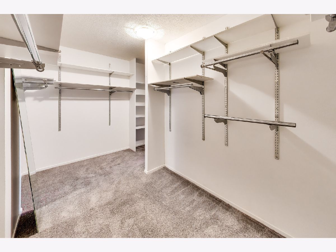
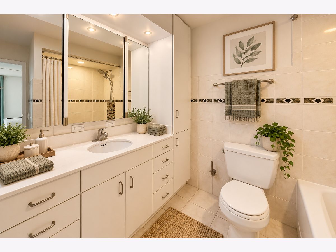
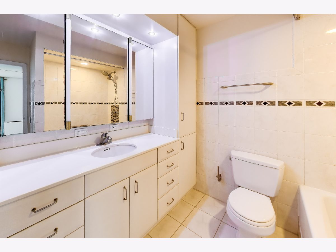
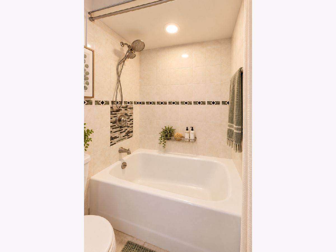
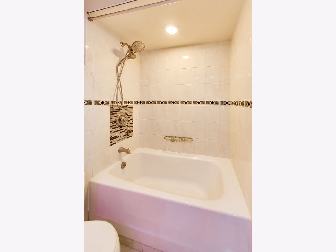
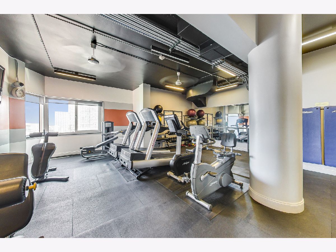
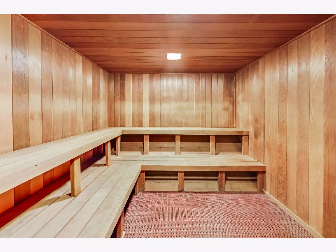
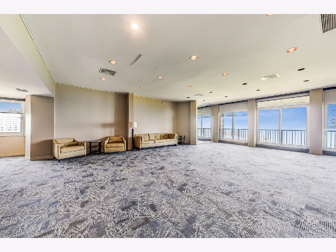
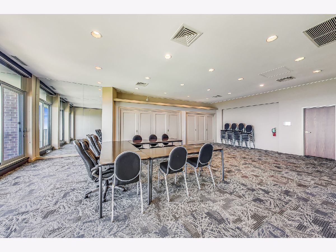
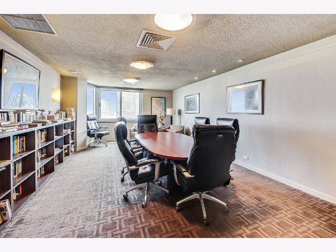
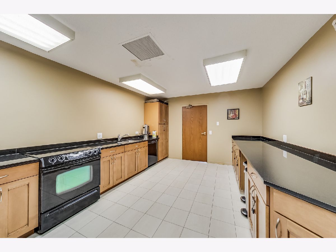
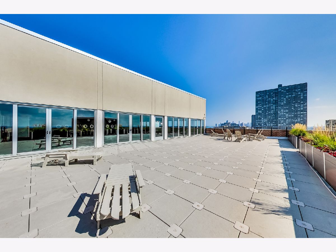
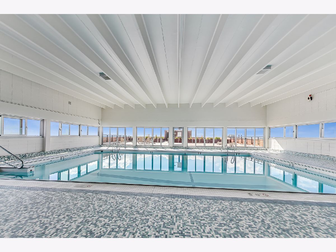
Enjoy sweeping lake and city views from this spacious 1,350-square-foot, north-facing residence at The Waterford, a sought-after building originally constructed as condominiums. This beautifully updated 2-bedroom, 2-bath home offers an expansive living and dining area, private balcony, updated baths and exceptional closet space, including a generous 6-by-12-foot walk-in closet in the primary suite. The kitchen was fully remodeled in 2023 with new cabinetry, quartz countertops, backsplash, recessed lighting, range hood and built-in microwave. The 2023 renovation also included new vinyl flooring throughout the kitchen, living and dining areas plus recessed lighting in the living room. Additional highlights include a newer KitchenAid double-oven range, Waterdrop reverse-osmosis system, three-zone smart thermostats, in-unit laundry, newer bedroom sliding-door glass and assigned storage. Residents enjoy 24-hour door staff, indoor pool, fitness center, sauna, penthouse party room, rooftop sundeck, receiving room, responsive on-site management and heated valet garage parking. Monthly assessment includes water, cable/internet and extensive building amenities. Pet-friendly and ideally located with CTA service at the front door and Montrose Beach, the lakefront, dining and recreation nearby. Heated attached garage valet parking is leased for $275 per month.
Property Specifics
| Condos/Townhomes | |
| 25 | |
| — | |
| 1972 | |
| None | |
| Brick, Concrete | |
| — | |
| — | |
| No | |
| — |
| Cook | |
| — | |
| 933 / Monthly | |
| Water, Insurance, Doorman, TV/Cable, Exercise Facilities, Pool, Exterior Maintenance, Lawn Care, Scavenger, Snow Removal, Internet | |
| Lake Michigan | |
| Public Sewer | |
| Wall Unit(s) | |
| Electric, Forced Air | |
| 12774265 | |
| 14163040391106 |
Property History
| DATE: | EVENT: | PRICE: | SOURCE: |
|---|---|---|---|
| 31 Mar, 2016 | Sold | $280,000 | MRED MLS |
| 15 Jan, 2016 | Under contract | $298,500 | MRED MLS |
| 5 Jan, 2016 | Listed for sale | $298,500 | MRED MLS |
| 9 Oct, 2026 | Under contract | $424,900 | MRED MLS |
| 1 Oct, 2026 | Listed for sale | $424,900 | MRED MLS |
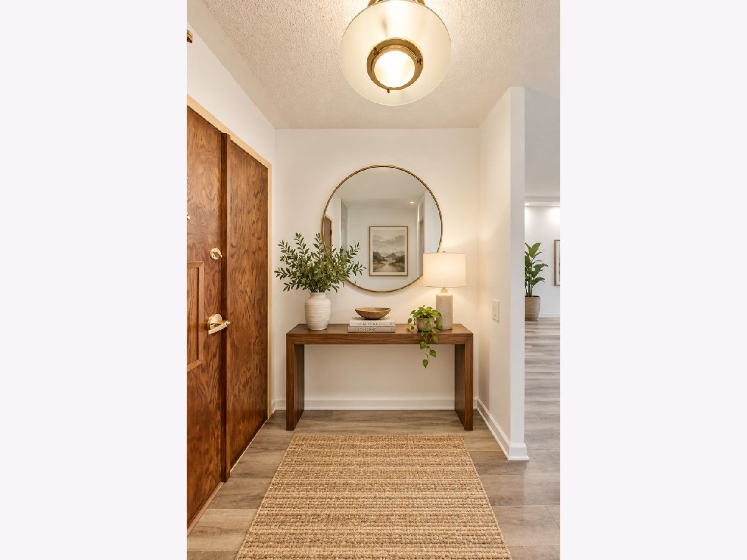
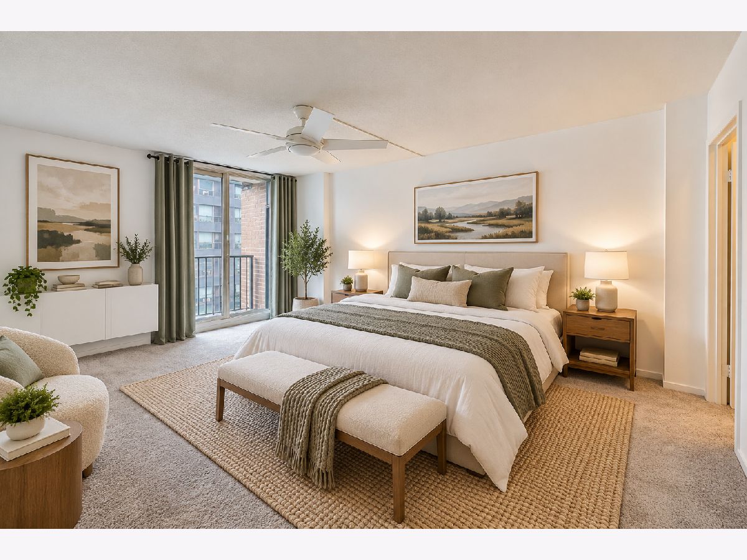
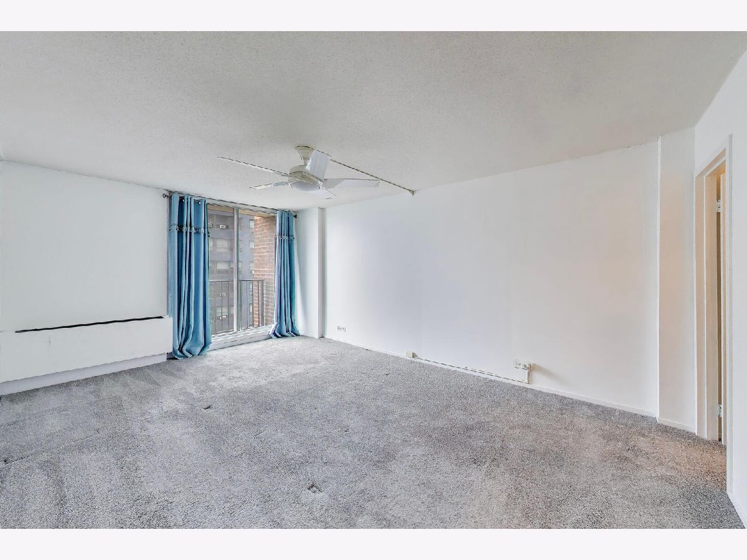
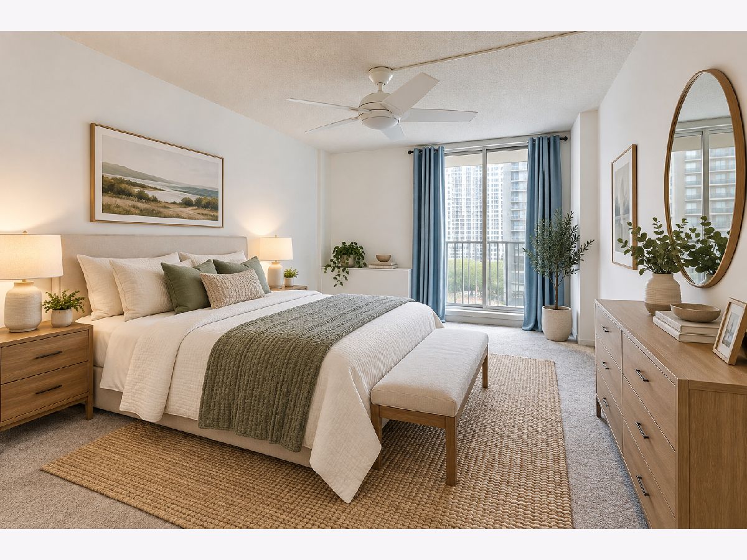
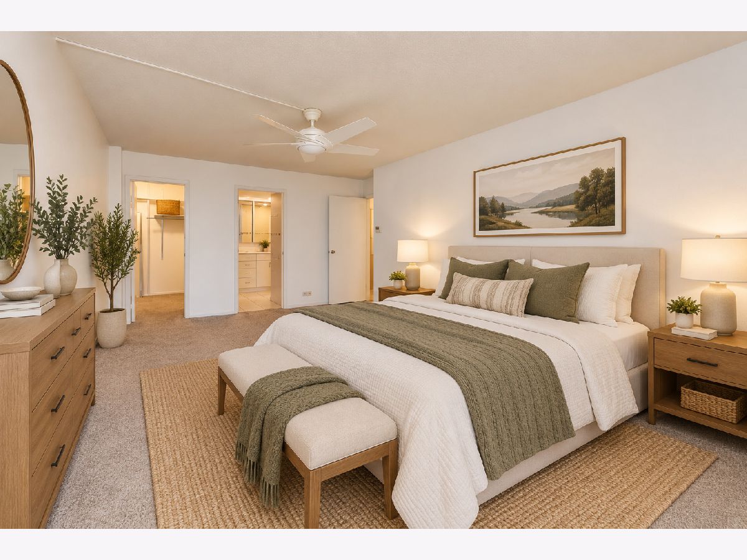
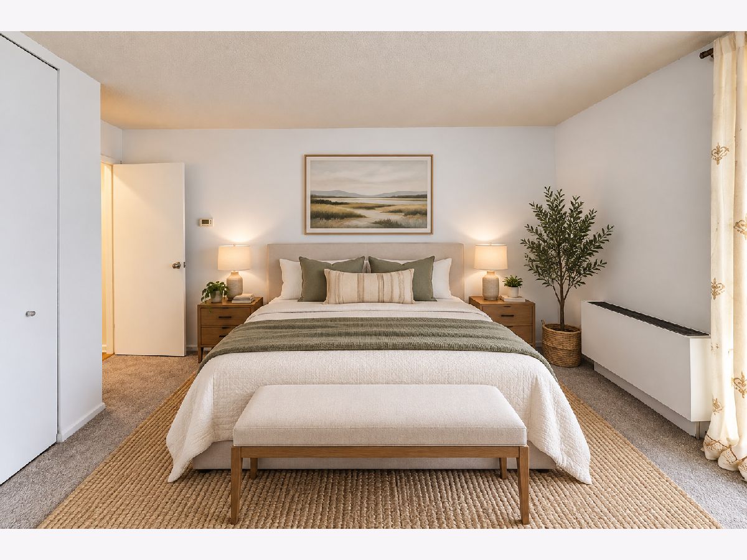
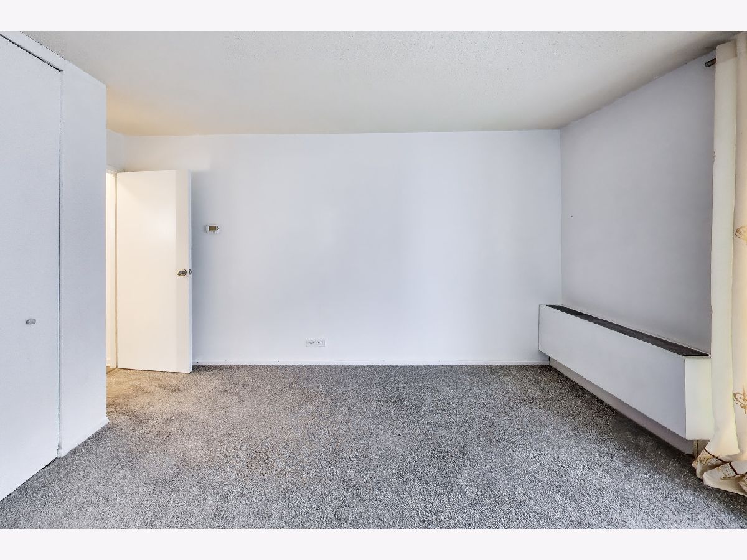
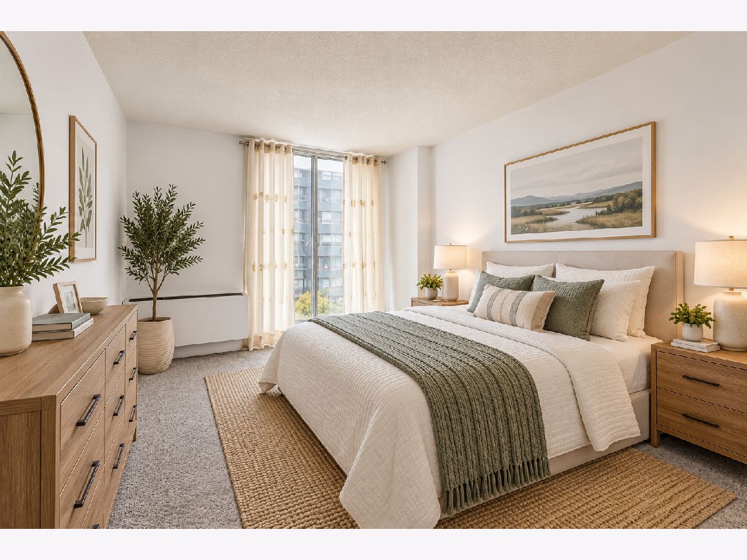
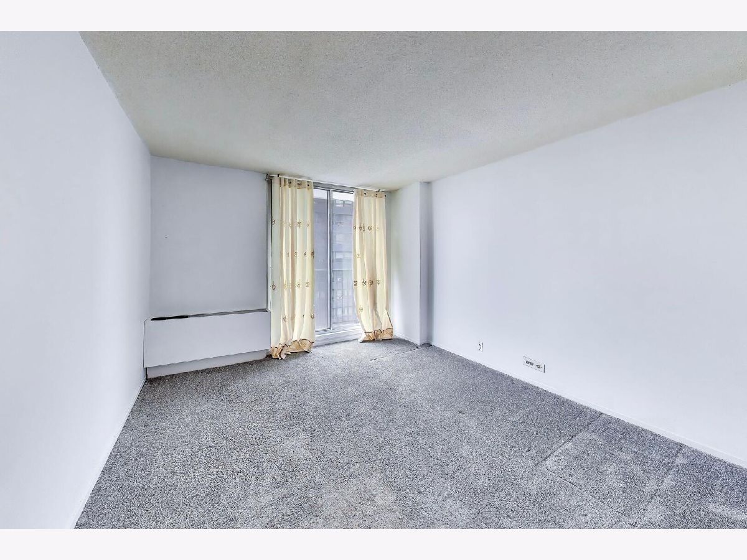
Some photos of this home have been virtually staged.
Room Specifics
Total Bedrooms: 2
Bedrooms Above Ground: 2
Bedrooms Below Ground: 0
Dimensions: 18X12
Floor Type: Carpet
Dimensions: 13X12
Floor Type: Carpet
Full Bathrooms: 2
Bathroom Amenities: —
Bathroom in Basement: 0
Dimensions: 10X8
Floor Type: —
Dimensions: 11X8
Floor Type: —
Dimensions: 24X14
Floor Type: —
Rooms: Walk In Closet
Name: Walk In Closet
Dimensions: 12X6
Floor Type: —
Other Specifics
| 2 | |
| — | |
| Heated Garage, Leased, Attached, Garage | |
| Washer Hookup, In Unit | |
| — | |
| — | |
| Balcony | |
| — | |
| COMMON | |
| — | |
| Full | |
| Storage | |
| Range, Microwave, Dishwasher, Refrigerator, Washer, Dryer, Disposal | |
| Not in DB | |
| — | |
| Bike Room/Bike Trails, Door Person, Elevator in Residence, Exercise Room, Storage, On Site Manager/Engineer, Party Room, Sundeck, Indoor Pool, Receiving Room, Sauna, Valet/Cleaner | |
| — |
Tax History
| Year | Property Taxes |
|---|---|
| 2016 | $3,290 |
| 2026 | $6,028 |
Contact Agent
Nearby Similar Homes




Nearby Sold Comparables

Contact Agent
Listing Provided By
RE/MAX Premier
