

711 Mill Street, Pontiac, Illinois 61764
Subdivision > Not Applicable


$164,500
|
For Sale
|
|
| Status: | Active |
| Sqft: | 1,318 |
| Cost/Sqft: | $125 |
| Beds: | 3 |
| Baths: | 1 |
| Year Built: | 1934 |
| Property Taxes: | $3,565 |
| Days On Market: | 131 |
| Lot Size: | 0,00 |
Description
Charming three-bedroom, one-bath bungalow featuring beautiful hardwood floors, original woodwork, and classic built-in cabinetry. The spacious dining room features a buffet ready for serving Sunday brunch. And the cozy living room offers a fireplace and custom shelving. Additional space can be found on the second level with a partially finished walk-up attic. And for evening relaxation, choose the screened in front porch or the covered back deck. This home is the ideal blend of character and comfort. Seller providing Home Warranty!
Property Specifics
| Single Family | |
| — | |
| Bungalow | |
| 1934 | |
| Unfinished, Full | |
| Wood Siding | |
| Asphalt | |
| — | |
| No | |
| — |
| Livingston | |
| Not Applicable | |
| — / Not Applicable | |
| None | |
| Public | |
| Public Sewer | |
| Central Air | |
| Gas | |
| No | |
| 12692081 | |
| 151522253007 |
Nearby Schools
| NAME: | DISTRICT: | DISTANCE: | |
|---|---|---|---|
|
Grade School
Pontiac High School |
429 | — | |
|
Middle School
Pontiac High School |
429 | Not in DB | |
|
High School
Pontiac High School |
90 | Not in DB | |
Property History
| DATE: | EVENT: | PRICE: | SOURCE: |
|---|---|---|---|
| 22 Dec, 2022 | Sold | $130,000 | MRED MLS |
| 12 Nov, 2022 | Under contract | $134,900 | MRED MLS |
| 11 Nov, 2022 | Listed for sale | $134,900 | MRED MLS |
| — | Last price change | $169,500 | MRED MLS |
| 1 Jul, 2026 | Listed for sale | $179,900 | MRED MLS |


Room Specifics
All Bedroom Info:
Total Bedrooms: 3
Bedrooms Above Ground: 3
Bedrooms Below Ground: 0
Total Bedrooms: 3
Bedrooms Above Ground: 3
Bedrooms Below Ground: 0
Master Bedroom Info:
Dimensions: 13X12
Location: Main LevelDimensions: 13X12
Floor Type: Hardwood
Second Bedroom Info:
Dimensions: 12X12
Location: Main LevelDimensions: 12X12
Floor Type: Hardwood
Third Bedroom Info:
Dimensions: 12X10
Location: Main LevelDimensions: 12X10
Floor Type: Hardwood
Bathroom Info:
Full Bathrooms: 1
Partial Bathrooms: 0Full Bathrooms: 1
Bathroom Amenities: —
Bathroom in Basement: 0
Dining Room Info:
Dimensions: 14X14
Location: Main LevelDimensions: 14X14
Floor Type: Hardwood
Kitchen Info:
Dimensions: 14X11
Location: Main LevelDimensions: 14X11
Floor Type: Vinyl
Living Room Info:
Dimensions: 17X15
Location: Main LevelDimensions: 17X15
Floor Type: Hardwood
Additional Rooms Info:
Rooms: Enclosed Porch
Basement: Unfinished, FullRooms: Enclosed Porch
First Additional Room Info:
Name: Enclosed Porch
Dimensions: 27X8
Location: Main LevelName: Enclosed Porch
Dimensions: 27X8
Floor Type: Carpet
Other Specifics
| — | |
| Block | |
| Concrete, Owned | |
| Main Level | |
| Hardwood | |
| Deck | |
| Pergola | |
| — | |
| — | |
| 50 x 120 | |
| Interior Stair | |
| None | |
| 1st Floor Bedroom, 1st Floor Full Bath | |
| Range, Microwave, Dishwasher, Refrigerator, Washer, Dryer, Disposal, Gas Cooktop, Gas Oven | |
| Not in DB | |
| — | |
| — | |
| Electric |
Tax History
| Year | Property Taxes |
|---|---|
| 2022 | $2,610 |
| — | $3,565 |
Contact Agent
Nearby Similar Homes
1109 Mill Street, Pontiac, Illinois 61764
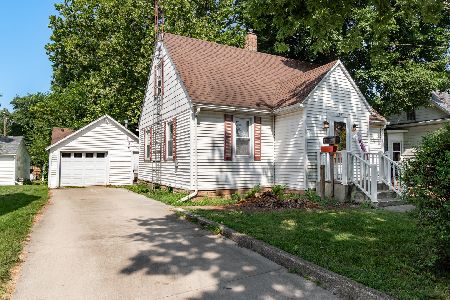
For Sale
$69,900
5 beds / 1.1 baths / 2,163 ft2
Single Family / Built: 1953
112
1003 Chicago Street, Pontiac, Illinois 61764
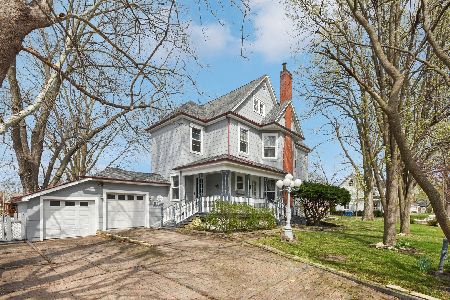
For Sale
$250,000
5 beds / 2.0 baths / 3,813 ft2
Single Family / Built: 1898
25
521 Water Street, Pontiac, Illinois 61764
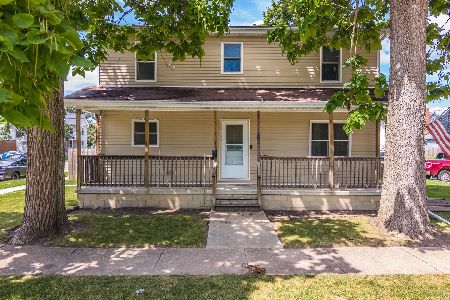
For Sale
$197,000
5 beds / 2.0 baths / 1,976 ft2
Single Family / Built: 2013
108
100 Walnut Street, Pontiac, Illinois 61764
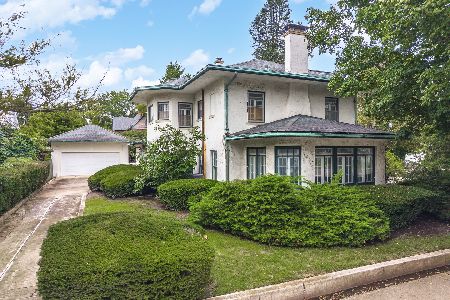
For Sale
$299,900
5 beds / 3.1 baths / 3,715 ft2
Single Family / Built: 1913
60
711 Howard Street, Pontiac, Illinois 61764
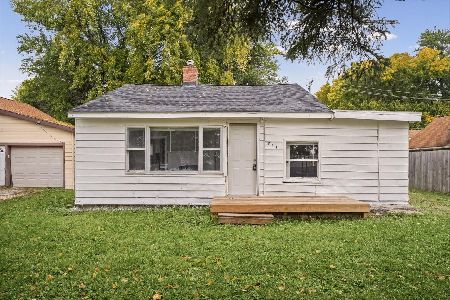
For Sale
$85,000
3 beds / 1.0 baths / 978 ft2
Single Family / Built: 1915
24
301 Oak Street, Pontiac, Illinois 61764
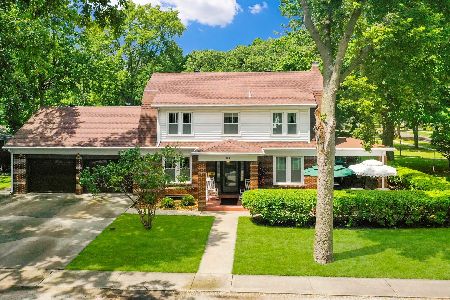
For Sale
$279,000
3 beds / 2.0 baths / 1,800 ft2
Single Family / Built: 1930
77
Nearby Sold Comparables

216 W Cleary Street, Pontiac, Illinois 61764

Sold
$79,900
2 beds / 1.0 baths / 1,024 ft2
Single Family / Built: 1930
2654
Pontiac, Illinois 61764
Sold
$64,900
3 beds / 2.0 baths / 1,480 ft2
Single Family / Built: 1878
6654
Pontiac, Illinois 61764
Sold
$85,000
3 beds / 0.0 baths / 1,480 ft2
Single Family / Built: 1878
6626
216 Cleary Street, Pontiac, Illinois 61764

Sold
$124,900
2 beds / 1.0 baths / 1,024 ft2
Single Family / Built: 1930
356
Contact Agent
Listing Provided By
Panno Realty
