

301 Oak Street, Pontiac, Illinois 61764


$279,000
|
For Sale
|
|
| Status: | Active |
| Sqft: | 1,800 |
| Cost/Sqft: | $155 |
| Beds: | 3 |
| Baths: | 2 |
| Year Built: | 1930 |
| Property Taxes: | $5,244 |
| Lot Size: | 0,00 |
Description
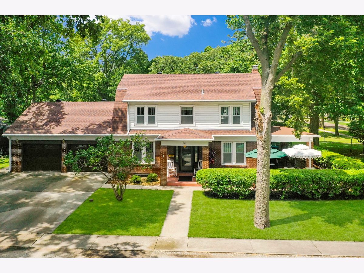
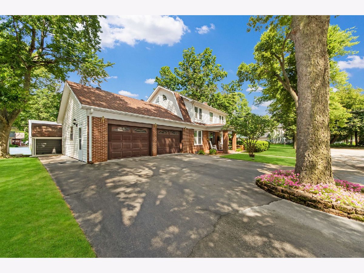
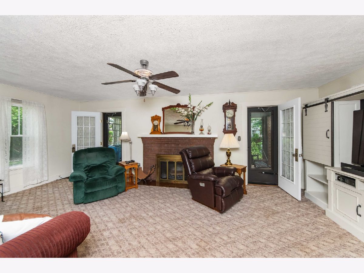
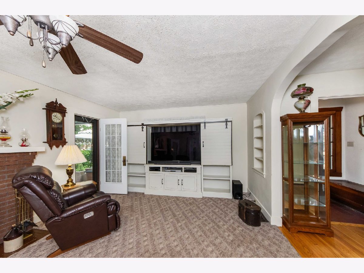
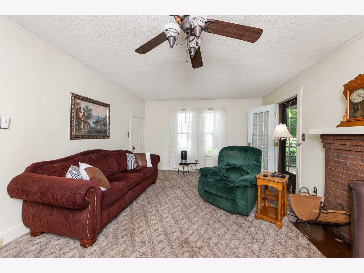
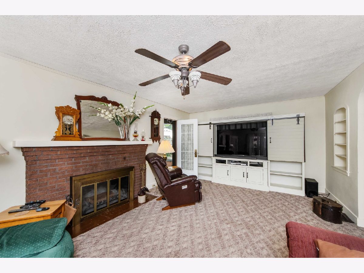
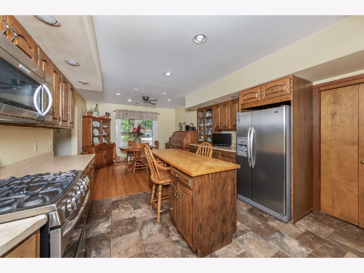
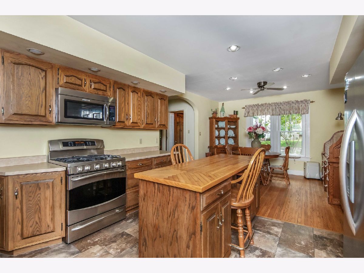
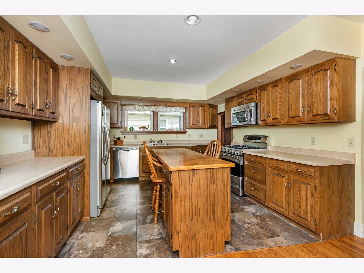
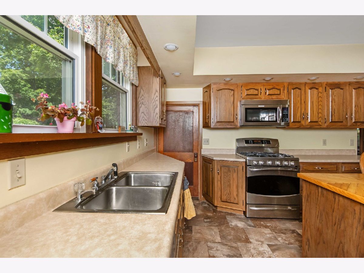
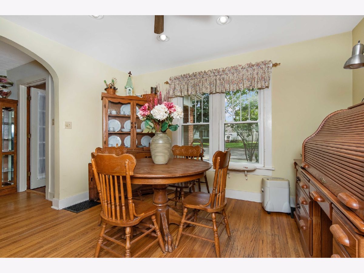
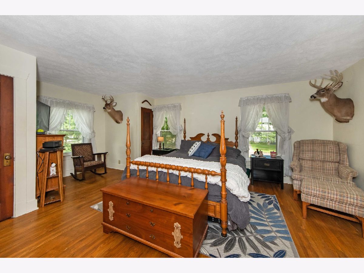
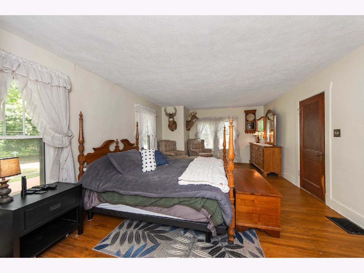
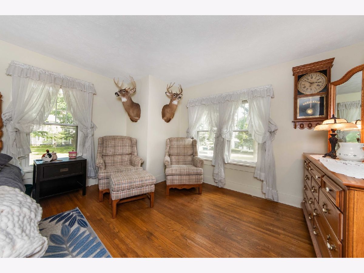
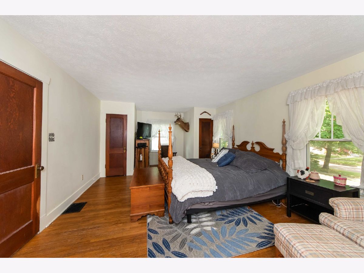
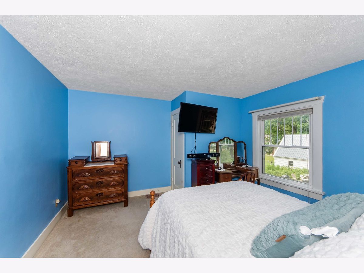
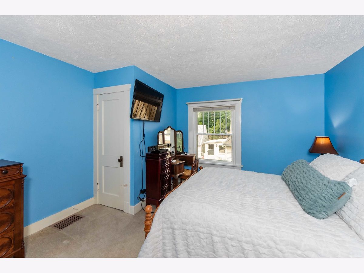
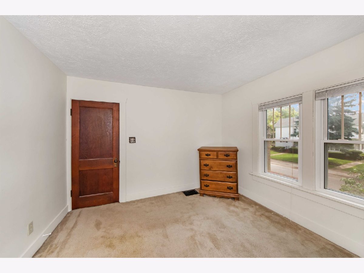
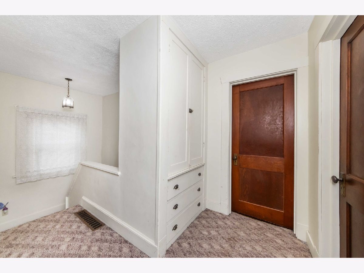
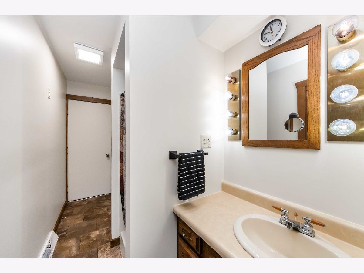
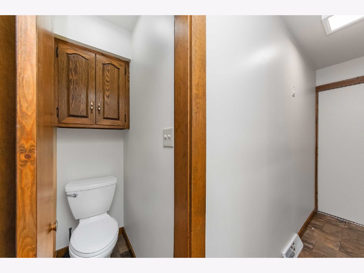
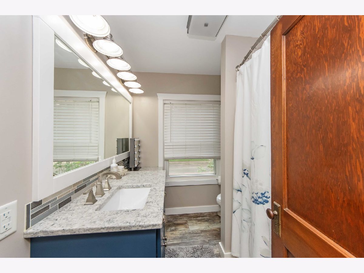
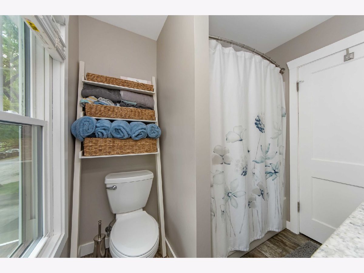
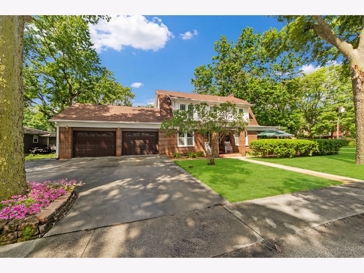
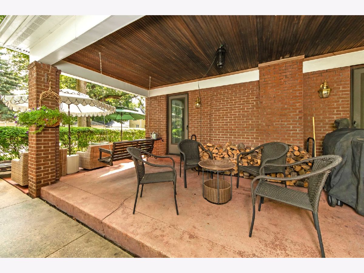
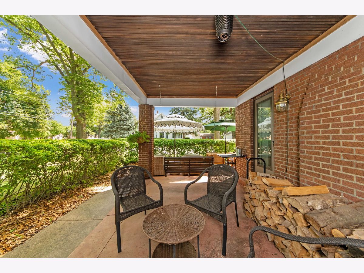
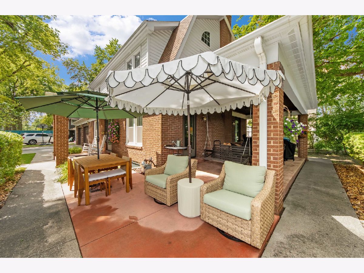
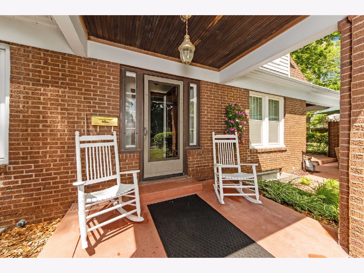
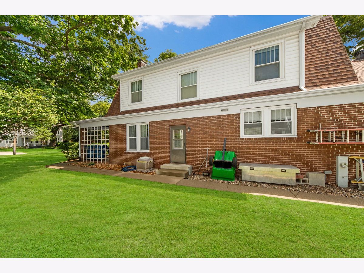
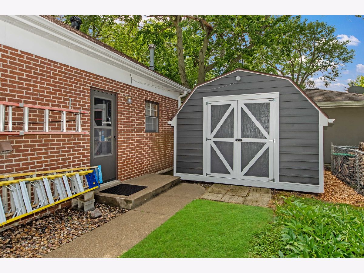
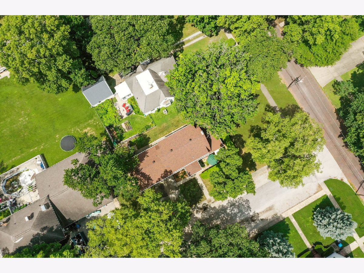
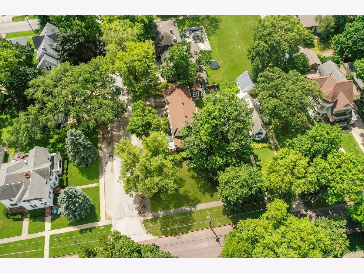
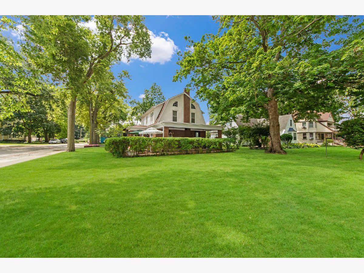
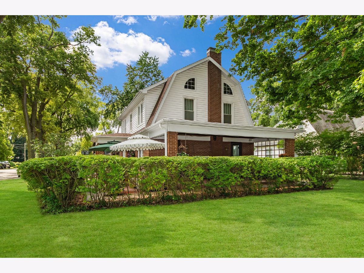
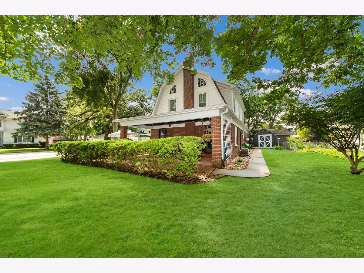
BEAUTIFUL INSIDE & OUT! Check out this 3-bedroom and two-bathroom home in Pontiac! Plenty to like with this well-kept, 2 story home in an attractive Pontiac neighborhood. The interiors are highlighted by hardwood flooring and a fireplace. There is a large living room, kitchen with dining area, full bathroom and laundry room on the main level. Upstairs there are three tastefully decorated bedrooms and a full bathroom. The full basement provides ample storage space. There is a two-car attached garage and a detached storage shed. SO MANY outside areas to enjoy with an open front porch, open side porch and a spacious, covered side porch giving you all kinds of options to enjoy that morning coffee or just a relaxing evening. The tree filled corner lot fits in beautifully in this cozy neighborhood. DON"T MISS THIS ONE!
Property Specifics
| Single Family | |
| — | |
| Traditional | |
| 1930 | |
| 2010 | |
| Unfinished, Crawl Space, Partial | |
| 900 | |
| Vinyl Siding, Brick | |
| — | |
| — | |
| No | |
| — |
| Livingston | |
| Not Applicable | |
| — / Not Applicable | |
| None | |
| Public | |
| Public Sewer | |
| Central Air | |
| Gas | |
| 12726952 | |
| 151522453004 |
Nearby Schools
| NAME: | DISTRICT: | DISTANCE: | |
|---|---|---|---|
|
Grade School
Lincoln Elementary School |
429 | — | |
|
Middle School
Pontiac Junior High School |
429 | Not in DB | |
|
High School
Pontiac High School |
429 | Not in DB | |
Room Specifics
Total Bedrooms: 3
Bedrooms Above Ground: 3
Bedrooms Below Ground: 0
Dimensions: 13X23
Floor Type: Hardwood
Dimensions: 12X13
Floor Type: Carpet
Dimensions: 11X13
Floor Type: Carpet
Full Bathrooms: 2
Bathroom Amenities: —
Bathroom in Basement: 0
Dimensions: 11X13
Floor Type: Hardwood
Dimensions: 12X13
Floor Type: Linoleum
Dimensions: 5X5
Floor Type: Linoleum
Dimensions: 13X23
Floor Type: Carpet
Rooms: Other Room, Foyer
Name: Other Room
Dimensions: 4X7
Floor Type: Tile
Name: Foyer
Dimensions: 6X7
Floor Type: —
Other Specifics
| 2 | |
| — | |
| Concrete, Attached, Garage | |
| — | |
| — | |
| — | |
| — | |
| — | |
| 132 x 60 | |
| — | |
| None | |
| — | |
| Range, Dishwasher, Refrigerator | |
| Not in DB | |
| — | |
| — | |
| Wood Burning |
Contact Agent
Nearby Similar Homes
Nearby Sold Comparables

Contact Agent
Listing Provided By
Meyer-Jochums Agency
