

1003 Chicago Street, Pontiac, Illinois 61764


$250,000
|
For Sale
|
|
| Status: | Active |
| Sqft: | 3,813 |
| Cost/Sqft: | $66 |
| Beds: | 5 |
| Baths: | 2 |
| Year Built: | 1898 |
| Property Taxes: | $8,141 |
| Lot Size: | 0,66 |
Description
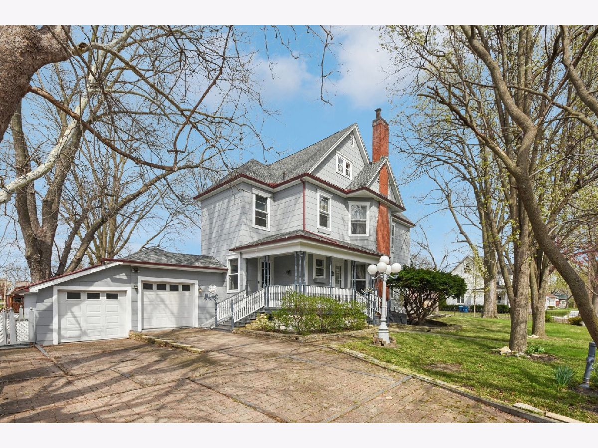
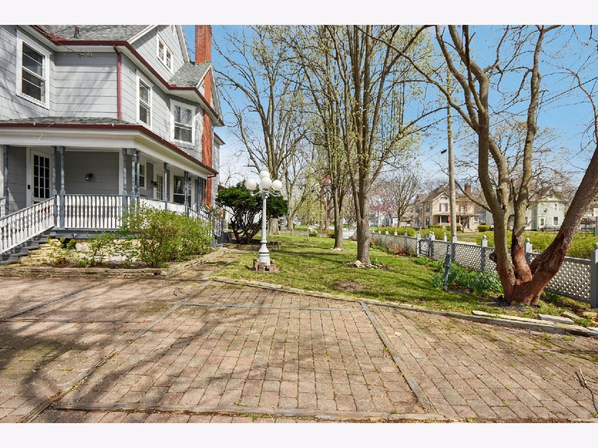
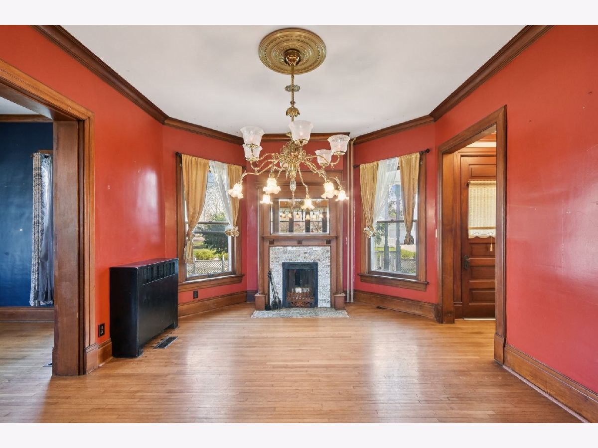
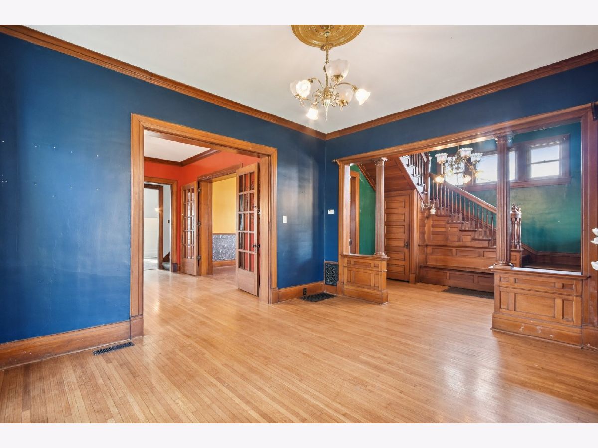
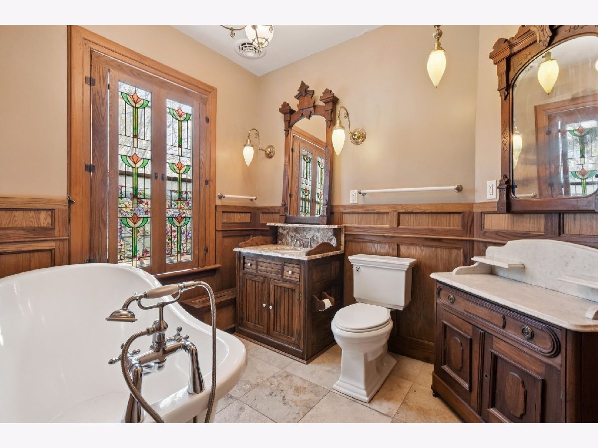
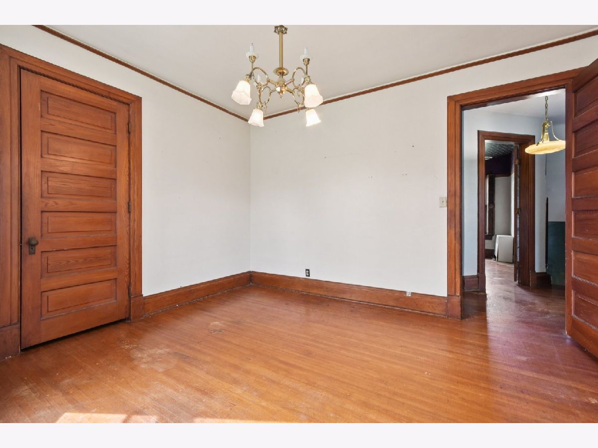
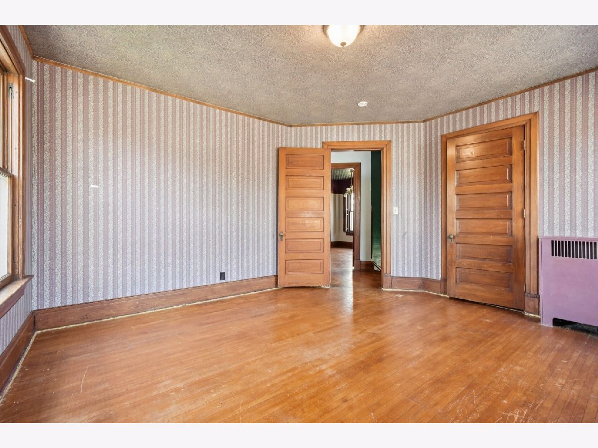
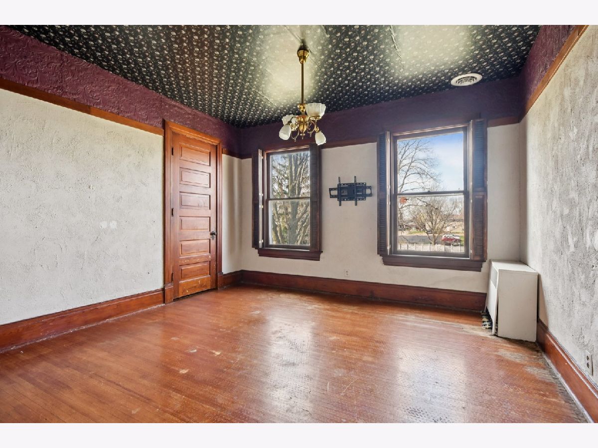
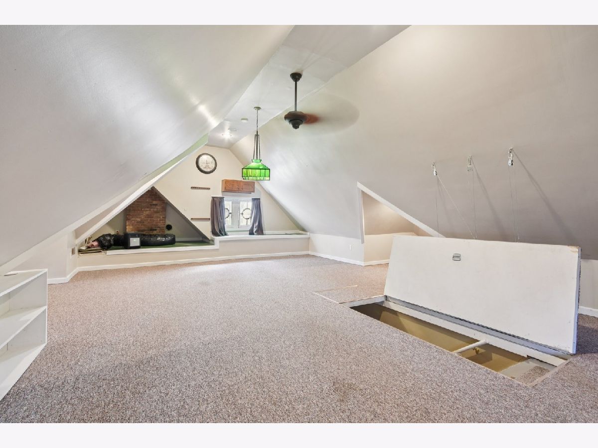
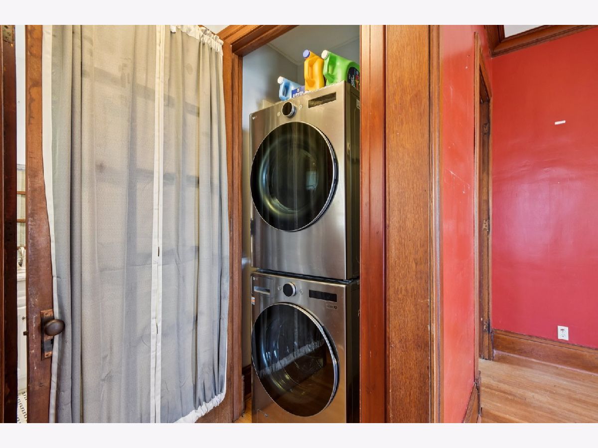
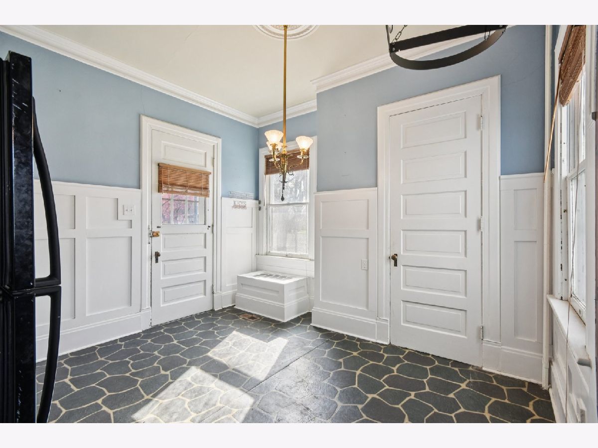
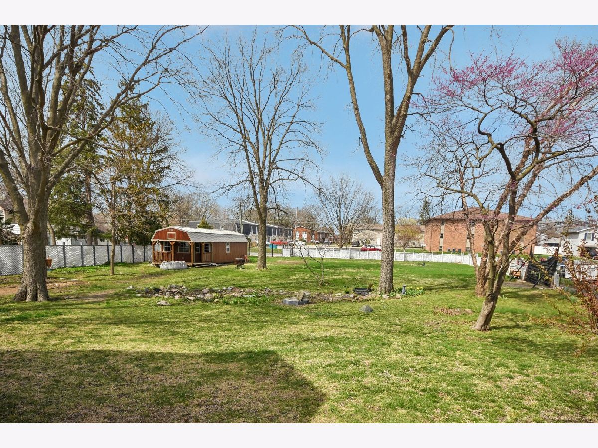
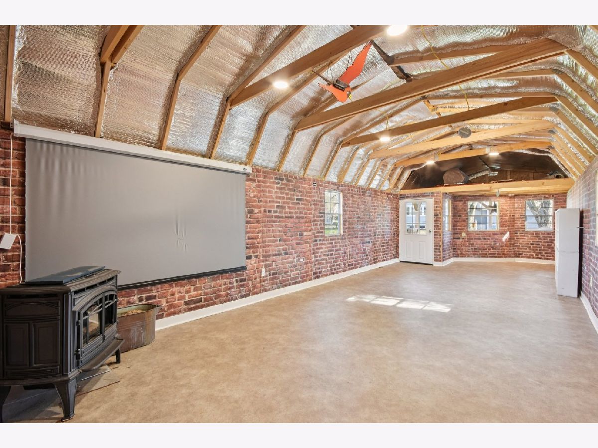
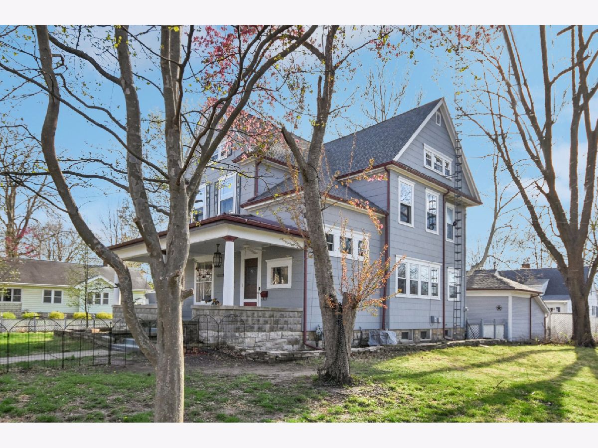
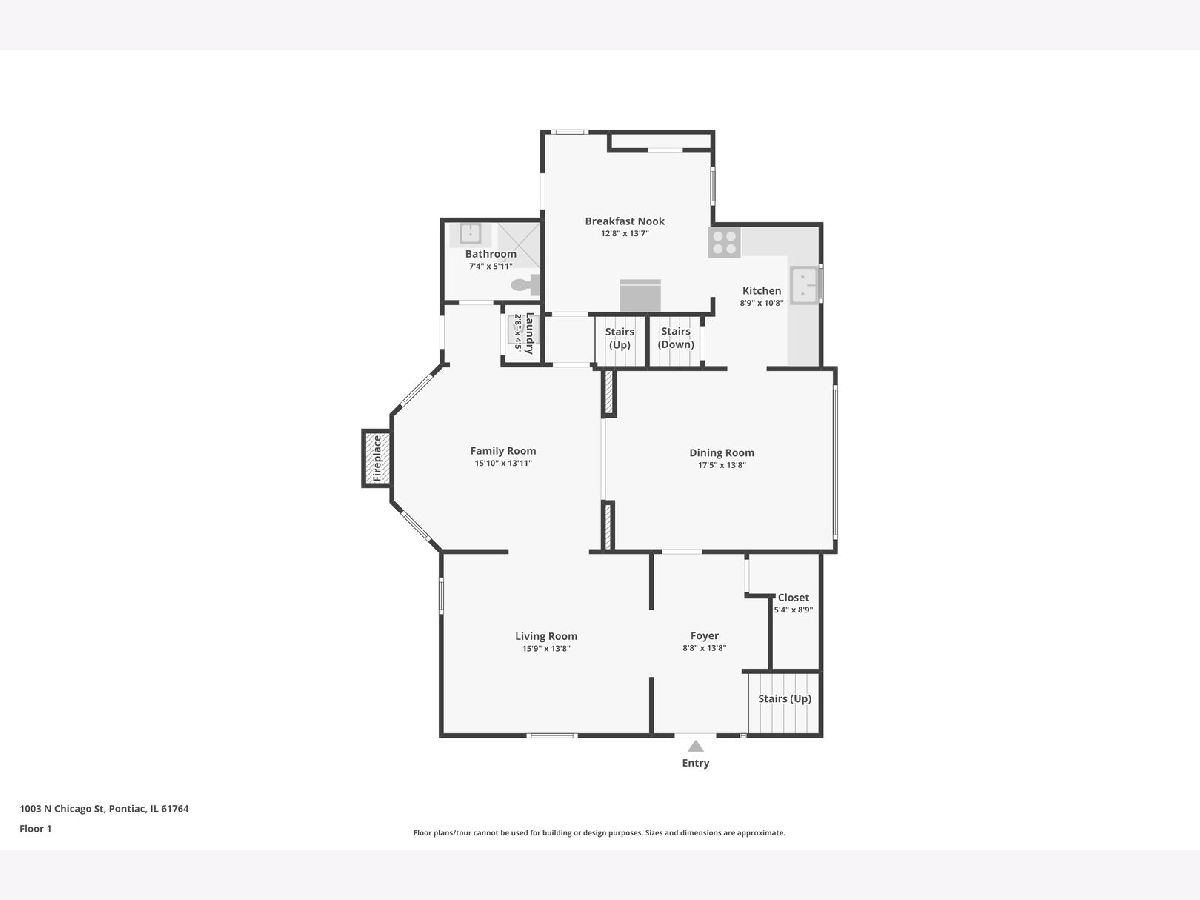
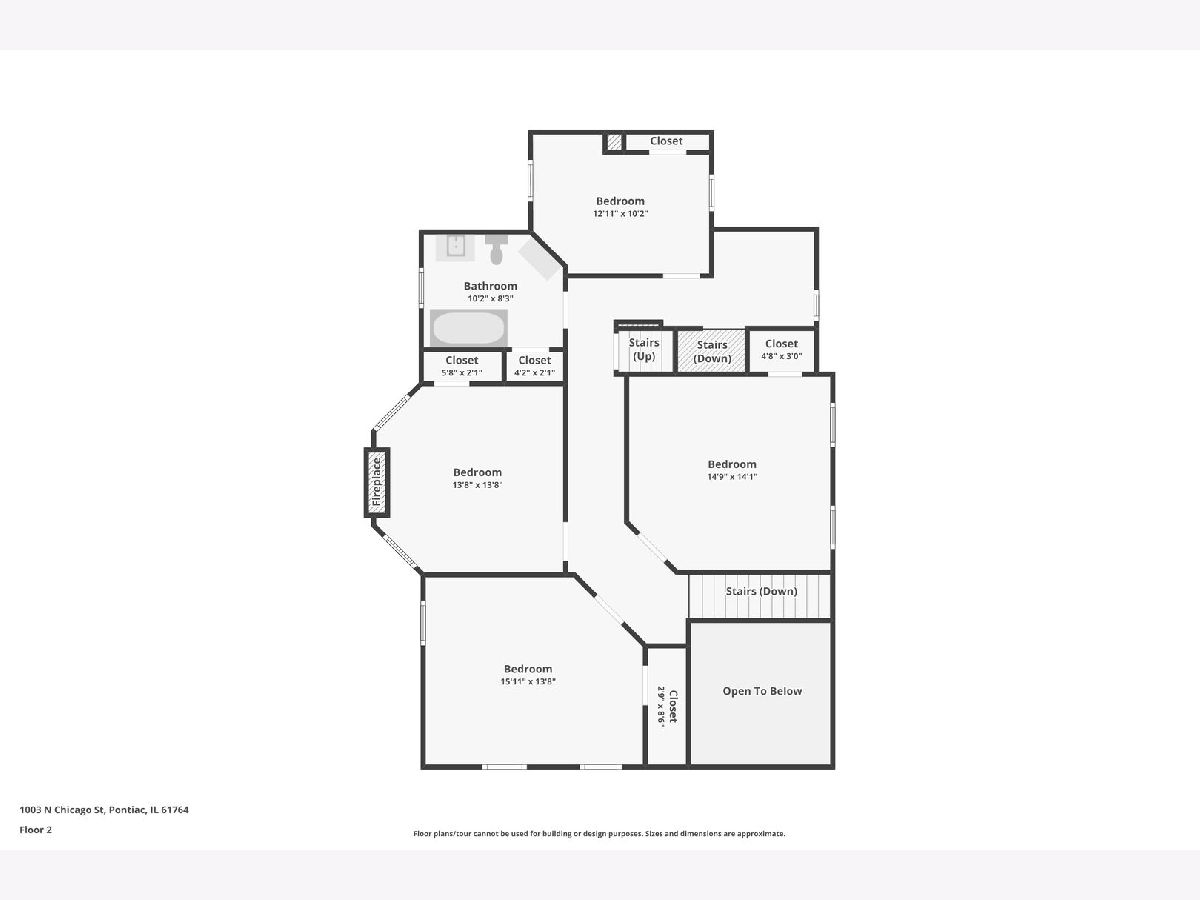
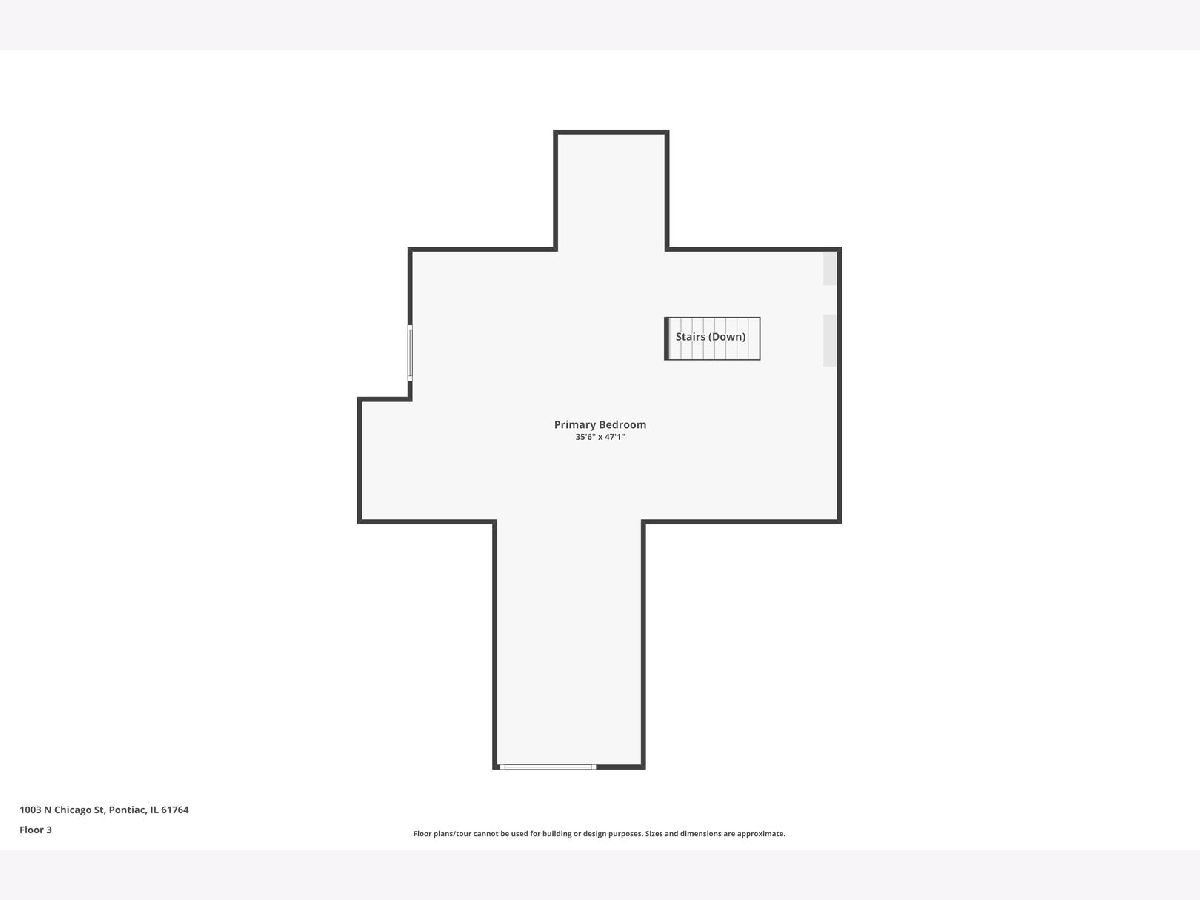
Welcome to a grand Victorian with room to spread out on every floor, set along one of Pontiac's historic brick streets. A covered front porch leads you inside to rich original woodwork, hardwood floors, and a paneled staircase framed by fluted columns. Soaring 11.5-foot ceilings, brass chandeliers, and beautiful stained glass carry the character through the main level, and multiple fireplaces keep the home warm and inviting. The family room is anchored by a comfortable wood-burning fireplace, and at the back of the home a bright breakfast nook with white wainscoting sits beside the kitchen, with laundry on the main floor. Upstairs, four bedrooms share a bathroom with a freestanding tub and a stained glass window, and the third floor holds an impressive primary suite that serves as a private retreat. Step outside to a fenced backyard with mature trees and find a large shed that is heated by a wood burning stove, cooled by window AC, and wired with electric. From the preserved architectural details to the extra room in the yard, this home offers far more than a place to live. Schedule your private showing today and experience this Victorian's space and character.
Property Specifics
| Single Family | |
| — | |
| Victorian | |
| 1898 | |
| Unfinished, Full | |
| Shingle Siding | |
| Asphalt, Metal | |
| — | |
| No | |
| 0.66 |
| Livingston | |
| Not Applicable | |
| — / Not Applicable | |
| None | |
| Public | |
| Public Sewer | |
| Central Air | |
| Gas, Steam | |
| 12786131 | |
| 151522226011 |
Nearby Schools
| NAME: | DISTRICT: | DISTANCE: | |
|---|---|---|---|
|
Grade School
Attendance Centers |
429 | — | |
|
Middle School
Pontiac Junior High School |
429 | Not in DB | |
|
High School
Pontiac High School |
90 | Not in DB | |
Room Specifics
Total Bedrooms: 5
Bedrooms Above Ground: 5
Bedrooms Below Ground: 0
Dimensions: 29X29
Floor Type: Carpet
Dimensions: 13X15
Floor Type: Hardwood
Dimensions: 13X13
Floor Type: Hardwood
Dimensions: 10X8
Floor Type: Hardwood
Full Bathrooms: 2
Bathroom Amenities: Soaking Tub
Bathroom in Basement: 0
Dimensions: 16X13
Floor Type: Hardwood
Dimensions: 19X12
Floor Type: Vinyl
Features: Eating Area-Table Space, Pantry-Closet
Dimensions: 4X2
Floor Type: Hardwood
Dimensions: 15X13
Floor Type: Hardwood
Dimensions: 19X12
Floor Type: Hardwood
Rooms: Bedroom 5, Foyer
Name: Bedroom 5
Dimensions: 13X14
Floor Type: Hardwood
Name: Foyer
Dimensions: 8X10
Floor Type: Hardwood
Other Specifics
| 2 | |
| Stone | |
| Brick Driveway, Garage Door Opener, Garage, Garage Owned, Detached | |
| Main Level, Laundry Closet | |
| Hardwood | |
| Patio, Porch | |
| Fenced | |
| Outbuilding | |
| — | |
| Corner Lot, Mature Trees | |
| 120.83 x 239.20 | |
| — | |
| None | |
| 1st Floor Full Bath | |
| Range, Refrigerator, Washer, Dryer | |
| Not in DB | |
| Sidewalks, Street Lights | |
| — | |
| Wood Burning |
Contact Agent
Nearby Similar Homes
Nearby Sold Comparables


Contact Agent
Listing Provided By
Real People Realty
