

711 Prairie Street, Champaign, Illinois 61820


$269,990
|
For Sale
|
|
| Status: | Contingent |
| Sqft: | 2,108 |
| Cost/Sqft: | $128 |
| Beds: | 4 |
| Baths: | 2 |
| Year Built: | 1918 |
| Property Taxes: | $4,221 |
| Lot Size: | 0,20 |
Description
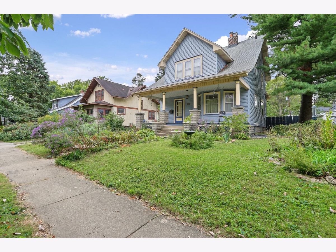
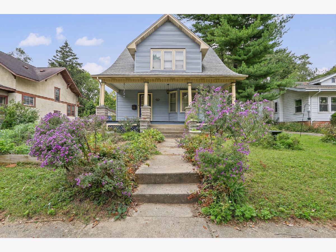
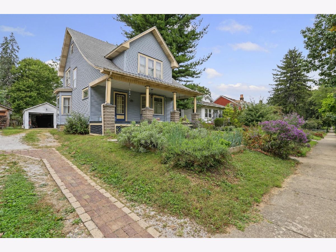
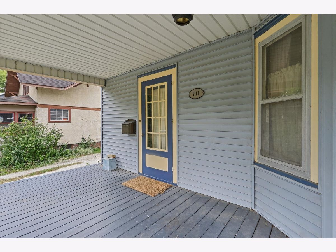
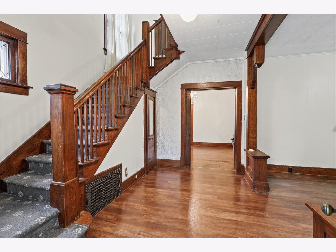
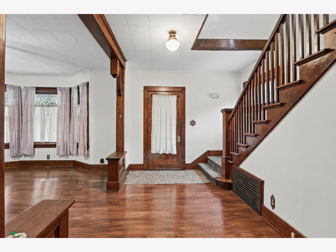
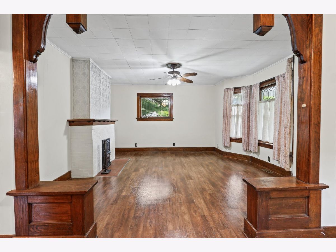
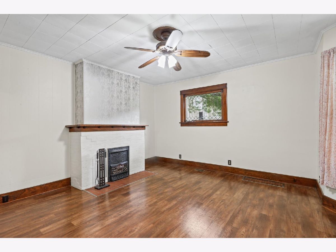
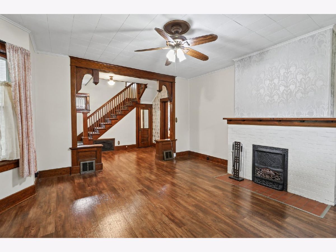
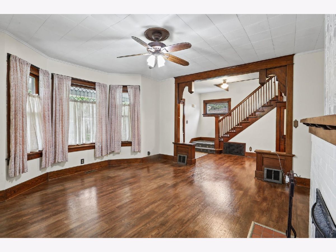
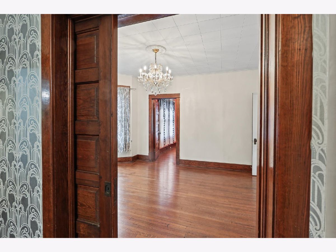
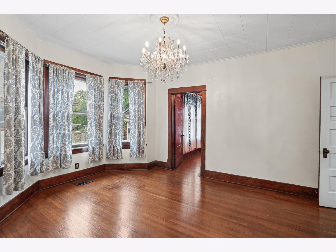
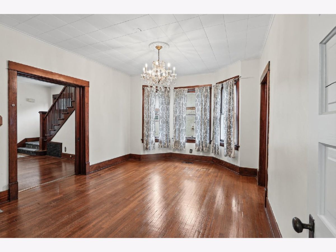
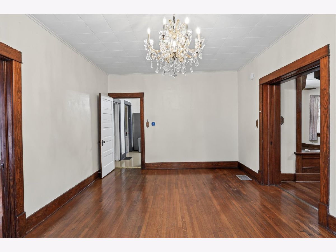
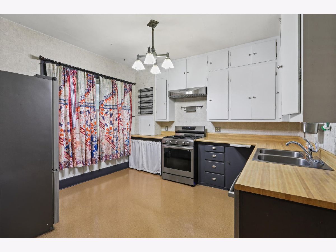
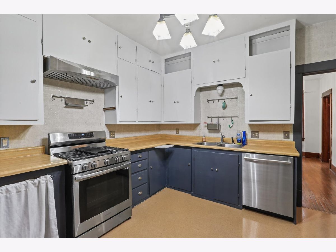
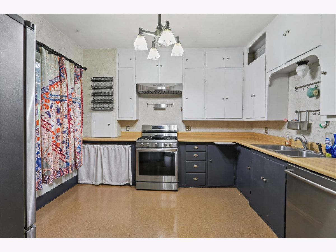
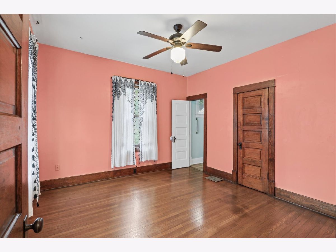
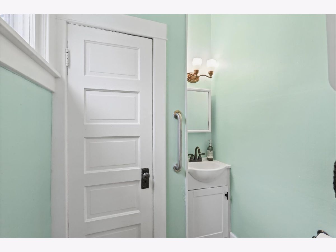
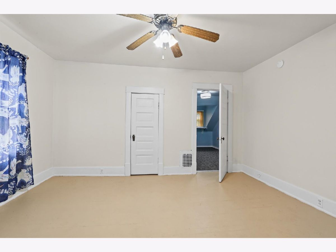
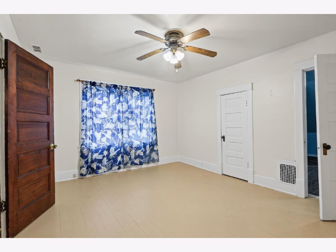
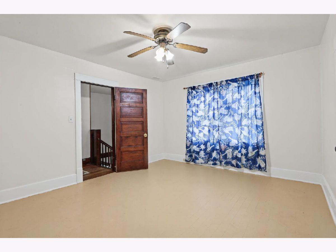
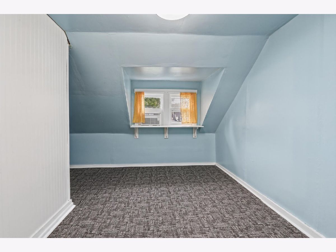
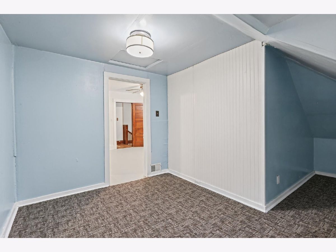
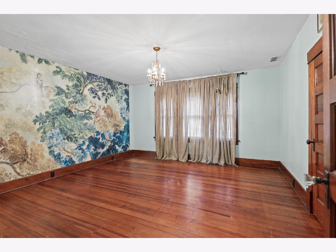
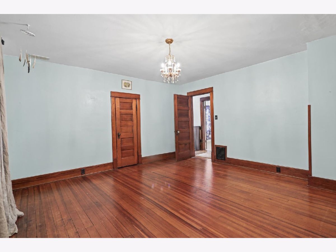
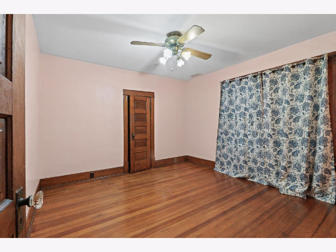
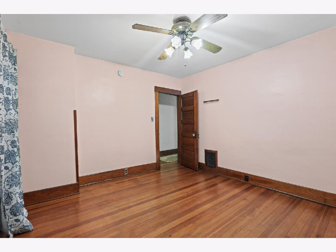
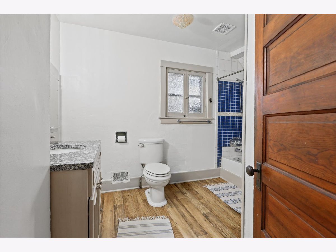
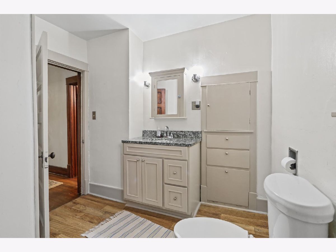
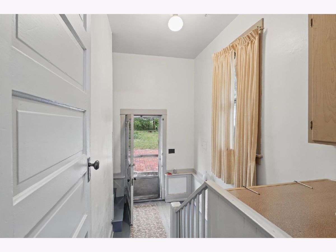
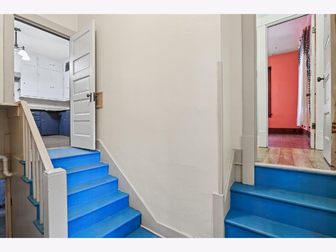
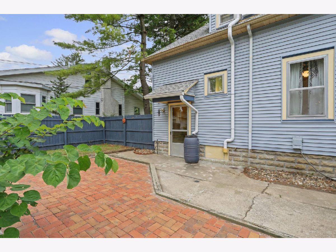
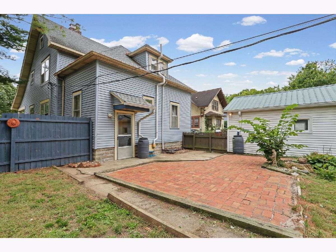
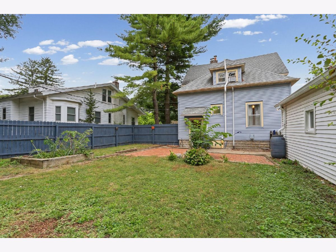
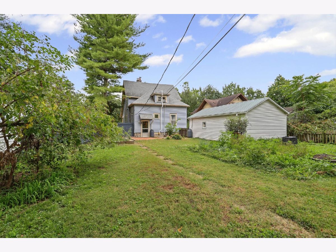
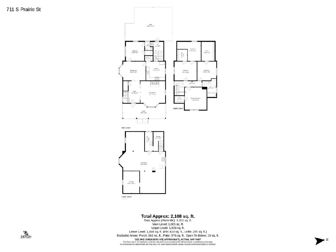
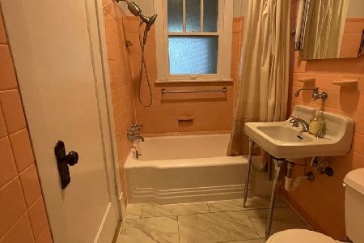
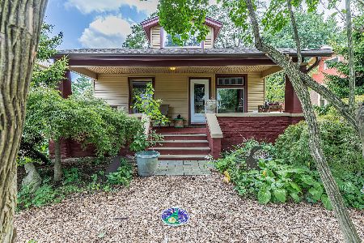
Character, space and opportunity in the heart of Champaign! Offering approximately 3,201 total square feet including the basement, this spacious 4 bedroom home is full of original charm, hardwood floors and beautiful craftsmanship. Enjoy generous living and dining spaces, a main floor bedroom, three additional bedrooms upstairs and plenty of basement storage. Outside is where years of care really shine! Established landscaping includes a mature perennial herb garden, native plants, rhubarb, black raspberries and elderberry, with something new to enjoy as the seasons change. A welcoming covered front porch, brick patio, deep fenced backyard and detached garage with a metal roof add even more to love. Conveniently located near schools, parks, the library, downtown Champaign and the University of Illinois campus. A truly special home with plenty of room to make it your own!
Property Specifics
| Single Family | |
| — | |
| — | |
| 1918 | |
| Unfinished, Full | |
| 1,094 | |
| Vinyl Siding | |
| — | |
| — | |
| No | |
| 0.2 |
| Champaign | |
| — | |
| — / Not Applicable | |
| None | |
| Public | |
| Public Sewer | |
| Central Air, Window Unit(s) | |
| Gas | |
| 12778422 | |
| 432013179021 |
Nearby Schools
| NAME: | DISTRICT: | DISTANCE: | |
|---|---|---|---|
|
Grade School
Champaign Elementary School |
4 | — | |
|
Middle School
Champaign/middle Call Unit 4 351 |
4 | Not in DB | |
|
High School
Unit 4 Of Choice |
4 | Not in DB | |


Room Specifics
Total Bedrooms: 4
Bedrooms Above Ground: 4
Bedrooms Below Ground: 0
Dimensions: 14X14
Floor Type: —
Dimensions: 12X12
Floor Type: —
Dimensions: 14X12
Floor Type: —
Dimensions: 15X12
Floor Type: —
Full Bathrooms: 2
Bathroom Amenities: —
Bathroom in Basement: 0
Dimensions: 16X12
Floor Type: —
Dimensions: 12X12
Floor Type: —
Dimensions: 6X4
Floor Type: —
Dimensions: 16X15
Floor Type: —
Rooms: Walk In Closet, Storage
Name: Walk In Closet
Dimensions: 6X7
Floor Type: —
Name: Walk In Closet
Dimensions: 8X12
Floor Type: —
Name: Storage
Dimensions: 18X14
Floor Type: —
Other Specifics
| 1 | |
| — | |
| Garage Owned, Detached, Garage | |
| — | |
| — | |
| — | |
| — | |
| — | |
| 56x155 | |
| — | |
| None | |
| — | |
| — | |
| Not in DB | |
| — | |
| — | |
| — |
Contact Agent
Nearby Similar Homes

Nearby Sold Comparables

Contact Agent
Listing Provided By
Nate Evans Group
