

711 Ridge Drive, Elburn, Illinois 60119


$500,000
|
For Sale
|
|
| Status: | Contingent |
| Sqft: | 2,671 |
| Cost/Sqft: | $187 |
| Beds: | 4 |
| Baths: | 4 |
| Year Built: | 2003 |
| Property Taxes: | $12,239 |
| Days On Market: | 31 |
| Lot Size: | 0,23 |
Description
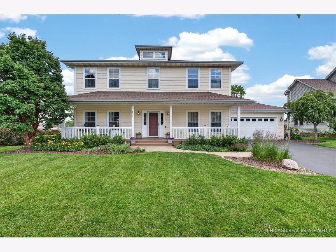
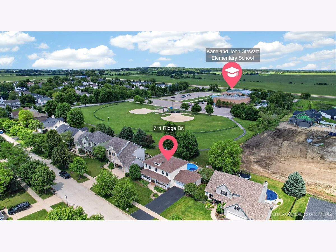
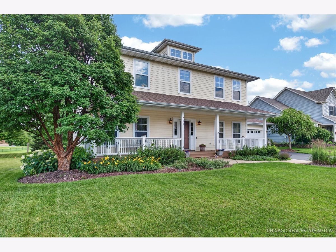
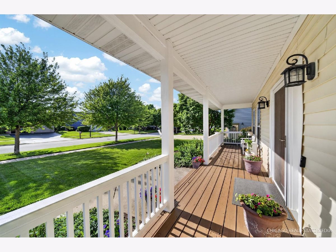
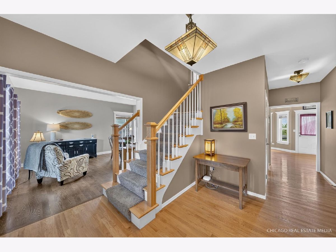
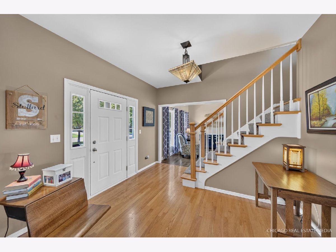
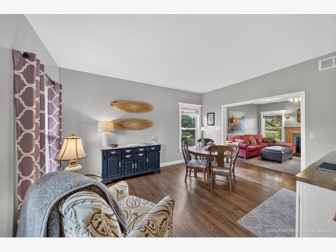
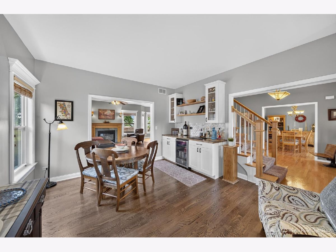
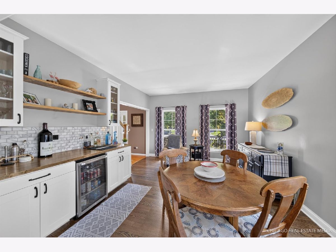
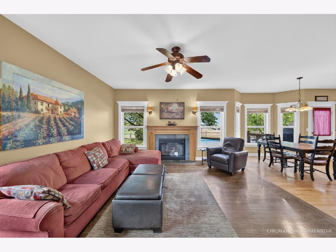
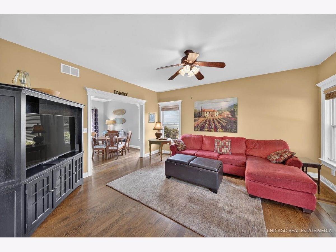
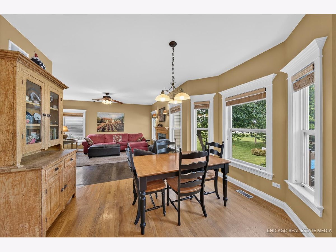
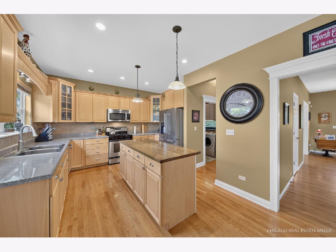
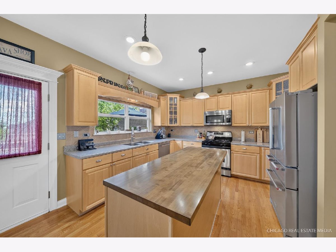
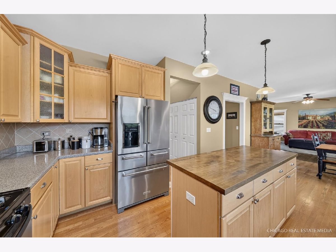
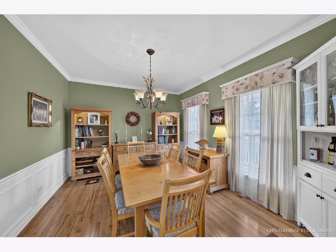
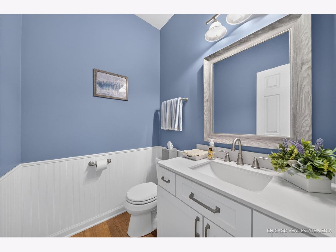
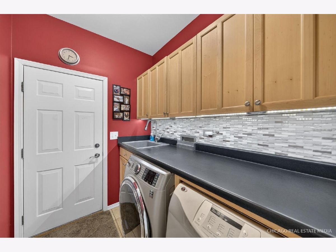
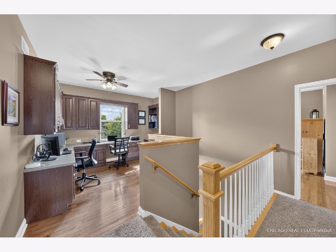
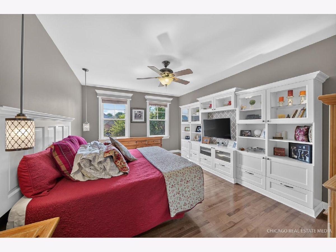
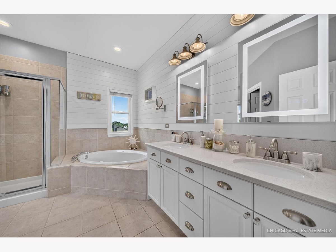
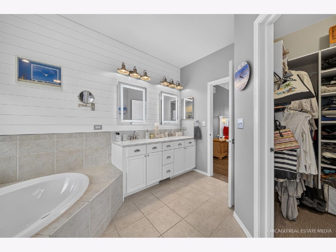
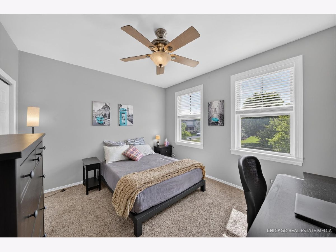
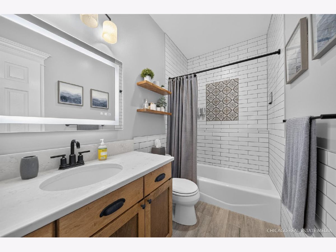
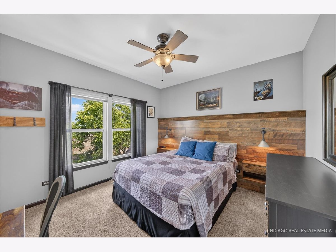
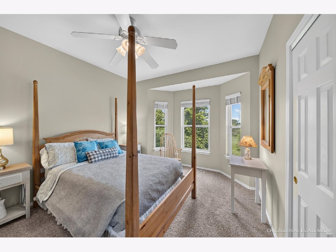
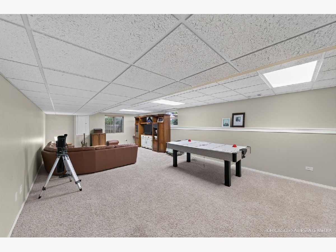
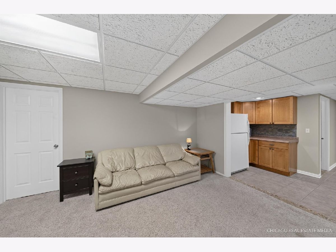
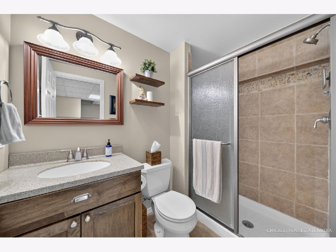
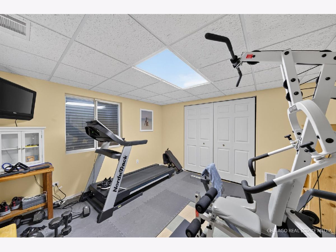
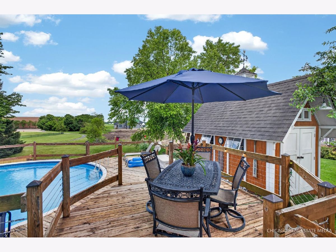
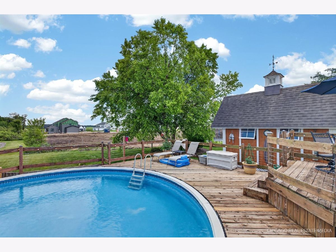
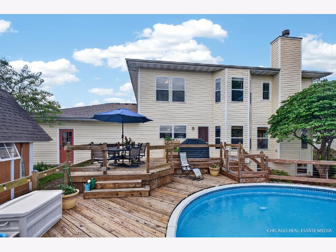
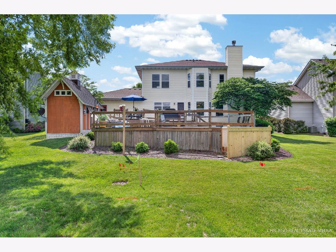
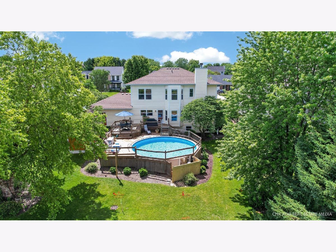
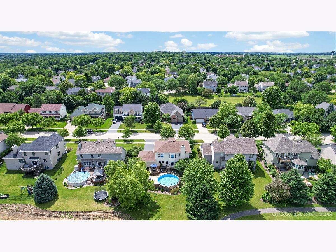
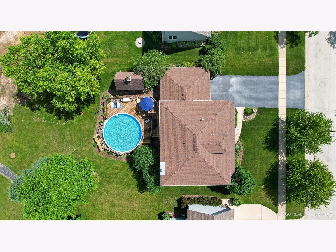
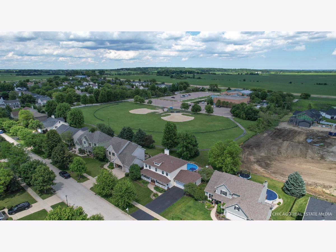
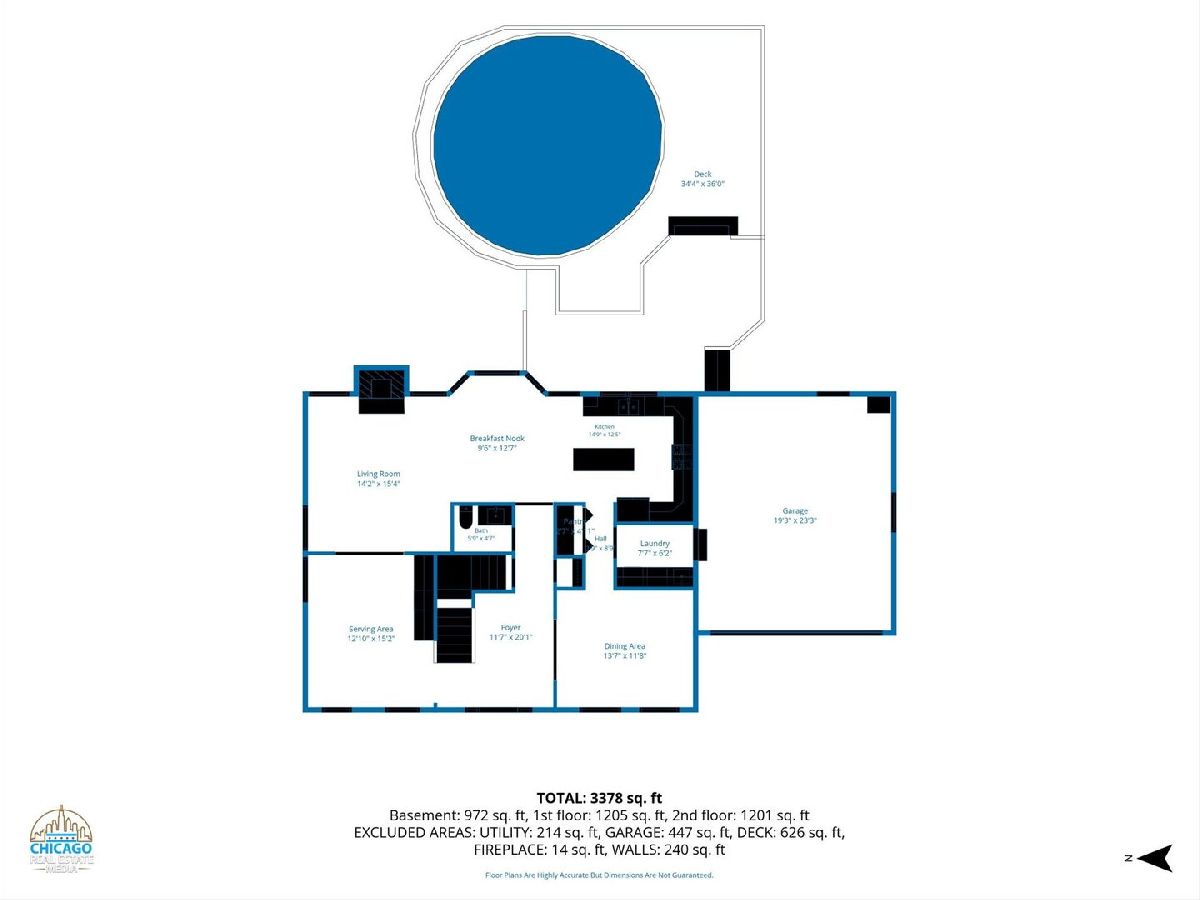
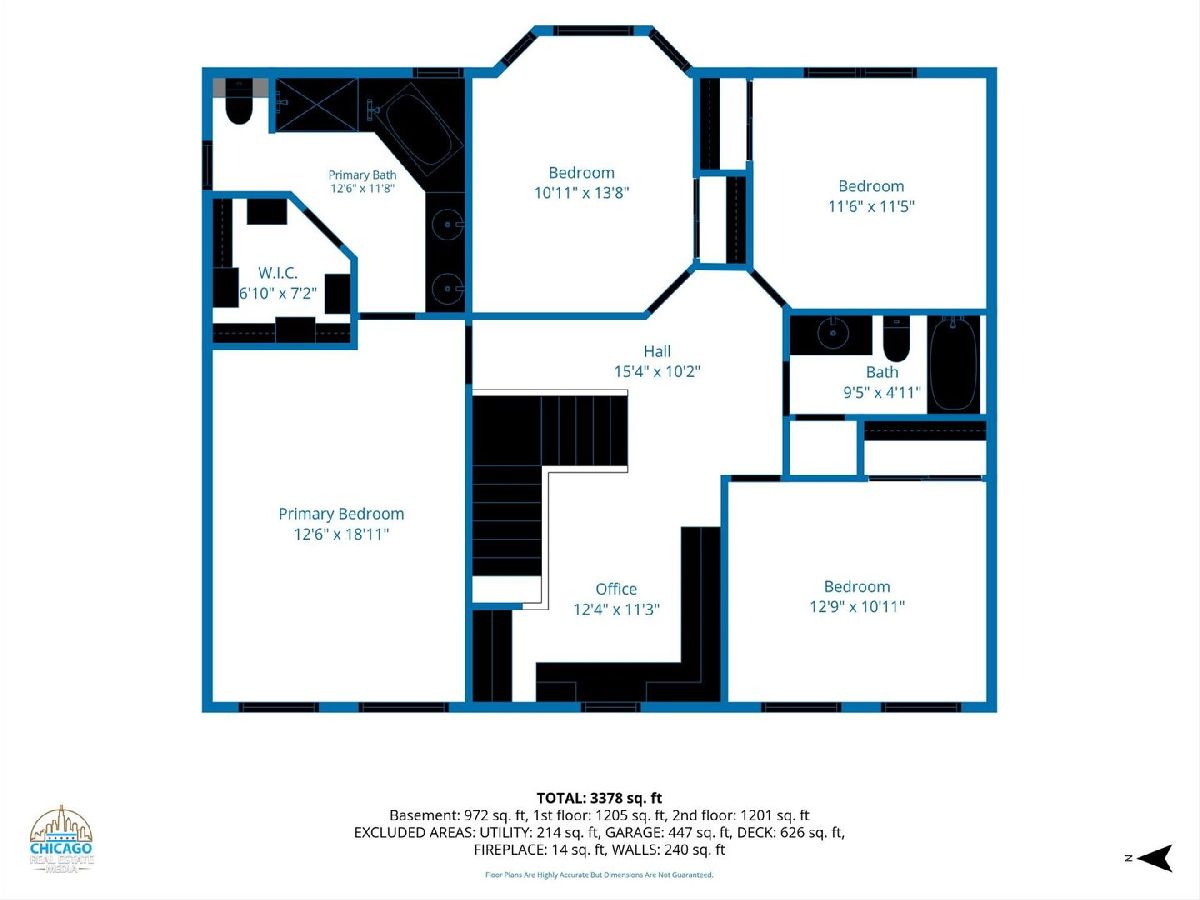
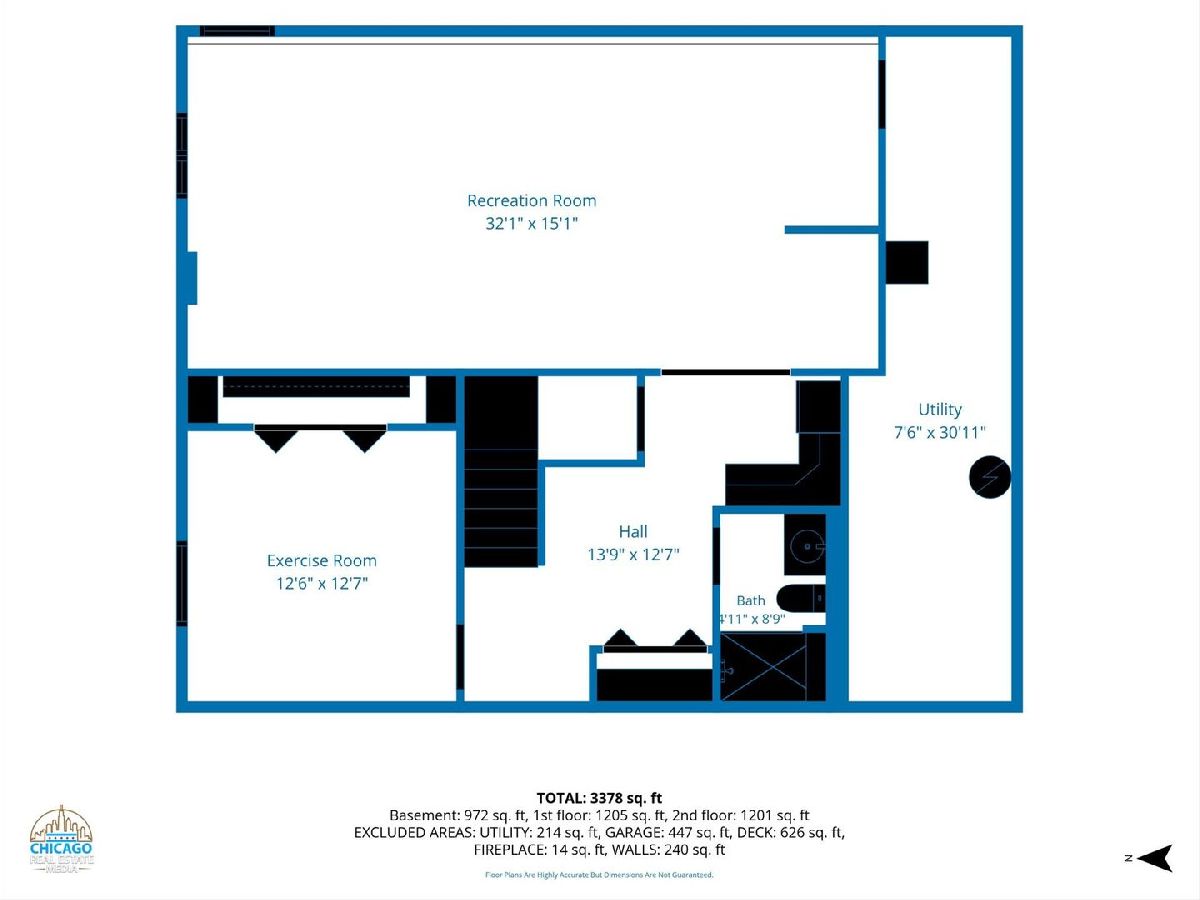
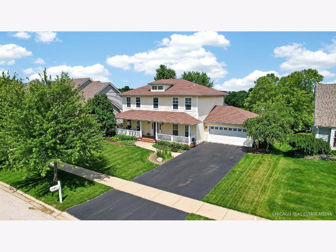
Welcome To This Beautifully Maintained 5 Bedroom, 3.1 Bath Home In One Of Elburn's Most Loved Neighborhoods, Backing Right Up To Kaneland John Stewart Elementary School! A Covered Front Porch Sets The Tone Before Stepping Inside To A Bright, Comfortable Floor Plan With Hardwood Flooring, Great Natural Light And Plenty Of Space For Everyday Living And Entertaining. The Main Level Features Multiple Living Spaces, Including A Spacious Family Room With Fireplace, A Large Kitchen With Center Island, Ample Cabinetry And Great Flow To The Dining Area And Backyard. Upstairs You'll Find A Large Loft Featuring Custom Office Built-Ins And 4 Generous Bedrooms, Including A Spacious Primary Suite With Private Bath And Walk-In Closet. The Full Finished English Basement Adds Incredible Bonus Space With A Large Rec Room, Kitchenette, 5th Bedroom And Full Bath, Making It Perfect For Guests, Related Living, Teen Space, Home Office Or Game Day Hangouts. Outside Is Where This Home Really Shines, With An Above Ground Pool, Deck Space For Summer Entertaining And An Incredible Backyard Workshop/Shed Offering Rare Extra Storage, Hobby Or Project Space. 2 Car Garage, New Roof In 2024, Well Cared For Inside And Out, Lots of Custom Built-Ins Throughout, And A Fantastic Location Close To Schools, Parks, Shopping And Everything Elburn Has To Offer!
Property Specifics
| Single Family | |
| — | |
| — | |
| 2003 | |
| — | |
| — | |
| No | |
| 0.23 |
| Kane | |
| — | |
| — / Not Applicable | |
| — | |
| — | |
| — | |
| 12688961 | |
| 0832451017 |
Nearby Schools
| NAME: | DISTRICT: | DISTANCE: | |
|---|---|---|---|
|
Grade School
John Stewart Elementary School |
302 | — | |
|
Middle School
Harter Middle School |
302 | Not in DB | |
|
High School
Kaneland High School |
302 | Not in DB | |
Property History
| DATE: | EVENT: | PRICE: | SOURCE: |
|---|---|---|---|
| 4 Jul, 2026 | Under contract | $500,000 | MRED MLS |
| 25 Jun, 2026 | Listed for sale | $500,000 | MRED MLS |
Room Specifics
Total Bedrooms: 5
Bedrooms Above Ground: 4
Bedrooms Below Ground: 1
Dimensions: —
Floor Type: —
Dimensions: —
Floor Type: —
Dimensions: —
Floor Type: —
Dimensions: —
Floor Type: —
Full Bathrooms: 4
Bathroom Amenities: Separate Shower,Double Sink
Bathroom in Basement: 1
Rooms: —
Basement Description: —
Other Specifics
| 2 | |
| — | |
| — | |
| — | |
| — | |
| 80x125 | |
| — | |
| — | |
| — | |
| — | |
| Not in DB | |
| — | |
| — | |
| — | |
| — |
Tax History
| Year | Property Taxes |
|---|---|
| 2026 | $12,239 |
Contact Agent
Nearby Similar Homes
Nearby Sold Comparables

Contact Agent
Listing Provided By
RE/MAX Connections II
