

685 Ridge Drive, Elburn, Illinois 60119


$404,000
|
Sold
|
|
| Status: | Closed |
| Sqft: | 2,645 |
| Cost/Sqft: | $151 |
| Beds: | 4 |
| Baths: | 4 |
| Year Built: | 2006 |
| Property Taxes: | $9,513 |
| Days On Market: | 1769 |
| Lot Size: | 0,23 |
Description
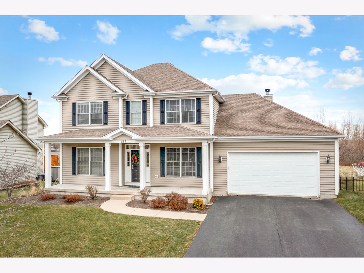
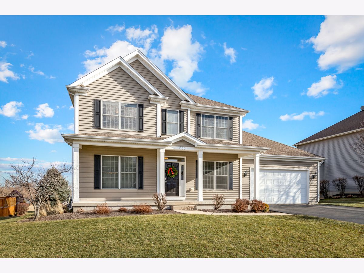
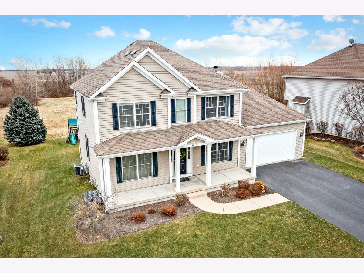
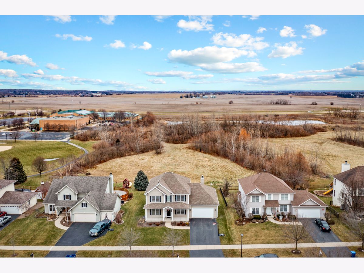
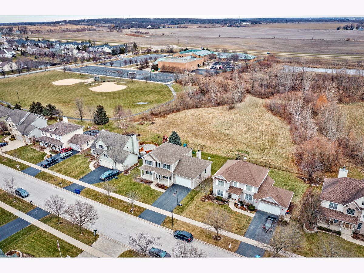
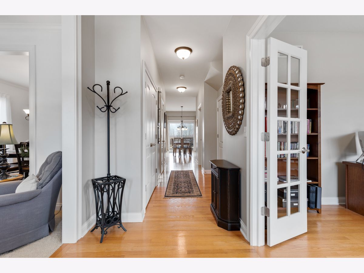
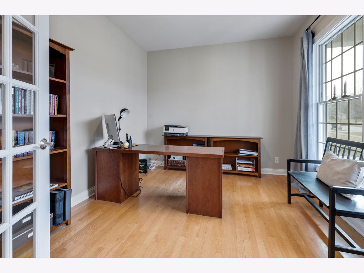
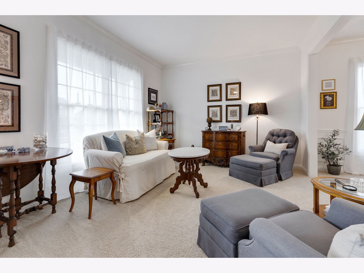
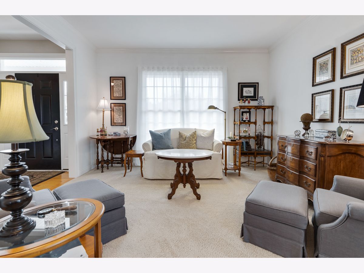
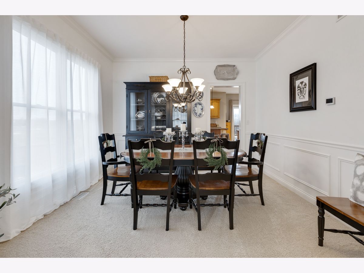
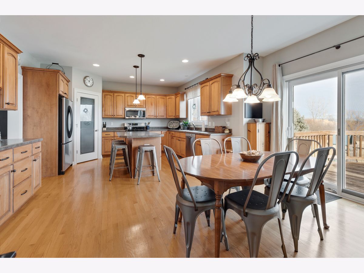
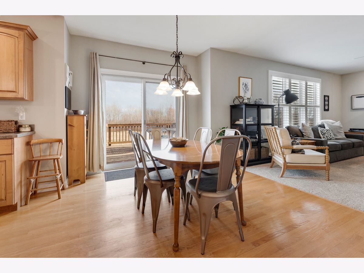
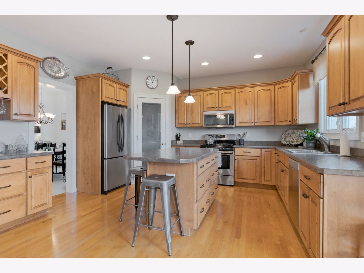
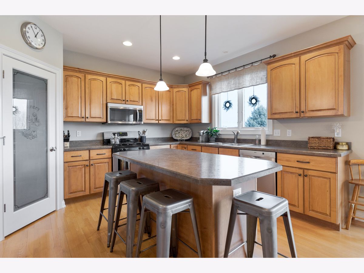
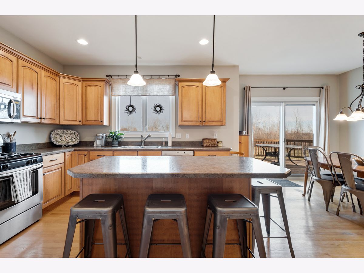
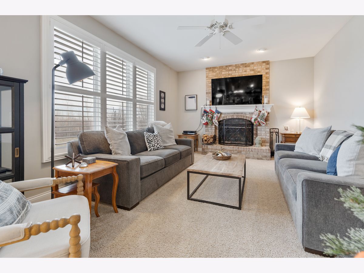
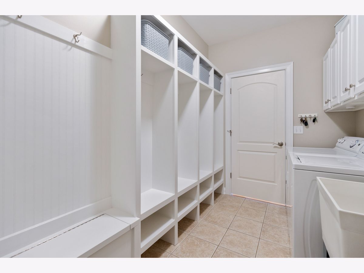
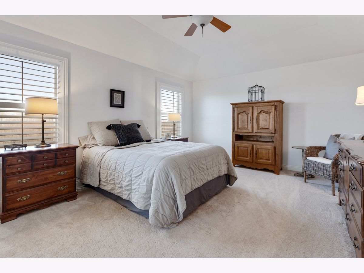
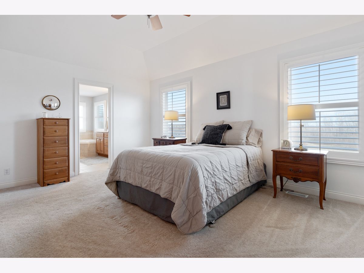
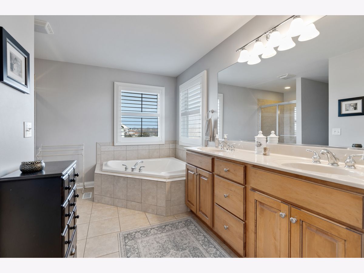
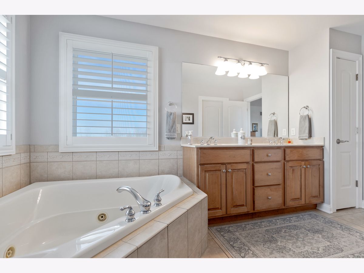
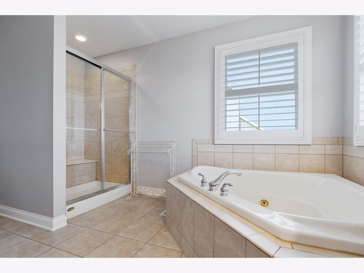
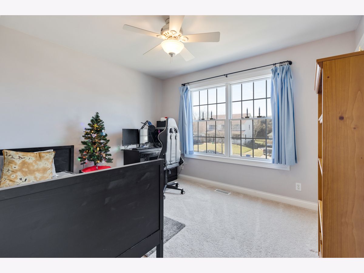
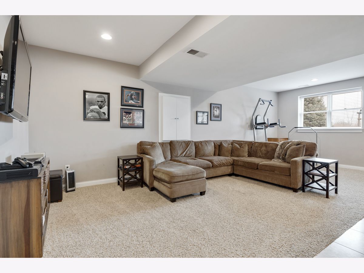
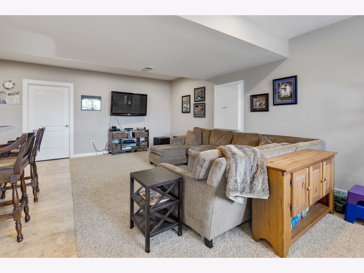
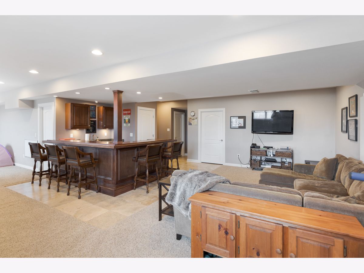
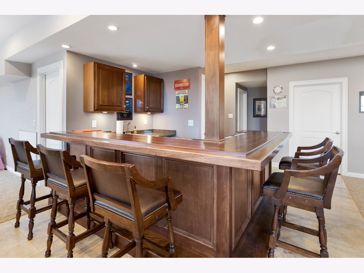
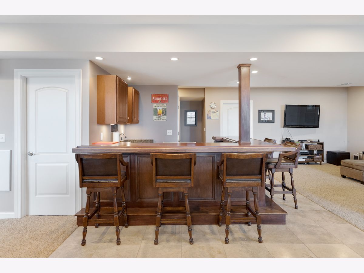
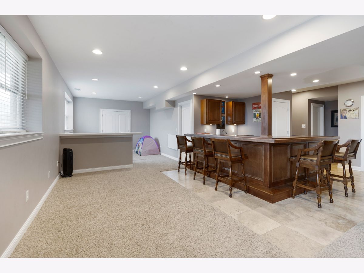
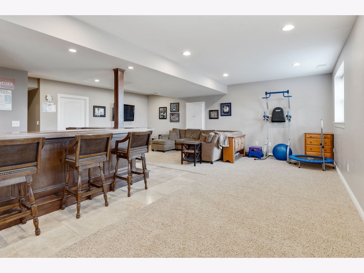
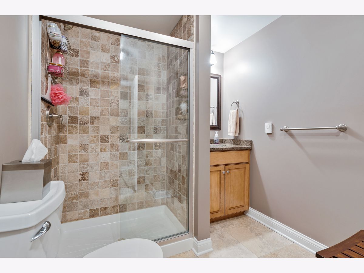
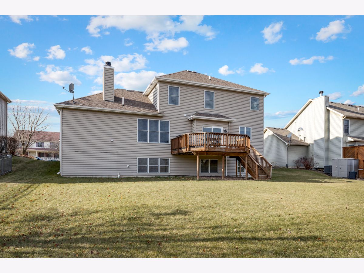
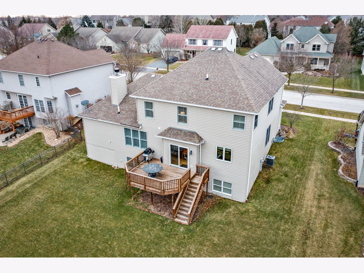
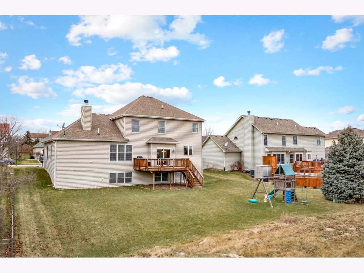
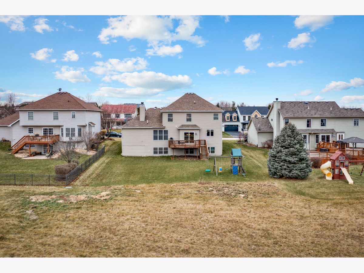
Come check out this Williams Ridge Stunner!! This MOVE-IN READY, custom-built home will not disappoint. The nicely appointed kitchen is sure to please and features hardwood floors, maple glazed cabinets, an island with breakfast bar, and stainless steel appliance package. The interior has been freshly painted. The first-floor den is perfect for working from home. The first-floor laundry/mudroom has custom-built lockers and boot box! The master bath has double vanity, a whirlpool tub, and a separate shower. The full English basement is a knockout and features a custom wet bar, recreation area, playroom, and full bath - an entertainer's dream! Pella windows. NEW furnace and air conditioner (2016) NEW water heater (2017) NEW ejector pump (2021). All this is the perfect Elburn location - close to town, Metra, and just 1 block from elementary school. WOW!
Property Specifics
| Single Family | |
| — | |
| Traditional | |
| 2006 | |
| Full, English | |
| Vinyl Siding | |
| Asphalt | |
| — | |
| No | |
| 0.23 |
| Kane | |
| — | |
| — / Not Applicable | |
| None | |
| Public | |
| Public Sewer | |
| Central Air | |
| Natural Gas, Forced Air | |
| 11294684 | |
| 0832451019 |
Property History
| DATE: | EVENT: | PRICE: | SOURCE: |
|---|---|---|---|
| 18 Feb, 2022 | Sold | $404,000 | MRED MLS |
| 30 Dec, 2021 | Under contract | $399,000 | MRED MLS |
| 28 Dec, 2021 | Listed for sale | $399,000 | MRED MLS |
| 15 Nov, 2023 | Sold | $442,000 | MRED MLS |
| 20 Oct, 2023 | Under contract | $444,000 | MRED MLS |
| 17 Oct, 2023 | Listed for sale | $444,000 | MRED MLS |
Room Specifics
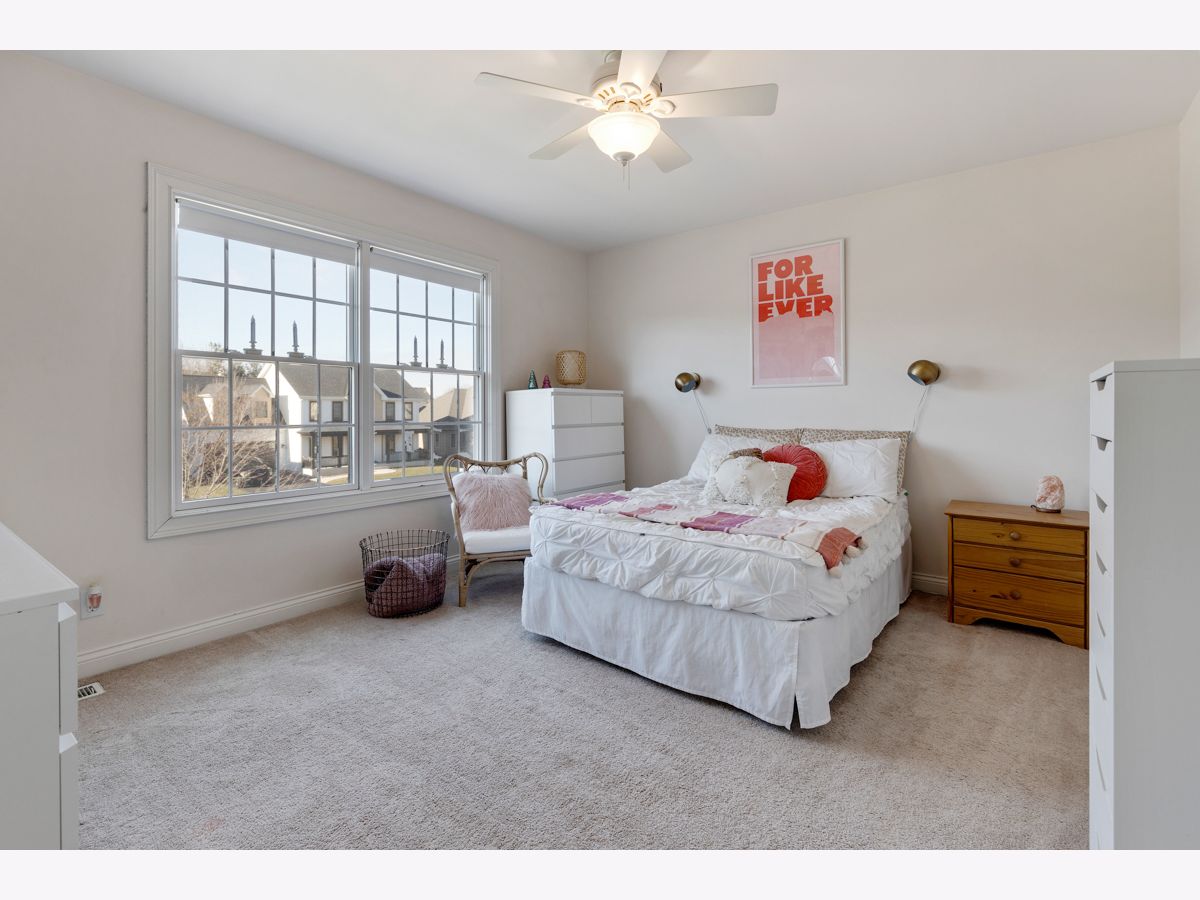
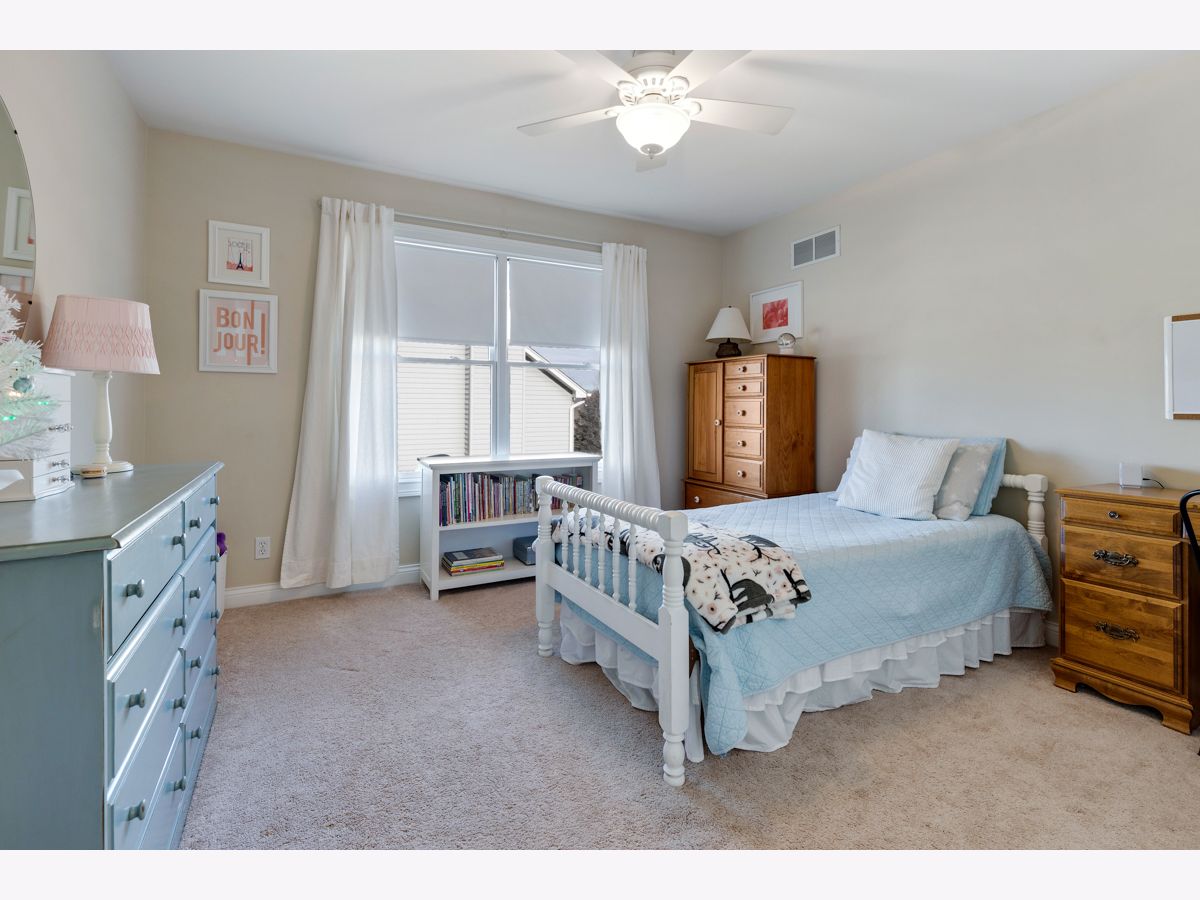
Total Bedrooms: 4
Bedrooms Above Ground: 4
Bedrooms Below Ground: 0
Dimensions: —
Floor Type: Carpet
Dimensions: —
Floor Type: Carpet
Dimensions: —
Floor Type: Carpet
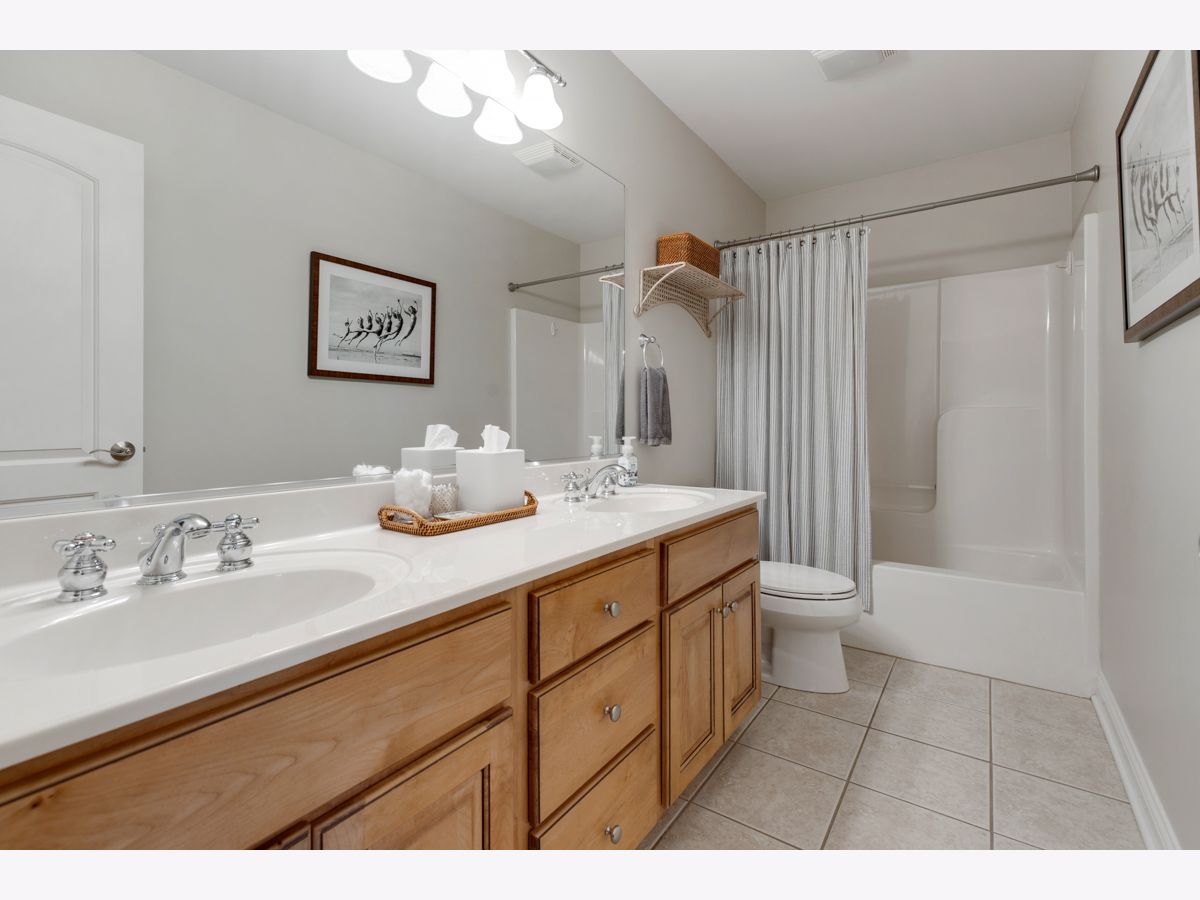
Full Bathrooms: 4
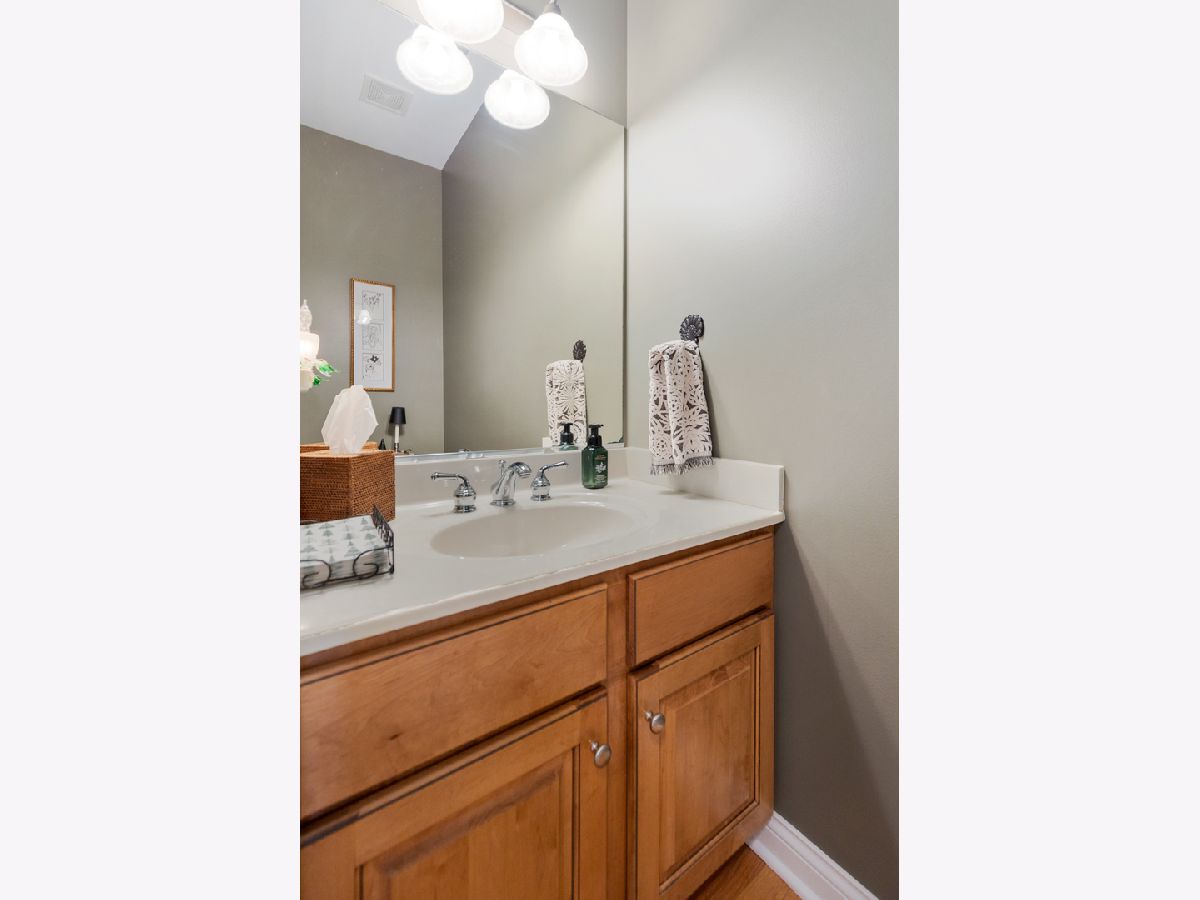
Bathroom Amenities: Whirlpool, Separate Shower, Double Sink
Bathroom in Basement: 1
Dimensions: —
Floor Type: Carpet
Dimensions: —
Floor Type: Hardwood
Features: Eating Area-Table Space, Island, Pantry-Closet
Dimensions: —
Floor Type: Ceramic Tile
Dimensions: —
Floor Type: Carpet
Dimensions: —
Floor Type: Carpet
Rooms: Den, Eating Area
Other Specifics
| 2.5 | |
| — | |
| Garage | |
| — | |
| — | |
| — | |
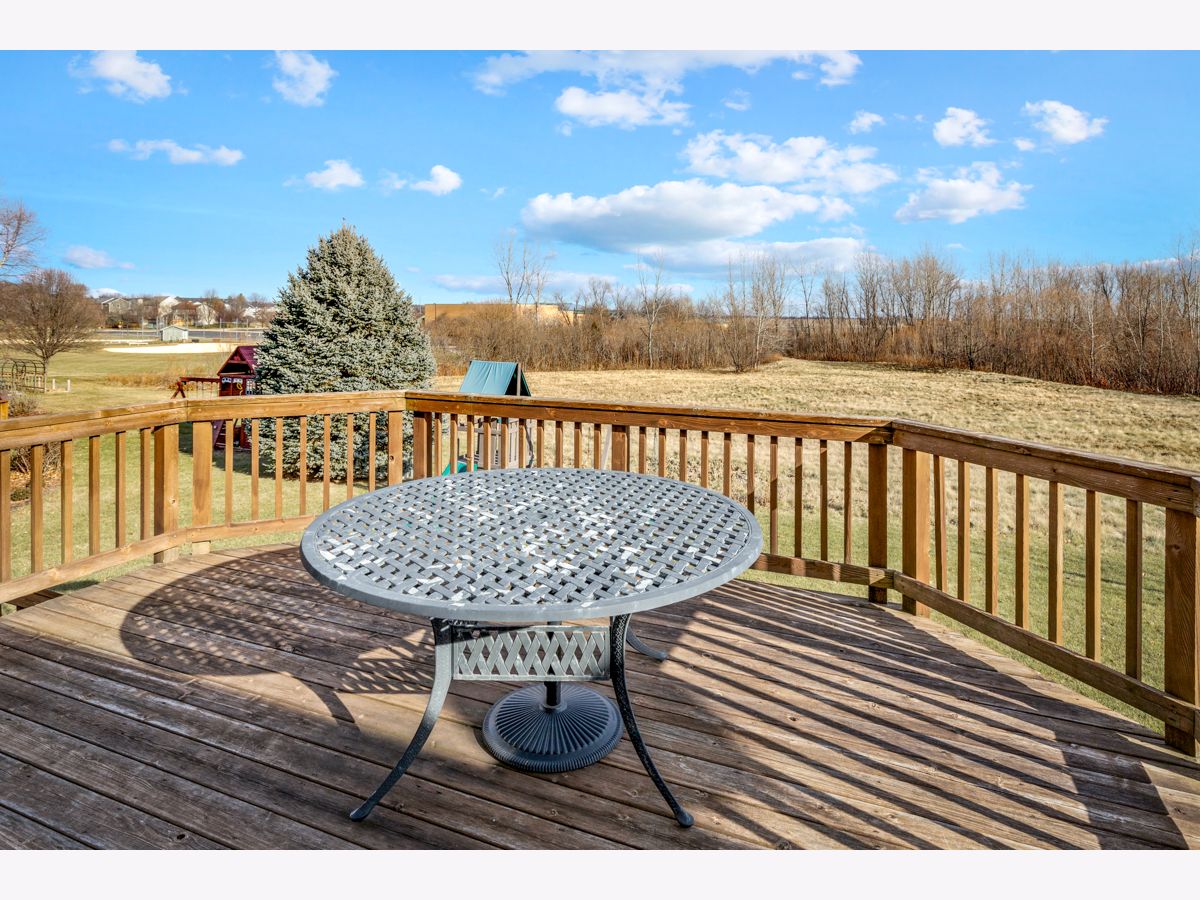
| Deck | |
| — | |
| 80 X 125 | |
| — | |
| Full | |
| Bar-Wet, Hardwood Floors, Heated Floors, First Floor Laundry, Walk-In Closet(s) | |
| Range, Microwave, Dishwasher, Refrigerator, Washer, Dryer, Disposal, Stainless Steel Appliance(s) | |
| Not in DB | |
| Curbs, Sidewalks, Street Lights, Street Paved | |
| — | |
| — |
Tax History
| Year | Property Taxes |
|---|---|
| 2022 | $9,513 |
| 2023 | $10,008 |
Contact Agent
Nearby Similar Homes
Nearby Sold Comparables

Contact Agent
Listing Provided By
RE/MAX All Pro - St Charles
