

712 Cody Road, Leclaire, Iowa 52753
Subdivision > Bischoffs


$230,000
|
For Sale
|
|
| Status: | Contingent |
| Sqft: | 1,102 |
| Cost/Sqft: | $209 |
| Beds: | 3 |
| Baths: | 2 |
| Year Built: | 1960 |
| Property Taxes: | $2,522 |
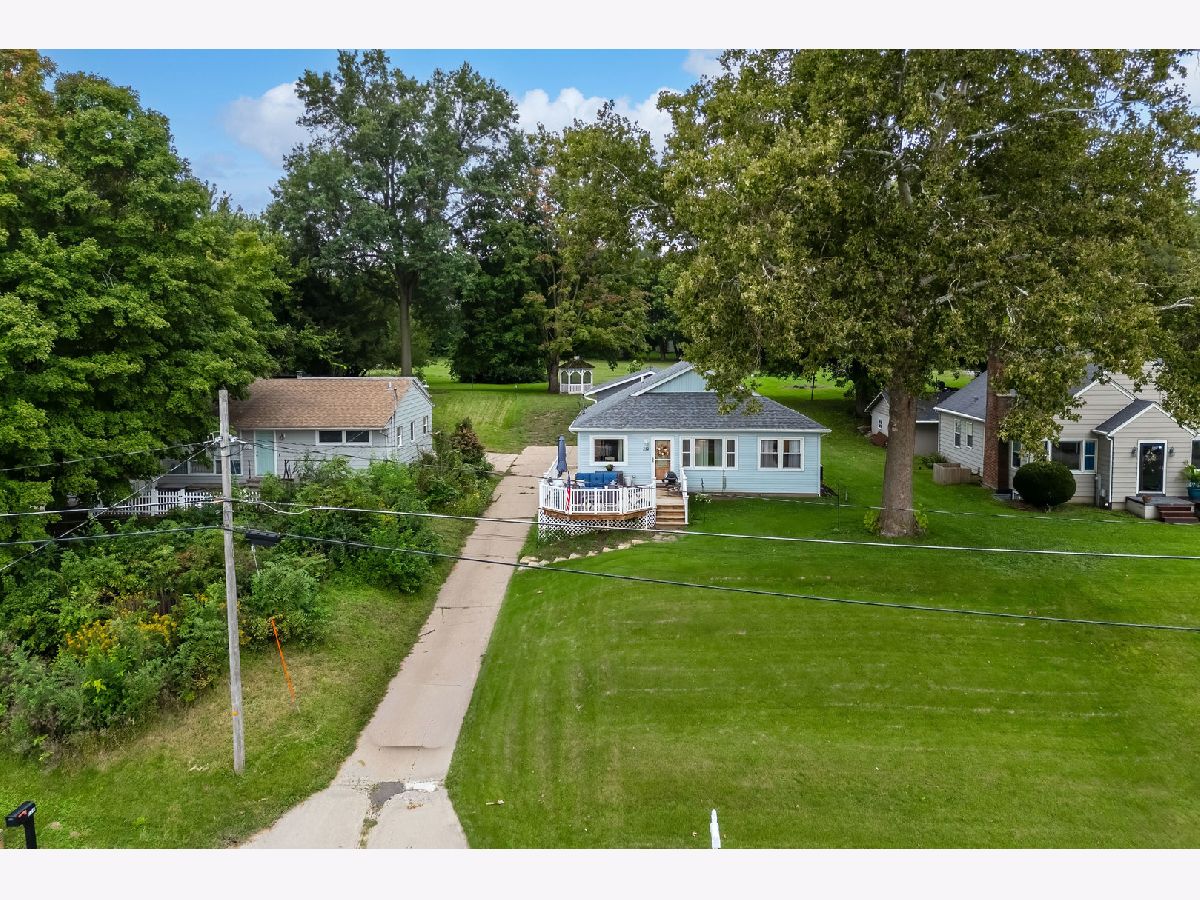
| Lot Size: | 0,41 |
Description
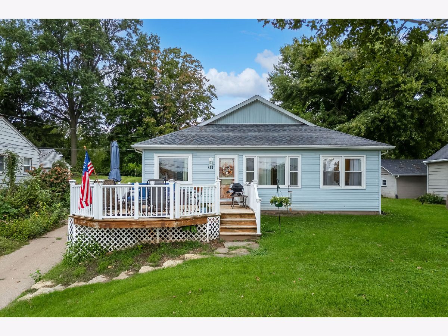
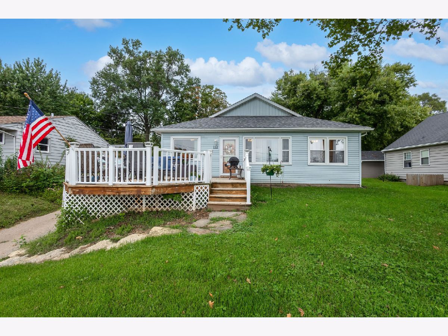
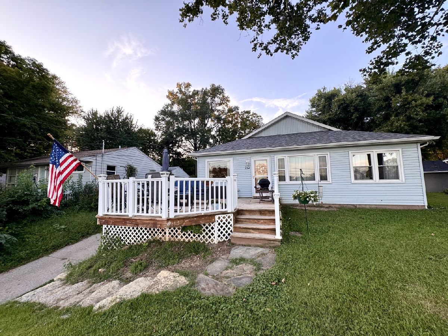
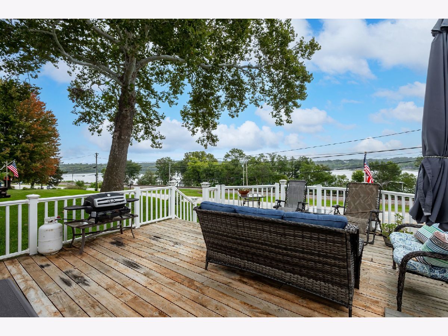
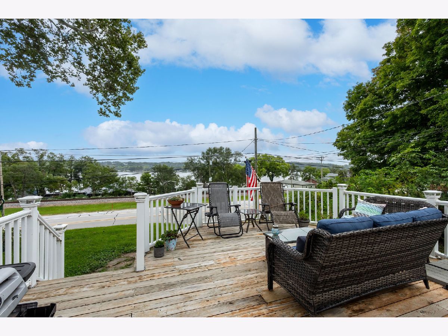
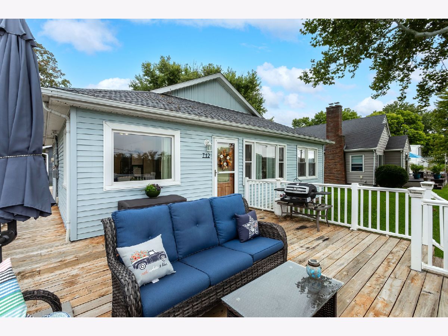
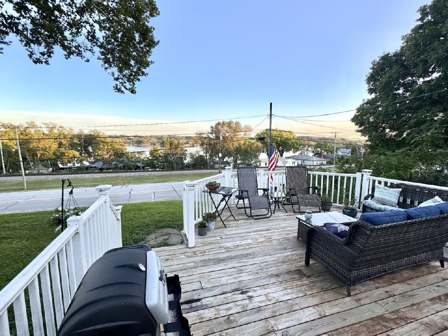
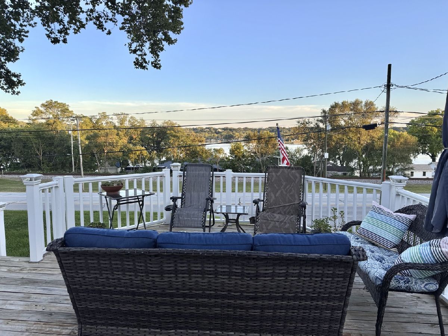
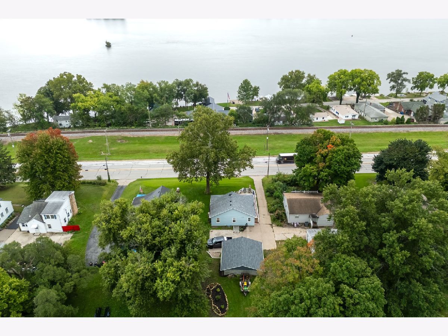
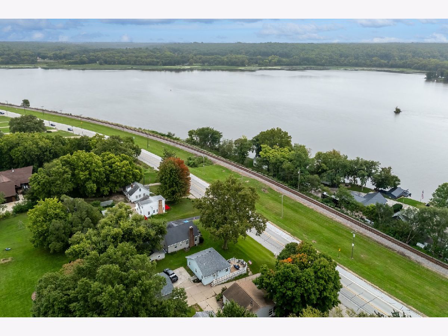
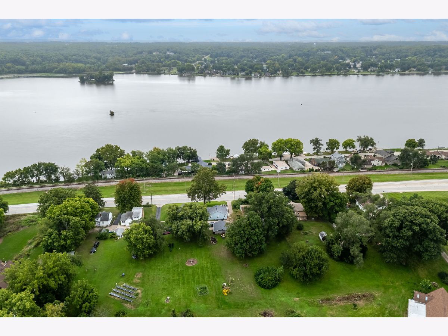
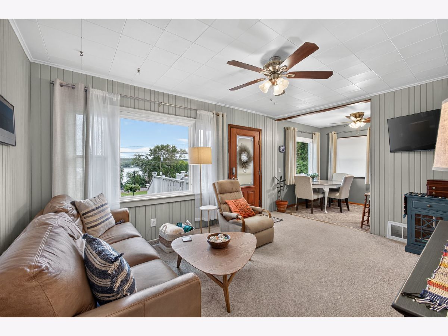
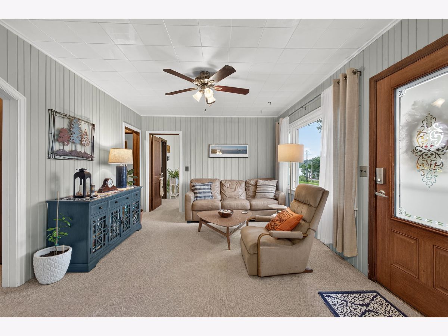
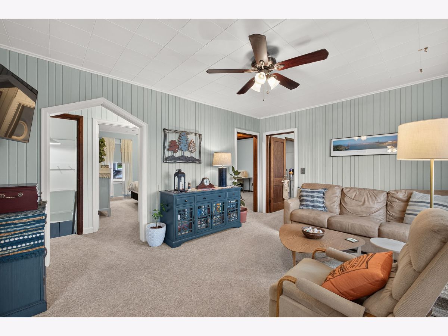
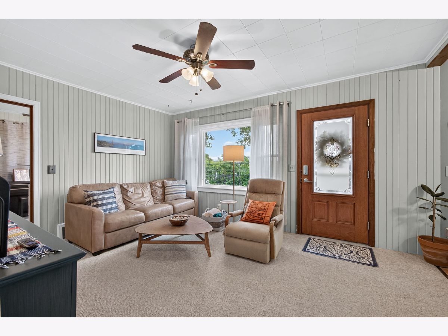
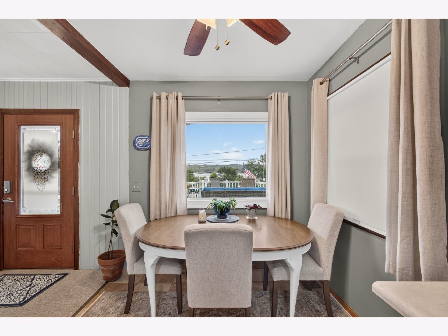
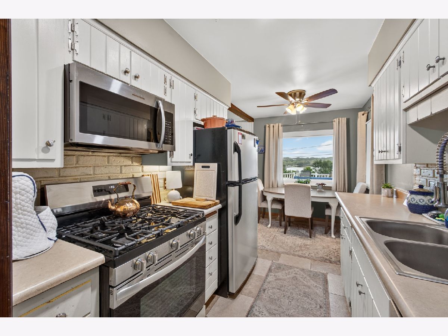
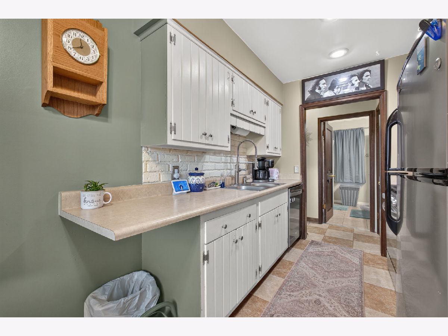
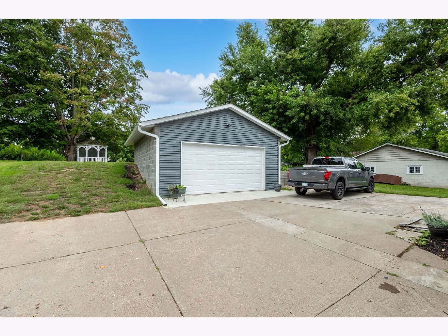
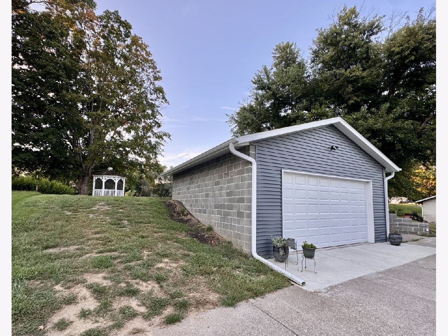
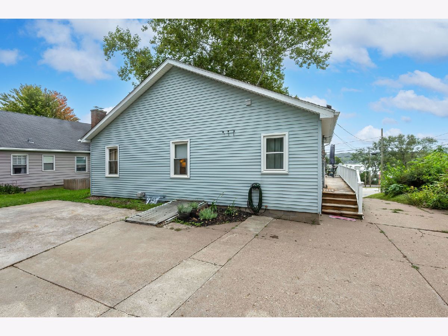
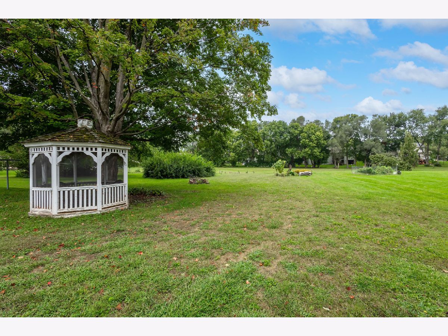
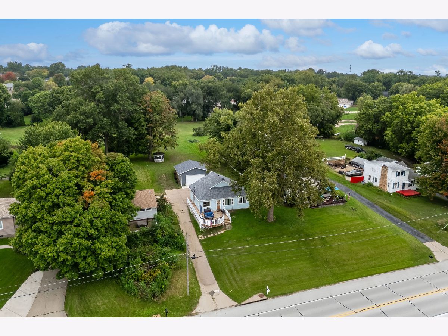
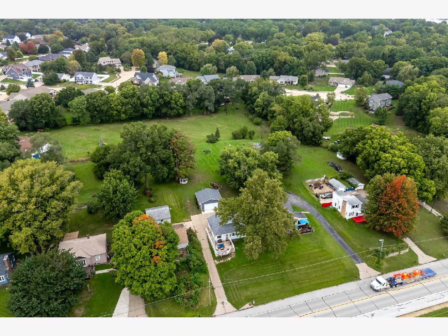
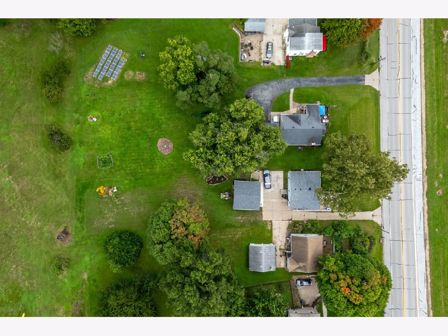
You'll love the stunning Mississippi River views from this 3 bed/2 bath bungalo in Le Claire! Enjoy watching the eagles, sunrises, and wildlife from your generous sized deck. Located just minutes from downtown Le Claire, this updated home perfectly blends quaint charm with modern conveniences. Set on a .41 acre lot (perfect for relaxing, gardening, etc. ) The home features a BRAND NEW 2-car garage and additional parking slab. Lovingly maintained Behind the house, you'll find a lovely gazebo ideal for hosting guests and plenty of additional room to make your outdoor dreams a reality. Don't miss your chance to own this stunning property! Schedule your showing today.
Property Specifics
| Single Family | |
| — | |
| Bungalow,Ranch | |
| 1960 | |
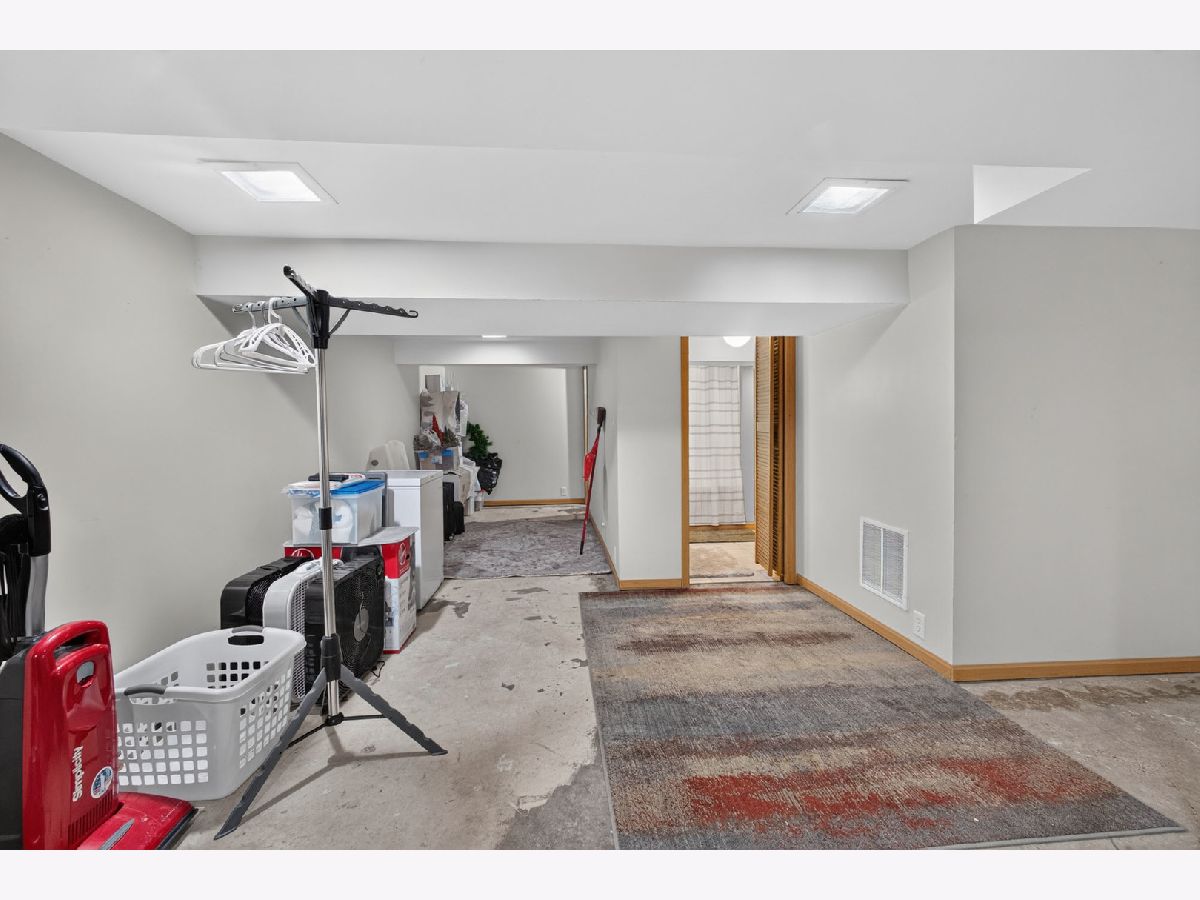
| Partially Finished, Exterior Entry, Rec/Family Area, Partial | |
| 852 (326 finished) | |
| Vinyl Siding, Frame | |
| Asphalt | |
| — | |
| No | |
| 0.41 |
| Scott | |
| Bischoffs | |
| — / Not Applicable | |
| None | |
| Shared Well | |
| Public Sewer | |
| Central Air | |
| Forced Air, Gas | |
| No | |
| 12762204 | |
| 0000000085021901 |
Nearby Schools
| NAME: | DISTRICT: | DISTANCE: | |
|---|---|---|---|
|
High School
Pv High School |
5250 | Not in DB | |
Room Specifics
All Bedroom Info:
Total Bedrooms: 3
Bedrooms Above Ground: 3
Bedrooms Below Ground: 0
Total Bedrooms: 3
Bedrooms Above Ground: 3
Bedrooms Below Ground: 0
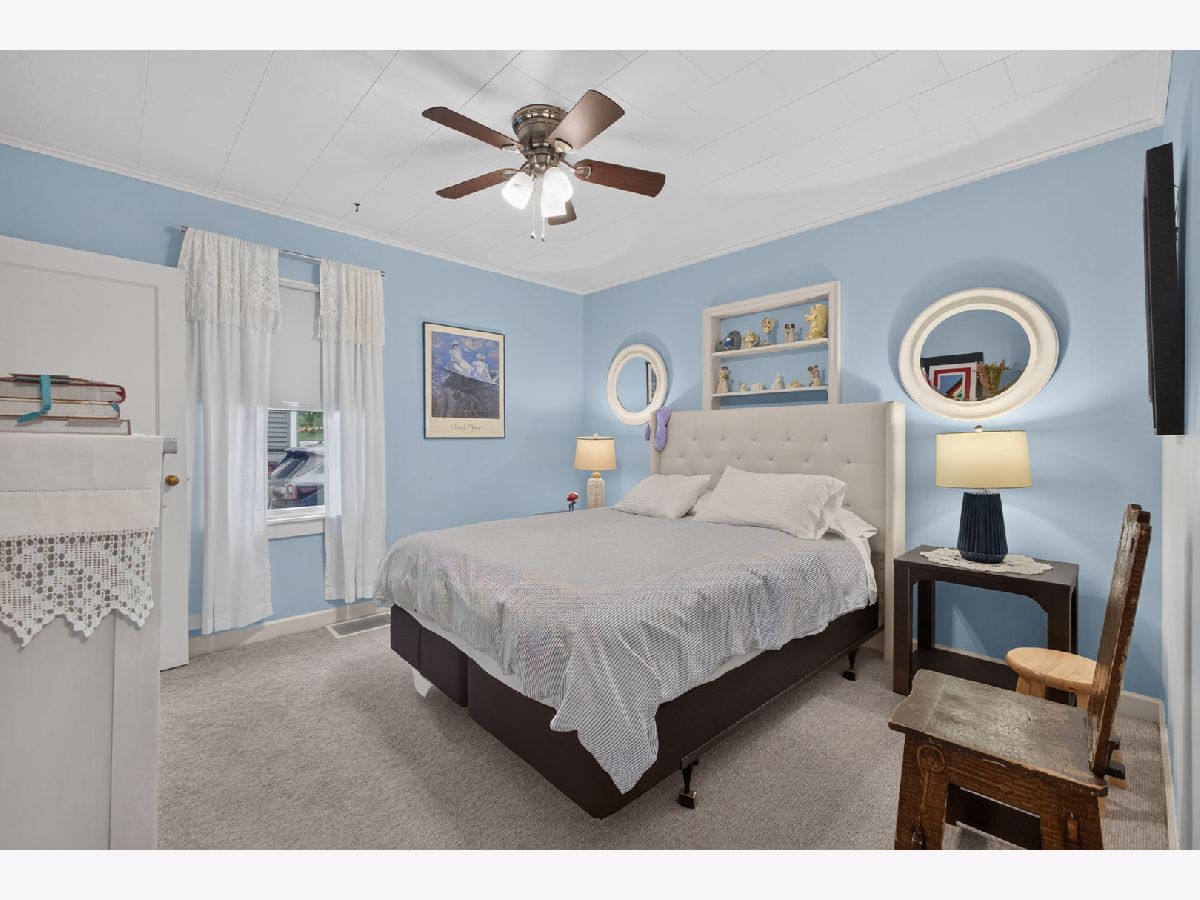
Master Bedroom Info:
Dimensions: 12X12
Location: Main LevelDimensions: 12X12
Floor Type: Carpet
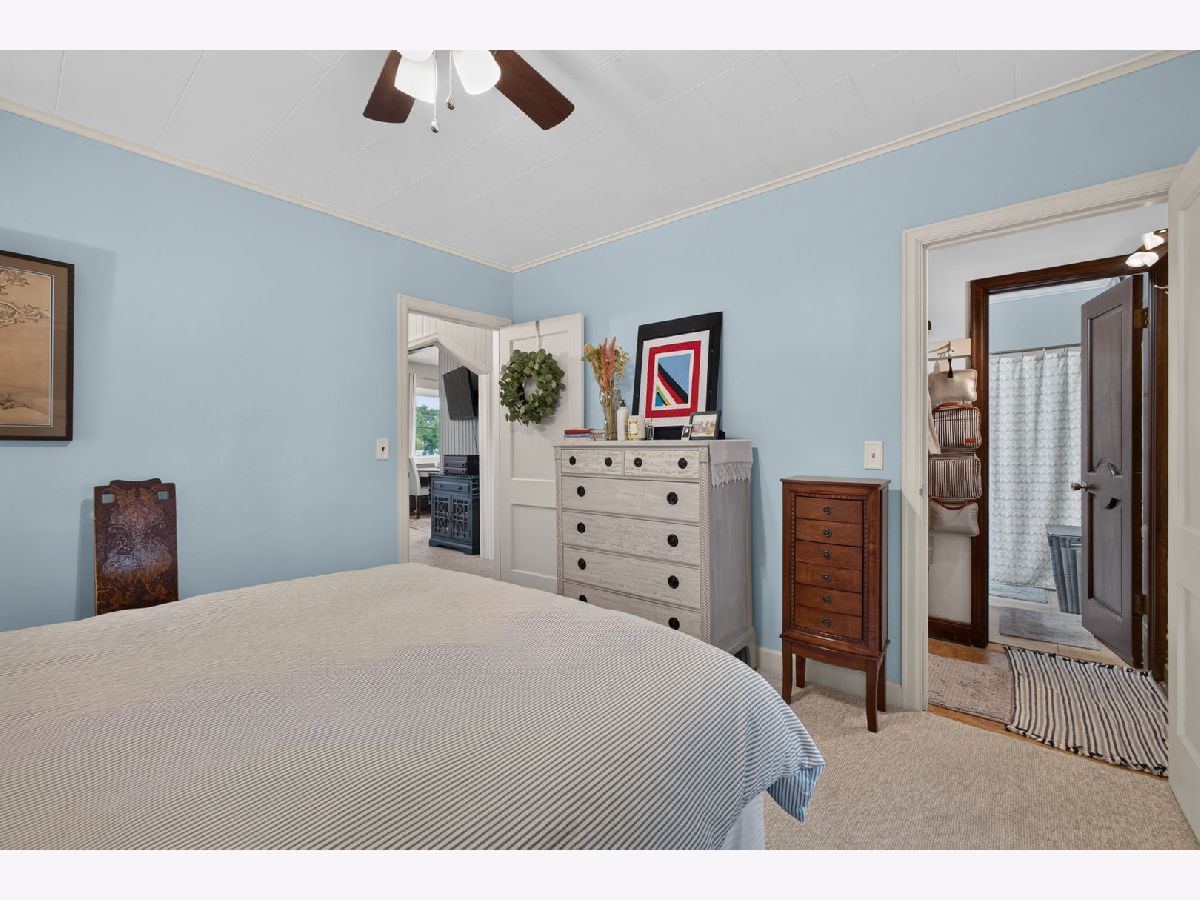
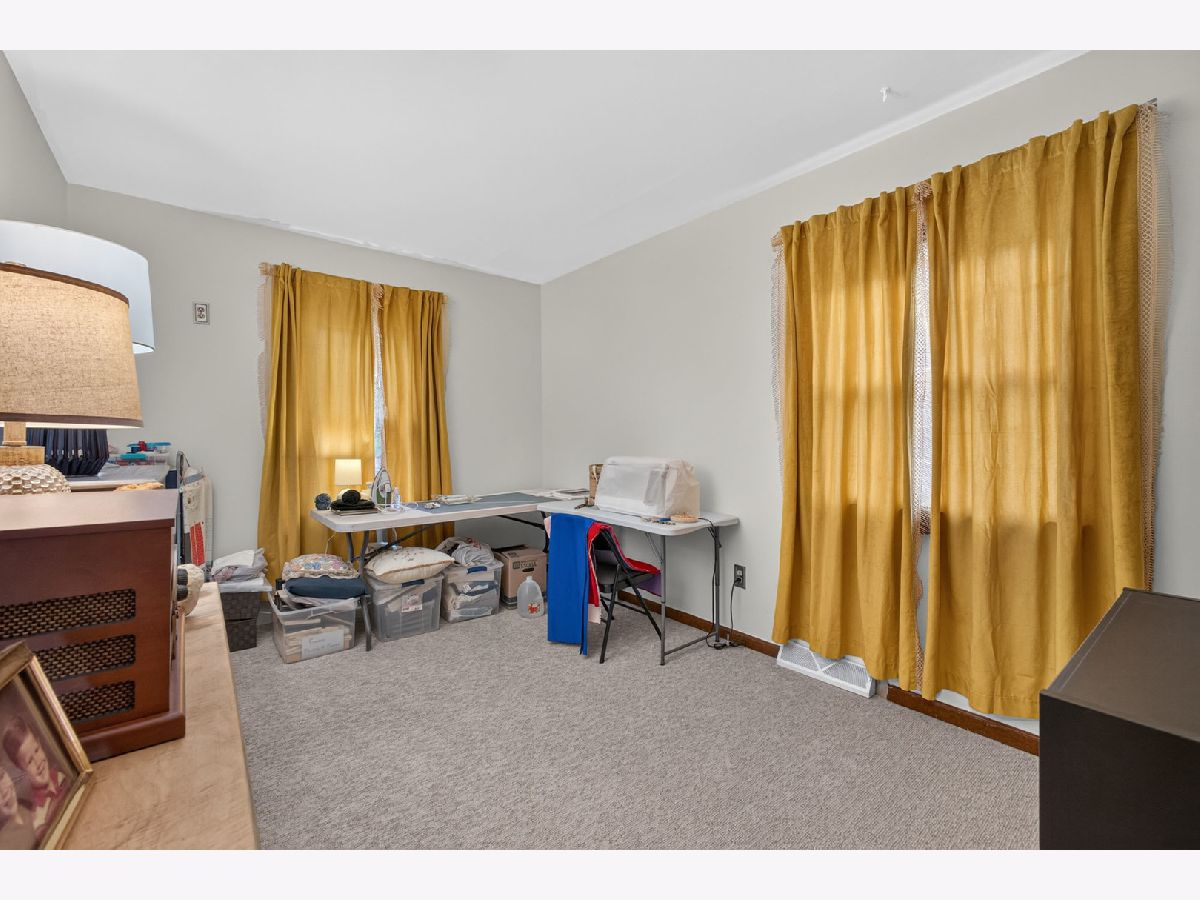
Second Bedroom Info:
Dimensions: 9X15
Location: Main LevelDimensions: 9X15
Floor Type: Carpet
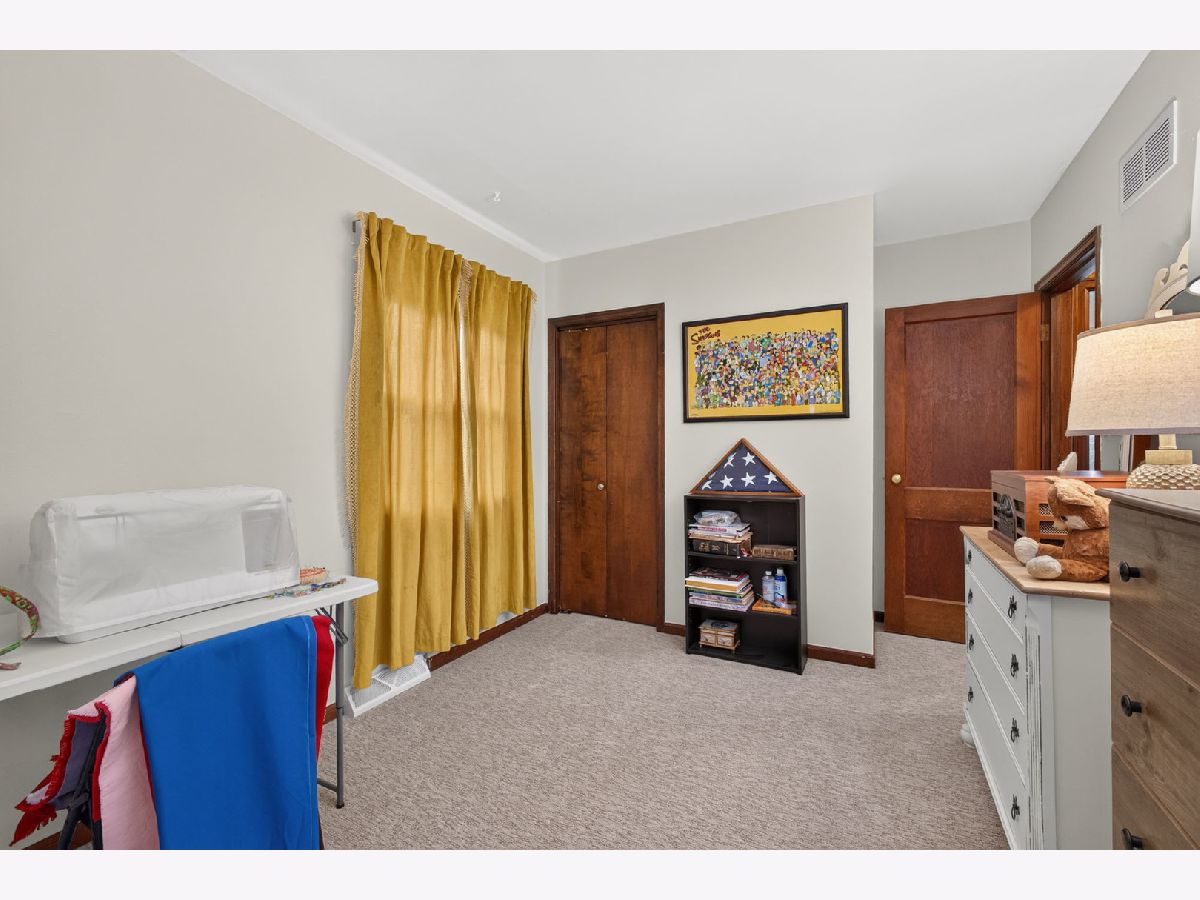
Third Bedroom Info:
Dimensions: 9X12
Location: Main LevelDimensions: 9X12
Floor Type: Carpet
Bathroom Info:
Full Bathrooms: 2
Partial Bathrooms: 0Full Bathrooms: 2
Bathroom Amenities: —
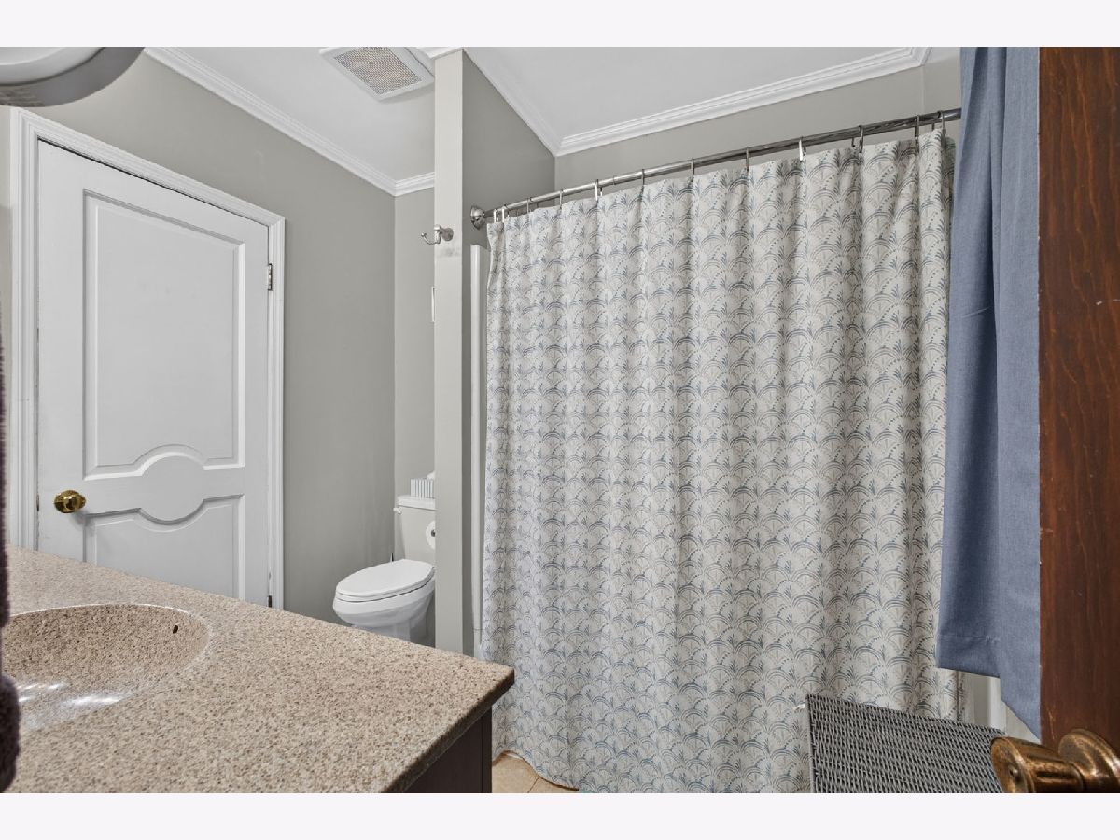
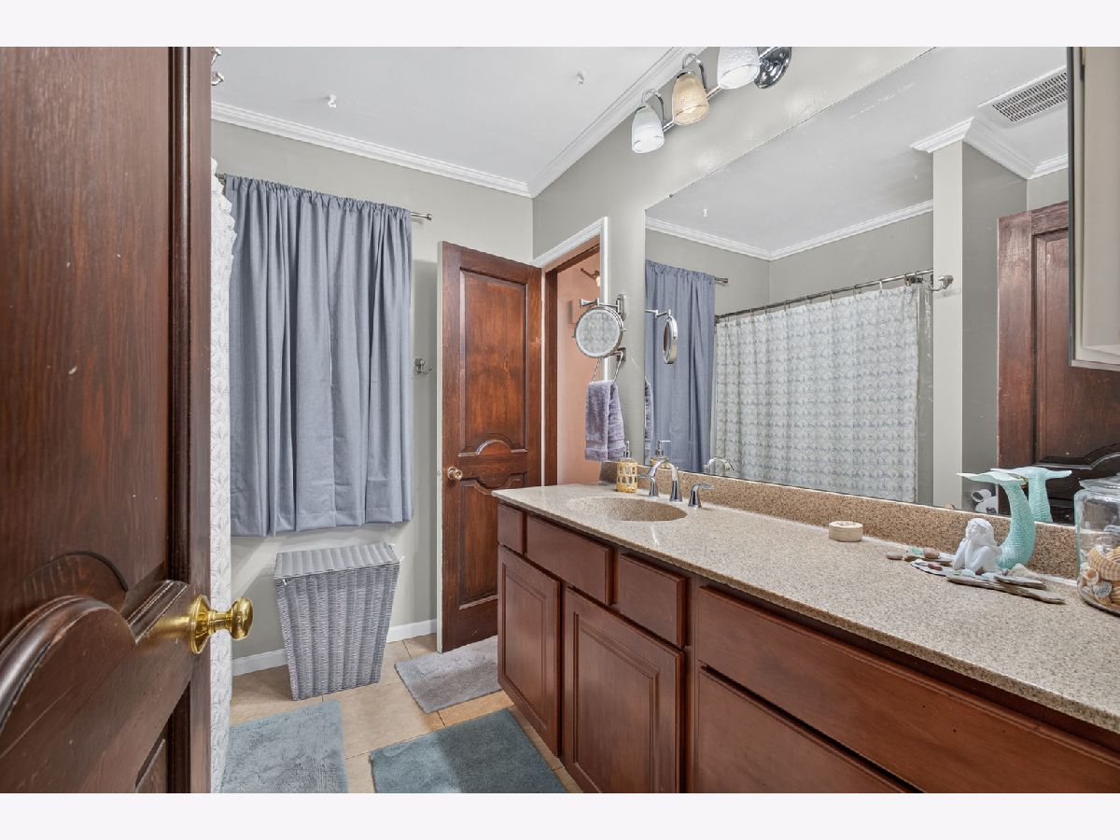
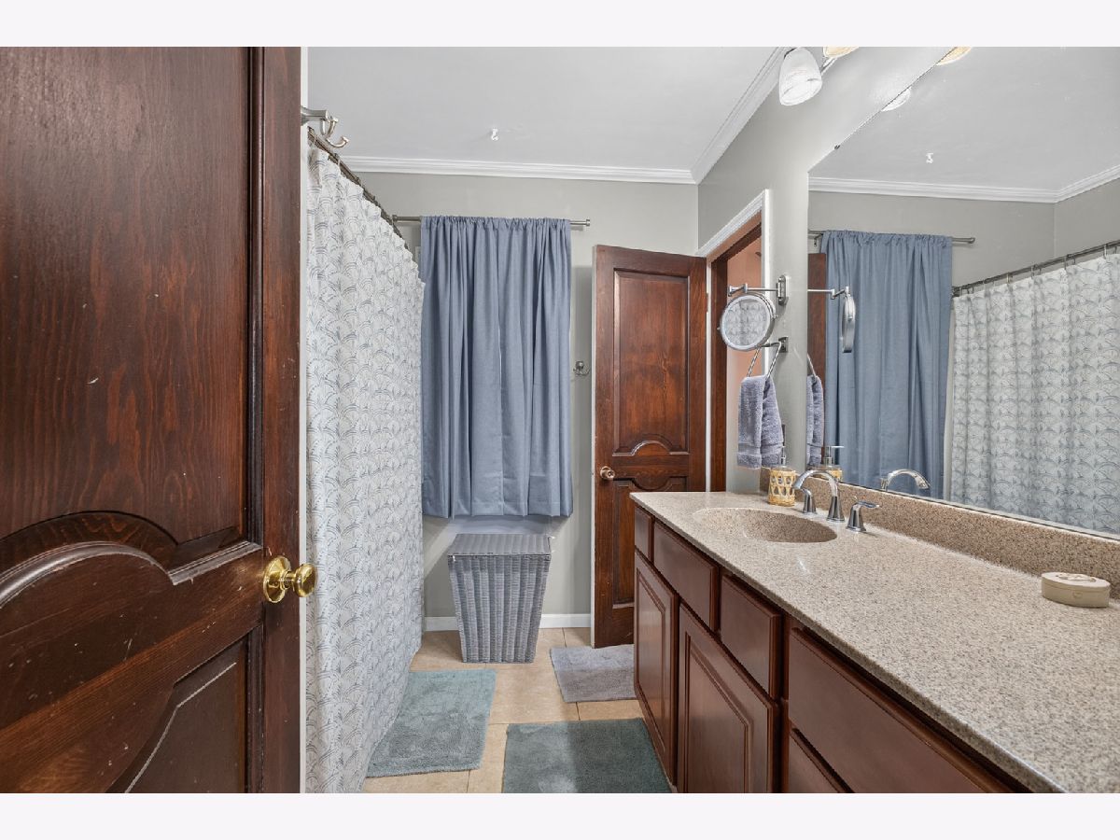
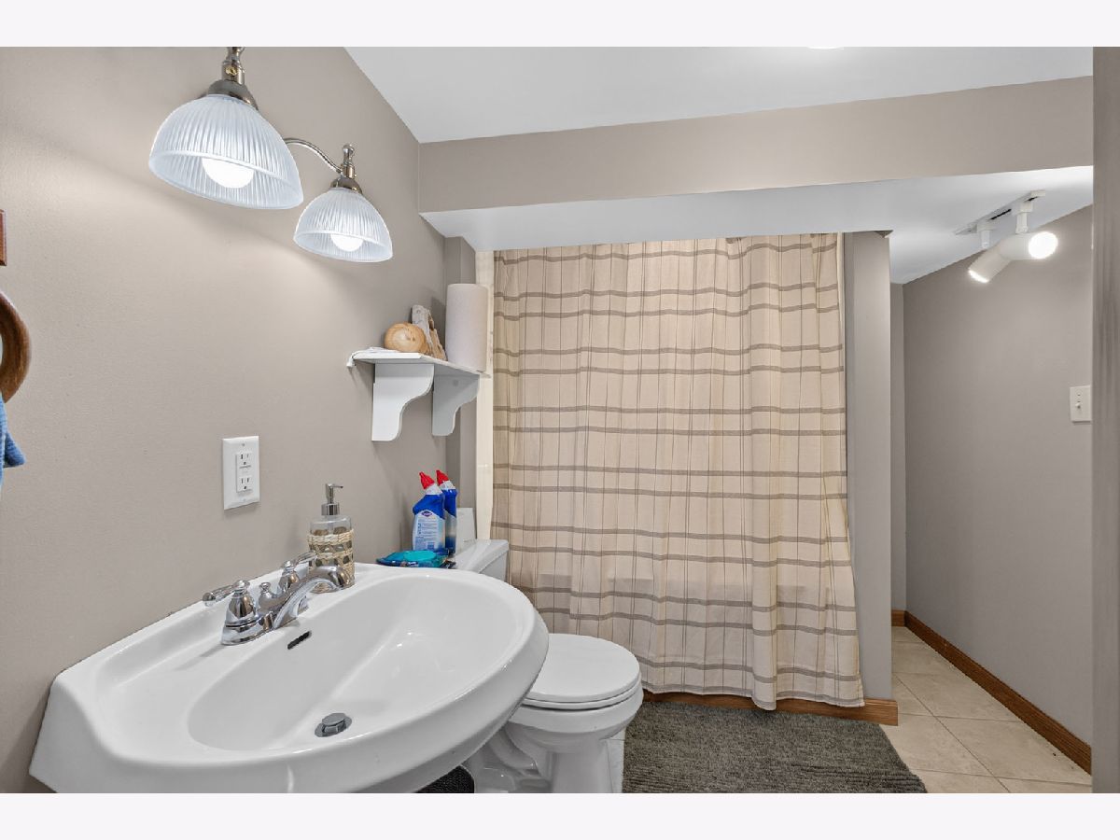
Bathroom in Basement: 1
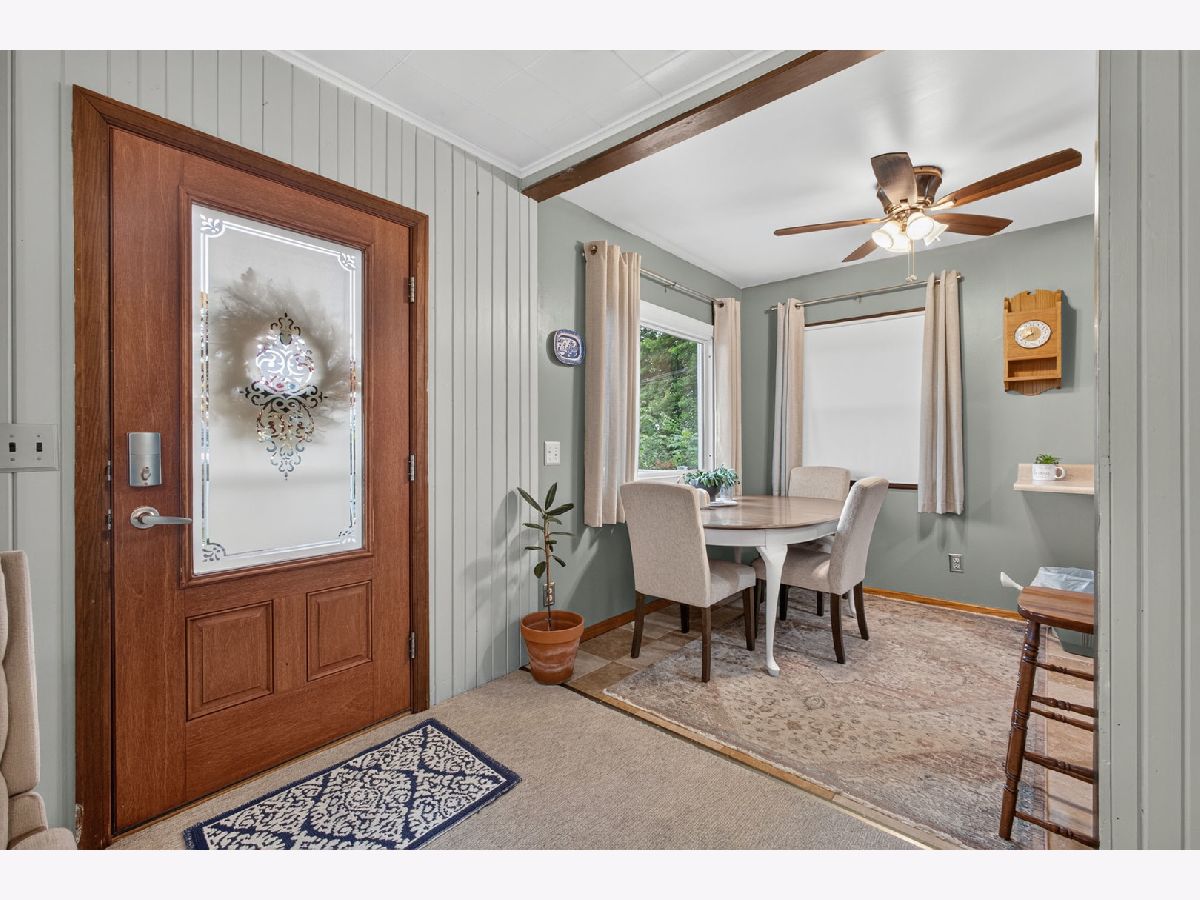
Dining Room Info:
Dimensions: 8X10
Location: Main LevelDimensions: 8X10
Floor Type: Tile
Kitchen Info:
Dimensions: 7X8
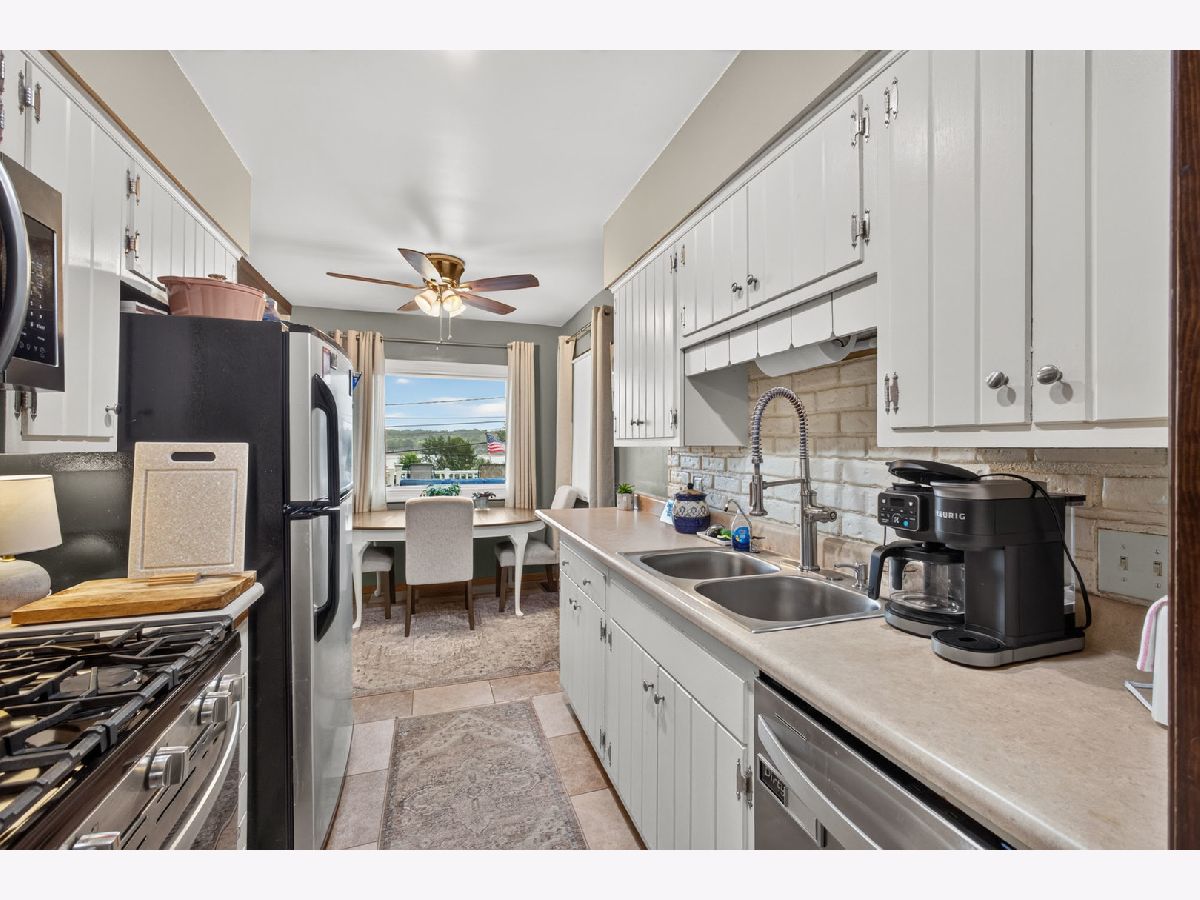
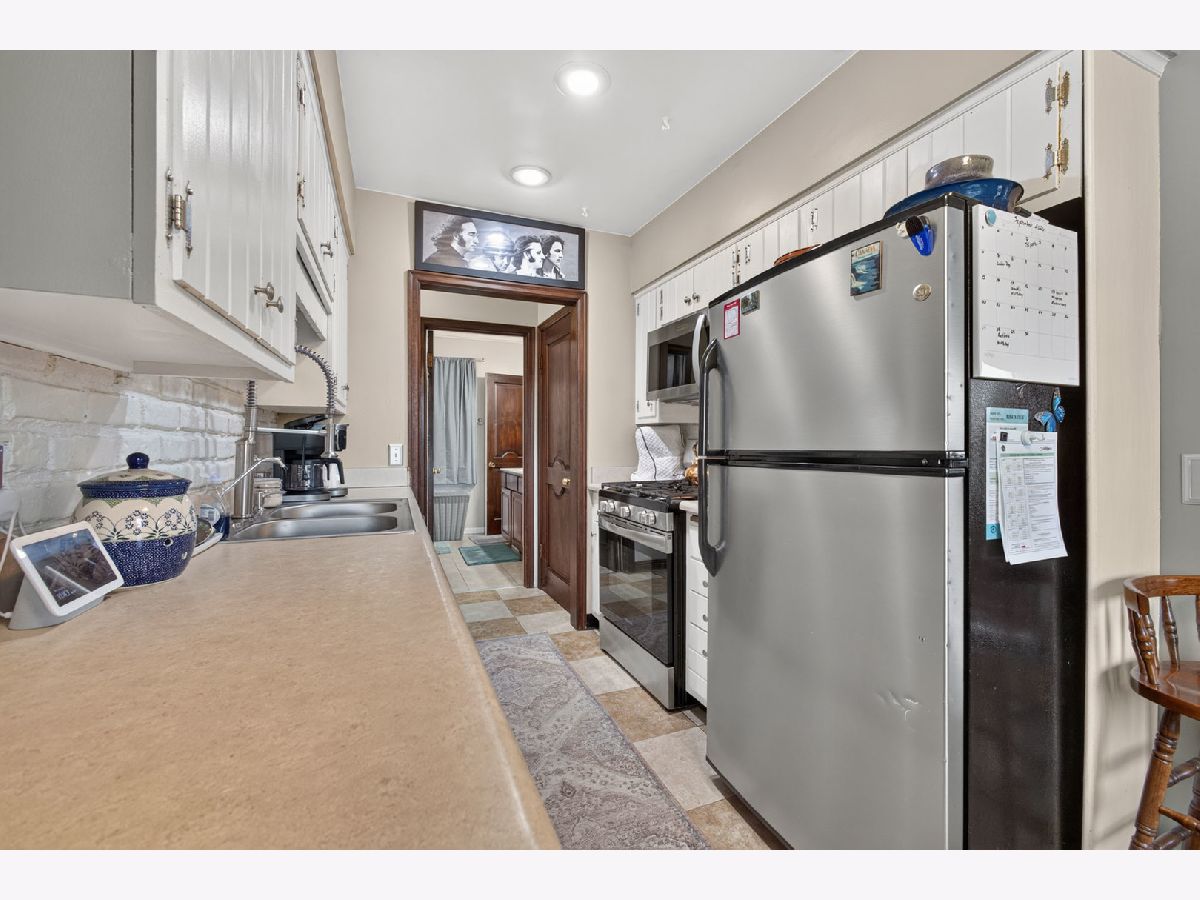
Location: Main LevelDimensions: 7X8
Floor Type: Tile
Features: Eating Area-Table Space
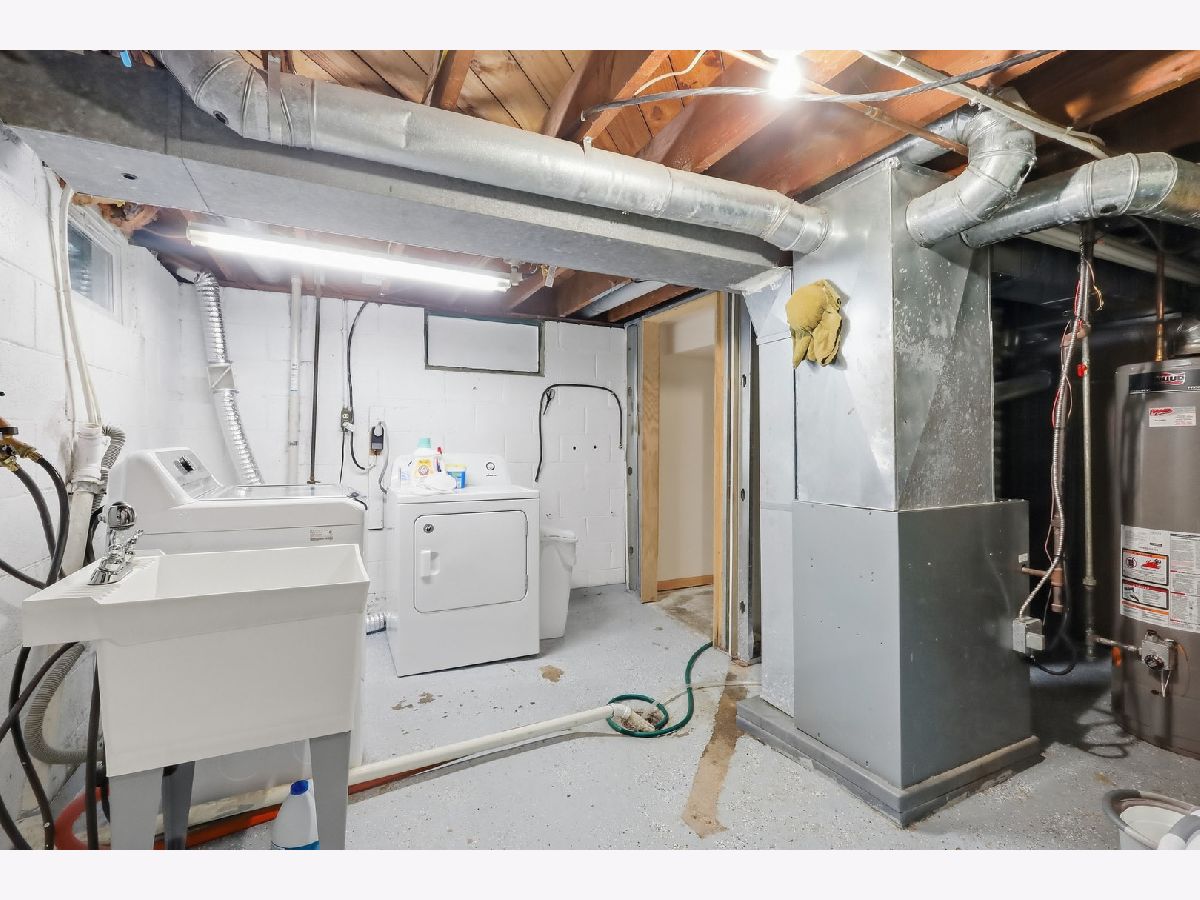
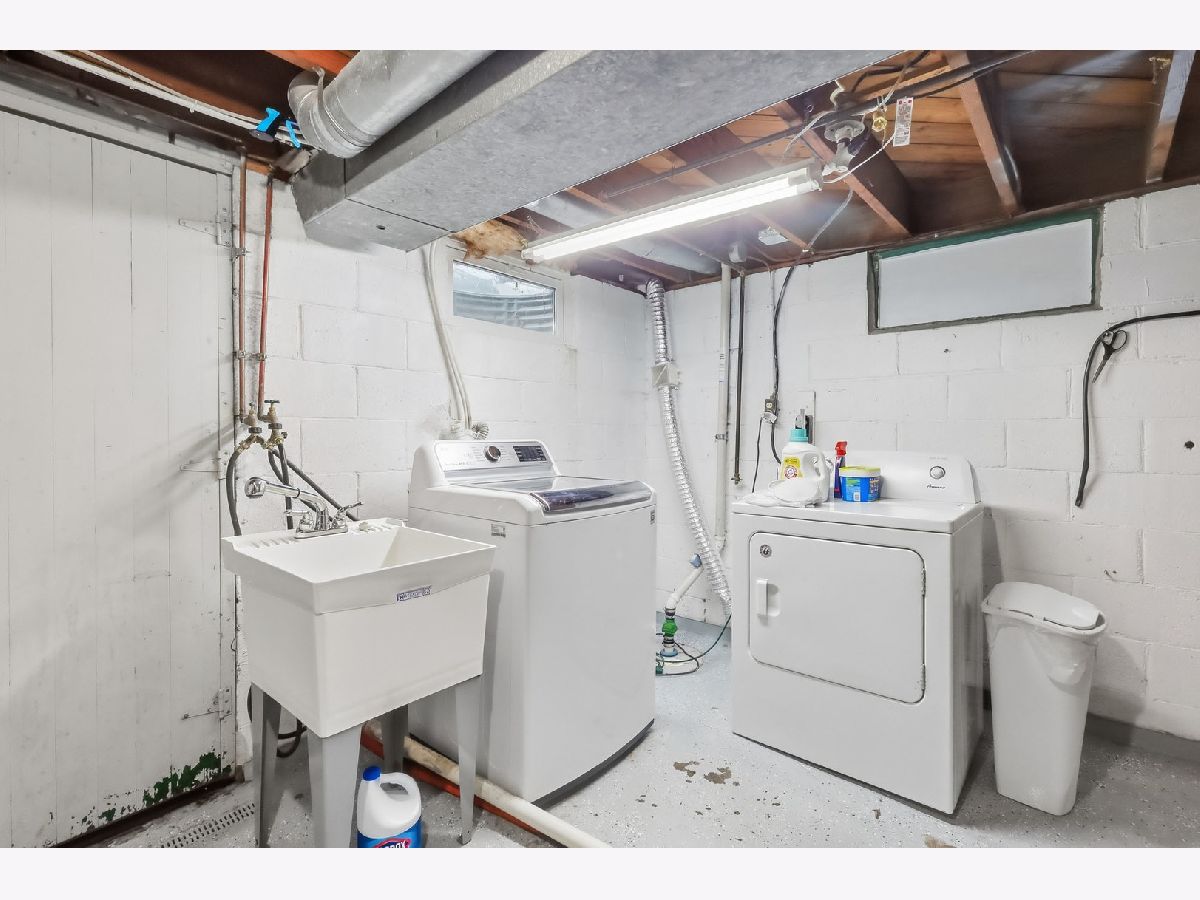
Laundry Room Info:
Dimensions: 11X8
Location: BasementDimensions: 11X8
Floor Type: Other
Living Room Info:
Dimensions: 12X15
Location: Main LevelDimensions: 12X15
Floor Type: Carpet
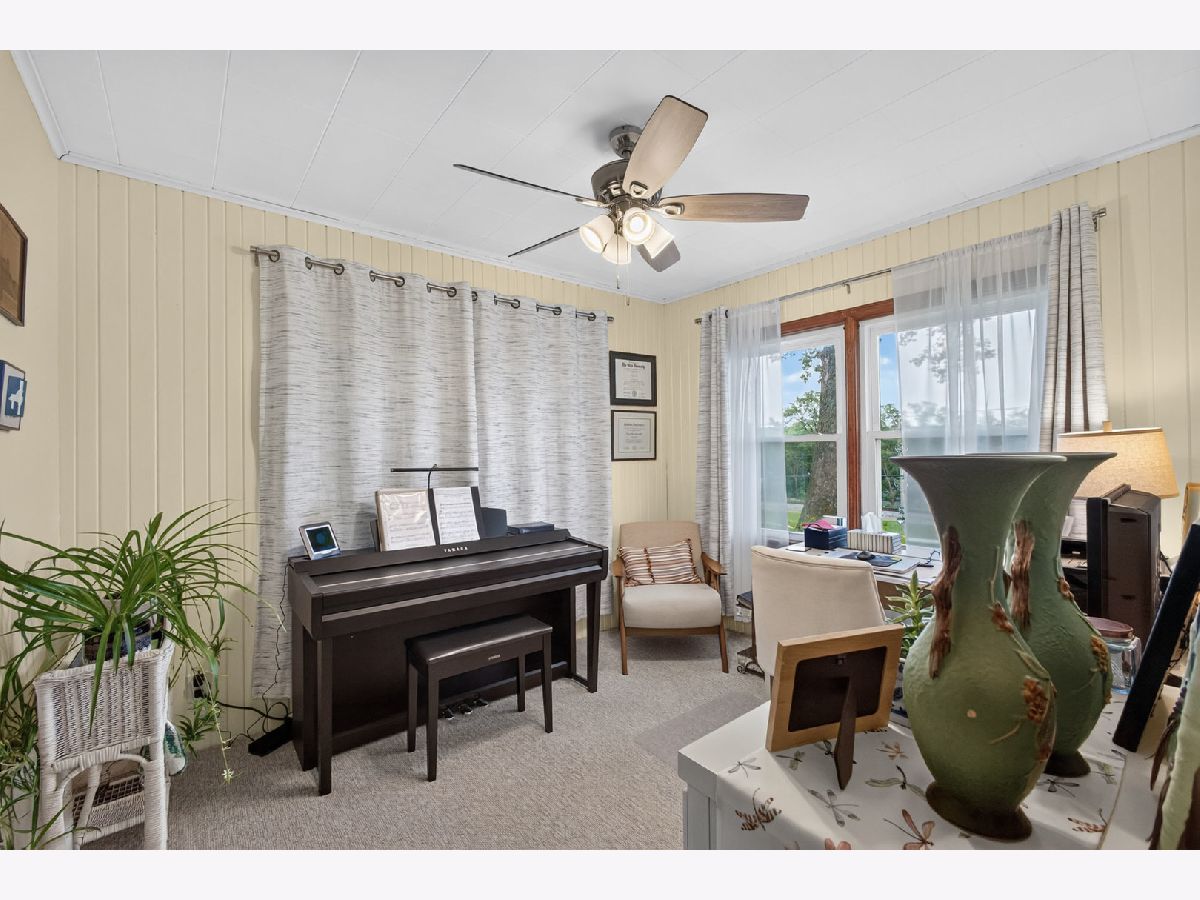
Additional Rooms Info:
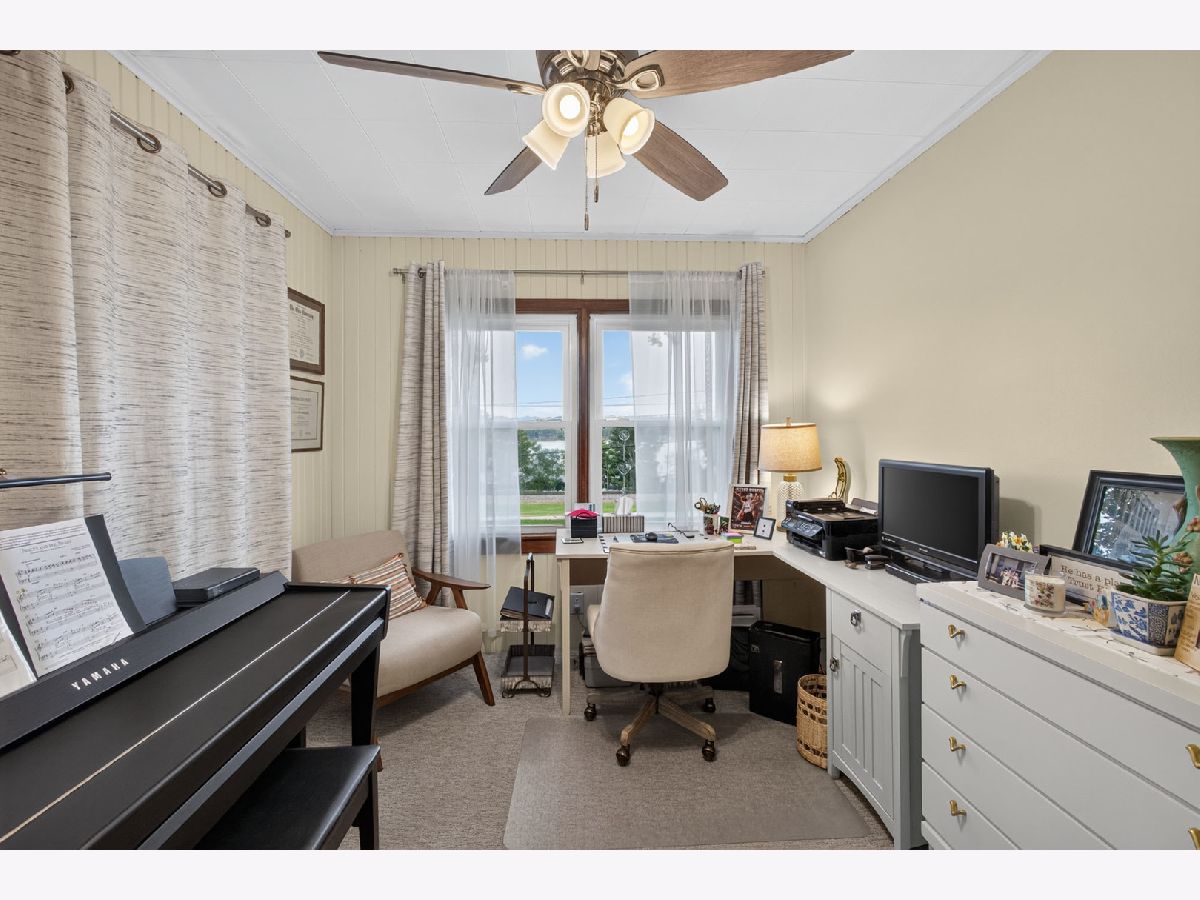
Rooms: Office, Recreation Room
Basement: Partially Finished, Exterior Entry, Rec/Family Area, PartialRooms: Office, Recreation Room
First Additional Room Info:
Name: Office
Dimensions: 10X17
Location: BasementName: Office
Dimensions: 10X17
Floor Type: Carpet
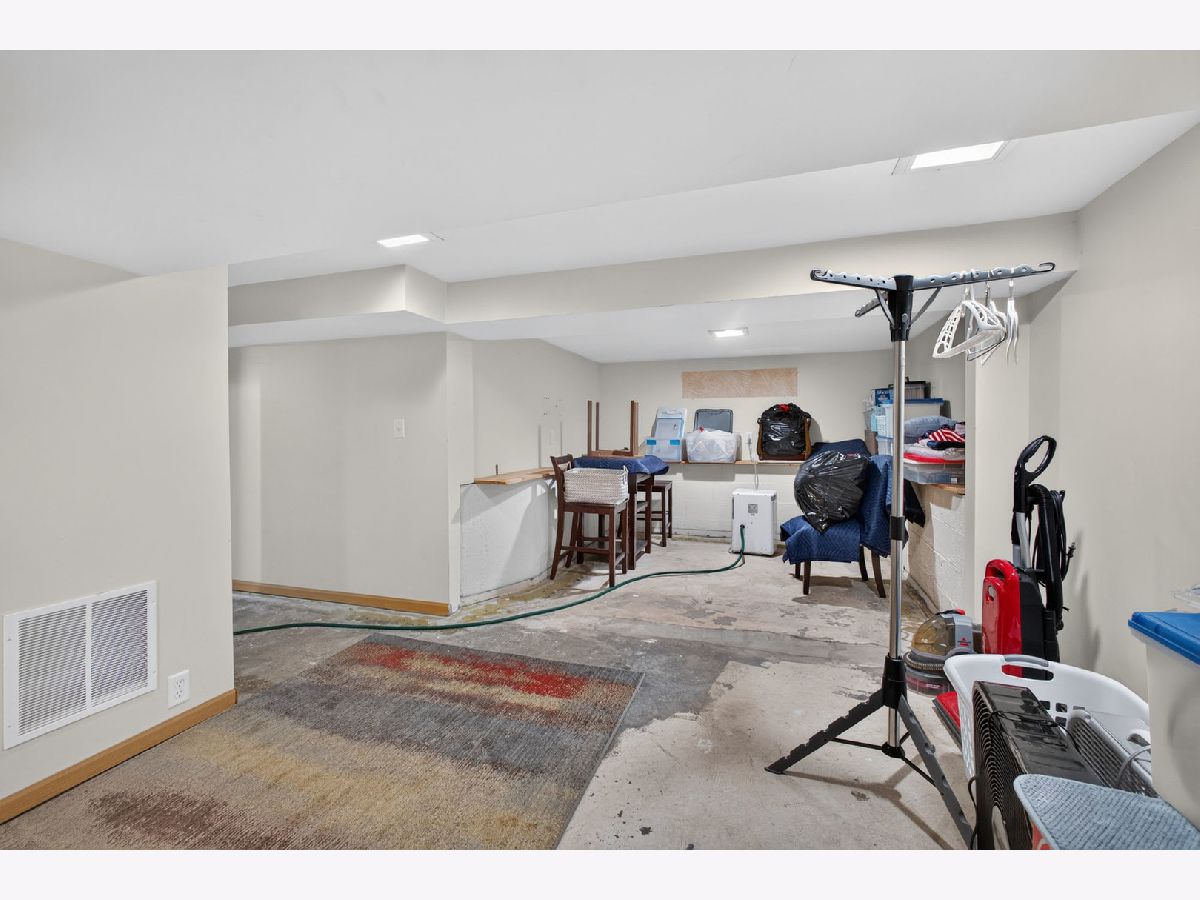
Second Additional Room Info:
Name: Recreation Room
Dimensions: 31X10
Location: BasementName: Recreation Room
Dimensions: 31X10
Floor Type: Carpet
Other Specifics
| 2 | |
| Concrete Perimeter | |
| Concrete, Shared Driveway, Garage Door Opener, Garage, Garage Owned, Detached, Owned | |
| — | |
| Carpet | |
| Deck | |
| Gazebo | |
| Fire Pit | |
| Level, Views, Sloped | |
| 60 X 296 X 60 X 300 | |
| — | |
| — | |
| 1st Floor Bedroom, 1st Floor Full Bath, Bookcases, Dining Combo | |
| Range, Microwave, Dishwasher, Refrigerator, Washer, Dryer | |
| Not in DB | |
| — | |
| — | |
| — |
Contact Agent
Nearby Similar Homes
326 Dodge Street, Leclaire, Iowa 52753
For Sale
$575,000
4 beds / 2.1 baths / 2,249 ft2
Single Family / Built: 2026
73
228 2nd Street, Leclaire, Iowa 52753
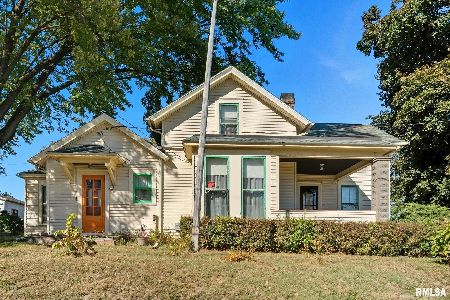
For Sale
$145,000
4 beds / 1.0 baths / 1,661 ft2
Single Family / Built: 1900
57
1415 1st Avenue, Rapids City, Illinois 61278
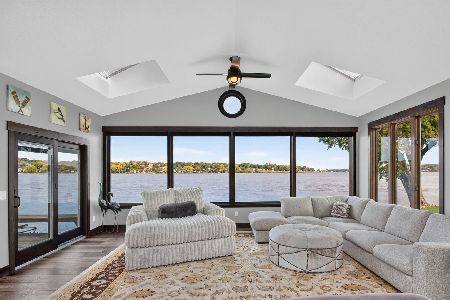
For Sale
$740,000
3 beds / 2.1 baths / 2,184 ft2
Single Family / Built: 1990
31
1198 Bridgeview Place, Leclaire, Iowa 52753
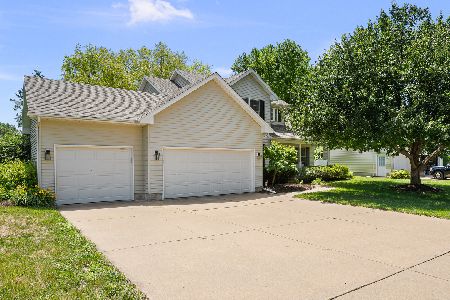
For Sale
$513,000
3 beds / 3.1 baths / 2,854 ft2
Single Family / Built: 2002
150
Nearby Sold Comparables
28053 214th Street, Leclaire, Iowa 52753
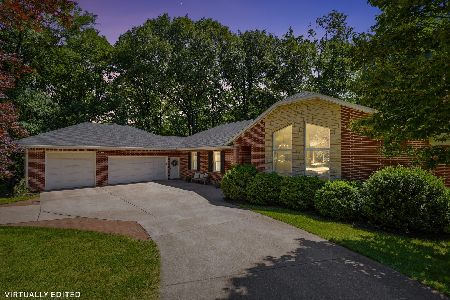
Sold
$1,265,000
3 beds / 3.0 baths / 2,615 ft2
Single Family / Built: 1990
151
214 3rd Street, Le Claire, Iowa 52753
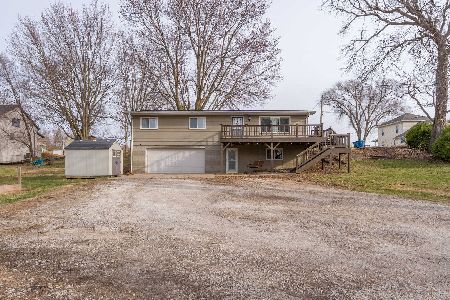
Sold
$249,900
3 beds / 2.0 baths / 2,304 ft2
Single Family / Built: 1978
248
1099 Fox Hollow Lane, Leclaire, Iowa 52753
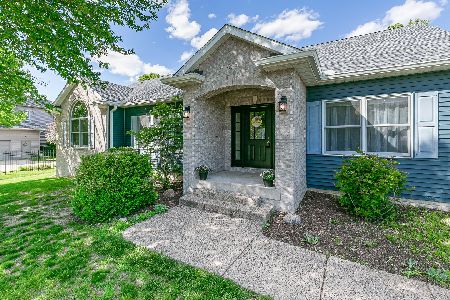
Sold
$509,900
3 beds / 3.1 baths / 2,081 ft2
Single Family / Built: 2001
186
1099 Bridgeview Place, Leclaire, Iowa 52753
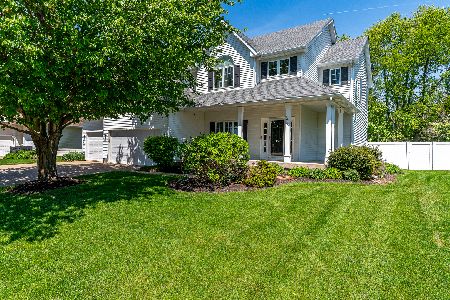
Sold
$525,000
4 beds / 3.1 baths / 2,621 ft2
Single Family / Built: 2000
191
425 Wisconsin Street, Leclaire, Iowa 52753
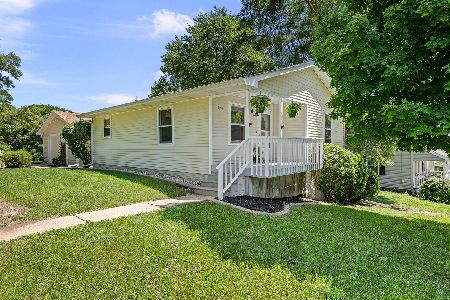
Sold
$255,000
2 beds / 2.0 baths / 1,426 ft2
Single Family / Built: 1993
129
Contact Agent
Listing Provided By
eXp Realty
