

326 Dodge Street, Leclaire, Iowa 52753


$575,000
|
For Sale
|
|
| Status: | Active |
| Sqft: | 2,249 |
| Cost/Sqft: | $256 |
| Beds: | 4 |
| Baths: | 3 |
| Year Built: | 2026 |
| Property Taxes: | $0 |
| Days On Market: | 73 |
| Lot Size: | 0,19 |
Description
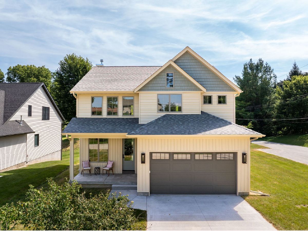
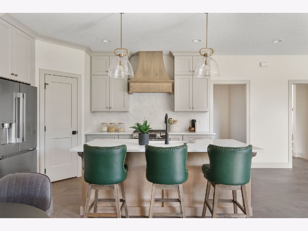
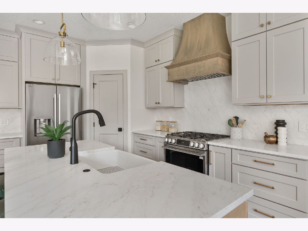
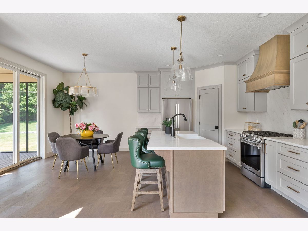
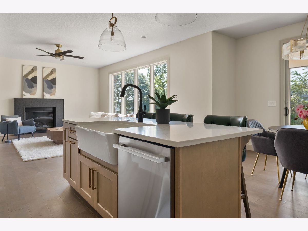
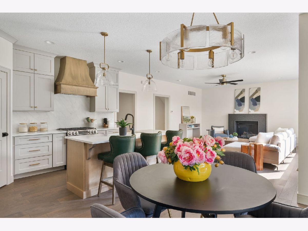
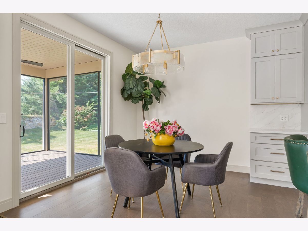
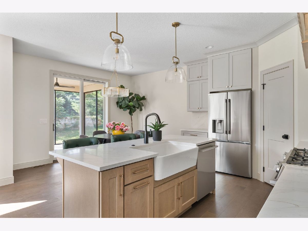
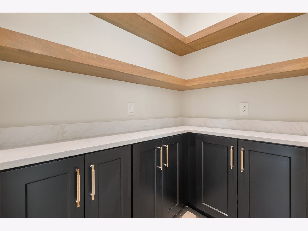
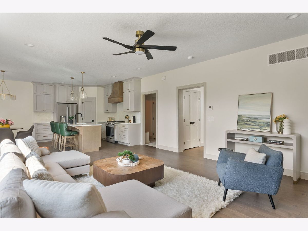
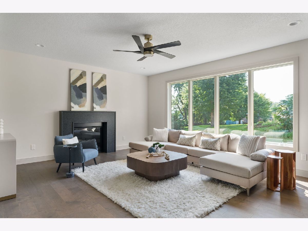
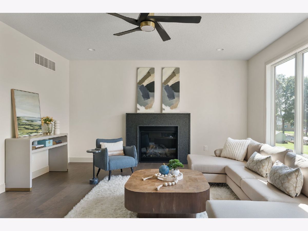
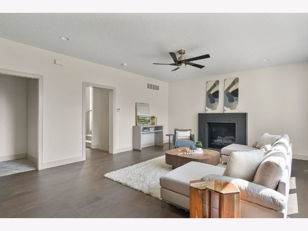
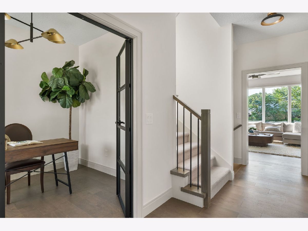
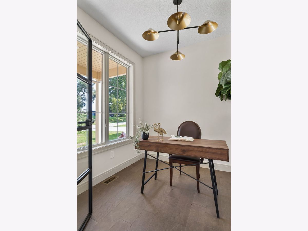
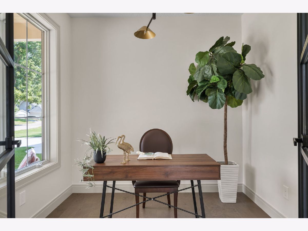
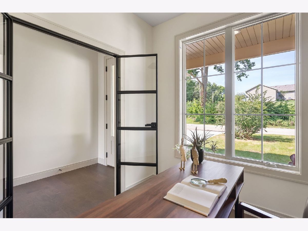
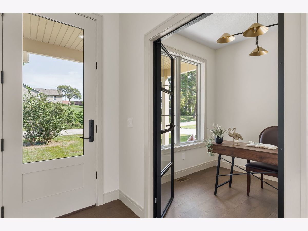
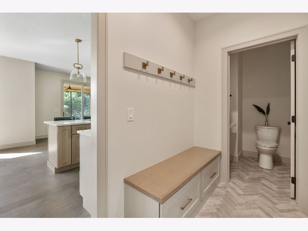
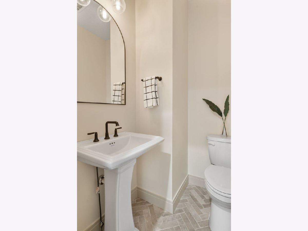
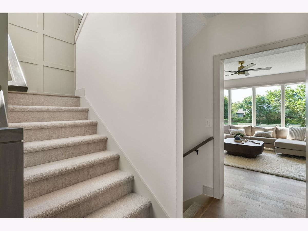
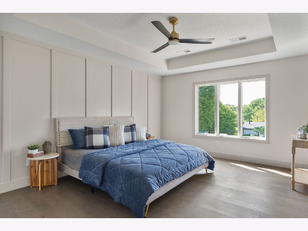
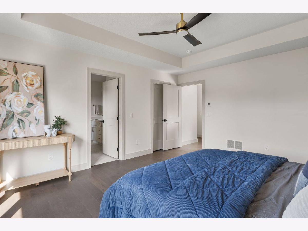
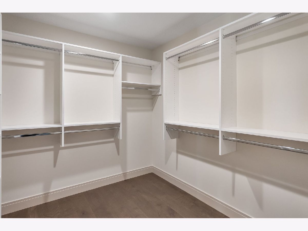
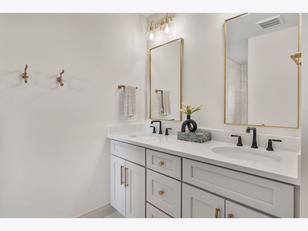
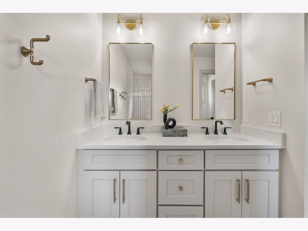
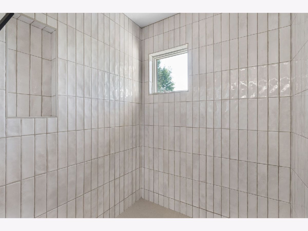
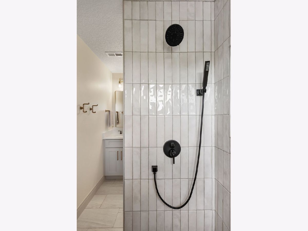
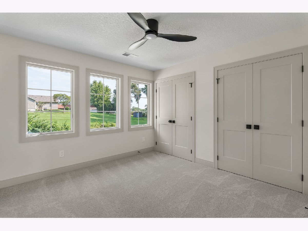
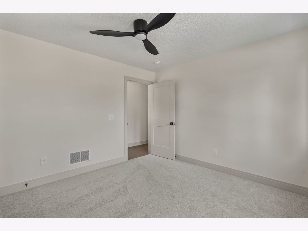
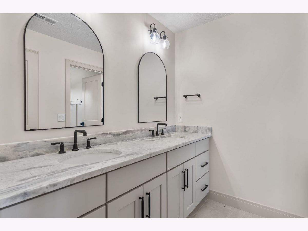
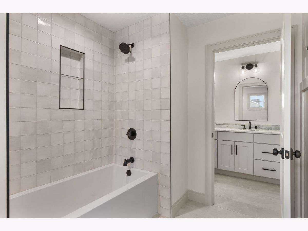
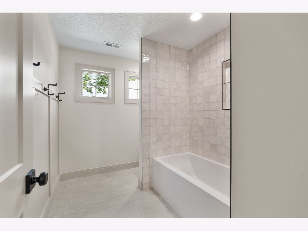
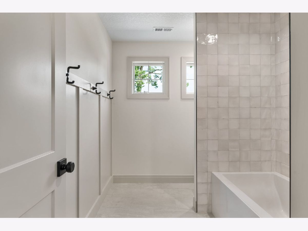
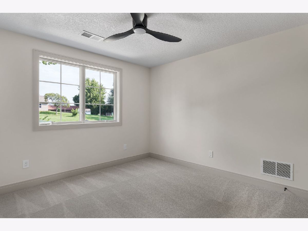
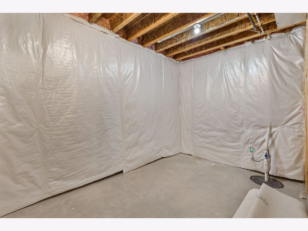
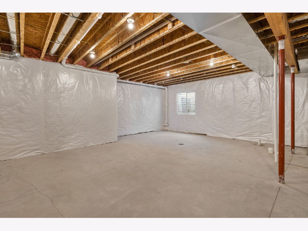
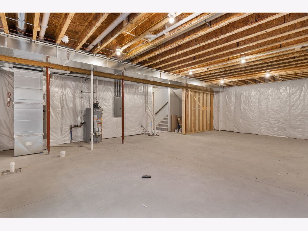
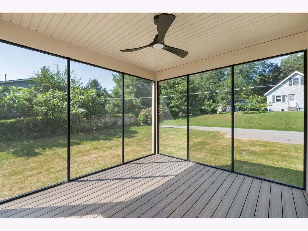
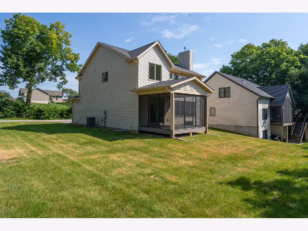
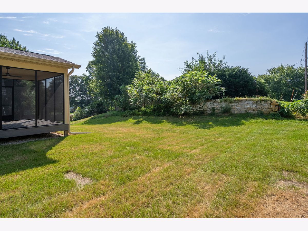
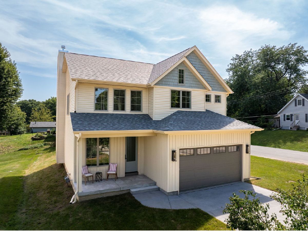
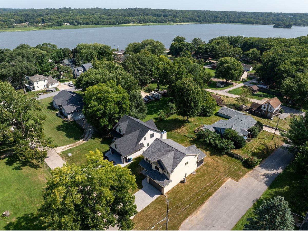
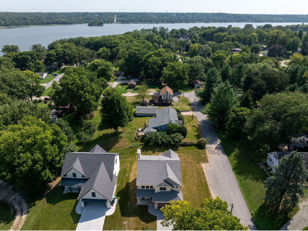
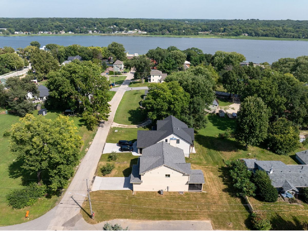
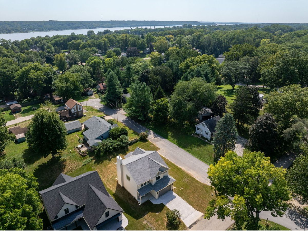
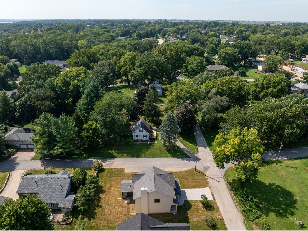
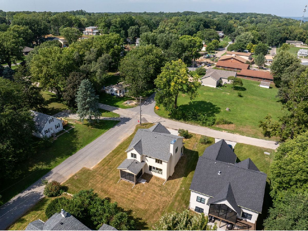
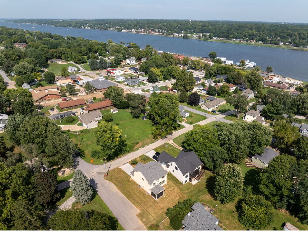
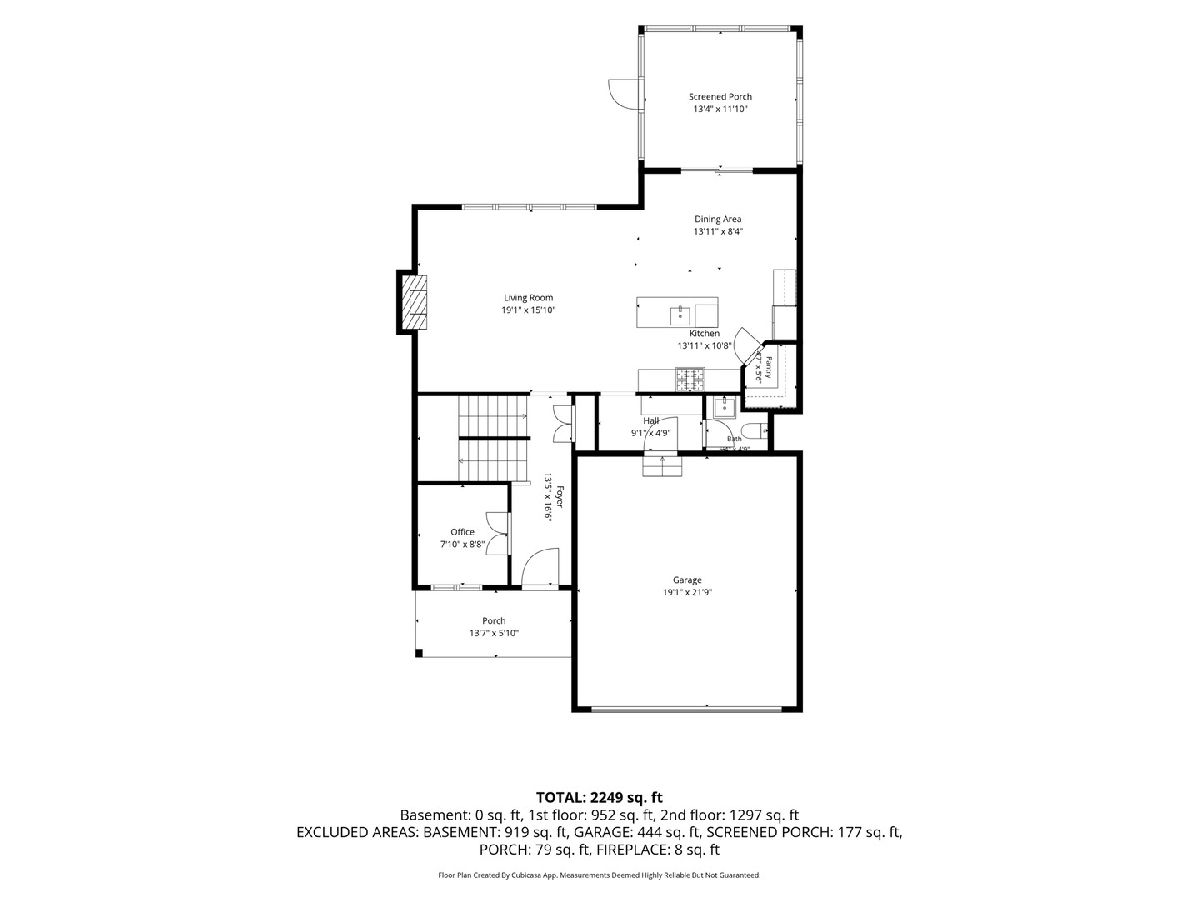
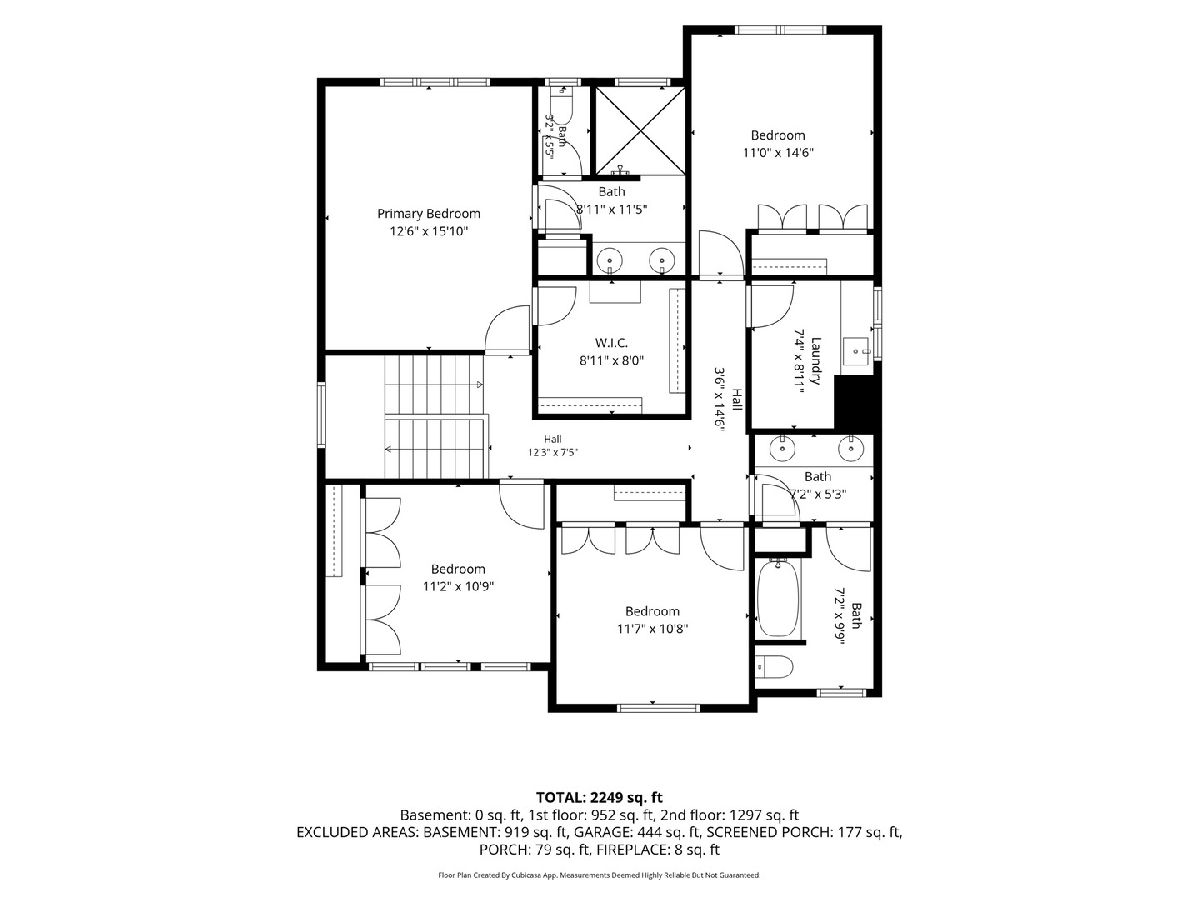
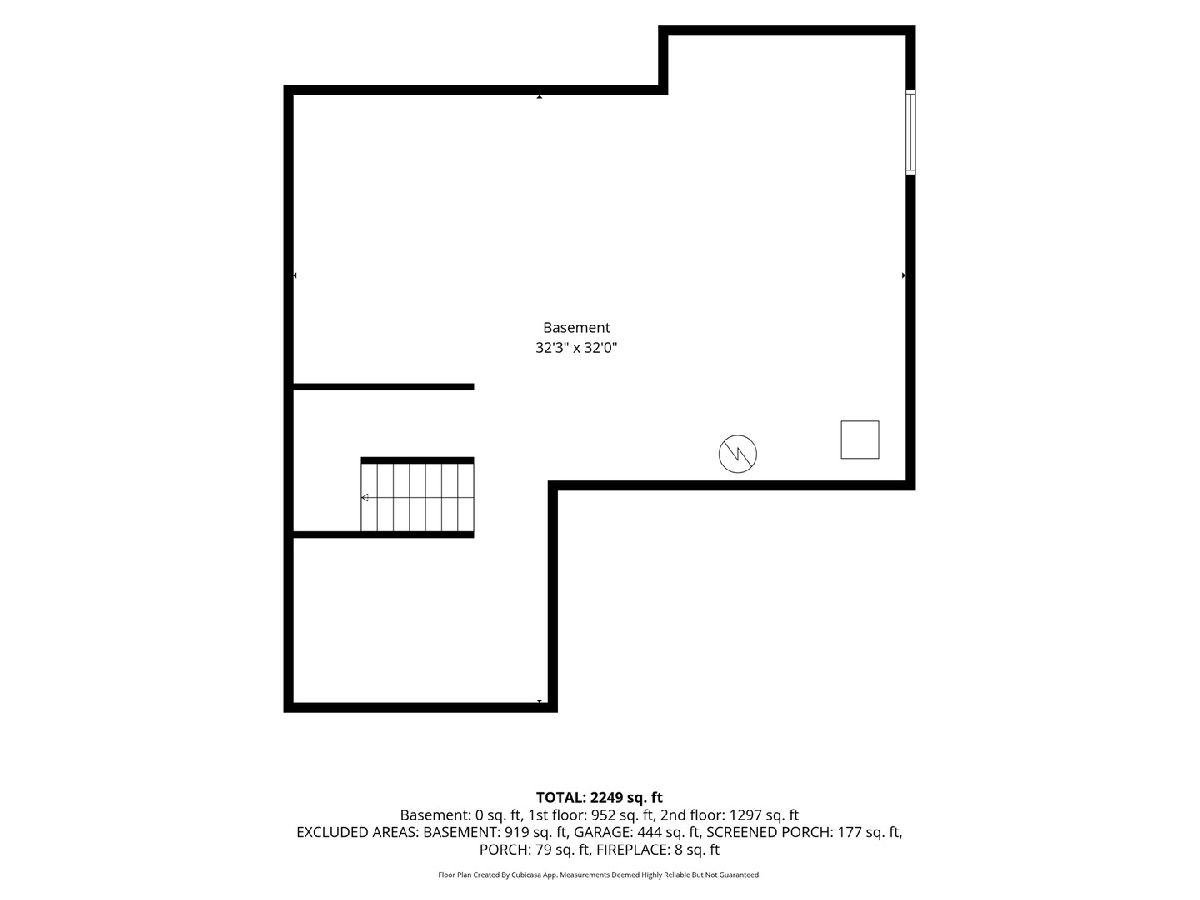
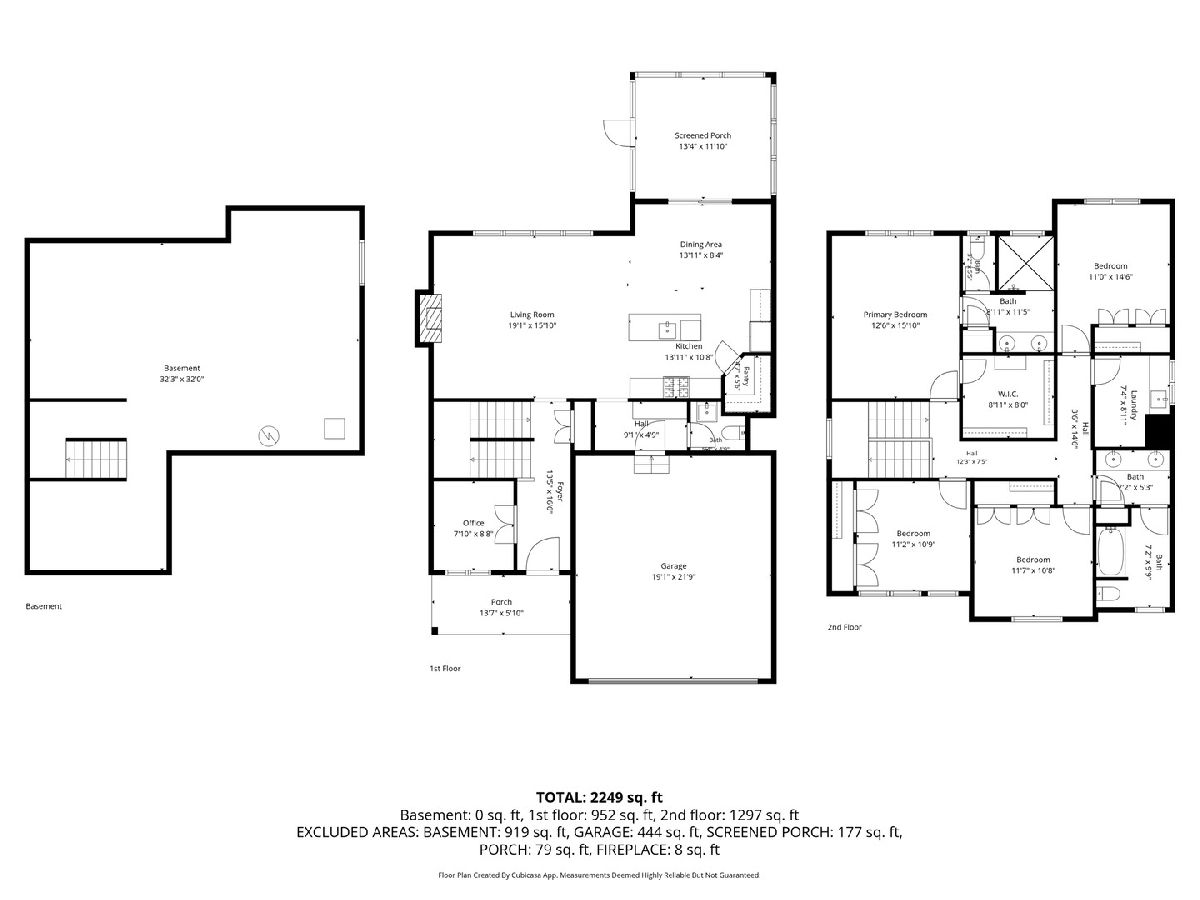
Brand new 4 bedroom, 3 bathroom 2 story located in the heart of LeClaire! Covered front porch at the entry. Open concept main level with oversized windows, & gas fireplace. Beautiful kitchen with island, breakfast bar, stainless steel appliances, and walk in pantry. Screened in porch off the back & nice corner lot. Mud room & half bathroom are located off of the oversized 2 car attached garage. Main level office. Upstairs offers 4 nice size bedrooms. The primary suite has a walk in closet with wood shelving, and attached full bathroom with huge tile shower & dual vanities. Convenient large laundry room on the 2nd floor as well as 2nd full bathroom. Basement area has an egress window & rough in for additional bathroom for future finish! Pleasant Valley Schools! Located minutes from downtown LeClaire, shopping, restaurants, and interstate access!
Property Specifics
| Single Family | |
| — | |
| — | |
| 2026 | |
| Unfinished, Full | |
| 1,363 | |
| Vinyl Siding | |
| Asphalt | |
| — | |
| No | |
| 0.19 |
| Scott | |
| — | |
| — / Not Applicable | |
| None | |
| Public | |
| Public Sewer | |
| Central Air | |
| Gas, Forced Air | |
| 12749855 | |
| 0000000085020510 |
Property History
| DATE: | EVENT: | PRICE: | SOURCE: |
|---|---|---|---|
| — | Last price change | $599,900 | MRED MLS |
| 2 Sep, 2026 | Listed for sale | $615,000 | MRED MLS |
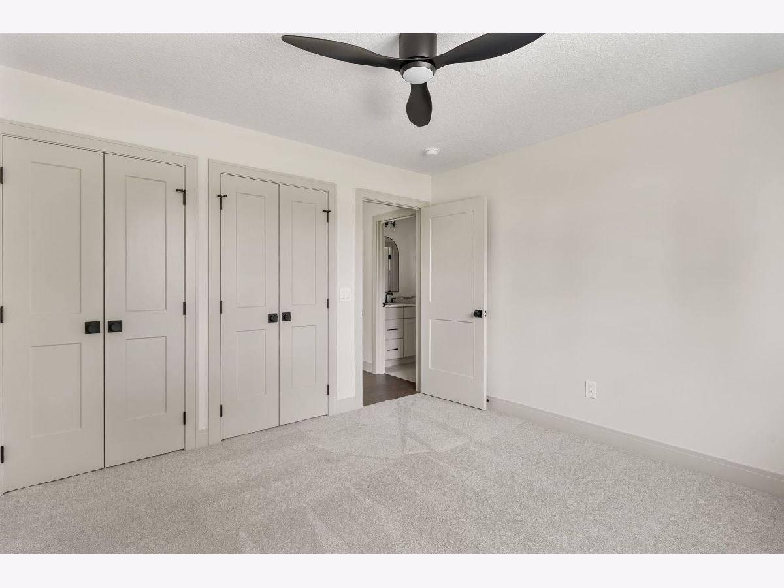
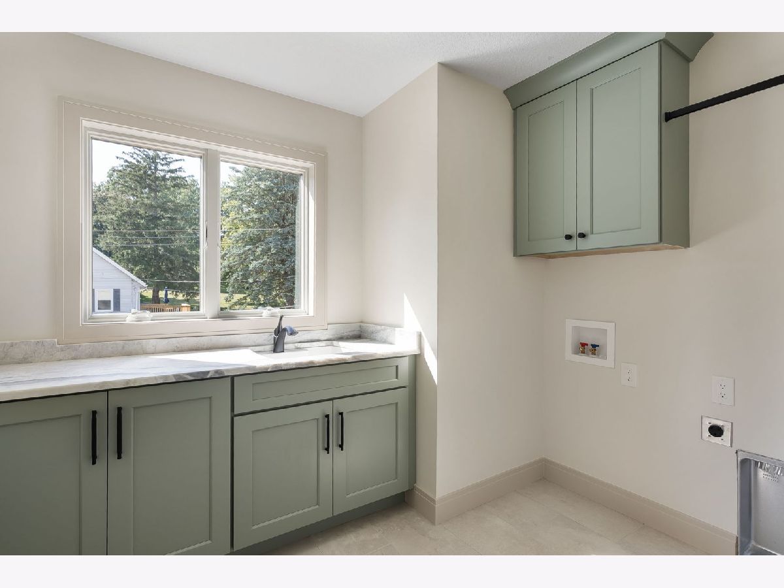
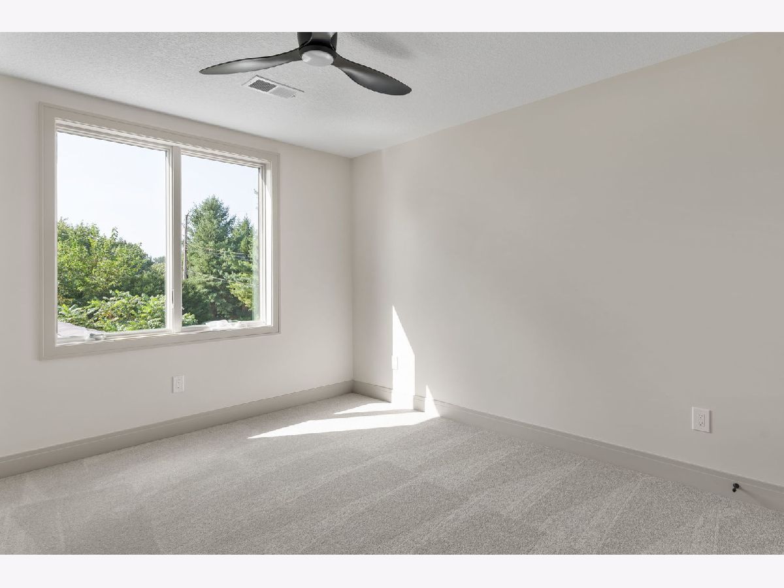
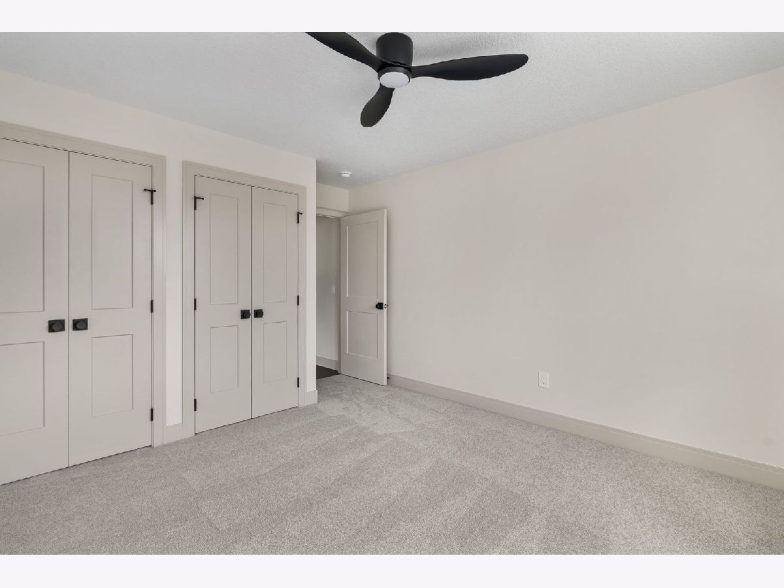
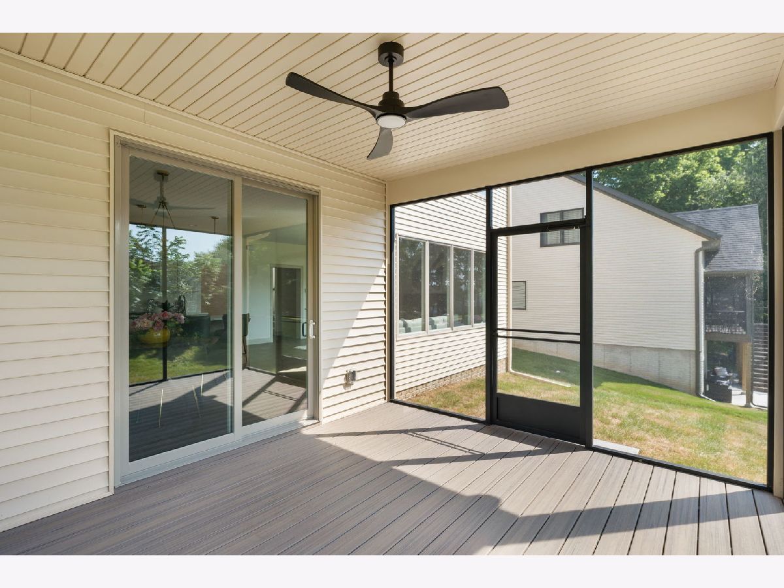
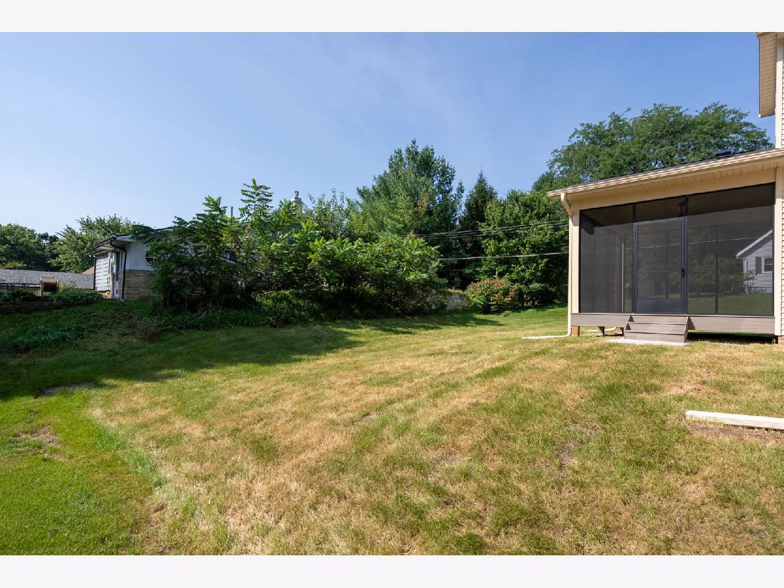
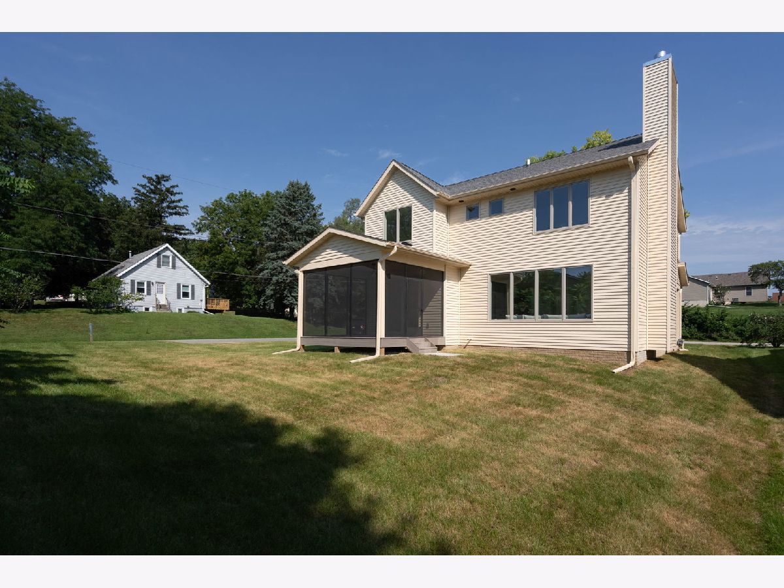
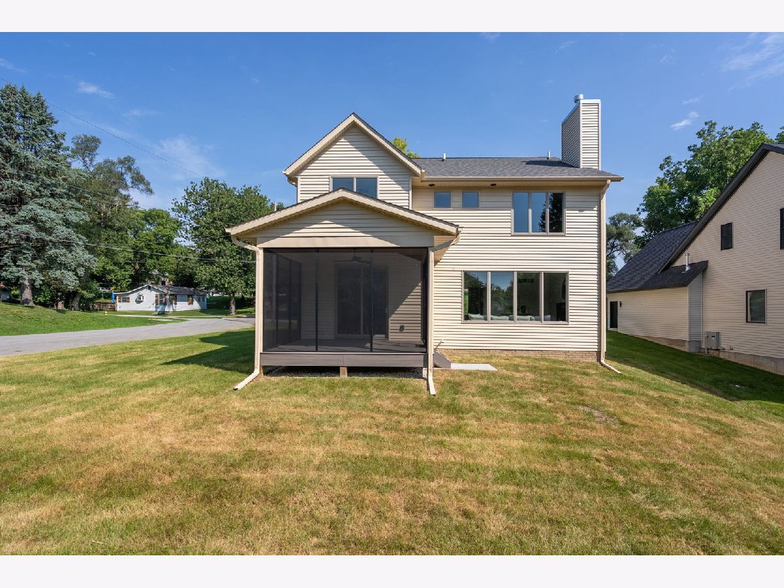
Room Specifics
Total Bedrooms: 4
Bedrooms Above Ground: 4
Bedrooms Below Ground: 0
Dimensions: 16X13
Floor Type: Luxury Vinyl
Dimensions: 11X11
Floor Type: Carpet
Dimensions: 12X11
Floor Type: Carpet
Dimensions: 11X12
Floor Type: Carpet
Full Bathrooms: 3
Bathroom Amenities: —
Bathroom in Basement: 0
Dimensions: 14X15
Floor Type: Luxury Vinyl
Features: Island, Pantry-Walk-in, Pantry, SolidSurfaceCounter
Dimensions: 9X8
Floor Type: Ceramic Tile
Dimensions: 16X17
Floor Type: Luxury Vinyl
Rooms: Sun Room, Mud Room, Office
Name: Sun Room
Dimensions: 12X14
Floor Type: Other
Name: Mud Room
Dimensions: 9X5
Floor Type: Ceramic Tile
Name: Office
Dimensions: 8X9
Floor Type: Luxury Vinyl
Other Specifics
| 2 | |
| Concrete Perimeter | |
| Concrete, Garage Door Opener, Garage Owned, Attached, Garage | |
| Upper Level | |
| — | |
| — | |
| — | |
| Level | |
| — | |
| — | |
| Full | |
| Walk-In Closet(s), Dining Combo, Pantry, Quartz Counters | |
| Range, Microwave, Dishwasher | |
| Not in DB | |
| — | |
| — | |
| — |
Tax History
| Year | Property Taxes |
|---|
Contact Agent
Nearby Similar Homes
Nearby Sold Comparables
Contact Agent
Listing Provided By
Rainmaker Collective - Real Broker, LLC
