

1415 1st Avenue, Rapids City, Illinois 61278


$740,000
|
For Sale
|
|
| Status: | Active |
| Sqft: | 2,184 |
| Cost/Sqft: | $339 |
| Beds: | 3 |
| Baths: | 3 |
| Year Built: | 1990 |
| Property Taxes: | $9,105 |
| Days On Market: | 31 |
| Lot Size: | 0,42 |
Description
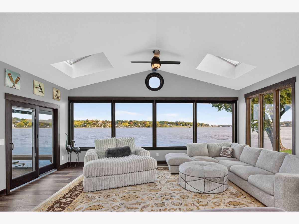
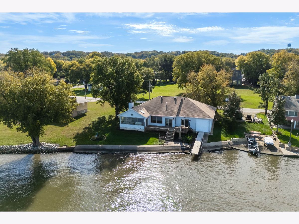
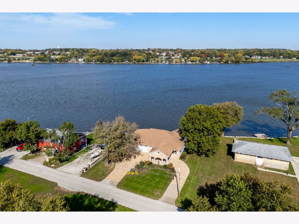
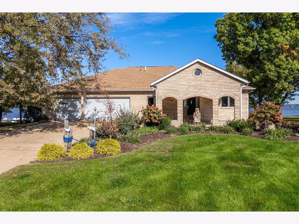
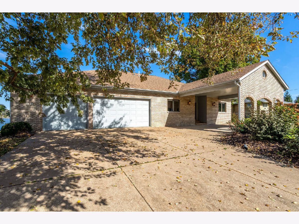
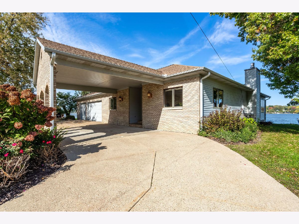
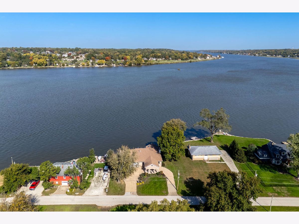
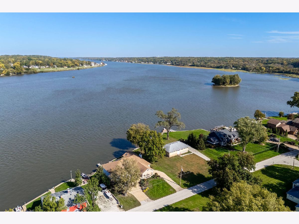
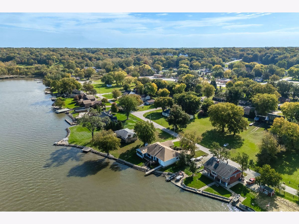
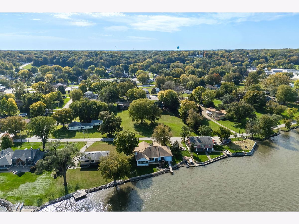
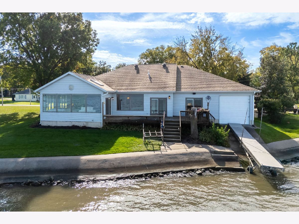
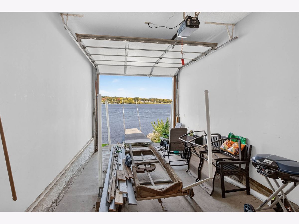
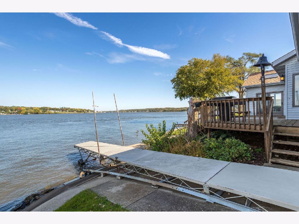
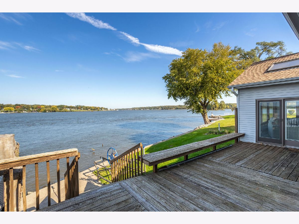
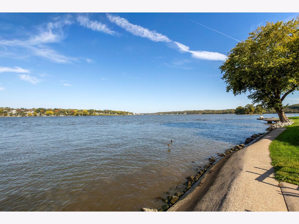
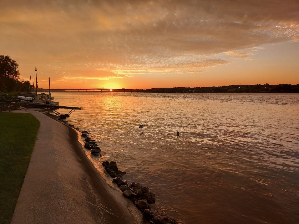
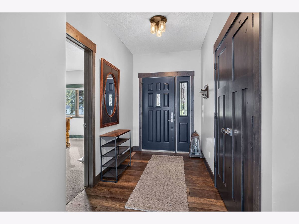
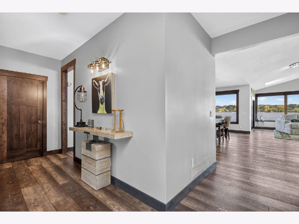
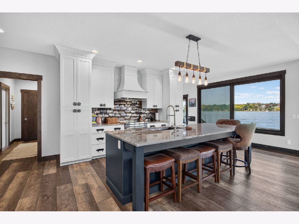
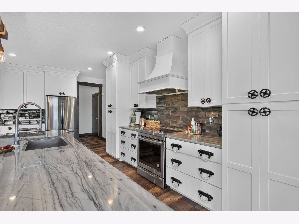
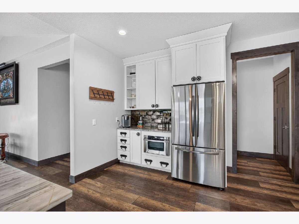
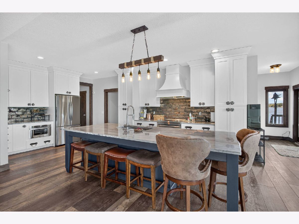
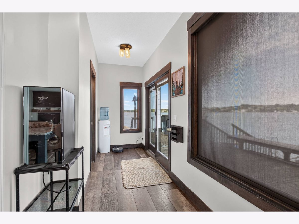
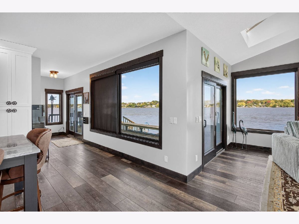
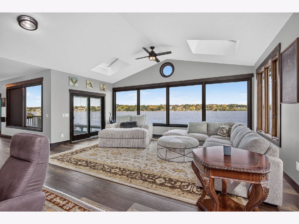
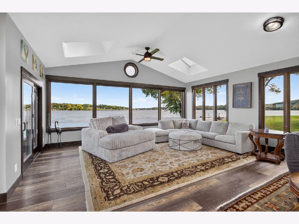
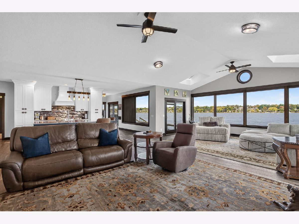
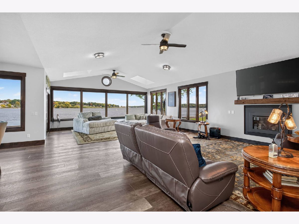
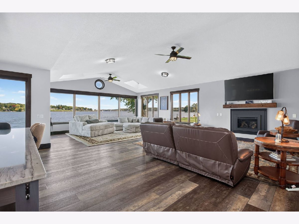
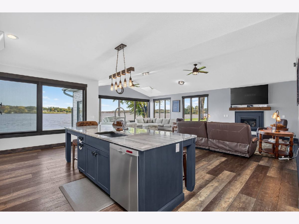
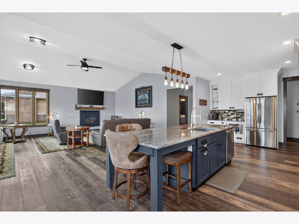
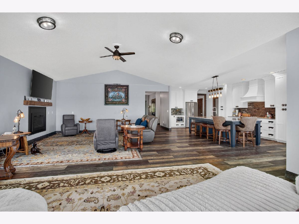
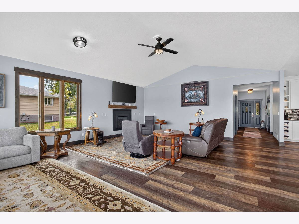
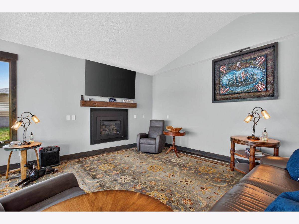
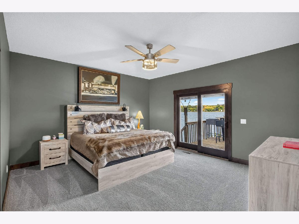
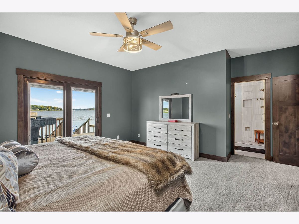
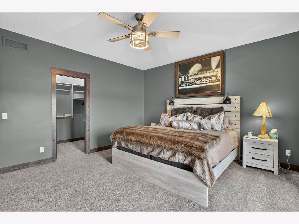
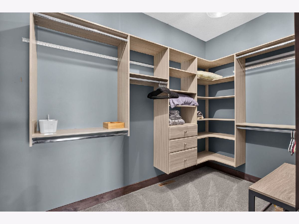
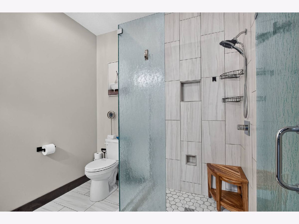
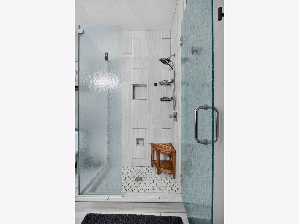
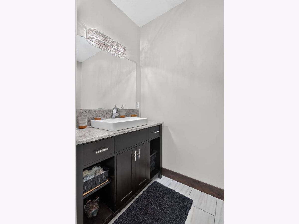
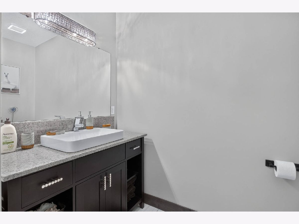
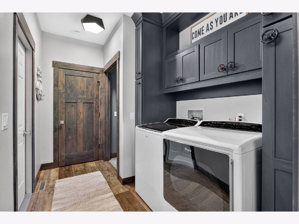
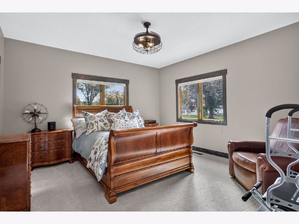
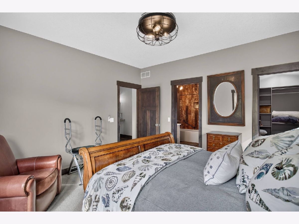
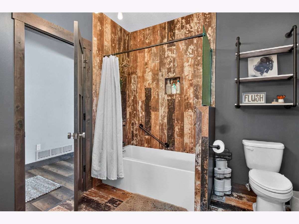
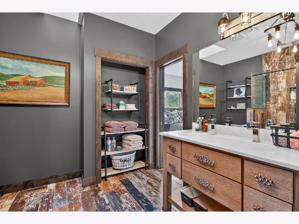
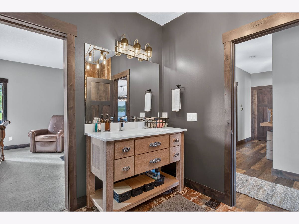
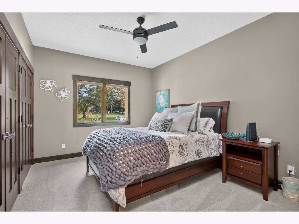
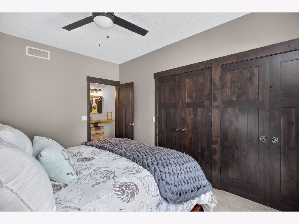
Enjoy the riverfront lifestyle with approximately 110 feet of river frontage and stunning panoramic views stretching up and down the Mississippi River. A wall of windows at the back of the house, with custom electric shade blinds, captures the beautiful scenery from the great room and kitchen, bringing the river into the heart of the home. Step outside to enjoy these beautiful views from the deck as well. The riverfront amenities set this property apart, featuring a private boat ramp leading directly from the river to an enclosed boat storage garage. A manual jet ski lift with a dedicated storage rack adds convenience for enjoying the water, while the removable private boat dock provides a place to tie up and access your boat. A concrete retaining wall slopes down toward the water, creating a defined transition to the river's edge. Pull into this stunning home from the wrap around driveway, with covered entryway, or into the 3-car attached garage. Walk into this completely updated 3 bedroom and 2 full bath home that boasts custom made wood interior doors, trim and baseboards. The kitchen has been fully renovated with all new cabinetry, a 10ft granite countertop island, coffee bar, and stainless appliances. In addition to the magnificent river views, the extremely large vaulted great room offers double skylights, LVP flooring and a gas fireplace. The primary suite features direct access to the deck, a custom walk-in closet, and an ensuite bathroom with a tiled shower and frosted glass. The second bedroom has a walk-in closet and direct access to the fully updated second full bathroom, which also connects to the guest hallway. The third bedroom includes a triple-wide closet. With private boating access, dedicated watercraft storage, and expansive river views, this property offers a rare opportunity to make the river part of everyday living.
Property Specifics
| Single Family | |
| — | |
| Ranch | |
| 1990 | |
| Crawl Space | |
| Vinyl Siding, Brick | |
| Asphalt | |
| — | |
| River Front (Mississippi River) | |
| 0.42 |
| Rock Island | |
| — | |
| — / Not Applicable | |
| None | |
| Public | |
| Public Sewer | |
| Central Air | |
| Gas, Forced Air | |
| 12784513 | |
| 0902102026 |
Nearby Schools
| NAME: | DISTRICT: | DISTANCE: | |
|---|---|---|---|
|
Grade School
Riverdale Elementary School |
100 | — | |
|
Middle School
Riverdale Middle School |
100 | Not in DB | |
|
High School
Riverdale High School |
100 | Not in DB | |
Property History
| DATE: | EVENT: | PRICE: | SOURCE: |
|---|---|---|---|
| 14 Oct, 2026 | Listed for sale | $740,000 | MRED MLS |

Room Specifics
Total Bedrooms: 3
Bedrooms Above Ground: 3
Bedrooms Below Ground: 0
Dimensions: 15X14
Floor Type: Carpet
Dimensions: 14X14
Floor Type: Carpet
Dimensions: 14X11
Floor Type: Carpet
Full Bathrooms: 3
Bathroom Amenities: —
Bathroom in Basement: 0
Dimensions: 26X12
Floor Type: Luxury Vinyl
Features: Eating Area-Breakfast Bar, Island, Pantry-Closet, Custom Cabinetry, Granite Counters, Pantry, Updated Kitchen
Dimensions: 11X7
Floor Type: Luxury Vinyl
Rooms: Great Room
Name: Great Room
Dimensions: 31X20
Floor Type: Luxury Vinyl
Other Specifics
| 3 | |
| Concrete Perimeter | |
| Concrete, Attached, Garage | |
| — | |
| — | |
| Deck | |
| Boat Slip | |
| Water Rights, Mature Trees, Level | |
| — | |
| Pull Down Stair,Unfinished | |
| Full, Shower Only | |
| Vaulted Ceiling(s), Open Floorplan, Pantry | |
| Range, Microwave, Dishwasher, Refrigerator, Washer, Dryer, Disposal, Stainless Steel Appliance(s), Cooktop, Range Hood, Water Softener Owned, Electric Cooktop | |
| Not in DB | |
| — | |
| — | |
| Gas Starter |
Tax History
| Year | Property Taxes |
|---|---|
| 2026 | $9,105 |
Contact Agent
Nearby Similar Homes
Nearby Sold Comparables

Contact Agent
Listing Provided By
Ruhl&Ruhl REALTORS Bettendorf
