

713 Orleans Drive, Highland Park, Illinois 60035
Subdivision > Chantilly


$450,000
|
For Sale
|
|
| Status: | Active |
| Sqft: | 2,262 |
| Cost/Sqft: | $199 |
| Beds: | 3 |
| Baths: | 3 |
| Year Built: | 1978 |
| Property Taxes: | $4,691 |
| Lot Size: | 0,00 |
Description
Move right into this extremely well maintained Chantily home. Located in the center of the sought after Chantily complex. Large eat-in-kitchen flows right into family room. Large combo living room and dining room are perfect for entertaining. Primary suite includes tons of closet space including a cedar closet and new carpeting. Two additional generous size bedrooms and hall bath. Upstairs laundry, newer HVAC units and 2 car attached garage. Enjoy summer on your own private patio and relaxing at the community outdoor pool. Amazing location close to town.
Property Specifics
| Condos/Townhomes | |
| 2 | |
| — | |
| 1978 | |
| — | |
| — | |
| No | |
| — |
| Lake | |
| Chantilly | |
| 700 / Monthly | |
| — | |
| — | |
| — | |
| 12679632 | |
| 16351010200000 |
Nearby Schools
| NAME: | DISTRICT: | DISTANCE: | |
|---|---|---|---|
|
Grade School
Ravinia Elementary School |
112 | — | |
|
Middle School
Edgewood Middle School |
112 | Not in DB | |
|
High School
Highland Park High School |
113 | Not in DB | |


Room Specifics
All Bedroom Info:
Total Bedrooms: 3
Bedrooms Above Ground: 3
Bedrooms Below Ground: 0
Total Bedrooms: 3
Bedrooms Above Ground: 3
Bedrooms Below Ground: 0
Second Bedroom Info:
Dimensions: —
Location: —Dimensions: —
Floor Type: —
Third Bedroom Info:
Dimensions: —
Location: —Dimensions: —
Floor Type: —
Bathroom Info:
Full Bathrooms: 3
Partial Bathrooms: 1Full Bathrooms: 3
Bathroom Amenities: —
Bathroom in Basement: 0
Additional Rooms Info:
Rooms: —
Basement: —Rooms: —
Basement Description: —
Other Specifics
| 2 | |
| — | |
| — | |
| — | |
| — | |
| 27x96 | |
| — | |
| — | |
| — | |
| — | |
| Not in DB | |
| — | |
| — | |
| — | |
| — |
Contact Agent
Nearby Similar Homes
739 Concorde Drive, Highland Park, Illinois 60035

For Sale
$475,000
4 beds / 2.1 baths / 2,528 ft2
Condos/Townhomes / Built: 1987
42
1470 Saint Tropez Court, Highland Park, Illinois 60035
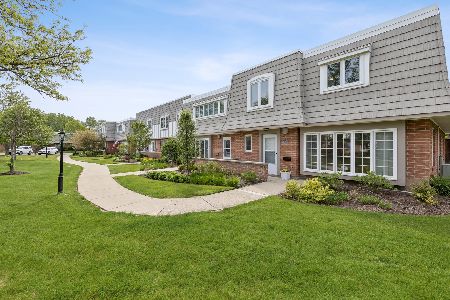
For Sale
$469,000
3 beds / 2.1 baths / 2,528 ft2
Condos/Townhomes / Built: 1978
107
1491 Chantilly Court, Highland Park, Illinois 60035
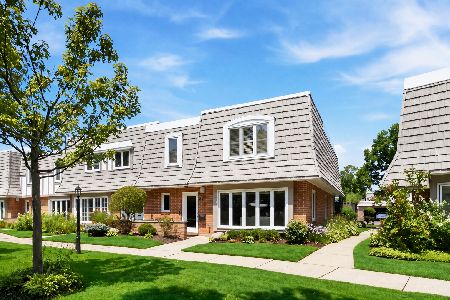
For Sale
$550,000
3 beds / 2.1 baths / 2,528 ft2
Condos/Townhomes / Built: 1978
35
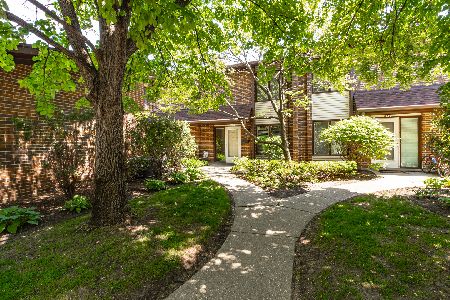
Nearby Sold Comparables
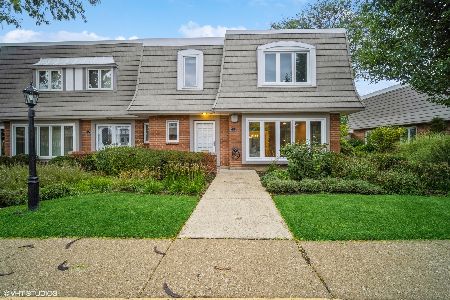
Contact Agent
Listing Provided By
@properties Christie's International Real Estate
