

719 Orleans Drive, Highland Park, Illinois 60035
Subdivision > Chantilly
Sorry, we are updating photos, please update this page in 15 minutes
$316,500
|
Sold
|
|
| Status: | Closed |
| Sqft: | 2,528 |
| Cost/Sqft: | $136 |
| Beds: | 3 |
| Baths: | 3 |
| Year Built: | 1978 |
| Property Taxes: | $5,860 |
| Days On Market: | 3007 |
| Lot Size: | 0,00 |
Property Specifics
| Condos/Townhomes | |
| 2 | |
| — | |
| 1978 | |
| None | |
| Brick, Shakes | |
| Asphalt | |
| — | |
| No | |
| — |
| Lake | |
| Chantilly | |
| 585 / Monthly | |
| Water, Parking, Insurance, Pool, Exterior Maintenance, Lawn Care, Snow Removal | |
| Lake Michigan | |
| Public Sewer | |
| Central Air | |
| Electric, Forced Air | |
| 10038095 | |
| 16351010170000 |
Nearby Schools
| NAME: | DISTRICT: | DISTANCE: | |
|---|---|---|---|
|
Grade School
Ravinia Elementary School |
112 | — | |
|
Middle School
Edgewood Middle School |
112 | Not in DB | |
|
High School
Highland Park High School |
113 | Not in DB | |
Property History
| DATE: | EVENT: | PRICE: | SOURCE: |
|---|---|---|---|
| 7 Dec, 2009 | Sold | $258,000 | MRED MLS |
| 4 Nov, 2009 | Under contract | $325,000 | MRED MLS |
| 22 Sep, 2009 | Listed for sale | $325,000 | MRED MLS |
| 1 Aug, 2019 | Sold | $316,500 | MRED MLS |
| 29 Jun, 2019 | Under contract | $345,000 | MRED MLS |
| — | Last price change | $350,000 | MRED MLS |
| 1 Aug, 2018 | Listed for sale | $375,000 | MRED MLS |
Sorry, we are updating photos, please update this page in 15 minutes
Room Specifics
All Bedroom Info:
Total Bedrooms: 3
Bedrooms Above Ground: 3
Bedrooms Below Ground: 0
Total Bedrooms: 3
Bedrooms Above Ground: 3
Bedrooms Below Ground: 0
Second Bedroom Info:
Dimensions: —
Location: —Dimensions: —
Floor Type: Carpet
Third Bedroom Info:
Dimensions: —
Location: —Dimensions: —
Floor Type: Carpet
Bathroom Info:
Full Bathrooms: 3
Partial Bathrooms: 1Full Bathrooms: 3
Bathroom Amenities: —
Bathroom in Basement: 0
Dining Room Info:
Dimensions: —
Location: —Dimensions: —
Floor Type: Hardwood
Kitchen Info:
Dimensions: —
Location: —Dimensions: —
Floor Type: Hardwood
Features: Eating Area-Table Space, Pantry-Closet
Laundry Room Info:
Dimensions: —
Location: —Dimensions: —
Floor Type: Vinyl
Living Room Info:
Dimensions: —
Location: —Dimensions: —
Floor Type: Hardwood
Family Room Info:
Dimensions: —
Location: —Dimensions: —
Floor Type: Hardwood
Additional Rooms Info:
Rooms: No additional rooms
Basement: NoneRooms: No additional rooms
Other Specifics
| 2 | |
| Concrete Perimeter | |
| Garage | |
| — | |
| — | |
| — | |
| Patio, Brick Paver Patio, In Ground Pool, Storms/Screens, End Unit | |
| Common Grounds, Corner Lot, Landscaped, Park Adjacent, Pond(s) | |
| COMMON AREA | |
| — | |
| Full | |
| Bar-Wet, Hardwood Floors, Second Floor Laundry, Laundry Hook-Up in Unit | |
| Range, Microwave, Dishwasher, Refrigerator, Washer, Dryer, Disposal | |
| Not in DB | |
| — | |
| Park, Sundeck, Pool | |
| Wood Burning, Attached Fireplace Doors/Screen |
Tax History
| Year | Property Taxes |
|---|---|
| 2009 | $7,260 |
| 2019 | $5,860 |
Contact Agent
Nearby Similar Homes
737 Orleans Drive, Highland Park, Illinois 60035
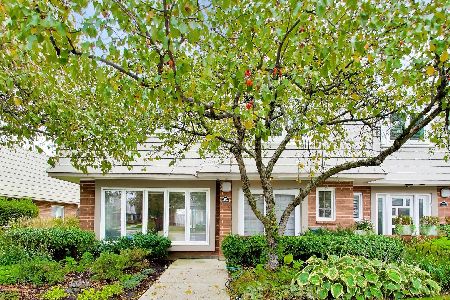
For Sale
$460,000
3 beds / 2.1 baths / 2,528 ft2
Condos/Townhomes / Built: 1978
6
1440 Concorde Circle, Highland Park, Illinois 60035
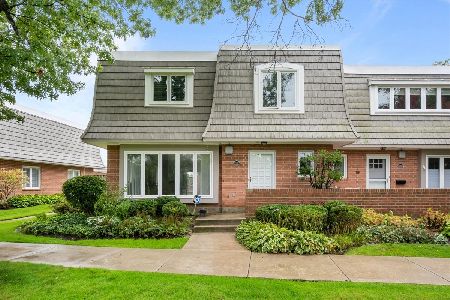
For Sale
$439,000
3 beds / 2.1 baths / 2,528 ft2
Condos/Townhomes / Built: 1978
16
1466 Concorde Circle, Highland Park, Illinois 60035
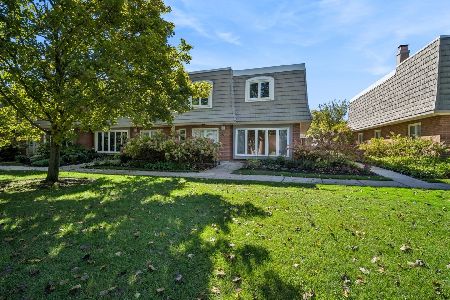
For Sale
$434,000
3 beds / 2.1 baths / 2,528 ft2
Condos/Townhomes / Built: 1978
20
Nearby Sold Comparables

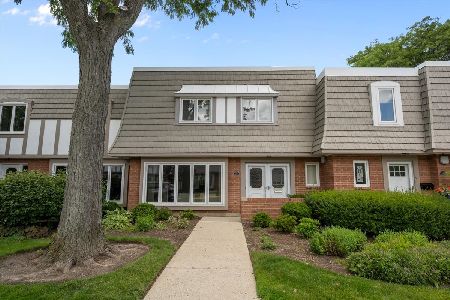

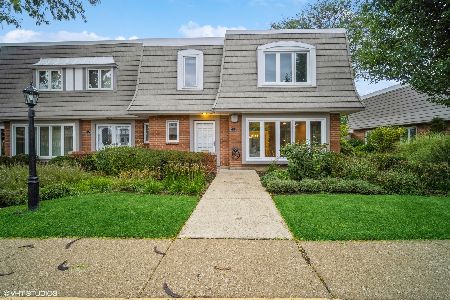
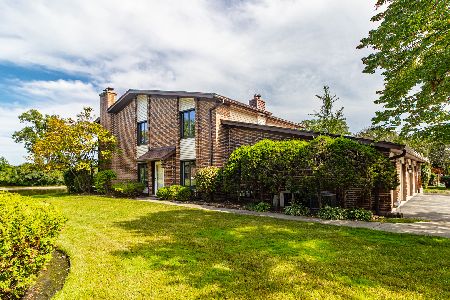
746 Lorraine Circle, Highland Park, Illinois 60035

Sold
$345,000
3 beds / 2.1 baths / 2,528 ft2
Condos/Townhomes / Built: 1978
2257
Contact Agent
Listing Provided By
Coldwell Banker Residential
