

7132 Ottawa Avenue, Edison Park, Chicago, Illinois 60631


$649,000
|
For Sale
|
|
| Status: | Pending |
| Sqft: | 2,100 |
| Cost/Sqft: | $309 |
| Beds: | 3 |
| Baths: | 3 |
| Year Built: | 1946 |
| Property Taxes: | $8,452 |
| Lot Size: | 0,15 |
Description
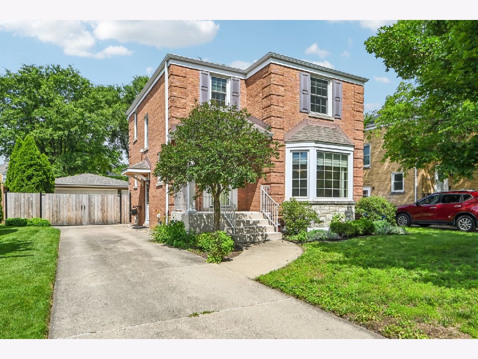
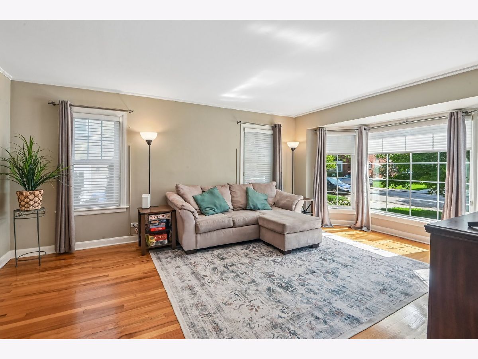
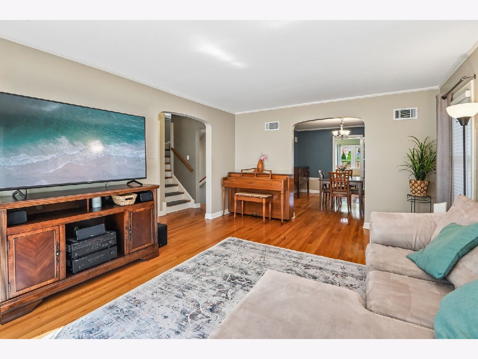
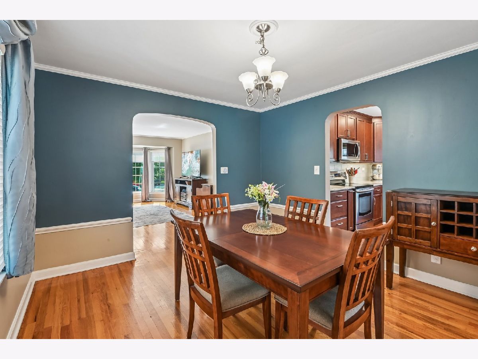
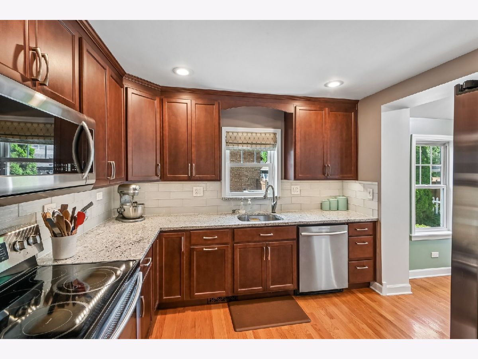
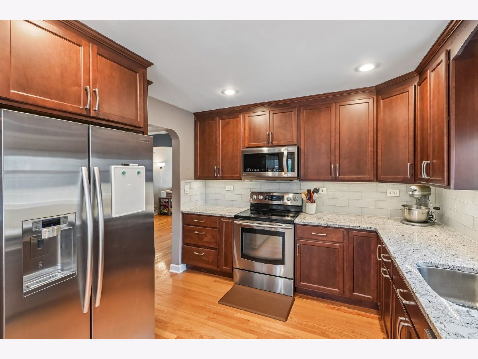
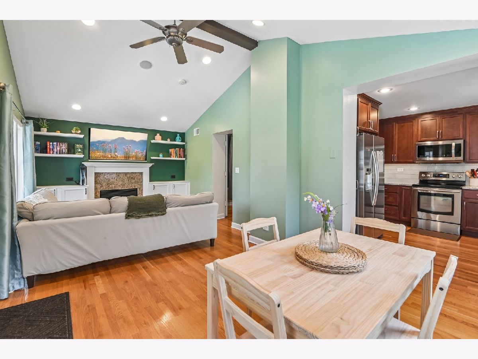
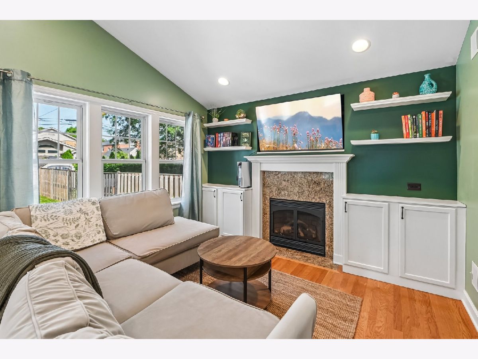
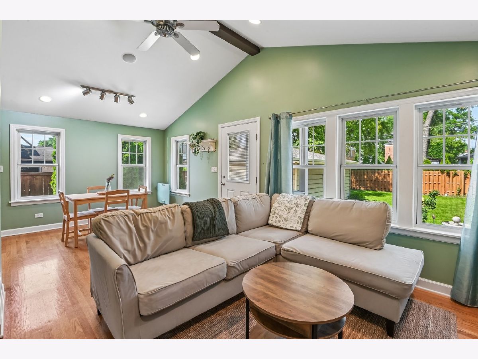
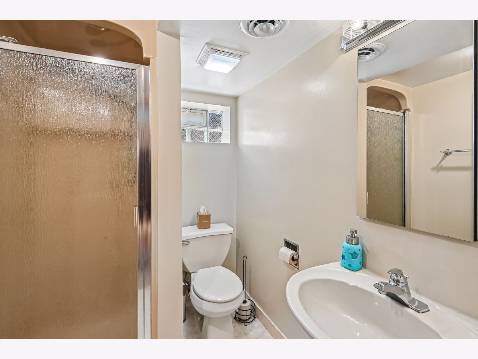
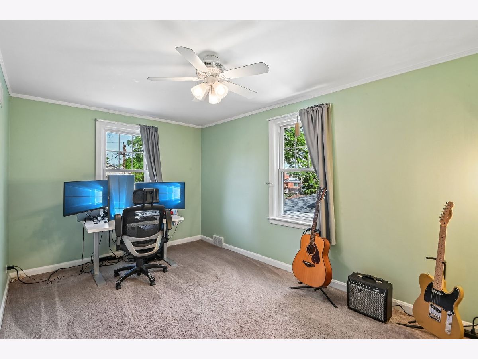
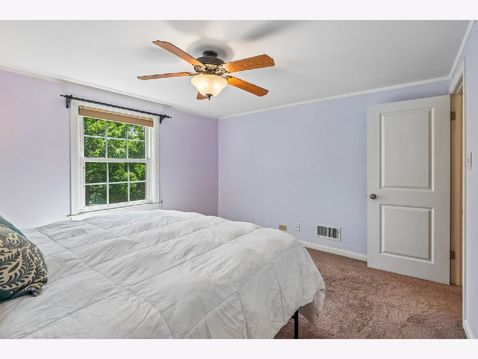
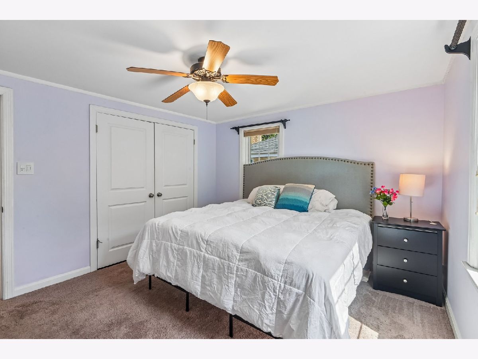
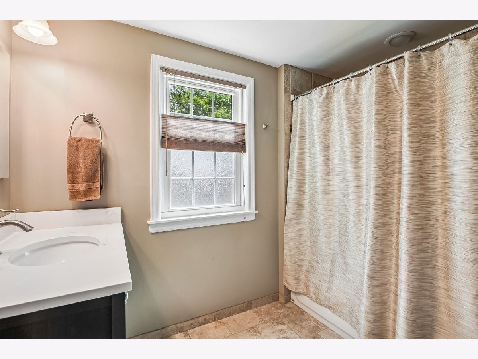
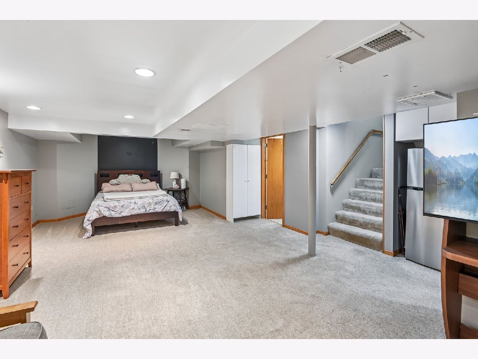
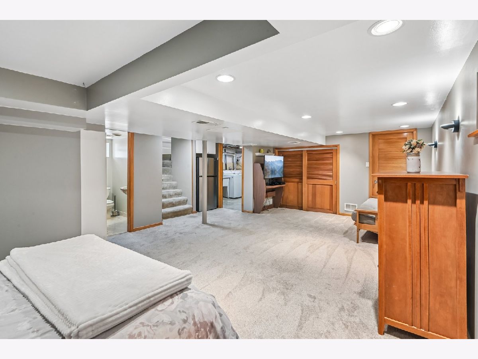
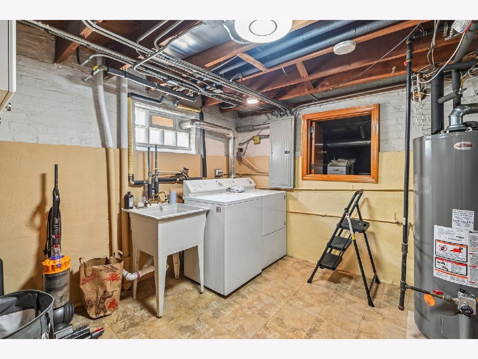
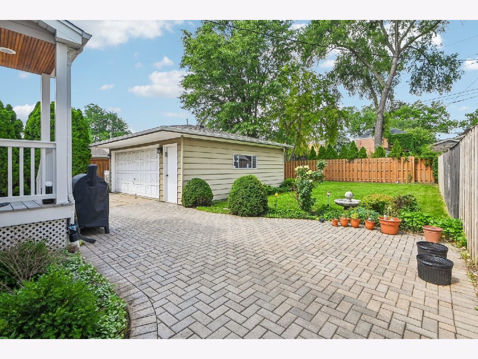
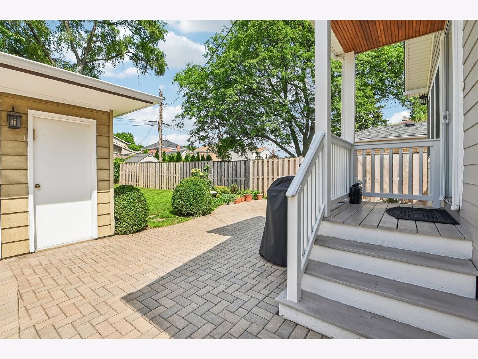
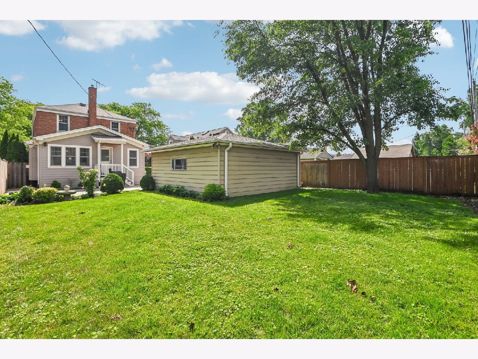
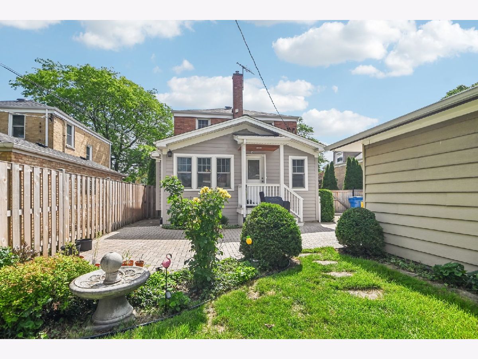
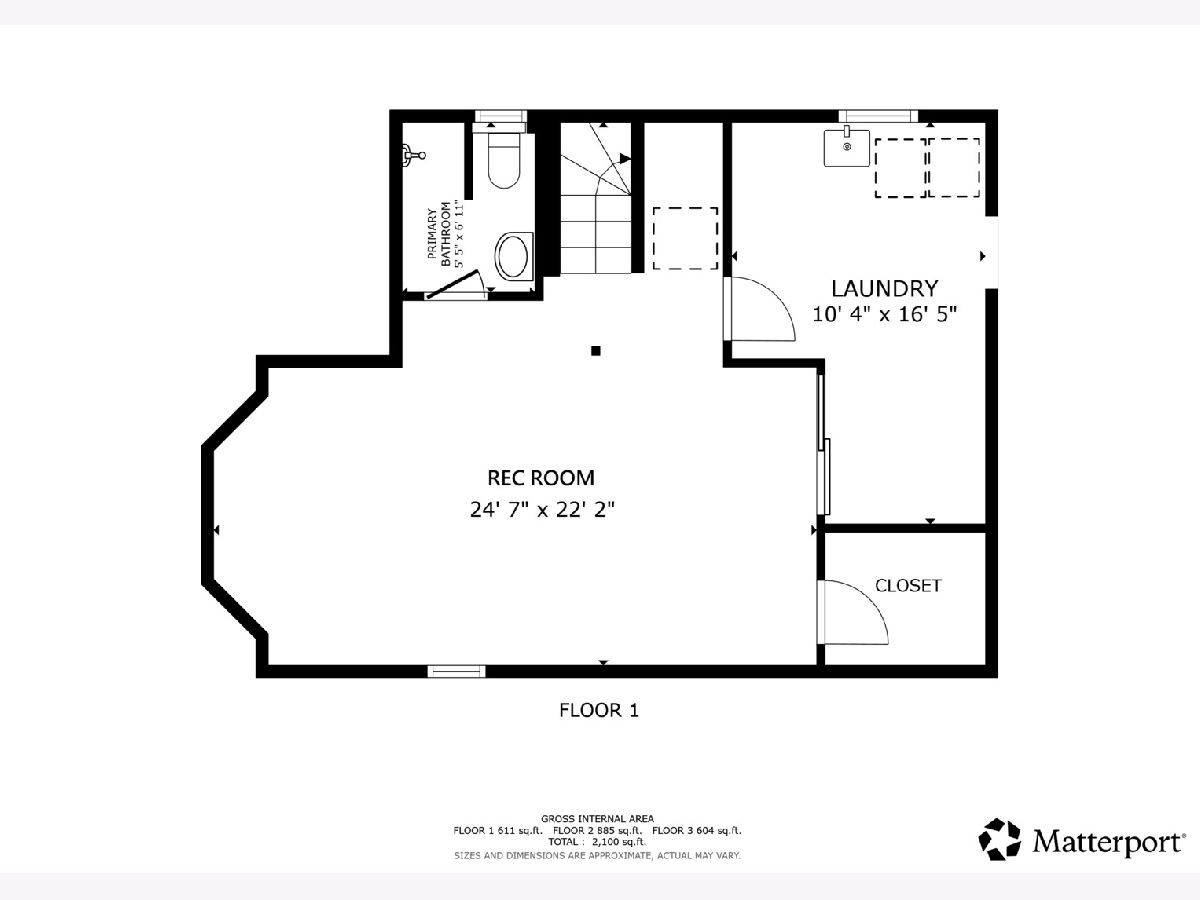
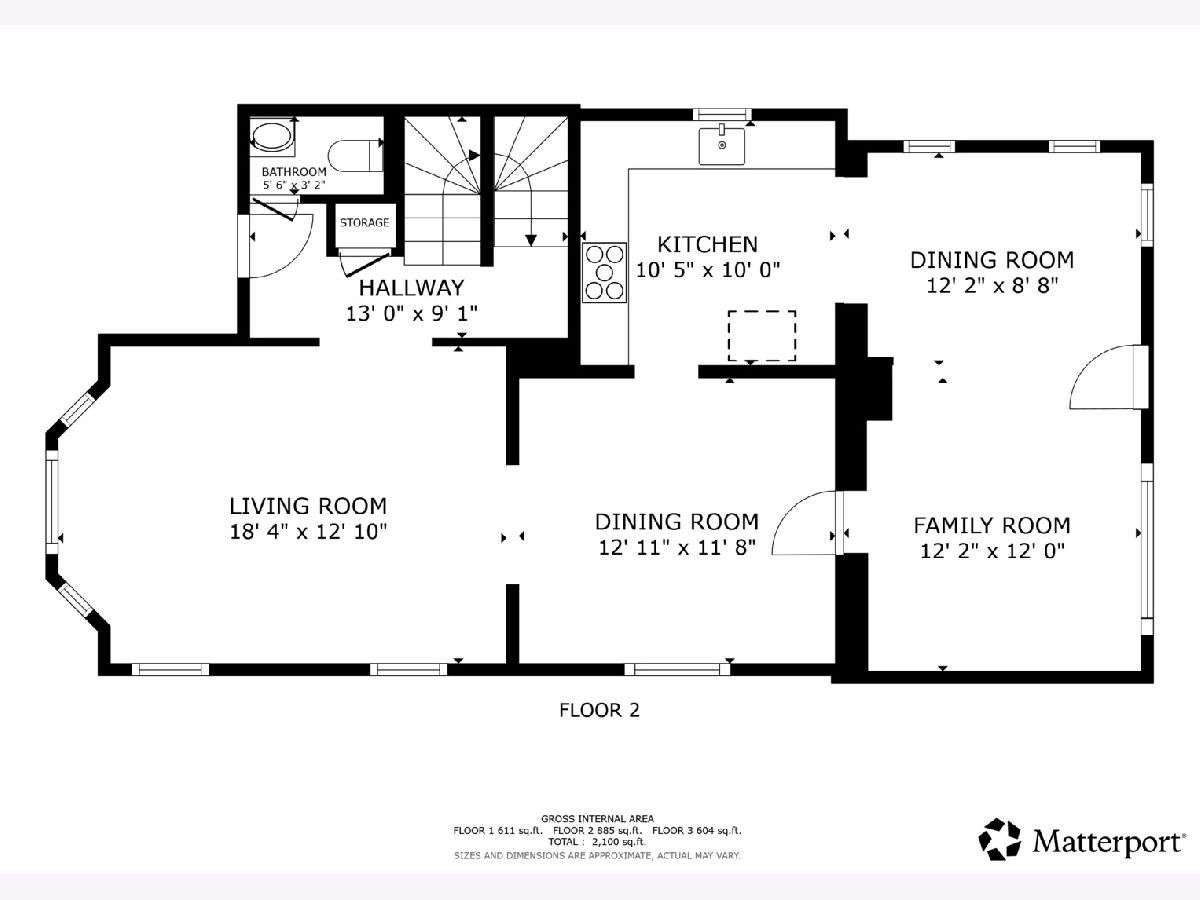
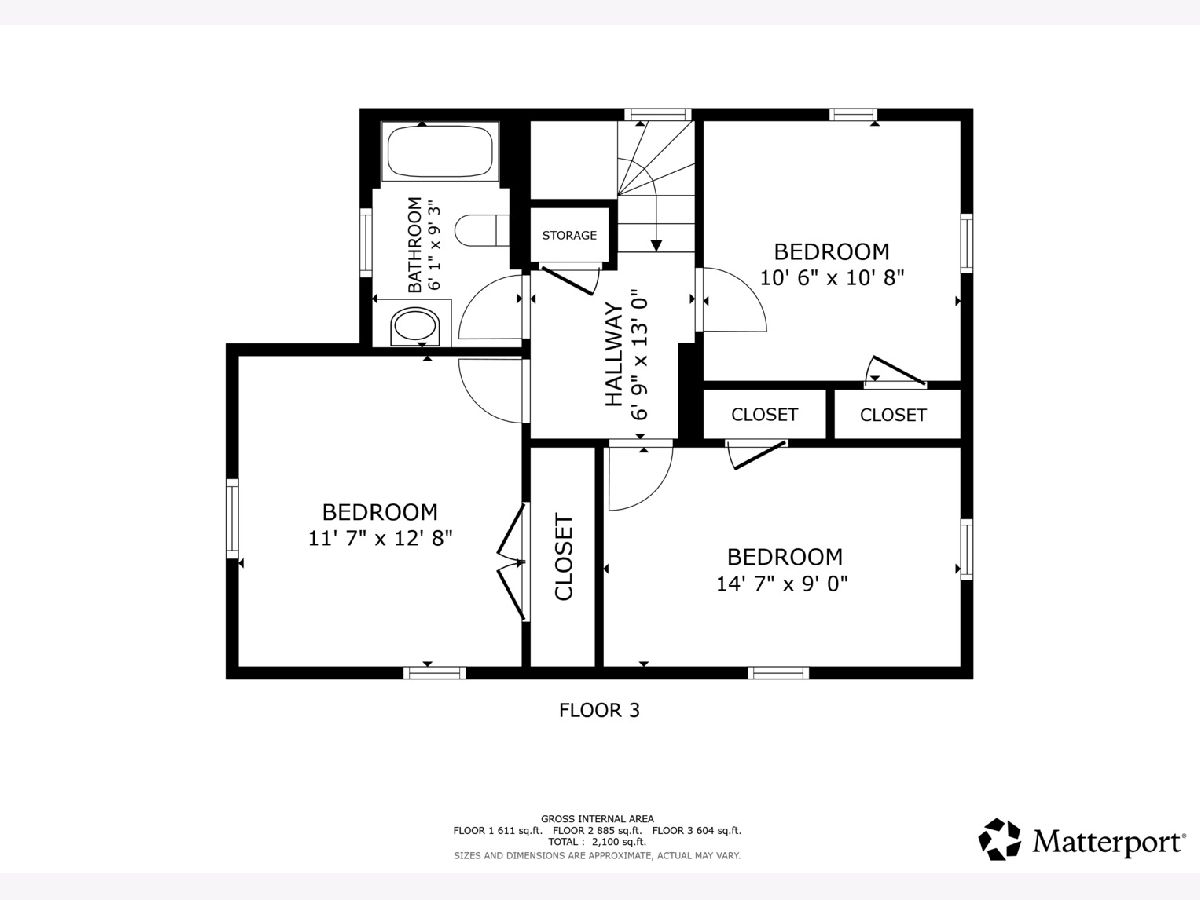
Remarkable updated 2 story home in highly sought after Edison Park featuring generous room sizes, a thoughtfully designed floor plan, and a stunning family room addition that truly sets this home apart. The light filled addition features soaring vaulted ceilings, a cozy fireplace, and overlooks the large, fully fenced backyard, creating the perfect space for relaxing or entertaining. The beautifully updated kitchen showcases cherry maple cabinetry, granite countertops, a subway tile backsplash, and abundant workspace sure to impress. The finished basement offers additional living and recreation space, while the spacious patio is ideal for outdoor gatherings. A side drive leads to the detached 2 car garage for added convenience. Recent improvements include a complete tear off roof (2023), water heater (2020), kitchen remodel (2015), family room addition (2006), patio (2006), windows in the addition (2006) with the remaining windows replaced in 2015, furnace (2003), and central air (2003). Exceptional location just steps to Whole Foods, Edison Park Market, the UP NW Metra station with approximately a 25 minute commute to downtown Chicago, highly rated Ebinger Elementary, Brooks Park, FFC Health Club, and the shopping, dining, and entertainment of both downtown Edison Park and downtown Park Ridge. The neighborhood also benefits from the Parks flood control system for added peace of mind. This exceptional home offers the perfect combination of space, updates, comfort, and an unbeatable location. Come fall in love.
Property Specifics
| Single Family | |
| — | |
| — | |
| 1946 | |
| — | |
| TWO STORY | |
| No | |
| 0.15 |
| Cook | |
| — | |
| — / Not Applicable | |
| — | |
| — | |
| — | |
| 12688323 | |
| 09361051260000 |
Property History
| DATE: | EVENT: | PRICE: | SOURCE: |
|---|---|---|---|
| 21 May, 2024 | Sold | $535,000 | MRED MLS |
| 23 Mar, 2024 | Under contract | $529,900 | MRED MLS |
| 23 Mar, 2024 | Listed for sale | $529,900 | MRED MLS |
| 1 Jul, 2026 | Under contract | $649,000 | MRED MLS |
| 1 Jul, 2026 | Listed for sale | $649,000 | MRED MLS |
Room Specifics
Total Bedrooms: 3
Bedrooms Above Ground: 3
Bedrooms Below Ground: 0
Dimensions: —
Floor Type: —
Dimensions: —
Floor Type: —
Full Bathrooms: 3
Bathroom Amenities: —
Bathroom in Basement: 1
Rooms: —
Basement Description: —
Other Specifics
| 2 | |
| — | |
| — | |
| — | |
| — | |
| 0.153 | |
| — | |
| — | |
| — | |
| — | |
| Not in DB | |
| — | |
| — | |
| — | |
| — |
Tax History
| Year | Property Taxes |
|---|---|
| 2024 | $7,776 |
| 2026 | $8,452 |
Contact Agent
Nearby Similar Homes
Nearby Sold Comparables

Contact Agent
Listing Provided By
Redfin Corporation
