

123 Kainer Avenue, Barrington, Illinois 60010


$650,000
|
For Sale
|
|
| Status: | Active |
| Sqft: | 2,038 |
| Cost/Sqft: | $319 |
| Beds: | 4 |
| Baths: | 3 |
| Year Built: | 1976 |
| Property Taxes: | $8,637 |
| Lot Size: | 0,20 |
Description
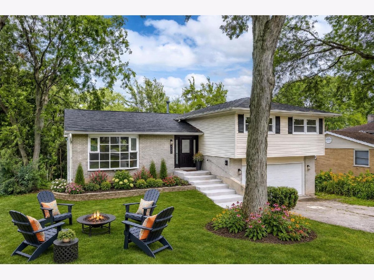
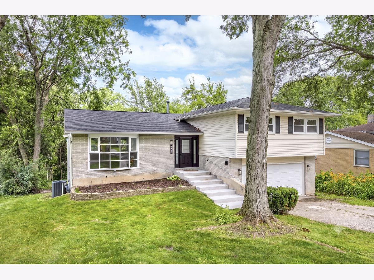
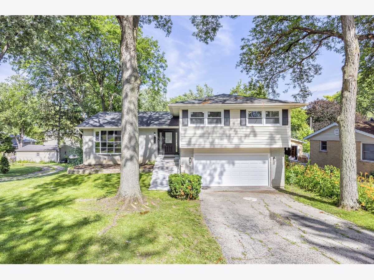
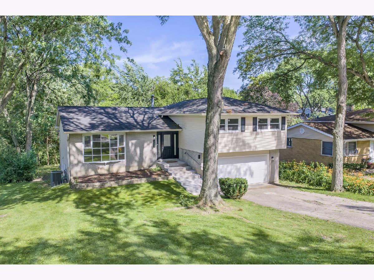
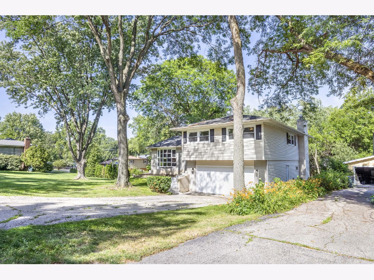
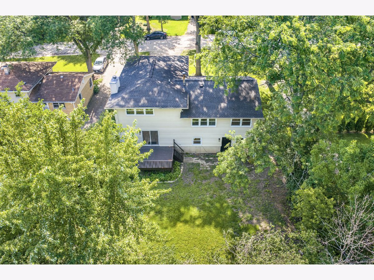
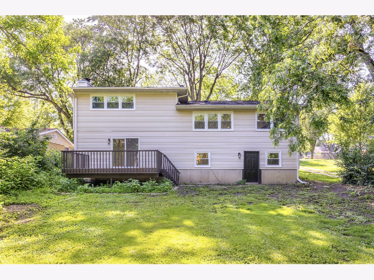
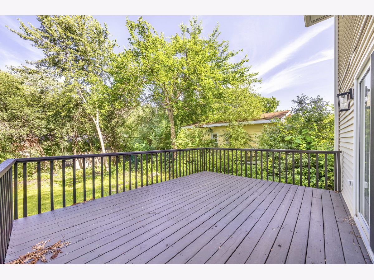
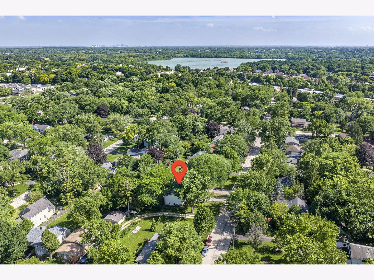
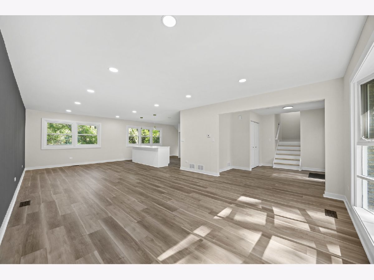
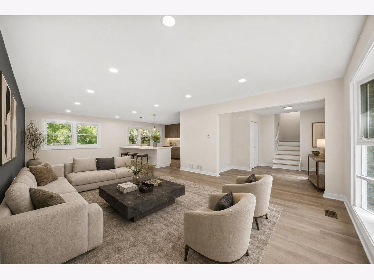
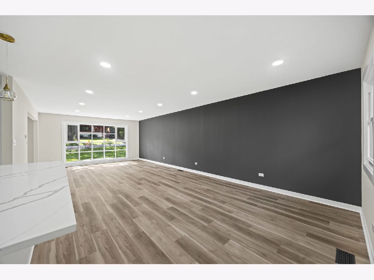
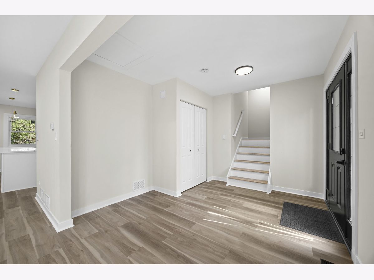
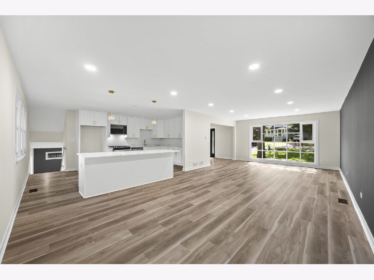
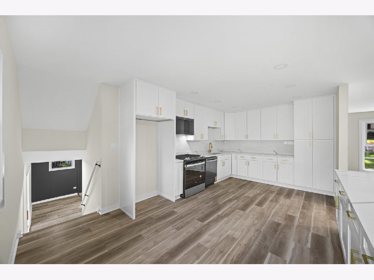
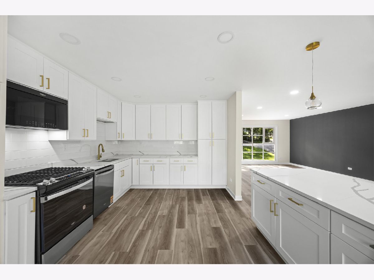
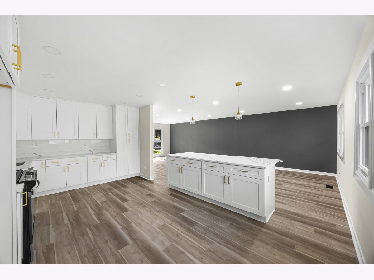
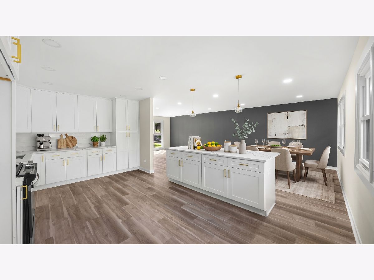
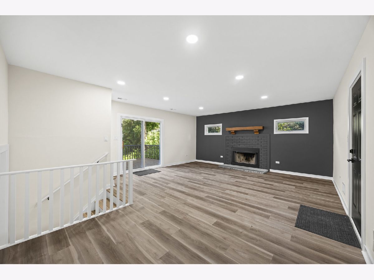
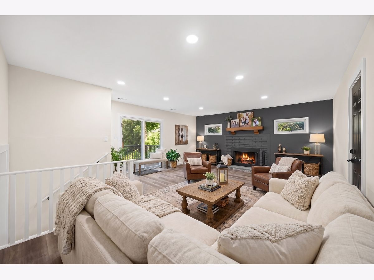
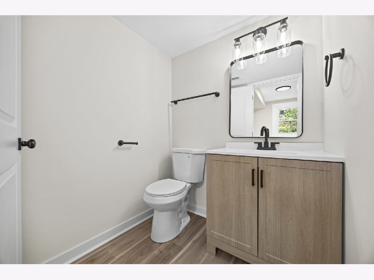
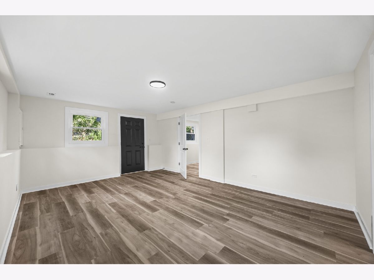
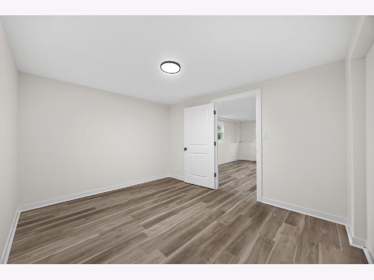
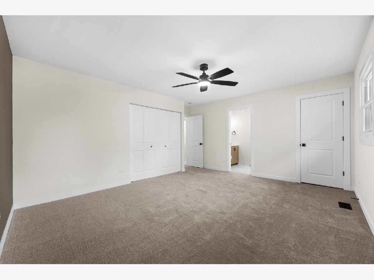
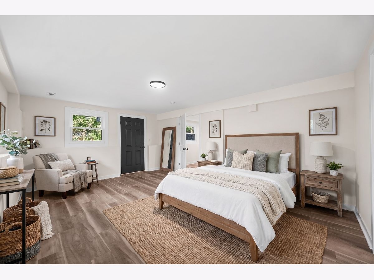
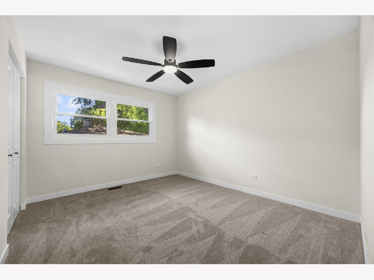
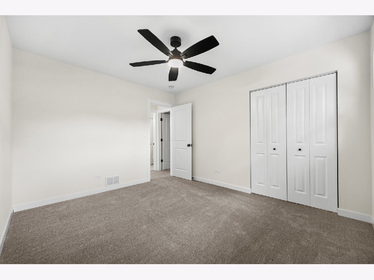
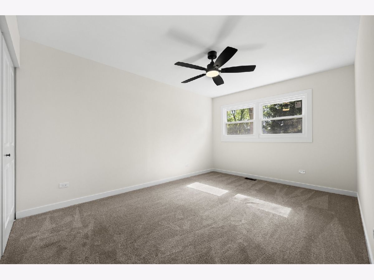
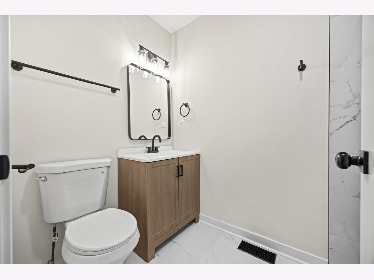
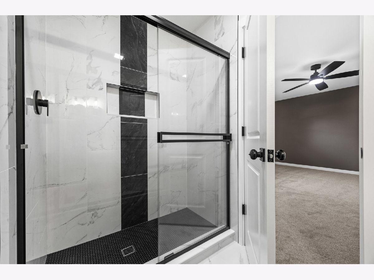
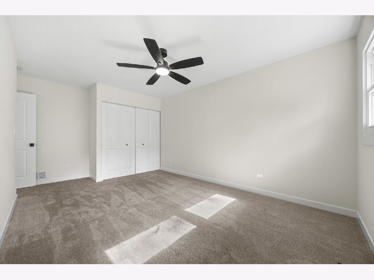
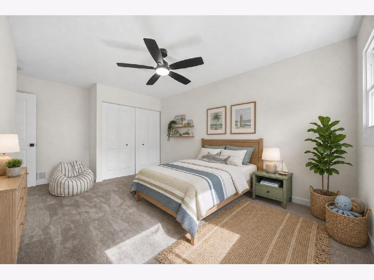
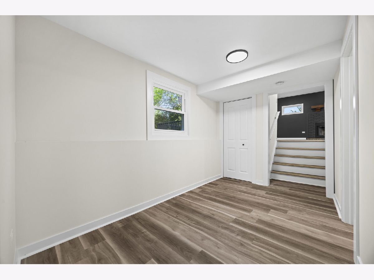
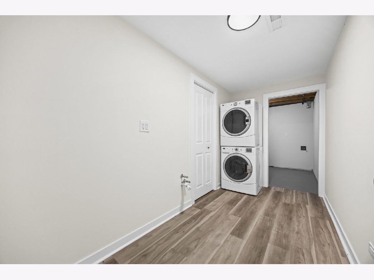
Beautifully renovated from top to bottom, this stunning tri-level home offers 4 bedrooms, 2.1 bathrooms, and modern finishes throughout in one of Barrington's most desirable in-town neighborhoods. Home welcomes you with fresh exterior paint, new windows, updated landscaping, a new insulated garage door, and a new front walkway. Inside, the bright and open floor plan features refinished hardwood floors, abundant natural light, and spacious living and dining areas designed for comfortable everyday living and entertaining. The completely remodeled kitchen showcases quartz countertops, custom cabinetry, stainless steel appliances, designer lighting, and a large center island. Upstairs, you'll find three spacious bedrooms, including a primary suite with a private half bath, along with a beautifully updated full bathroom featuring a double vanity. The lower level offers a generous family room, a fourth bedroom, and a second full bath with a walk-in shower-ideal for guests, a home office, or additional living space. Major improvements include a new furnace, HVAC system, insulation, interior doors, trim, lighting, and fresh paint throughout. The oversized backyard provides plenty of room to relax or entertain. Ideally located near Metra, award-winning District 220 schools, parks, shopping, restaurants, and downtown Barrington, this move-in-ready home offers exceptional style, comfort, and convenience.
Property Specifics
| Single Family | |
| — | |
| — | |
| 1976 | |
| 2026 | |
| Finished, Exterior Entry, Daylight, Partial, Walk-Out Access | |
| Vinyl Siding | |
| Asphalt | |
| — | |
| No | |
| 0.2 |
| Cook | |
| — | |
| — / Not Applicable | |
| None | |
| Public | |
| Public Sewer | |
| Central Air | |
| Natural Gas | |
| 12694233 | |
| 01012050060000 |
Nearby Schools
| NAME: | DISTRICT: | DISTANCE: | |
|---|---|---|---|
|
Grade School
Arnett C Lines Elementary School |
220 | — | |
|
Middle School
Barrington Middle School - Stati |
220 | Not in DB | |
|
High School
Barrington Middle School - Stati |
220 | Not in DB | |
Some photos of this home have been virtually staged.
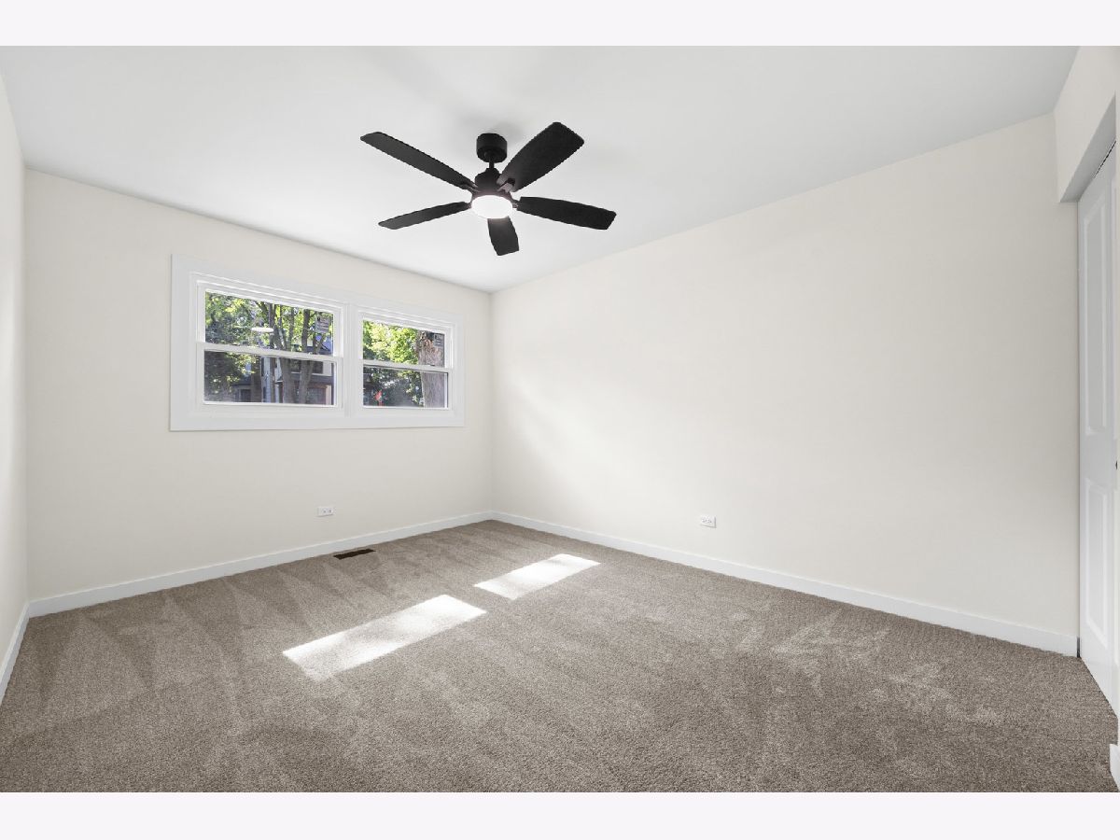
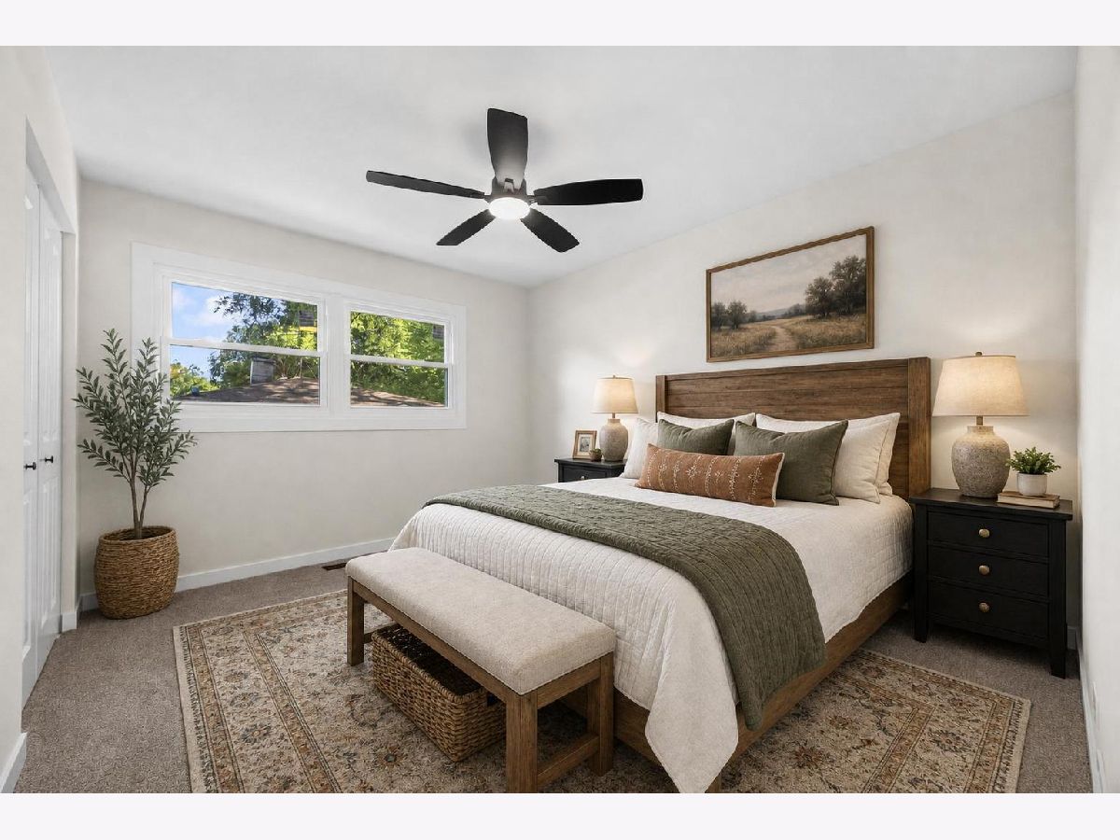
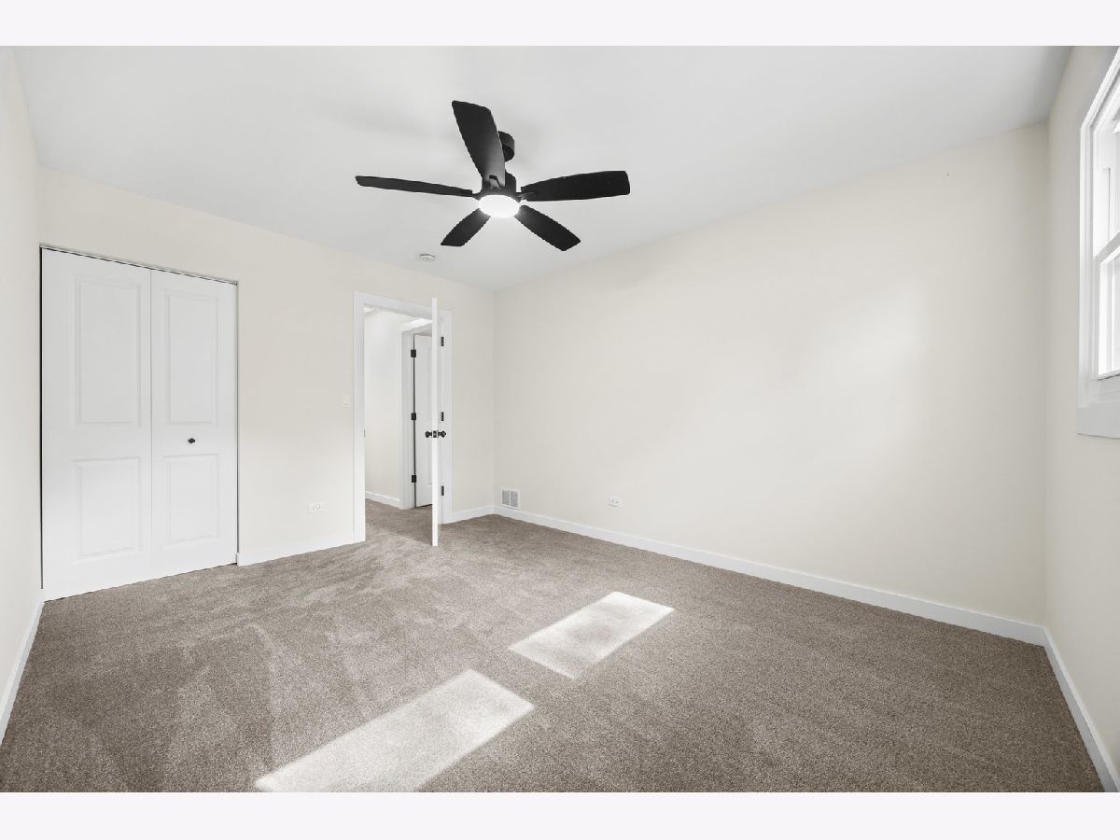
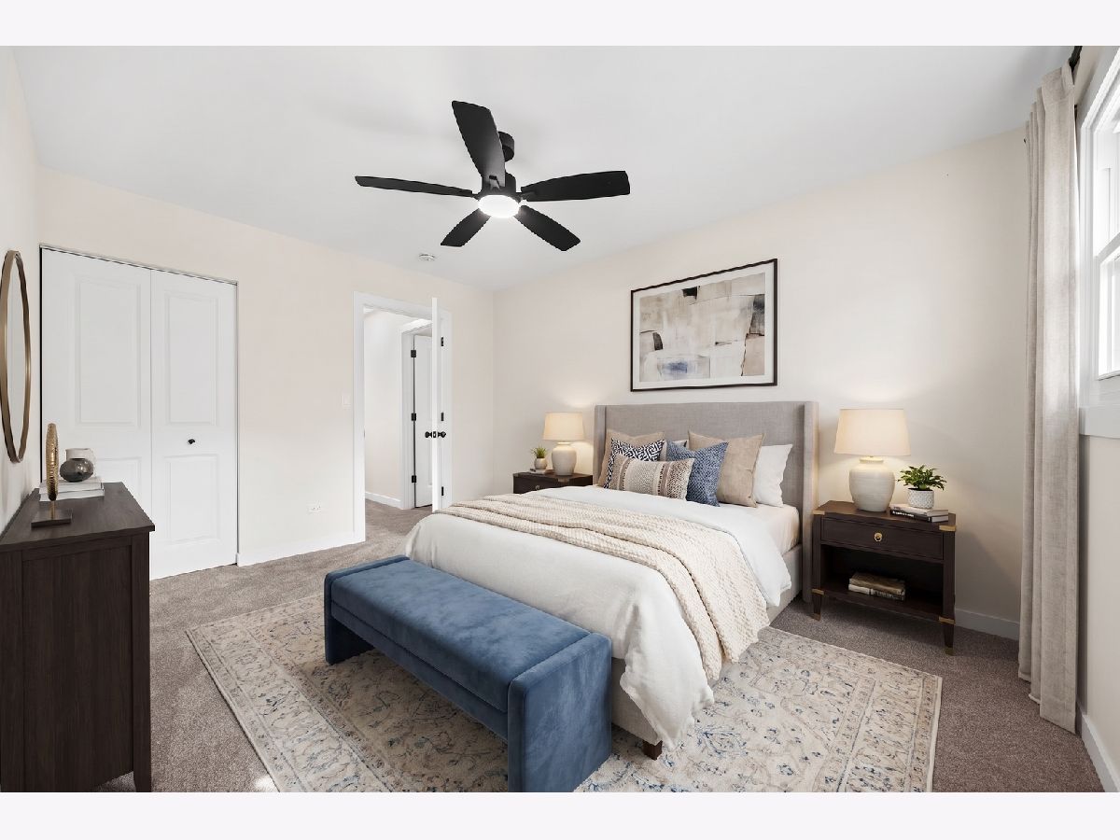
Room Specifics
Total Bedrooms: 4
Bedrooms Above Ground: 4
Bedrooms Below Ground: 0
Dimensions: 17X14
Floor Type: Carpet
Dimensions: 13X10
Floor Type: Carpet
Dimensions: 14X11
Floor Type: Carpet
Dimensions: 13X11
Floor Type: Carpet
Full Bathrooms: 3
Bathroom Amenities: Soaking Tub
Bathroom in Basement: 1
Dimensions: COMBO
Floor Type: Luxury Vinyl
Dimensions: 19X13
Floor Type: Luxury Vinyl
Features: Eating Area-Breakfast Bar, Galley, Island, Updated Kitchen
Dimensions: 12X6
Floor Type: Luxury Vinyl
Dimensions: 29X14
Floor Type: Luxury Vinyl
Dimensions: 21X17
Floor Type: Luxury Vinyl
Rooms: Den, Recreation Room, Sitting Room, Foyer, Utility Room-Lower Level
Name: Den
Dimensions: 13X11
Floor Type: Luxury Vinyl
Name: Recreation Room
Dimensions: 18X13
Floor Type: Luxury Vinyl
Name: Sitting Room
Dimensions: 12X7
Floor Type: Luxury Vinyl
Name: Foyer
Dimensions: 11X10
Floor Type: Luxury Vinyl
Name: Utility Room-Lower Level
Dimensions: 16X12
Floor Type: —
Other Specifics
| 2 | |
| Concrete Perimeter | |
| Asphalt, Garage Door Opener, Garage Owned, Attached, Driveway, Owned, Garage | |
| — | |
| — | |
| Deck | |
| None | |
| — | |
| Irregular Lot, Landscaped | |
| 135 X 66 | |
| — | |
| Full | |
| High Ceilings, Open Floorplan | |
| Range, Microwave, Dishwasher, Washer, Dryer, Stainless Steel Appliance(s) | |
| Not in DB | |
| Street Paved | |
| — | |
| Wood Burning |
Contact Agent
Nearby Similar Homes
Nearby Sold Comparables




Contact Agent
Listing Provided By
LPT Realty
