

715 Masters Lane, Riverwoods, Illinois 60015


$850,000
|
For Sale
|
|
| Status: | Contingent |
| Sqft: | 2,433 |
| Cost/Sqft: | $349 |
| Beds: | 3 |
| Baths: | 4 |
| Year Built: | 1995 |
| Property Taxes: | $17,917 |
| Lot Size: | 0,00 |
Description
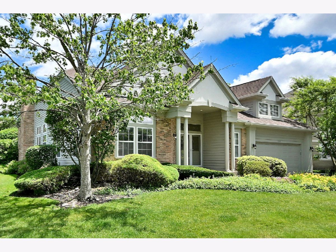
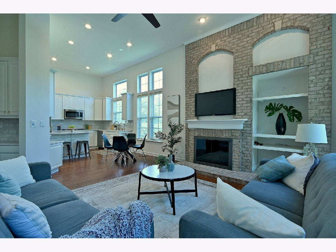
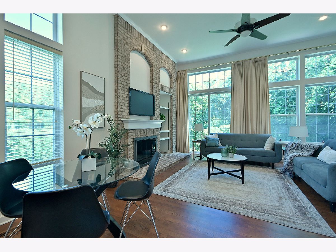
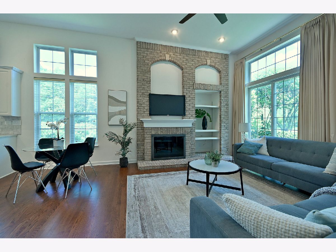
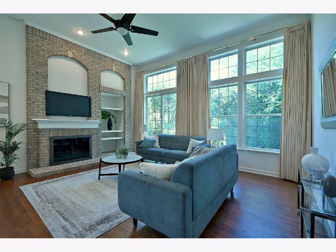
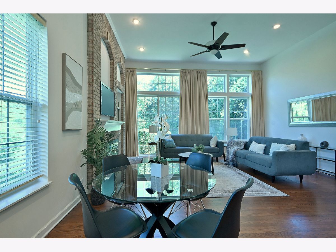
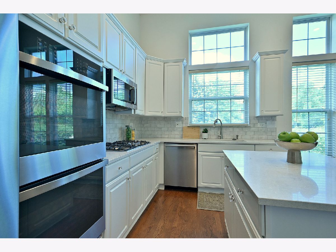
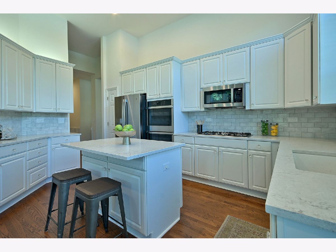
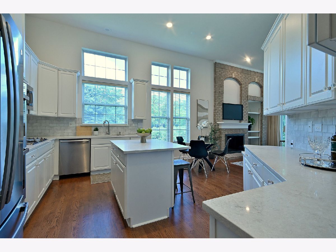
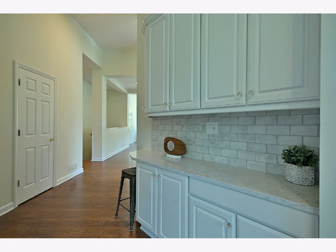
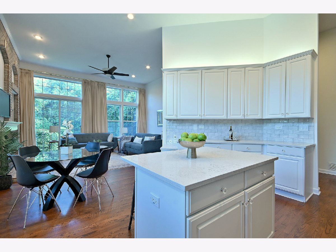
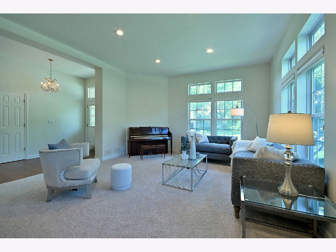
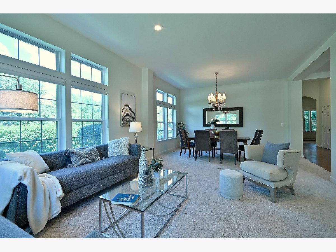
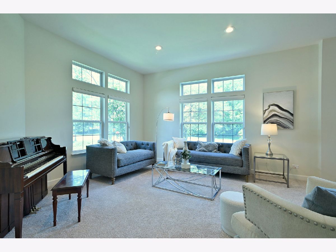
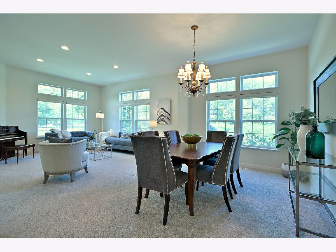
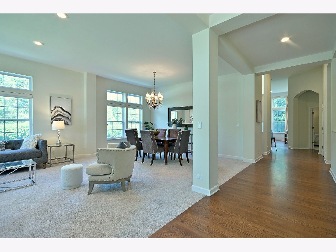
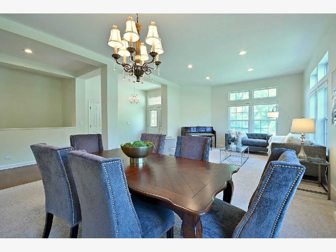
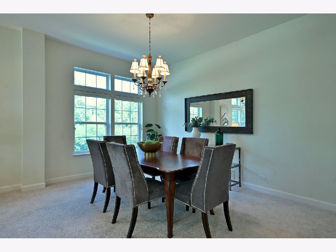
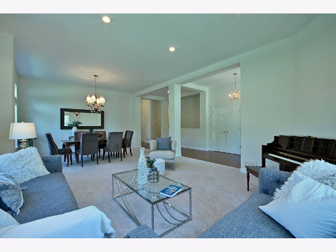
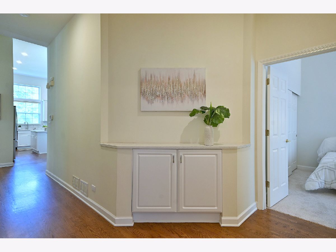
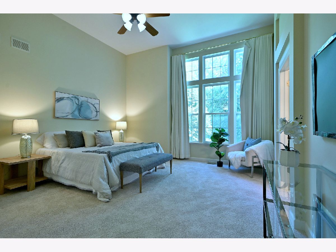
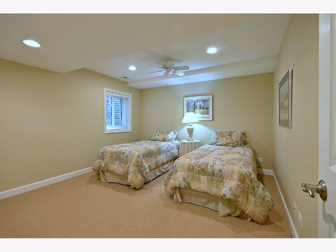
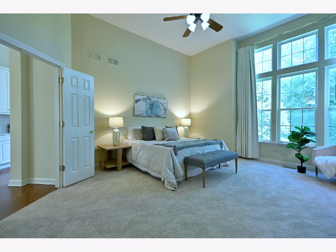
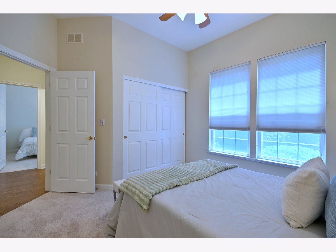
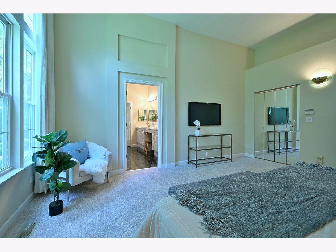
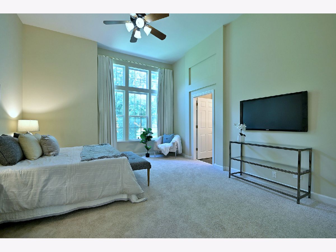
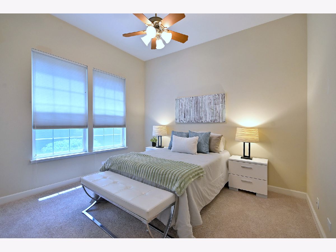
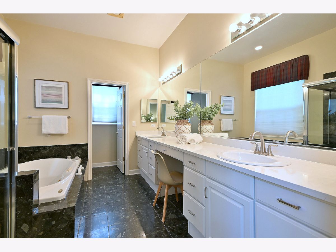
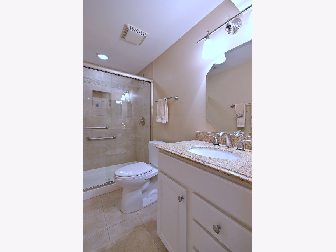
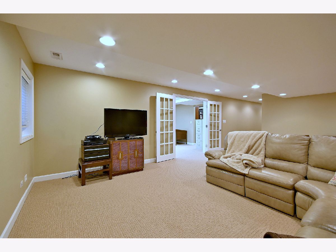
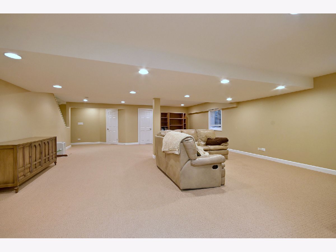
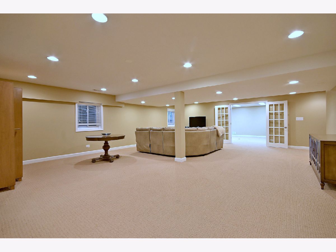
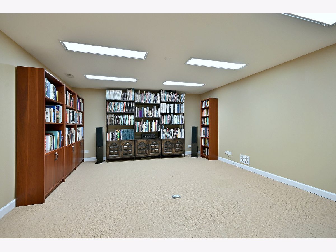
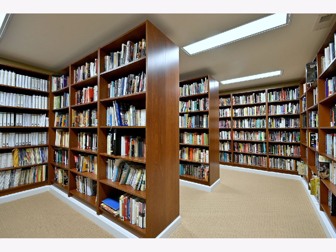
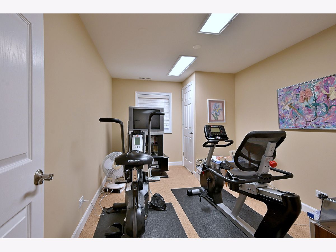
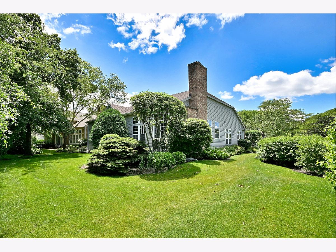
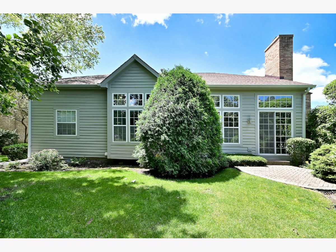
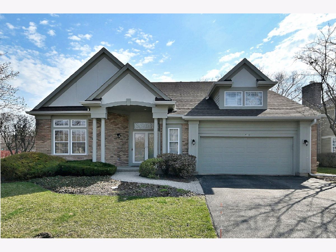
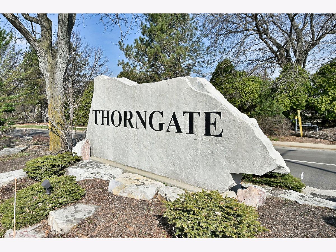
HIGHEST AND BEST DUE ON MONDAY AT 5PM, WITH DECISION ON TUESDAY! Rarely Available! Welcome to the largest ranch model in sought-after Thorngate. Situated on a premium corner lot, this exceptional home features soaring volume ceilings, dramatic floor-to-ceiling windows, rich hardwood flooring, and a bright, open floor plan designed for both comfortable living and elegant entertaining. The spacious living and dining rooms provide the perfect setting for gatherings, while the gourmet kitchen offers hardwood floors, a center island, stainless steel appliances, abundant white cabinetry, a built-in desk/workstation, and seamless access to the inviting family room. The family room features a dramatic 12-foot ceiling, fireplace, and sliding glass doors that open to the private backyard and patio. The oversized primary suite serves as a private retreat, complete with generous closet space and a luxurious bath designed for comfort and relaxation. The impressive finished basement greatly expands the living space and includes a large library, private office, exercise room, expansive recreation/family room, guest bedroom, and an adjoining full bath-ideal for overnight guests, extended family, or working from home. Additional highlights include a security system, underground sprinkler system, paver brick patio, and beautifully landscaped grounds. Enjoy one of Riverwoods' most desirable communities, conveniently located near shopping, dining, major interstate highways, and scenic forest preserves. A rare opportunity to own Thorngate's largest ranch model with exceptional living space both above and below grade.
Property Specifics
| Single Family | |
| — | |
| — | |
| 1995 | |
| — | |
| WATERFORD | |
| No | |
| — |
| Lake | |
| — | |
| 155 / Monthly | |
| — | |
| — | |
| — | |
| 12686618 | |
| 15362060010000 |
Room Specifics
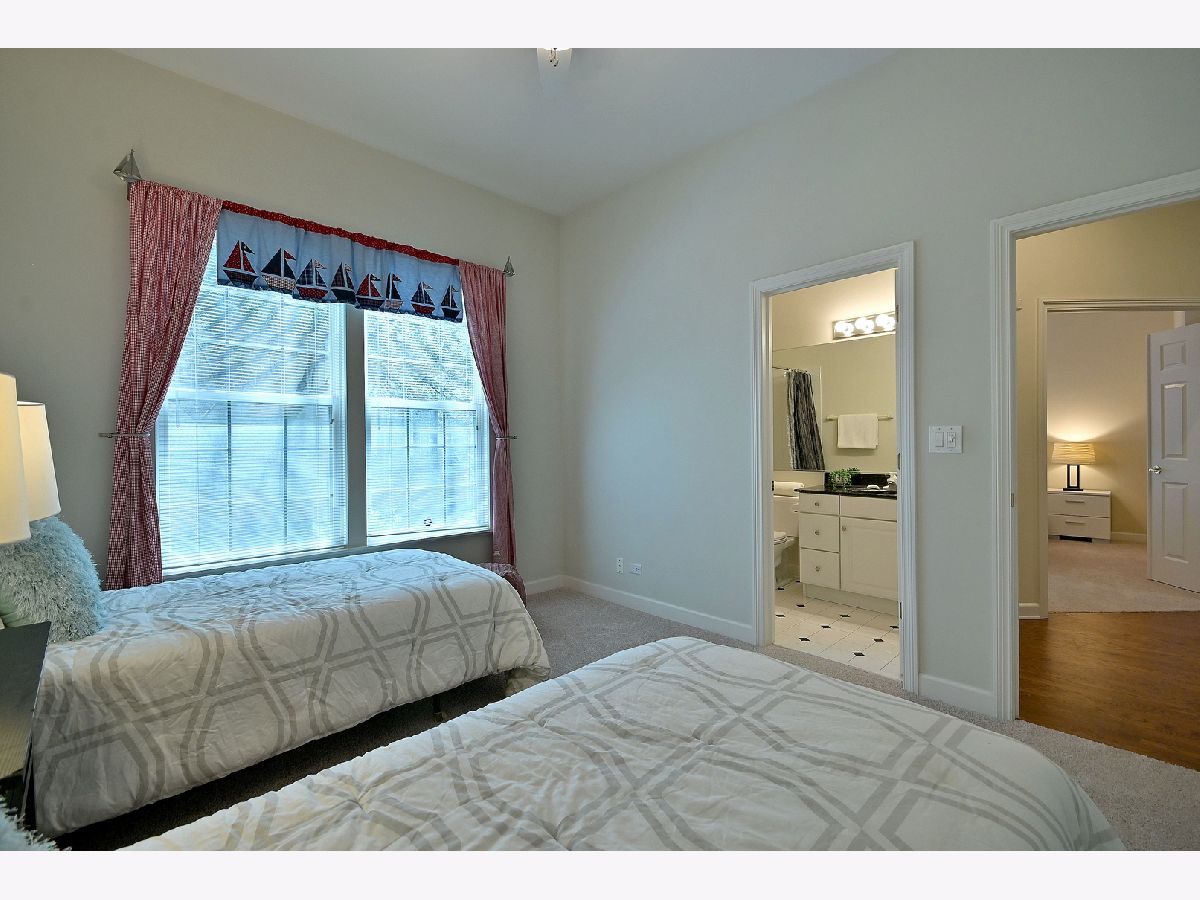
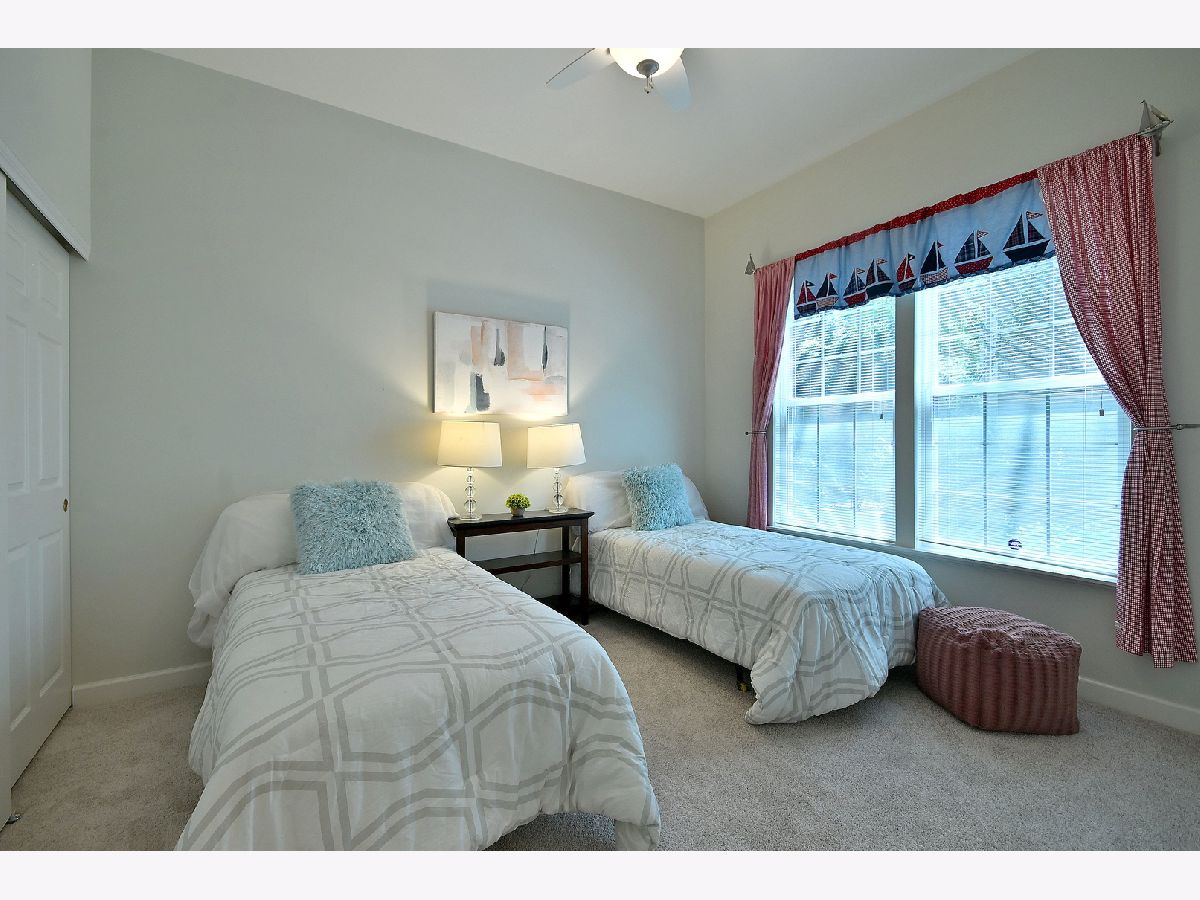
Total Bedrooms: 4
Bedrooms Above Ground: 3
Bedrooms Below Ground: 1
Dimensions: —
Floor Type: —
Dimensions: —
Floor Type: —
Dimensions: —
Floor Type: —
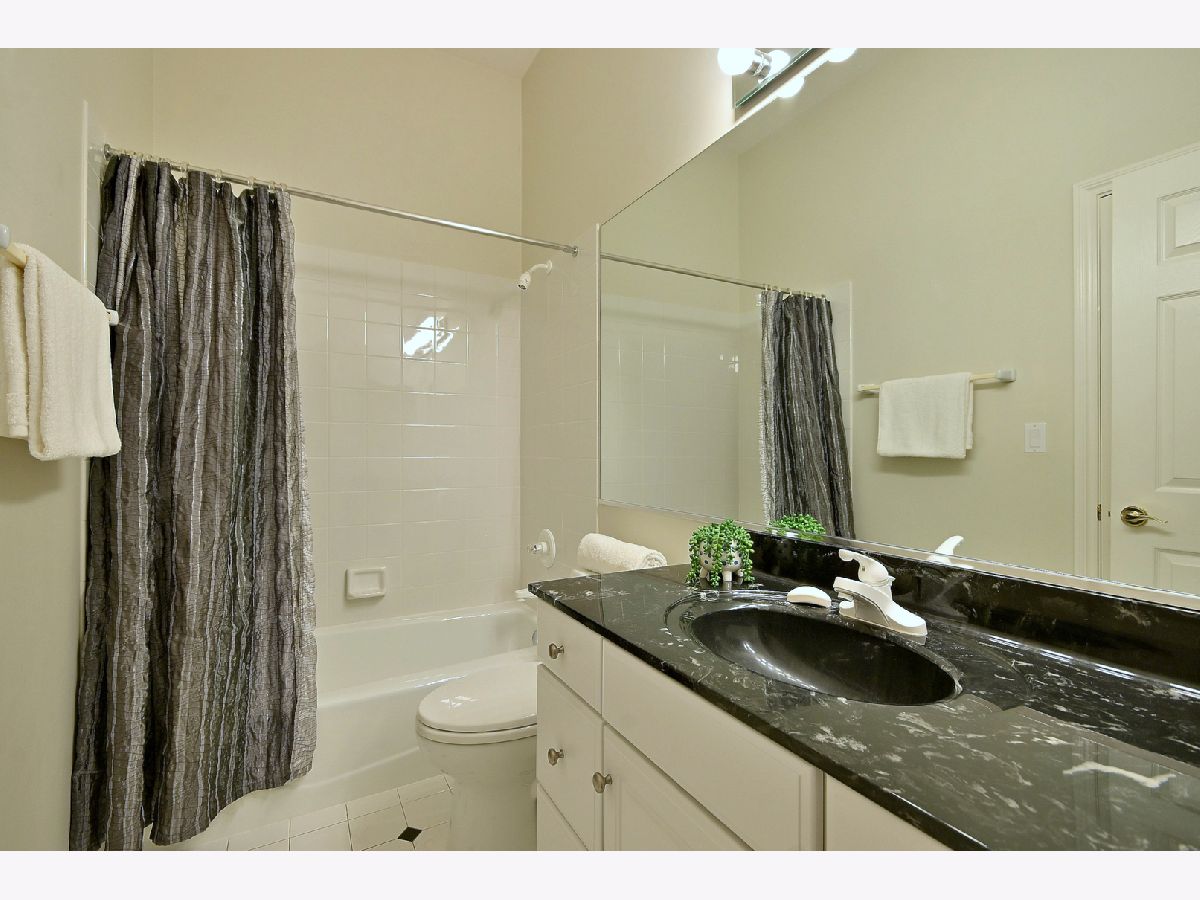
Full Bathrooms: 4
Bathroom Amenities: Whirlpool,Separate Shower
Bathroom in Basement: 1
Rooms: —
Basement Description: —
Other Specifics
| 2 | |
| — | |
| — | |
| — | |
| — | |
| 74X175X81X141 | |
| Unfinished | |
| — | |
| — | |
| — | |
| Not in DB | |
| — | |
| — | |
| — | |
| — |
Contact Agent
Nearby Similar Homes
Nearby Sold Comparables

Contact Agent
Listing Provided By
RE/MAX 10 Lincoln Park
