

1311 2nd Avenue, Clinton, Iowa 52732


$210,000
|
For Sale
|
|
| Status: | Pending |
| Sqft: | 1,910 |
| Cost/Sqft: | $110 |
| Beds: | 3 |
| Baths: | 2 |
| Year Built: | 1929 |
| Property Taxes: | $3,052 |
| Days On Market: | 106 |
| Lot Size: | 0,24 |
Description
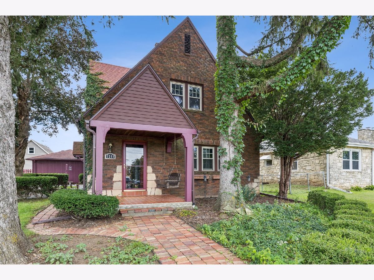
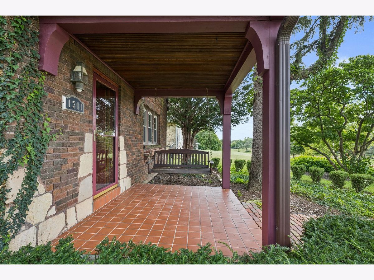
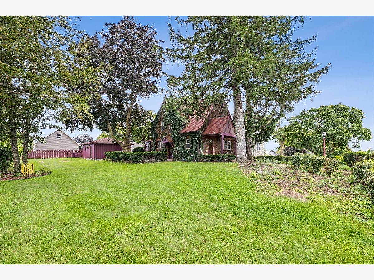
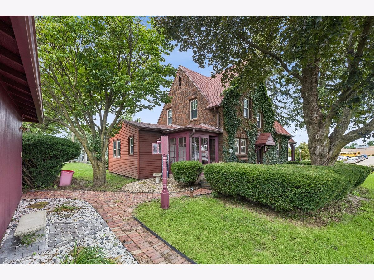
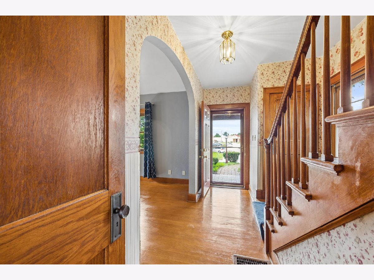
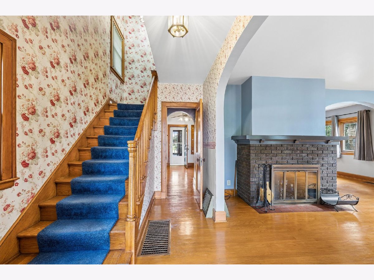
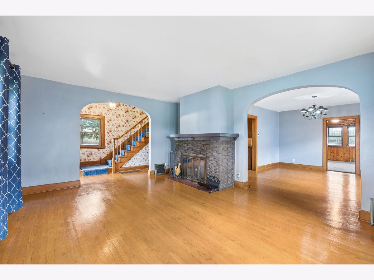
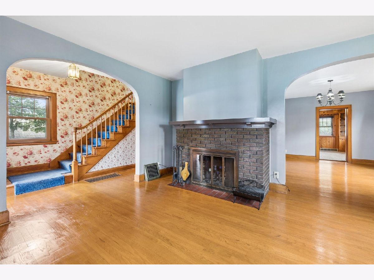
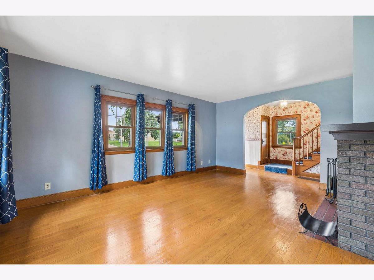
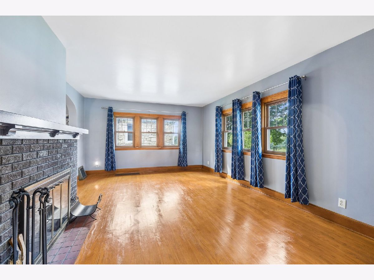
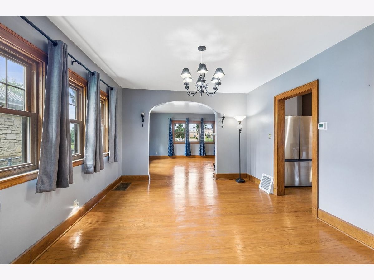
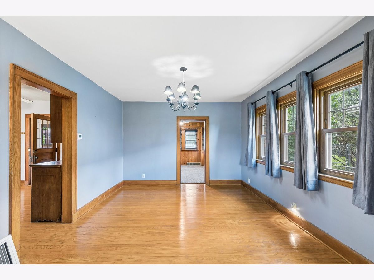
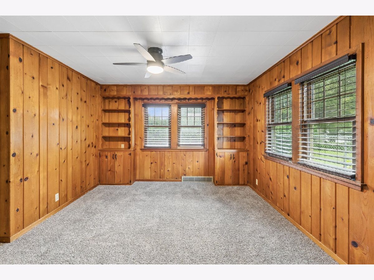
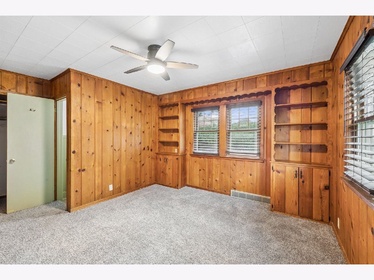
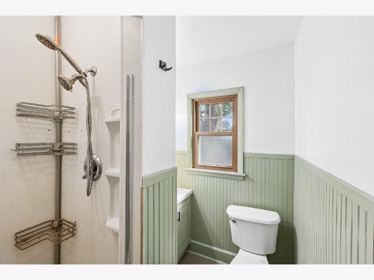
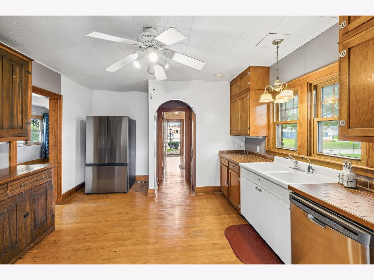
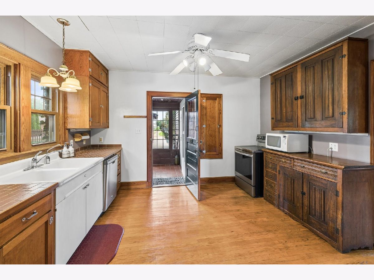
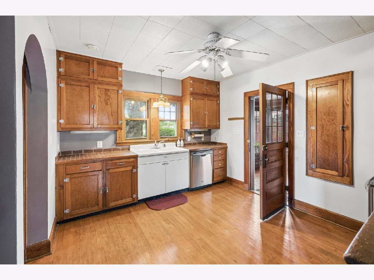
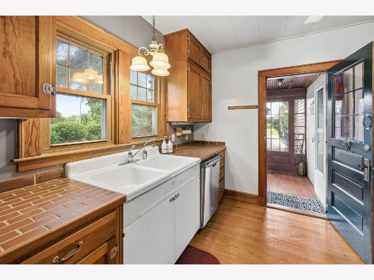
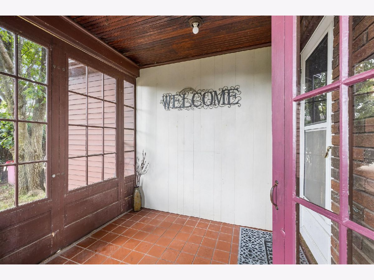
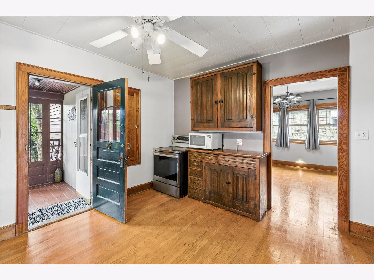
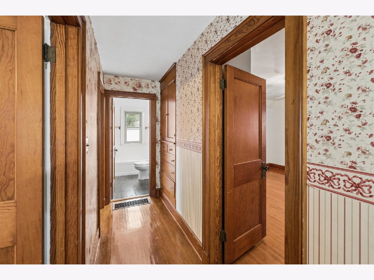
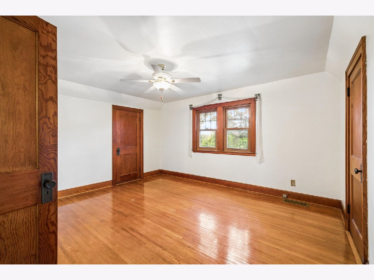
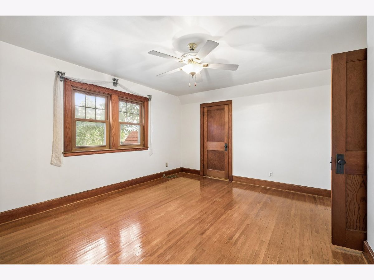
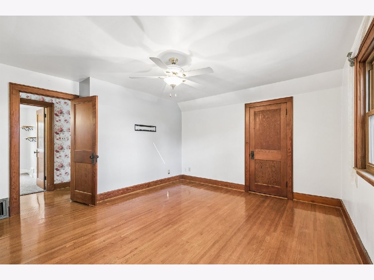
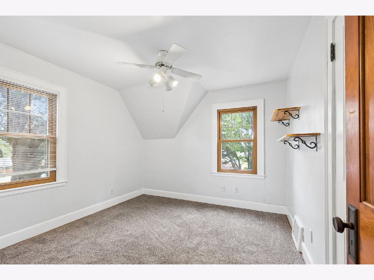
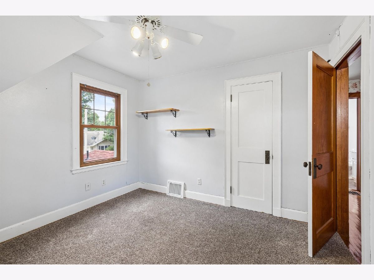
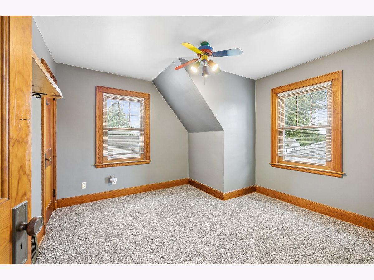
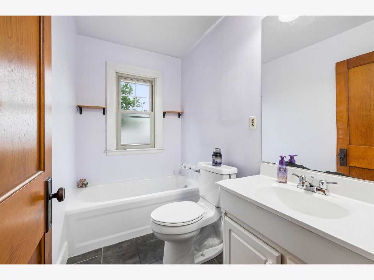
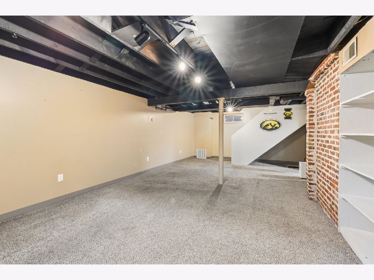
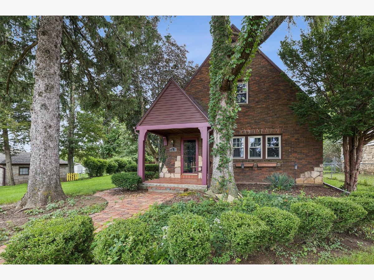
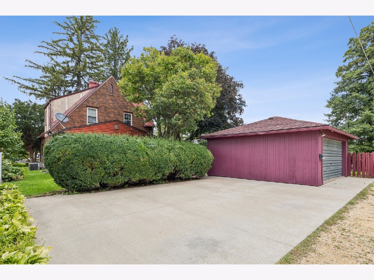
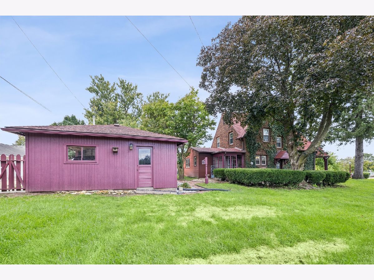
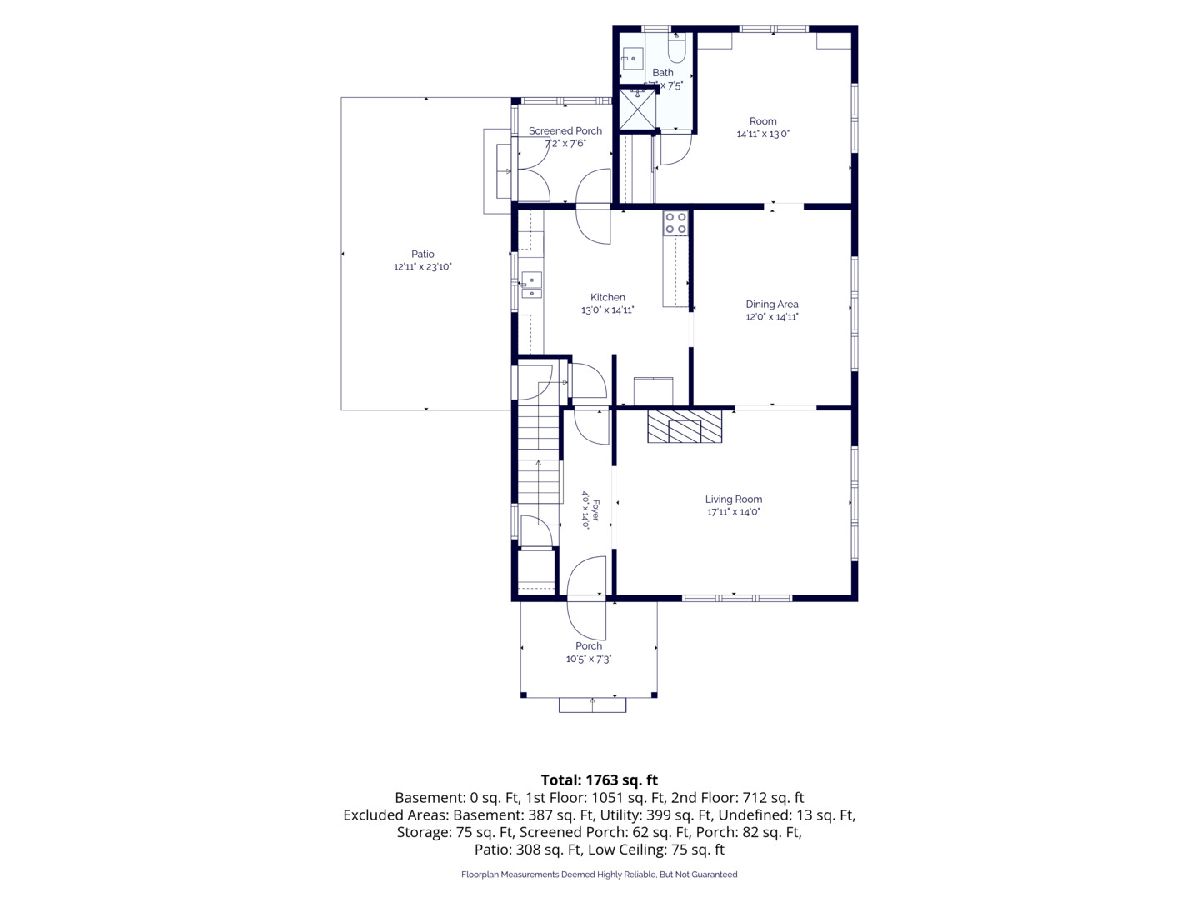
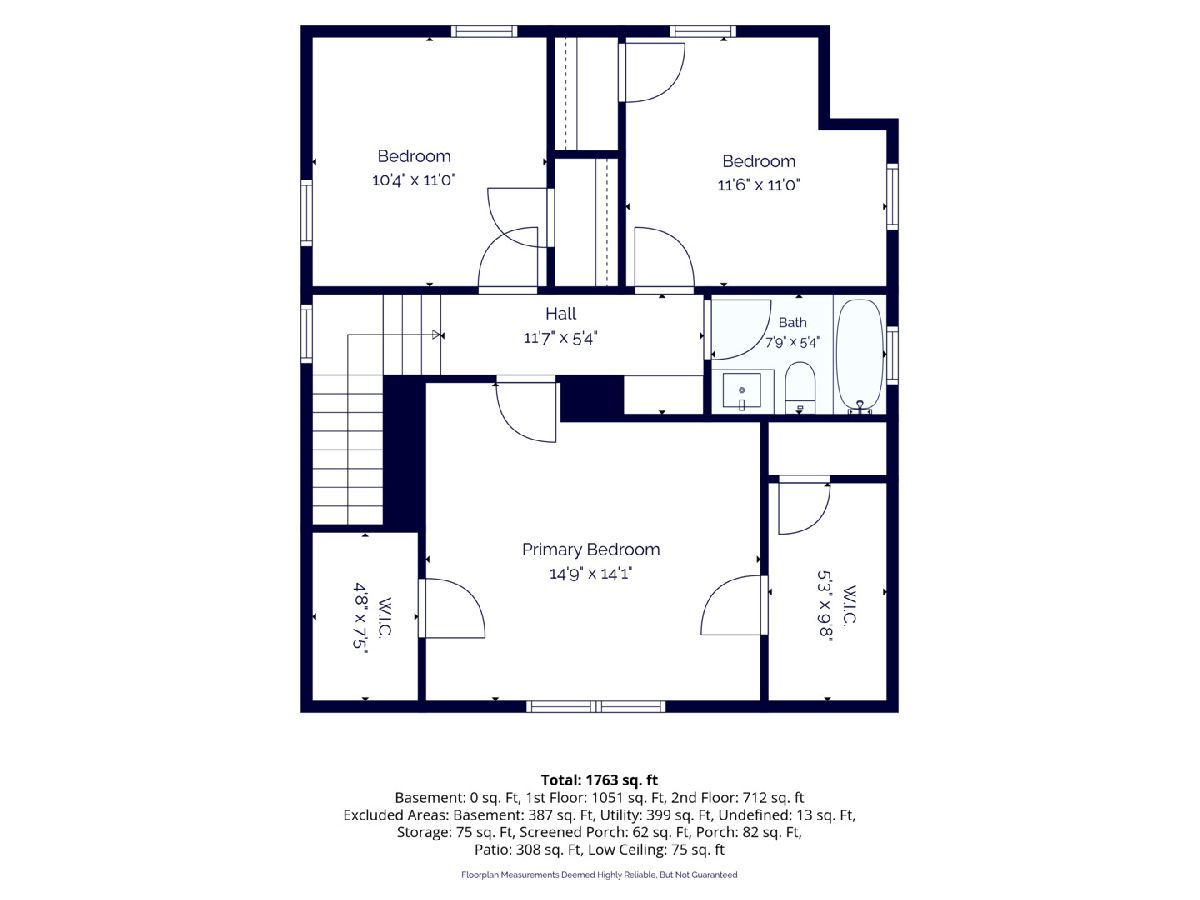
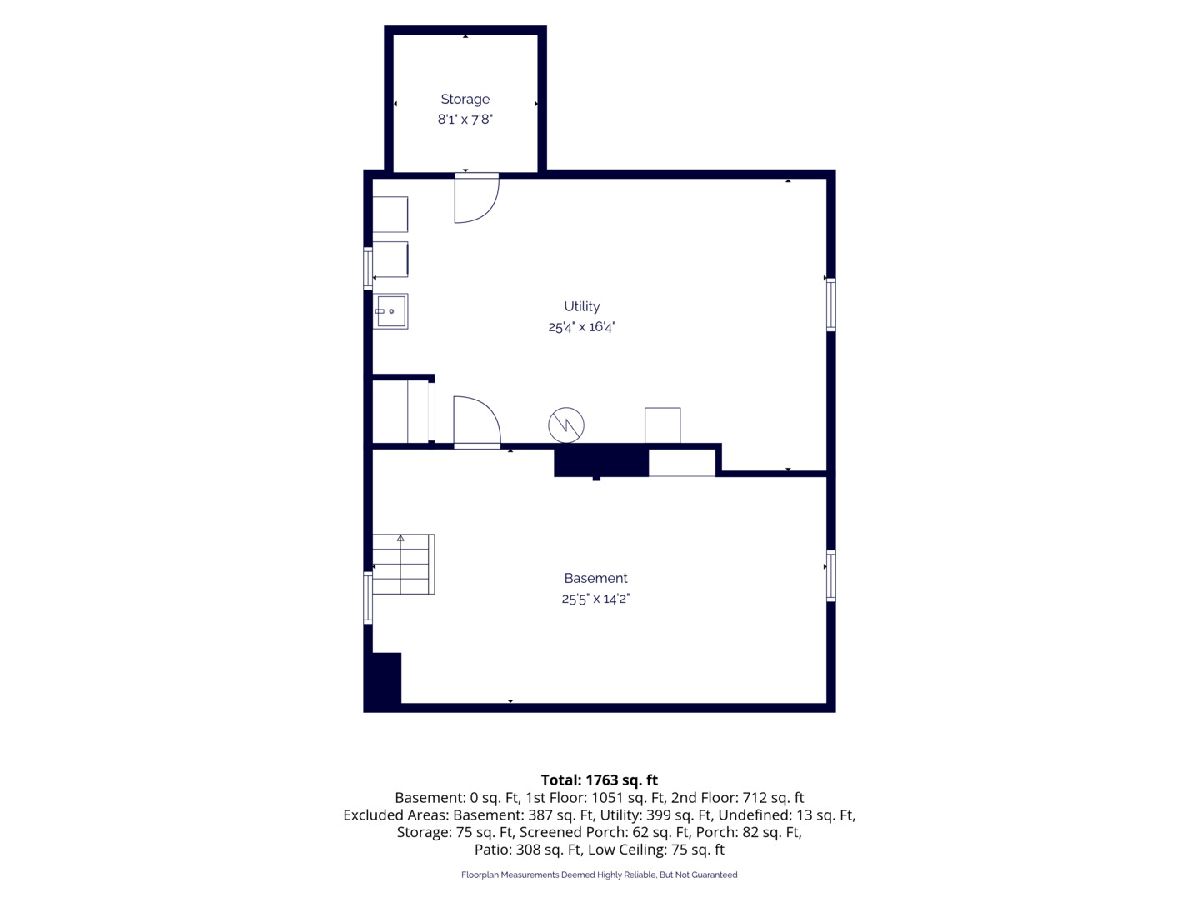
Welcome to this charming all-brick home featuring 3 bedrooms, 2 full bathrooms, and a 2-car garage, ideally situated across from the award-winning Whittier Elementary. As you enter the home, you are greeted with a ton of natural light, featuring hardwood flooring, a formal dining room, and a warm wood-burning fireplace. A main-level den or office with its own attached full bath makes remote work or hosting guests effortless. The second level hosts three bedrooms alongside a full bathroom. Exceptional additional living space awaits in the waterproofed lower level, which boasts a finished recreation room with great space to relax. Outstanding exterior features include a spacious backyard and a nice patio, complemented by big-ticket updates including a new roof (2019) and HVAC (2020).
Property Specifics
| Single Family | |
| — | |
| — | |
| 1929 | |
| Finished, Full | |
| 837 (240 finished) | |
| Brick | |
| Asphalt | |
| — | |
| No | |
| 0.24 |
| Clinton | |
| — | |
| — / Not Applicable | |
| None | |
| Public | |
| Public Sewer | |
| Central Air, Electric | |
| Gas, Forced Air | |
| No | |
| 12715839 | |
| 8062440000 |
Nearby Schools
| NAME: | DISTRICT: | DISTANCE: | |
|---|---|---|---|
|
Grade School
Whittier Elementary School |
1278 | — | |
|
Middle School
Clinton Middle School |
1278 | Not in DB | |
|
High School
Clinton High School |
1278 | Not in DB | |
Property History
| DATE: | EVENT: | PRICE: | SOURCE: |
|---|---|---|---|
| 24 Oct, 2026 | Under contract | $210,000 | MRED MLS |
| 27 Jul, 2026 | Listed for sale | $210,000 | MRED MLS |
Room Specifics
Total Bedrooms: 3
Bedrooms Above Ground: 3
Bedrooms Below Ground: 0
Dimensions: 15X14
Floor Type: Hardwood
Dimensions: 10X11
Floor Type: Carpet
Dimensions: 12X11
Floor Type: Carpet
Full Bathrooms: 2
Bathroom Amenities: —
Bathroom in Basement: 0
Dimensions: 12X15
Floor Type: Hardwood
Dimensions: 13X15
Floor Type: Hardwood
Dimensions: 18X14
Floor Type: Hardwood
Rooms: Den, Recreation Room
Name: Den
Dimensions: 15X13
Floor Type: Carpet
Name: Recreation Room
Dimensions: 25X14
Floor Type: Carpet
Other Specifics
| 2 | |
| Block | |
| Garage Door Opener, Garage Owned, Detached, Garage | |
| — | |
| — | |
| Patio | |
| — | |
| Level | |
| 84x124 | |
| — | |
| None | |
| — | |
| Range, Microwave, Dishwasher, Refrigerator, Washer, Dryer | |
| Not in DB | |
| — | |
| — | |
| Wood Burning |
Tax History
| Year | Property Taxes |
|---|---|
| 2026 | $3,052 |
Contact Agent
Nearby Similar Homes
Nearby Sold Comparables




Contact Agent
Listing Provided By
Ruhl&Ruhl REALTORS DeWitt
