

223 Ruth Place, Clinton, Iowa 52372


$199,000
|
For Sale
|
|
| Status: | Active |
| Sqft: | 2,182 |
| Cost/Sqft: | $91 |
| Beds: | 3 |
| Baths: | 3 |
| Year Built: | 1952 |
| Property Taxes: | $2,634 |
| Days On Market: | 76 |
| Lot Size: | 0,26 |
Description
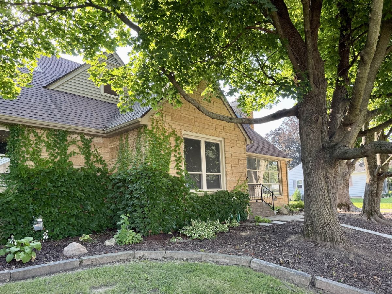
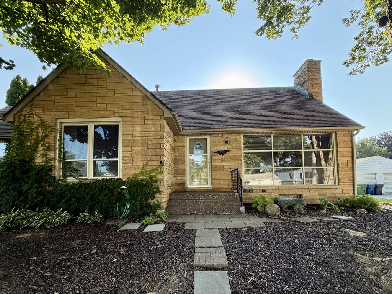
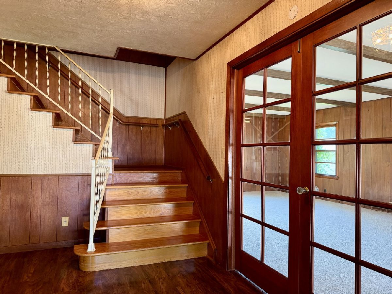
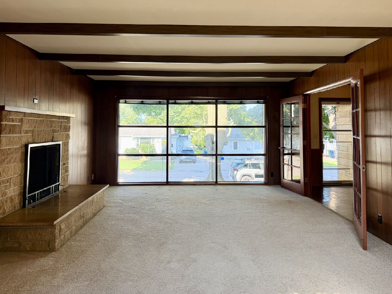
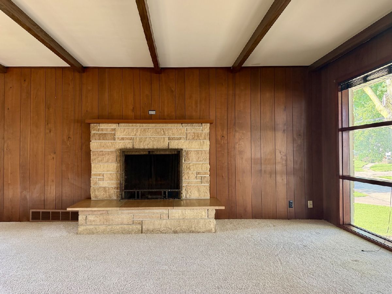
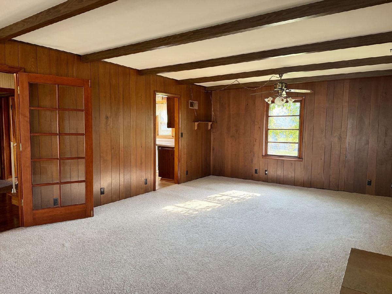
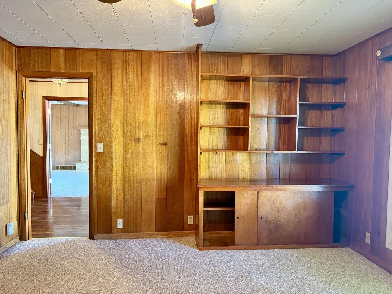
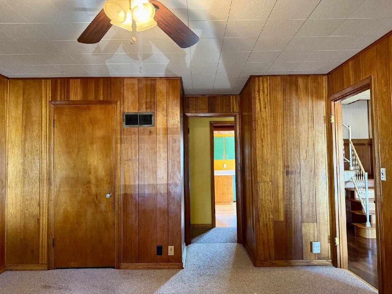
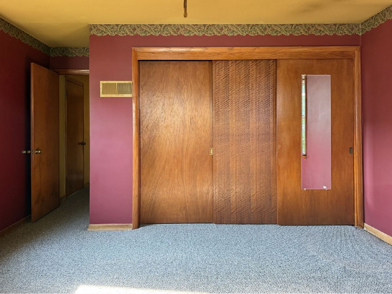
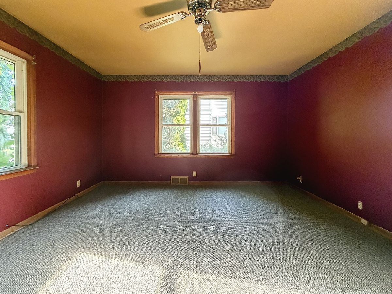
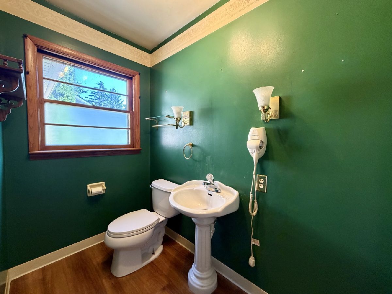
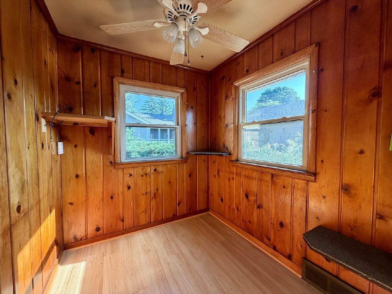
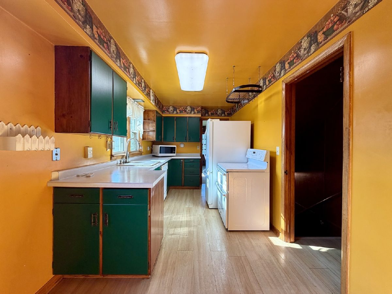
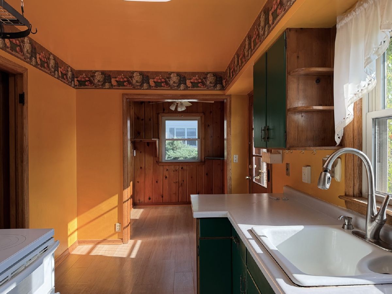
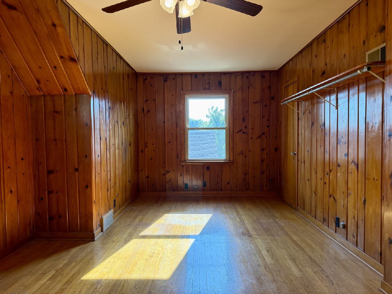
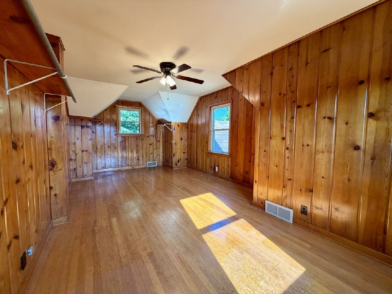
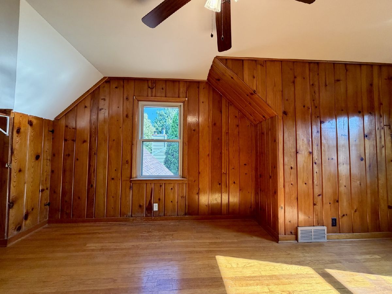
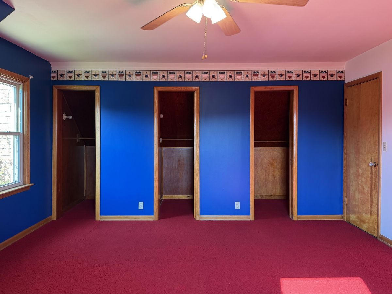
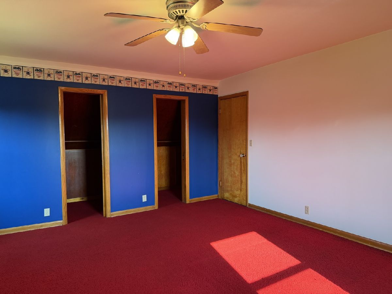
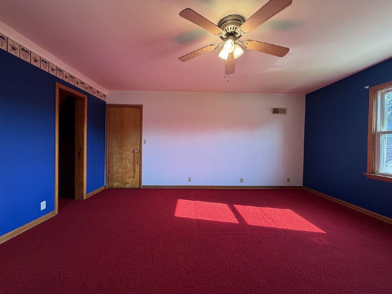
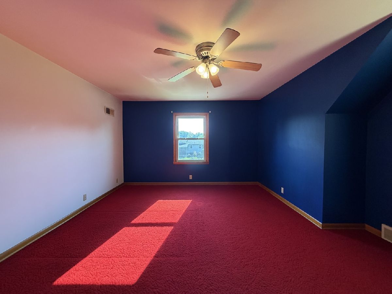
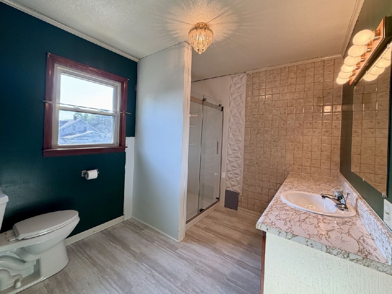
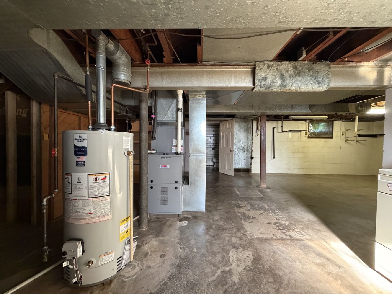
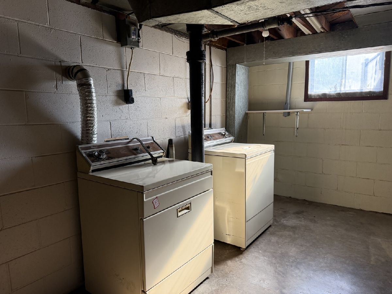
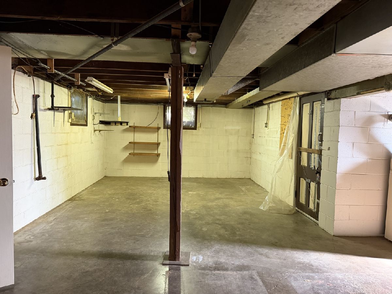
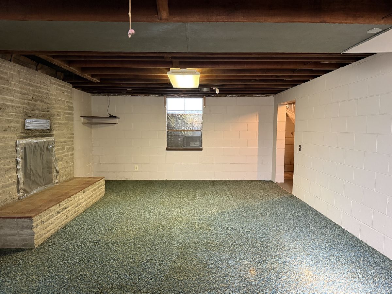
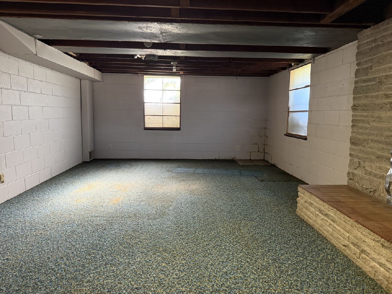
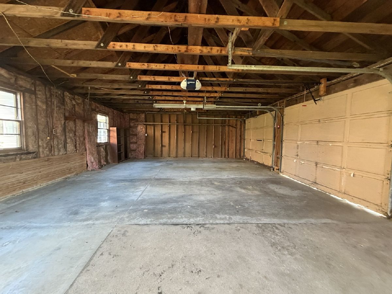
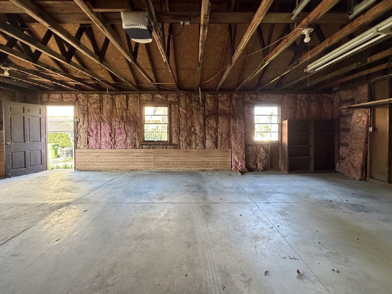
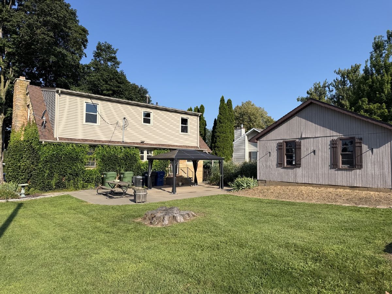
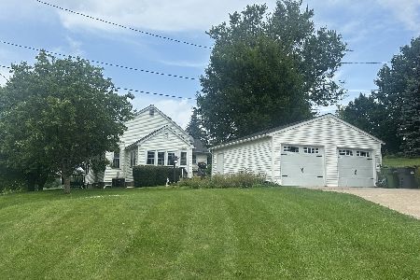
Back on market due to no fault of the seller! With 3-4 bedrooms and 2.5 bathrooms, you'll find that this charming, mid-century modern inspired home has ample room to suit your needs. The main level welcomes you with a beautiful set of stairs showcasing the original hard wood flooring, as well as a set of French doors leading into the spacious living room. In here, you'll appreciate the natural sunlight that flows through the statement picture window. The galley kitchen leads to the cutest breakfast nook which overlooks the backyard. Also on the main level is an office featuring knotty pine paneling (OR this could become a 4th bedroom), a half bathroom, and a VERY spacious bedroom. Upstairs are two additional spacious bedrooms, with ample closet space in each, as well as easy attic storage access. There's a full bathroom on this level with a more recently remodeled walk-in shower. The basement of this home holds an additional full bathroom, and plenty of storage space, as well as a 26x14 recreational room. The basement offers walk-out access to the back yard. This property is just over a quarter acre and holds a 3 car, 31x21 garage. The water heater was replaced within the last month, and the furnace and air conditioner are approximately 6 years old. All of the windows throughout the home have been replaced. The yard has been lovingly landscaped and has beautiful, mature plants. Call for your private showing!
Property Specifics
| Single Family | |
| — | |
| — | |
| 1952 | |
| Unfinished, Exterior Entry, Rec/Family Area, Storage Space, Full, Walk-Out Access | |
| 1,407 (375 finished) | |
| Vinyl Siding, Brick Veneer | |
| Asphalt | |
| — | |
| No | |
| 0.26 |
| Clinton | |
| — | |
| — / Not Applicable | |
| None | |
| Public | |
| Public Sewer | |
| Central Air | |
| Gas | |
| No | |
| 12742669 | |
| 8062640000 |
Property History
| DATE: | EVENT: | PRICE: | SOURCE: |
|---|---|---|---|
| — | Last price change | $218,000 | MRED MLS |
| 26 Aug, 2026 | Listed for sale | $218,000 | MRED MLS |
Room Specifics
Total Bedrooms: 3
Bedrooms Above Ground: 3
Bedrooms Below Ground: 0
Dimensions: 13X13
Floor Type: Carpet
Dimensions: 12X16
Floor Type: Carpet
Dimensions: 9X22
Floor Type: Hardwood
Full Bathrooms: 3
Bathroom Amenities: Accessible Shower
Bathroom in Basement: 1
Dimensions: 7X6
Floor Type: —
Dimensions: 8X16
Floor Type: —
Features: Galley
Dimensions: 14X25
Floor Type: Carpet
Rooms: Office
Name: Office
Dimensions: 13X12
Floor Type: Carpet
Other Specifics
| 3 | |
| Block,Concrete Perimeter | |
| Gravel, Garage Owned, Detached, Garage | |
| — | |
| Hardwood, Carpet, Wood | |
| — | |
| — | |
| Irregular Lot, Level | |
| 80x127 | |
| — | |
| None | |
| 1st Floor Bedroom, Built-in Features, Beamed Ceilings, Dining Combo, Separate Dining Room, Paneling, Replacement Windows | |
| Range, Microwave, Dishwasher, Refrigerator, Washer, Dryer | |
| Not in DB | |
| — | |
| — | |
| — |
Tax History
| Year | Property Taxes |
|---|---|
| — | $2,634 |
Contact Agent
Nearby Similar Homes
Nearby Sold Comparables




Contact Agent
Listing Provided By
Gateway Realty Group
