

722 9th Avenue, St Charles, Illinois 60174


$360,000
|
For Sale
|
|
| Status: | New |
| Sqft: | 1,616 |
| Cost/Sqft: | $223 |
| Beds: | 3 |
| Baths: | 1 |
| Year Built: | 1979 |
| Property Taxes: | $6,325 |
| Days On Market: | 5 |
| Lot Size: | 0,17 |
Description
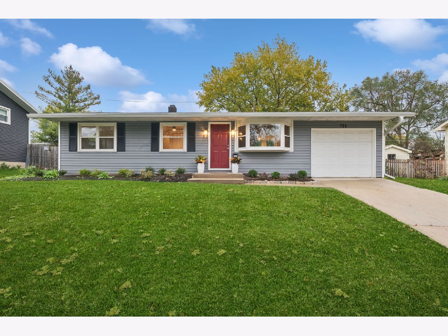
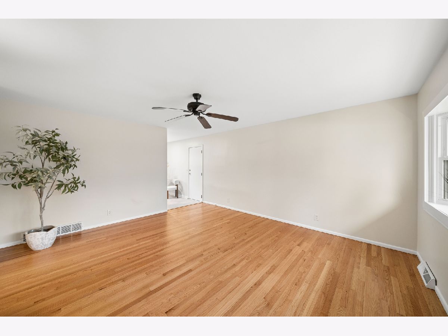
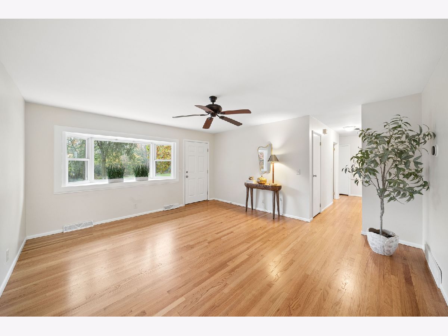
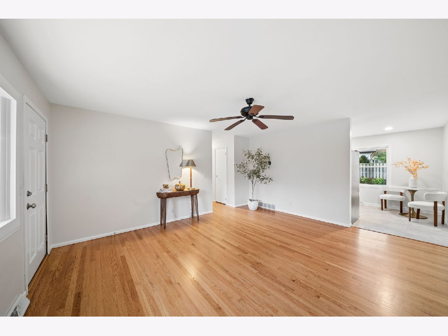
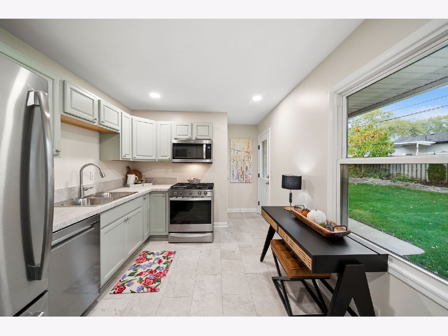
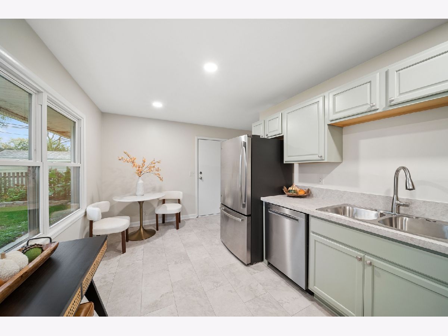
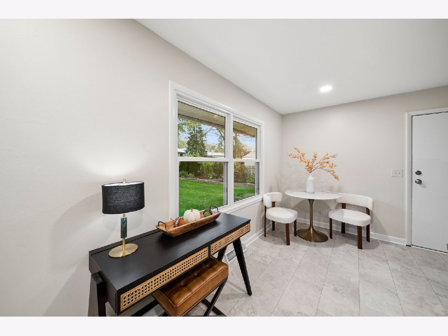
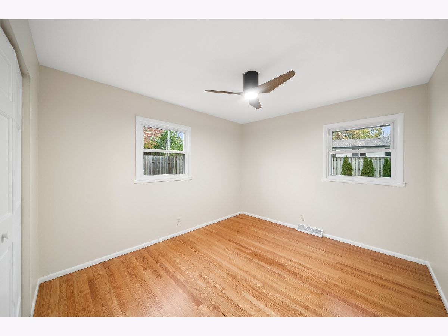
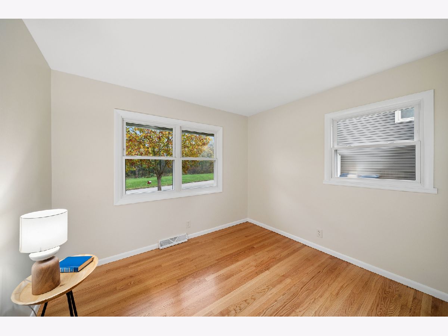
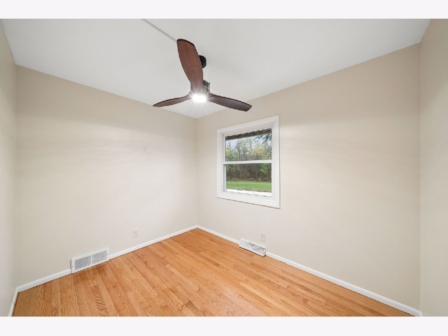
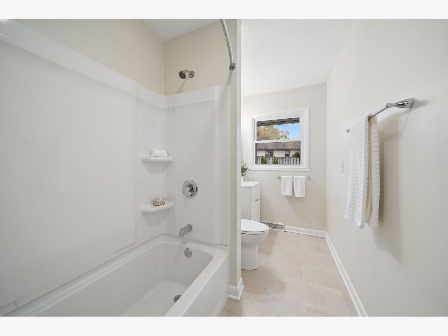
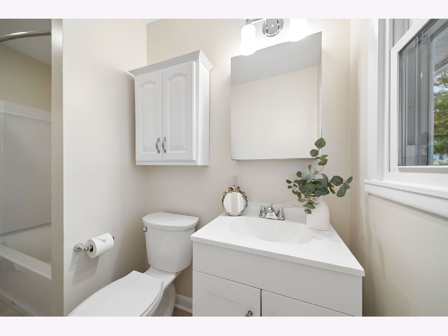
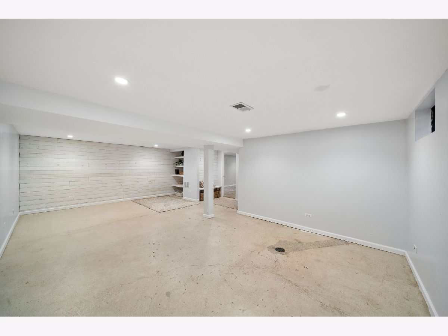
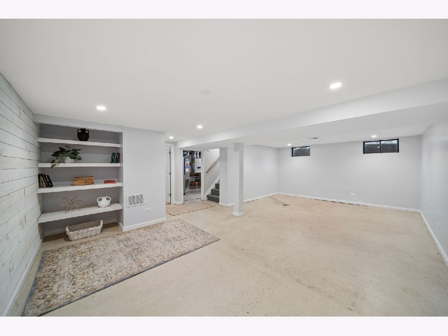
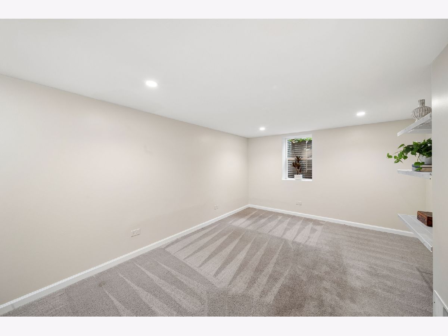
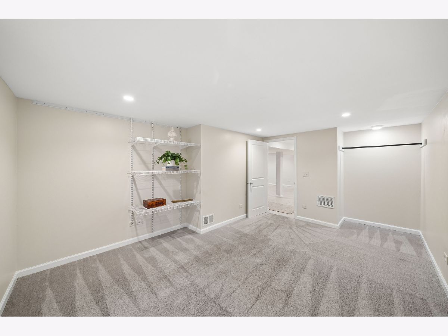
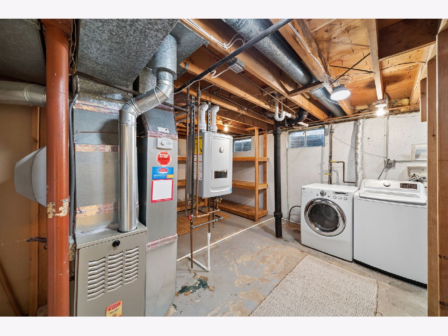
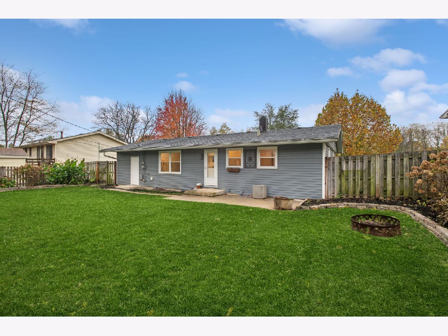
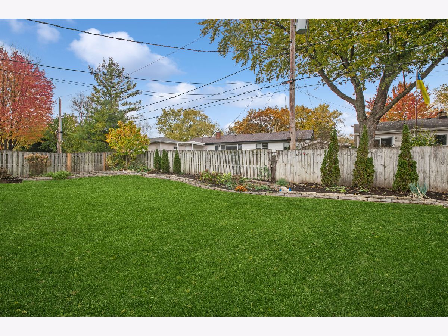
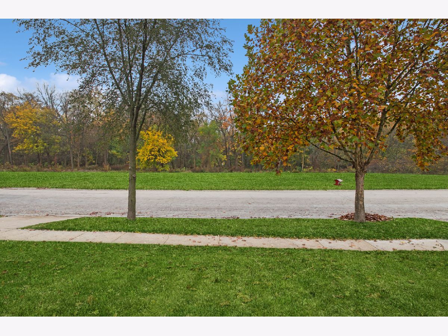
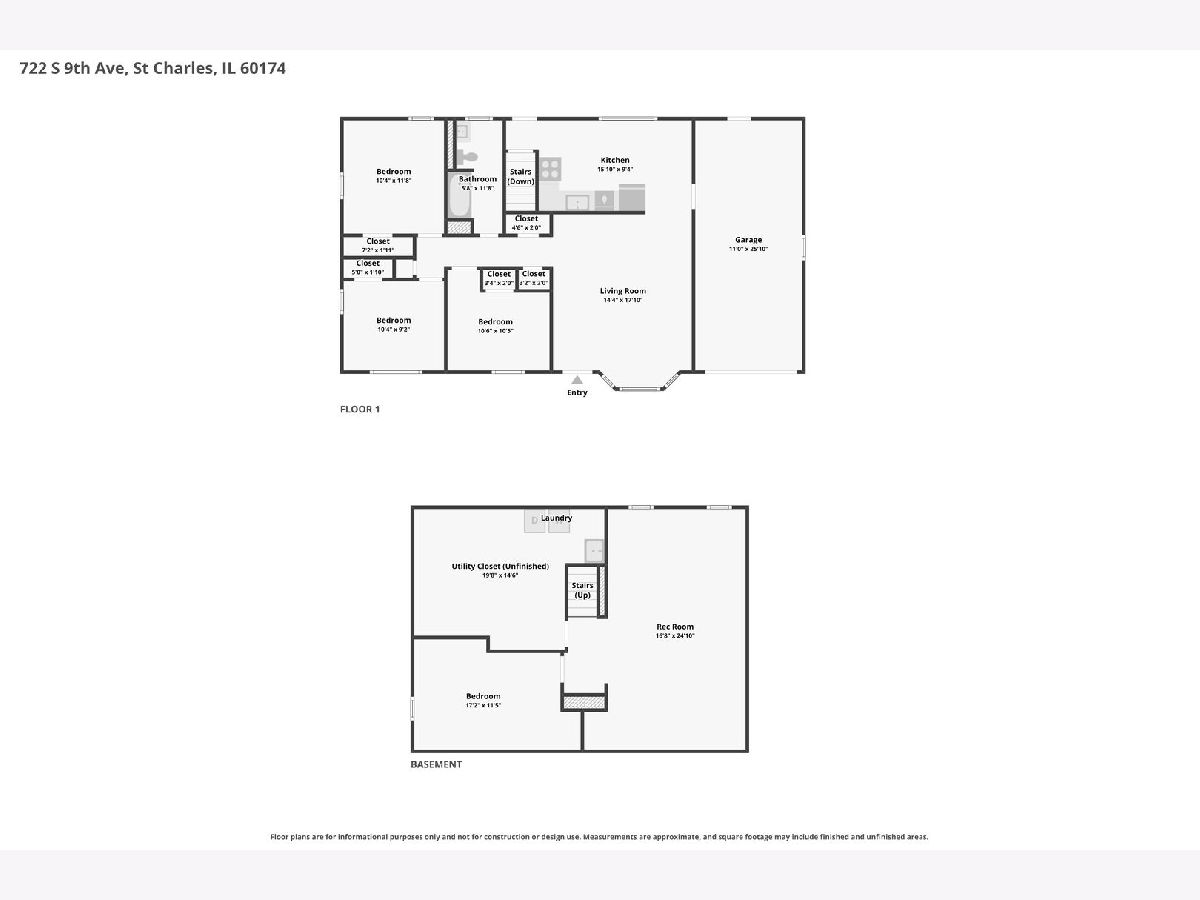
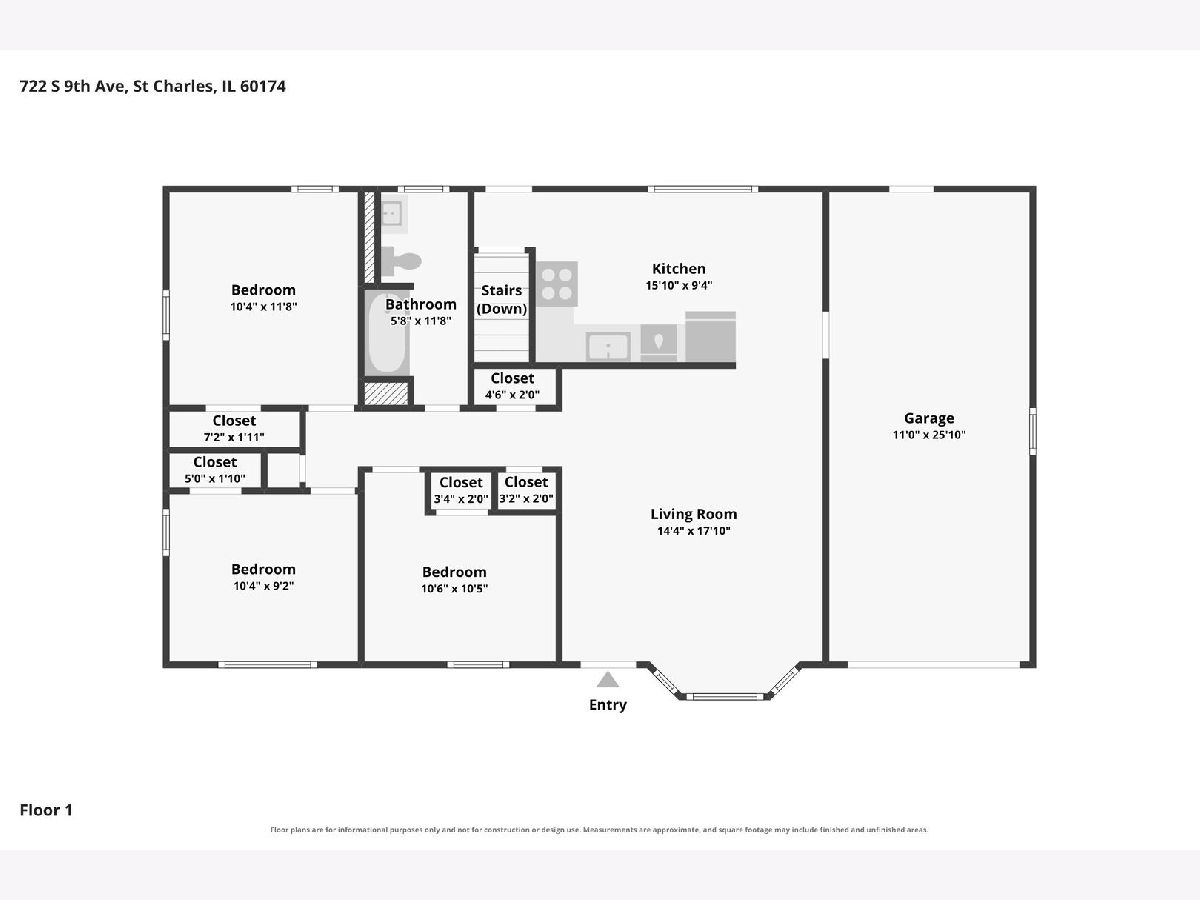
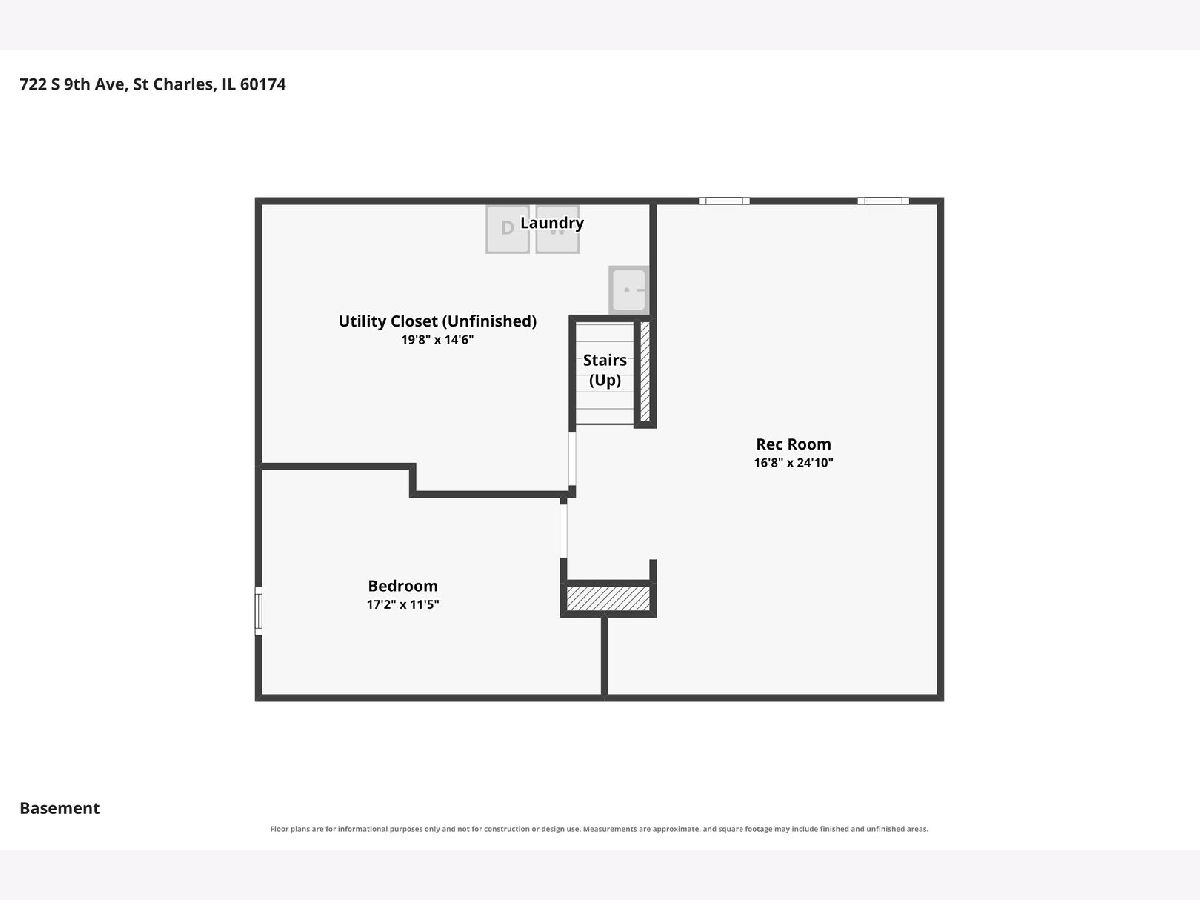
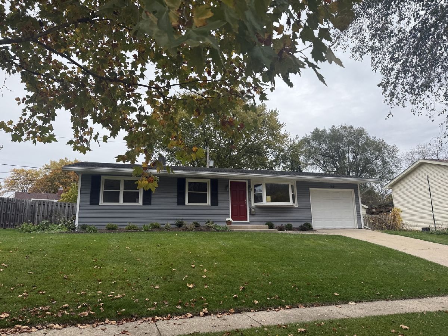
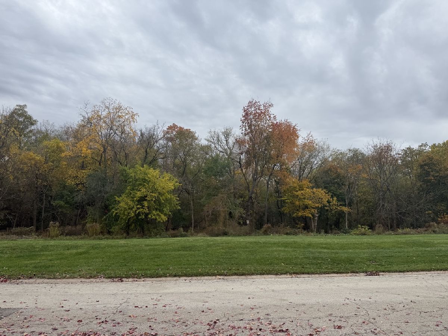
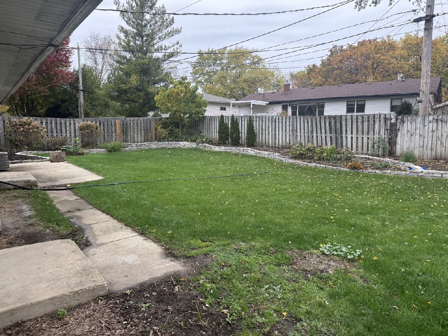
Exceptional in-town 3 BR Ranch home has been beautifully updated and offers a full partially finished basement and a deep attached garage. Situated on a large private fenced-in yard with patio and mature landscaping, across the street from wooded open space. Recent updates include an all new bath, beautifully refinished hardwood floors, fresh paint, lighting & ceiling fans, a new front door. Refreshed kitchen with NEW: countertops, sink, faucet, SS dishwasher, LVP flooring, new sink base & lazy susan; the remaining cabinets are freshly painted and have new hardware. Stainless Steel dishwasher, microwave and gas oven/range are within 5 years +/-. The basement offers a spacious rec room ready for your flooring-of-choice to complete the space; a carpeted potential bedroom with escape window; large utility room with washer/dryer included, utility sink and storage area. Tankless water heater and furnace updated recently. Roof and siding 2013. Vinyl thermopane windows have been replaced at some point as well. This clean and fresh home has a great floor plan with room for a table in the kitchen, a large living/dining area and room to expand!
Property Specifics
| Single Family | |
| — | |
| Ranch | |
| 1979 | |
| 2026 | |
| Partially Finished, Full | |
| 936 (680 finished) | |
| Vinyl Siding | |
| Asphalt | |
| — | |
| No | |
| 0.17 |
| Kane | |
| — | |
| — / Not Applicable | |
| None | |
| Public | |
| Public Sewer | |
| Central Air | |
| Gas, Forced Air | |
| 12798402 | |
| 0934235004 |
Nearby Schools
| NAME: | DISTRICT: | DISTANCE: | |
|---|---|---|---|
|
Grade School
Munhall Elementary School |
303 | — | |
|
Middle School
Wredling Middle School |
303 | Not in DB | |
|
High School
St Charles East High School |
303 | Not in DB | |
Property History
| DATE: | EVENT: | PRICE: | SOURCE: |
|---|---|---|---|
| 25 Sep, 2015 | Sold | $165,000 | MRED MLS |
| 19 Apr, 2015 | Under contract | $159,000 | MRED MLS |
| 14 Apr, 2015 | Listed for sale | $159,000 | MRED MLS |
| 30 Mar, 2026 | Sold | $300,000 | MRED MLS |
| 15 Feb, 2026 | Under contract | $275,000 | MRED MLS |
| 12 Feb, 2026 | Listed for sale | $275,000 | MRED MLS |
| 6 Nov, 2026 | Listed for sale | $360,000 | MRED MLS |
Room Specifics
Total Bedrooms: 4
Bedrooms Above Ground: 3
Bedrooms Below Ground: 1
Dimensions: 12X10
Floor Type: Hardwood
Dimensions: 11X10
Floor Type: Hardwood
Dimensions: 10X9
Floor Type: Hardwood
Dimensions: 17X11
Floor Type: Carpet
Full Bathrooms: 1
Bathroom Amenities: —
Bathroom in Basement: 0
Dimensions: COMBO
Floor Type: Hardwood
Dimensions: 16X9
Floor Type: Luxury Vinyl
Features: Eating Area-Table Space, Updated Kitchen
Dimensions: 12X10
Floor Type: Other
Dimensions: 18X14
Floor Type: Hardwood
Dimensions: 25X11
Floor Type: Other
Rooms: Storage
Name: Storage
Dimensions: 15X10
Floor Type: Other
Other Specifics
| 1 | |
| Concrete Perimeter | |
| Concrete, Garage Door Opener, Garage Owned, Attached, Garage | |
| Gas Dryer Hookup, In Unit, Sink | |
| Hardwood, Carpet | |
| Patio | |
| Fenced | |
| — | |
| — | |
| 70x103.07x80x97.3 | |
| — | |
| None | |
| 1st Floor Bedroom, 1st Floor Full Bath, Dining Combo | |
| Range, Microwave, Dishwasher, Refrigerator, Washer, Dryer, Stainless Steel Appliance(s), Humidifier | |
| Not in DB | |
| Curbs, Sidewalks, Street Paved | |
| — | |
| — |
Tax History
| Year | Property Taxes |
|---|---|
| 2015 | $4,640 |
| 2026 | $6,122 |
| 2026 | $6,325 |
Contact Agent
Nearby Similar Homes
Nearby Sold Comparables

Contact Agent
Listing Provided By
Baird & Warner Fox Valley-Geneva
