

7719 Oglesby Avenue, South Shore, Chicago, Illinois 60649


$130,000
|
For Sale
|
|
| Status: | Active |
| Sqft: | 1,327 |
| Cost/Sqft: | $98 |
| Beds: | 3 |
| Baths: | 1 |
| Year Built: | 1918 |
| Property Taxes: | $2,752 |
| Days On Market: | 8 |
| Lot Size: | 0,00 |
Description
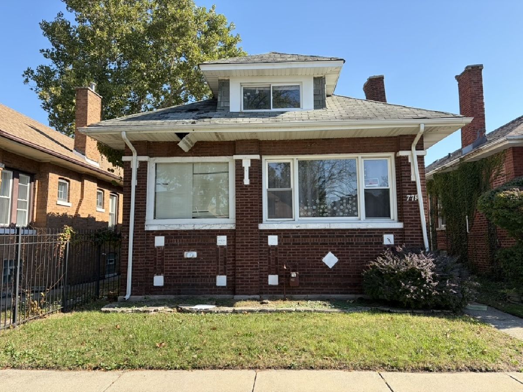
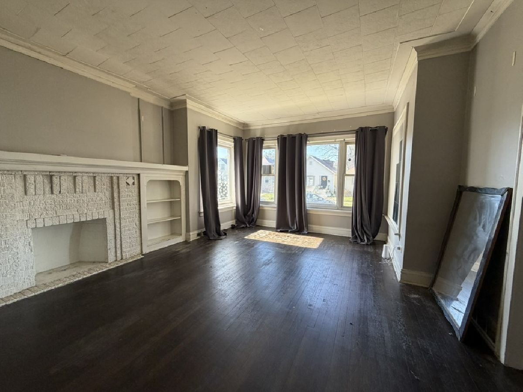
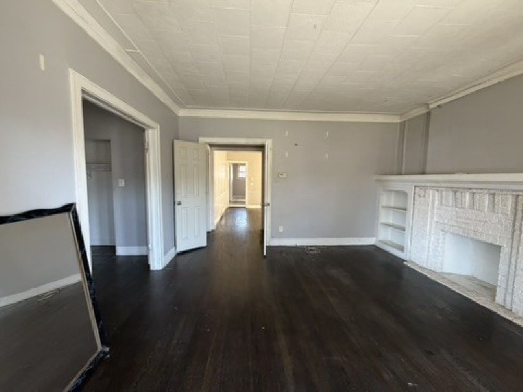
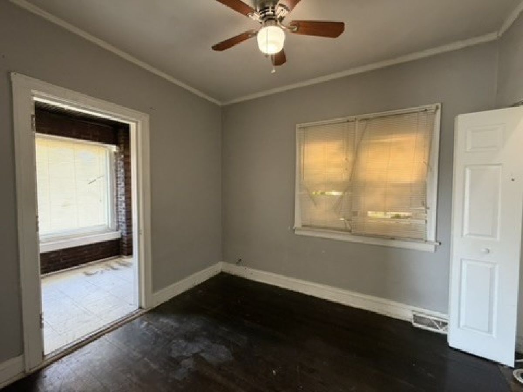
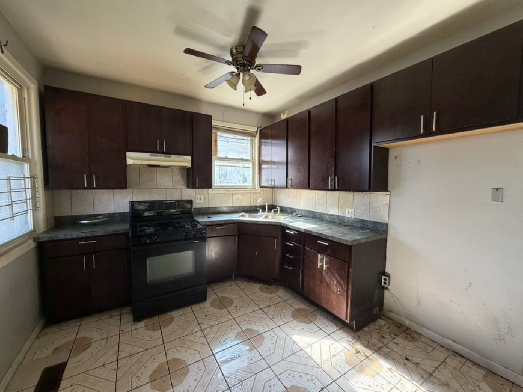
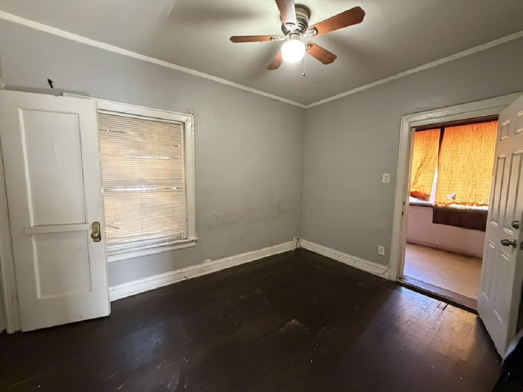
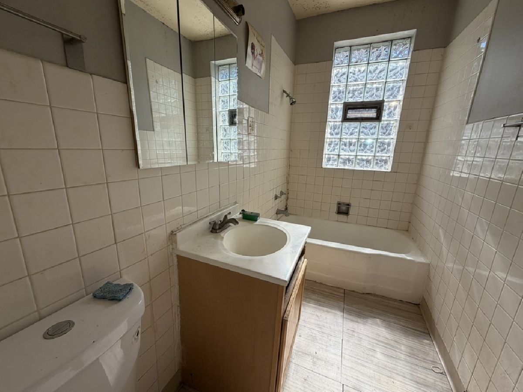
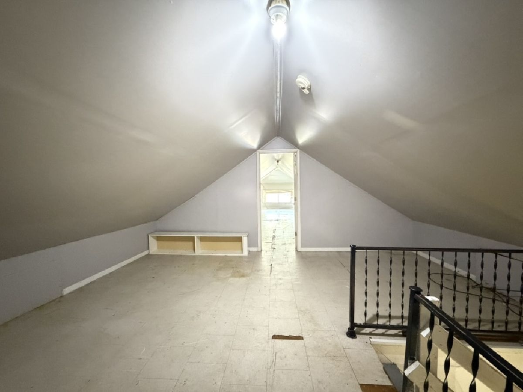
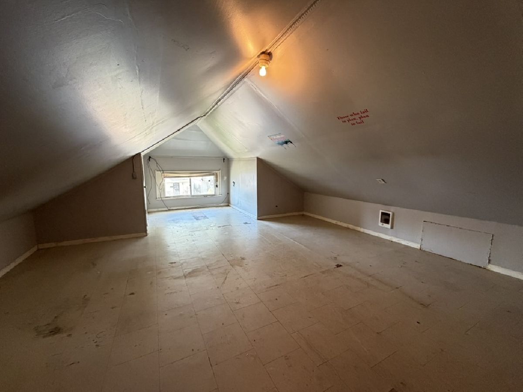
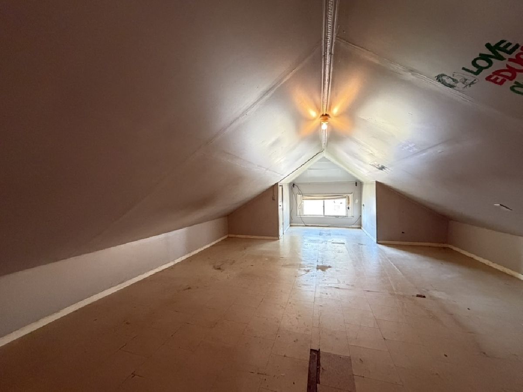
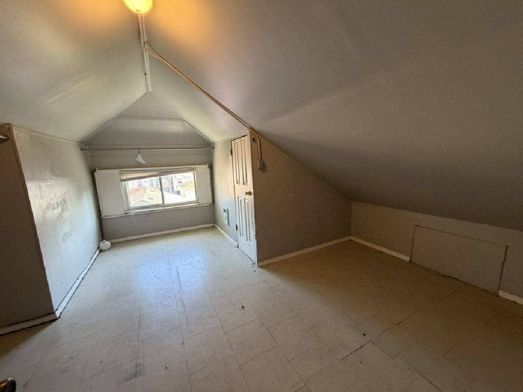
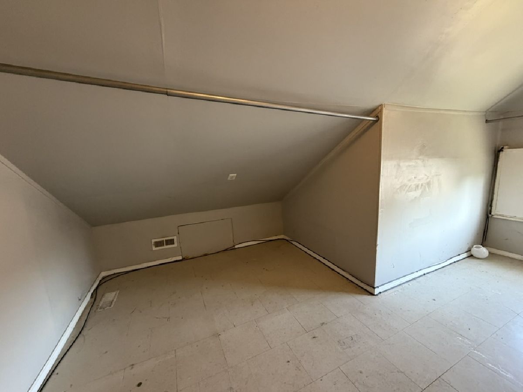
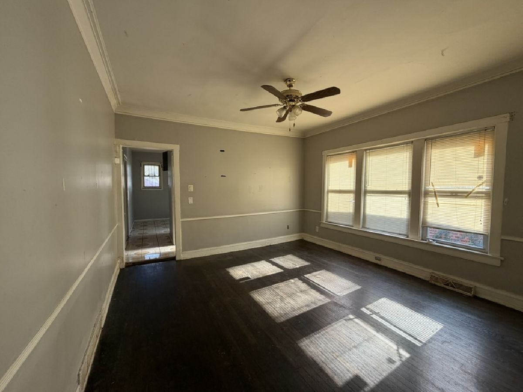
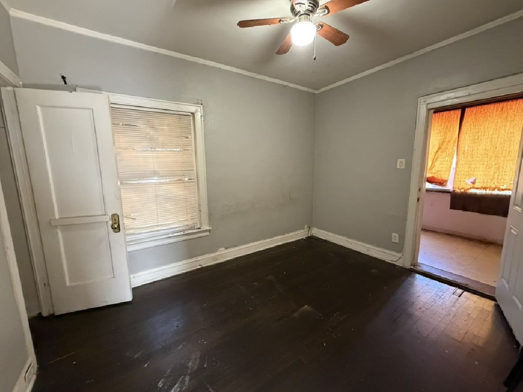
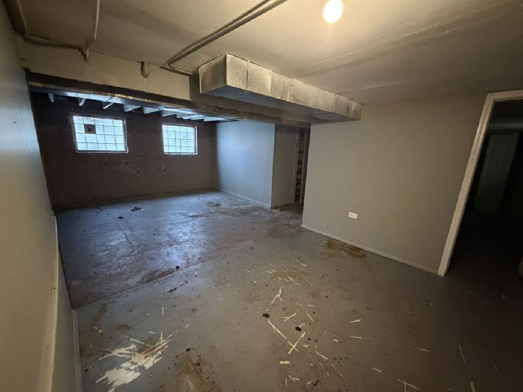
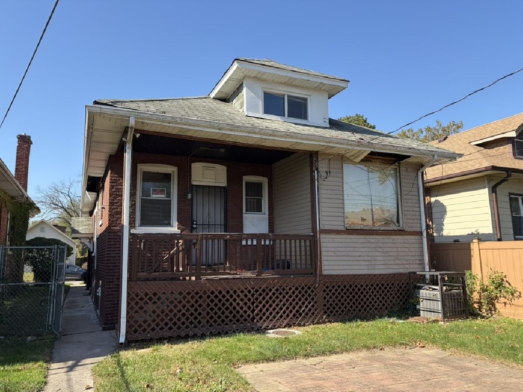
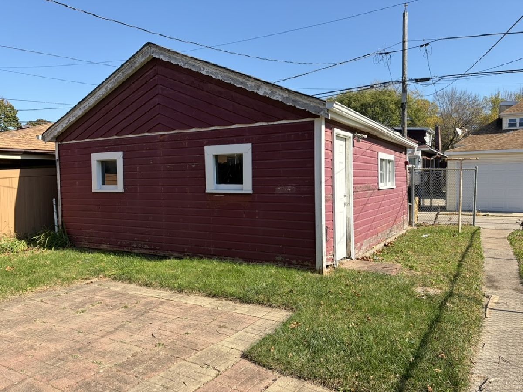
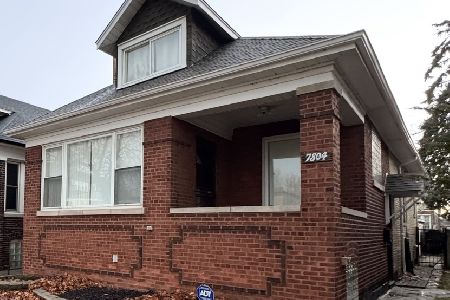
Classic brick bungalow in Chicago's South Shore offering an excellent opportunity for renovation and value-add potential. This property features 3 bedrooms, 1 bathroom, a finished attic with 2 additional rooms, and a large finished basement. The main level offers separate living and dining rooms, a cozy sunroom, a spacious kitchen, and original hardwood flooring in good condition. Large front windows provide abundant natural light, while the rear porch adds to the home's classic character. Situated on Oglesby Avenue, a street known for its historic Chicago brick architecture, this property offers charm, solid bones, and an opportunity to restore its original appeal. Ideal for investors seeking their next rehab project or buyers looking to customize a home to their vision. Property is being sold as a renovation opportunity. Buyer to perform due diligence regarding property condition, room use, and renovation requirements.
Property Specifics
| Single Family | |
| — | |
| Bungalow | |
| 1918 | |
| Finished, Full | |
| Brick | |
| Asphalt | |
| — | |
| No | |
| — |
| Cook | |
| — | |
| — / Not Applicable | |
| None | |
| Lake Michigan | |
| Public Sewer | |
| Central Air | |
| Gas | |
| 12792092 | |
| 20254230060000 |
Property History
| DATE: | EVENT: | PRICE: | SOURCE: |
|---|---|---|---|
| 21 Mar, 2014 | Sold | $39,500 | MRED MLS |
| 10 Mar, 2014 | Under contract | $58,000 | MRED MLS |
| 28 Feb, 2014 | Listed for sale | $58,000 | MRED MLS |
| 22 Oct, 2026 | Listed for sale | $130,000 | MRED MLS |
Room Specifics
Total Bedrooms: 3
Bedrooms Above Ground: 3
Bedrooms Below Ground: 0
Dimensions: 11X10
Floor Type: Hardwood
Dimensions: 10X10
Floor Type: Hardwood
Dimensions: 19X12
Floor Type: —
Full Bathrooms: 1
Bathroom Amenities: —
Bathroom in Basement: 0
Dimensions: 12X11
Floor Type: Hardwood
Dimensions: 12X10
Floor Type: Ceramic Tile
Dimensions: 15X12
Floor Type: Hardwood
Dimensions: 19X9
Floor Type: —
Rooms: Bonus Room
Name: Bonus Room
Dimensions: 10X8
Floor Type: —
Other Specifics
| 2 | |
| Concrete Perimeter | |
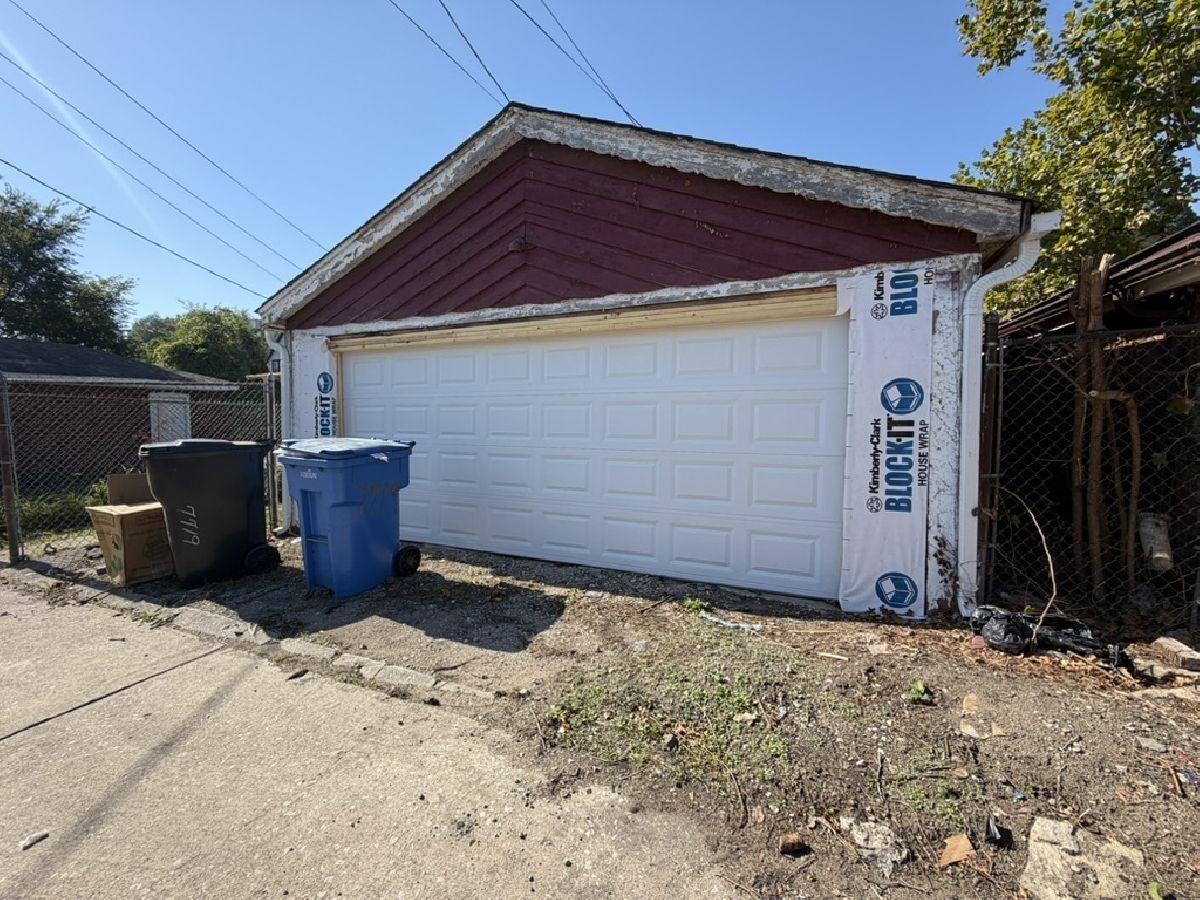
| Garage Owned, Attached, Garage | |
| — | |
| — | |
| — | |
| — | |
| — | |
| 125X25 | |
| Finished | |
| None | |
| — | |
| — | |
| Not in DB | |
| — | |
| — | |
| — |
Tax History
| Year | Property Taxes |
|---|---|
| 2014 | $2,454 |
| 2026 | $2,752 |
Contact Agent
Nearby Similar Homes
Nearby Sold Comparables


Contact Agent
Listing Provided By
Coldwell Banker Realty
