

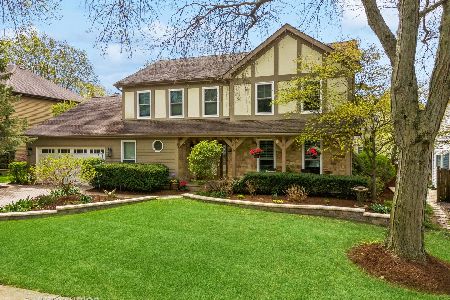
729 Arlington Avenue, Naperville, Illinois 60565
Subdivision > Farmington
Sorry, we are updating photos, please update this page in 15 minutes
$523,000
|
Sold
|
|
| Status: | Closed |
| Sqft: | 2,958 |
| Cost/Sqft: | $181 |
| Beds: | 4 |
| Baths: | 3 |
| Year Built: | 1984 |
| Property Taxes: | $10,659 |
| Days On Market: | 4539 |
| Lot Size: | 0,00 |
Description
Georgeous two story home. Remodeled gourmet kitchen/cherry cabinets,granite countertops,large island/seperate sink,upgraded appliances,pantry. Beautiful hardwood floors/mahogony inlay. Large master /sitting room and updated master bath (2013),seperate tub/shower,dual sinks!screened in porch,fenced yard hot tub overlooking pool!large finished basement.Too many upgrades to list them all! District 203 schools!Must See !
Property Specifics
| Single Family | |
| — | |
| — | |
| 1984 | |
| Full | |
| Brick, Cedar | |
| Asphalt | |
| — | |
| No | |
| — |
| Will | |
| Farmington | |
| 0 / Not Applicable | |
| None | |
| Lake Michigan | |
| Public Sewer | |
| Central Air | |
| Natural Gas, Forced Air | |
| 08637833 | |
| 1202052020400000 |
Nearby Schools
| NAME: | DISTRICT: | DISTANCE: | |
|---|---|---|---|
|
Grade School
River Woods Elementary School |
203 | — | |
|
Middle School
Madison Junior High School |
203 | Not in DB | |
|
High School
Naperville Central High School |
203 | Not in DB | |
Property History
| DATE: | EVENT: | PRICE: | SOURCE: |
|---|---|---|---|
| 18 Jul, 2014 | Sold | $523,000 | MRED MLS |
| 9 Jun, 2014 | Under contract | $534,900 | MRED MLS |
| 6 Jun, 2014 | Listed for sale | $534,900 | MRED MLS |
| 10 Jul, 2024 | Sold | $765,000 | MRED MLS |
| 6 Jun, 2024 | Under contract | $685,000 | MRED MLS |
| 5 Jun, 2024 | Listed for sale | $685,000 | MRED MLS |
Sorry, we are updating photos, please update this page in 15 minutes
Room Specifics
All Bedroom Info:
Total Bedrooms: 4
Bedrooms Above Ground: 4
Bedrooms Below Ground: 0
Total Bedrooms: 4
Bedrooms Above Ground: 4
Bedrooms Below Ground: 0
Second Bedroom Info:
Dimensions: —
Location: —Dimensions: —
Floor Type: Carpet
Third Bedroom Info:
Dimensions: —
Location: —Dimensions: —
Floor Type: Carpet
Fourth Bedroom Info:
Dimensions: —
Location: —Dimensions: —
Floor Type: Carpet
Bathroom Info:
Full Bathrooms: 3
Partial Bathrooms: 1Full Bathrooms: 3
Bathroom Amenities: Separate Shower, Double Sink, Soaking Tub
Bathroom in Basement: 0
Dining Room Info:
Dimensions: —
Location: —Dimensions: —
Floor Type: Hardwood
Kitchen Info:
Dimensions: —
Location: —Dimensions: —
Floor Type: Hardwood
Features: Island
Living Room Info:
Dimensions: —
Location: —Dimensions: —
Floor Type: Hardwood
Family Room Info:
Dimensions: —
Location: —Dimensions: —
Floor Type: Hardwood
Additional Rooms Info:
Rooms: Den, Recreation Room, Screened Porch
Basement: FullRooms: Den, Recreation Room, Screened Porch
Other Specifics
| 2 | |
| Concrete Perimeter | |
| Garage | |
| — | |
| — | |
| — | |
| Patio, Hot Tub, Porch Screened, In Ground Pool, Storms/Screens | |
| Fenced Yard | |
| 78 X 135 | |
| — | |
| Full | |
| Vaulted/Cathedral Ceilings, Skylight(s), Hardwood Floors, First Floor Laundry | |
| Range, Microwave, Dishwasher, Refrigerator, Washer, Dryer, Disposal | |
| Not in DB | |
| Sidewalks, Street Lights, Street Paved | |
| — | |
| Wood Burning, Gas Starter |
Tax History
| Year | Property Taxes |
|---|---|
| 2014 | $10,659 |
| 2024 | $13,935 |
Contact Agent
Nearby Similar Homes
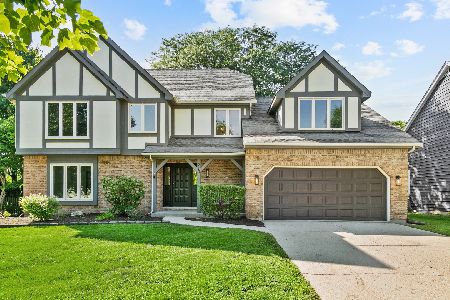

2412 Clifton Court, Naperville, Illinois 60565
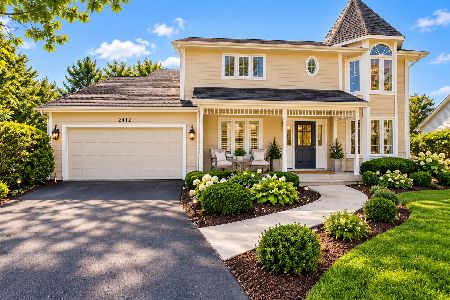
For Sale
$940,000
4 beds / 3.1 baths / 2,702 ft2
Single Family / Built: 1989
33
933 Spindletree Avenue, Naperville, Illinois 60565
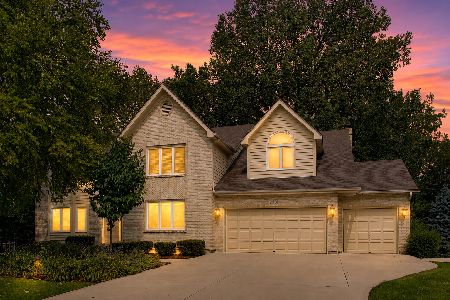
For Sale
$1,050,000
5 beds / 3.1 baths / 3,856 ft2
Single Family / Built: 1989
88
Nearby Sold Comparables

Contact Agent
Listing Provided By
Coldwell Banker Residential
