

907 Schirra Drive, Palatine, Illinois 60074


$475,000
|
For Sale
|
|
| Status: | Contingent |
| Sqft: | 1,700 |
| Cost/Sqft: | $279 |
| Beds: | 3 |
| Baths: | 2 |
| Year Built: | 1965 |
| Property Taxes: | $8,117 |
| Lot Size: | 0,00 |
Description
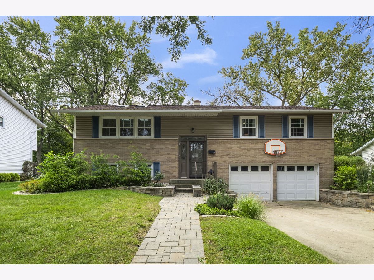
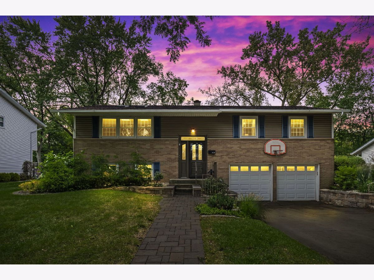
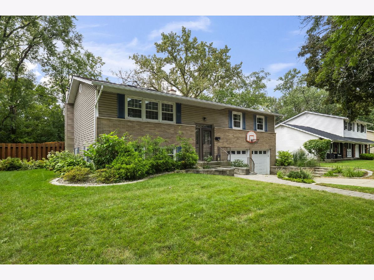
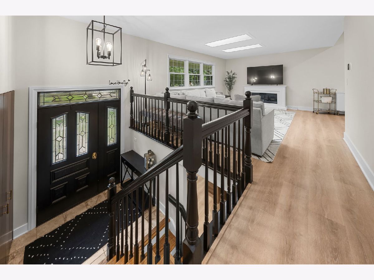
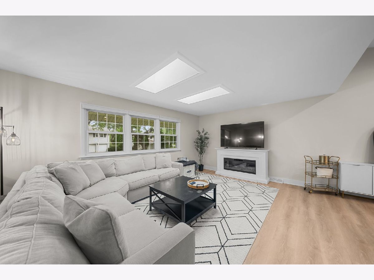
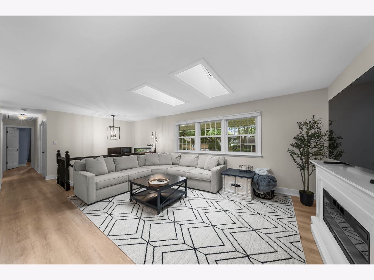
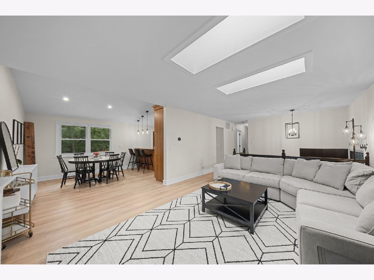
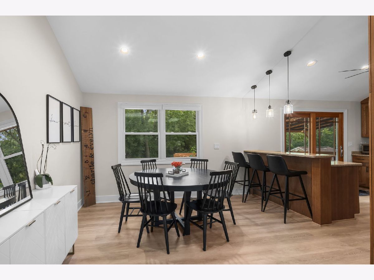
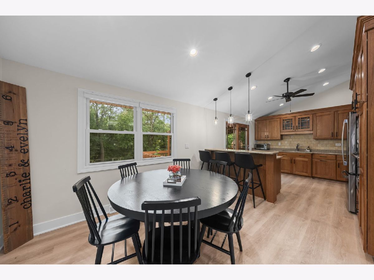
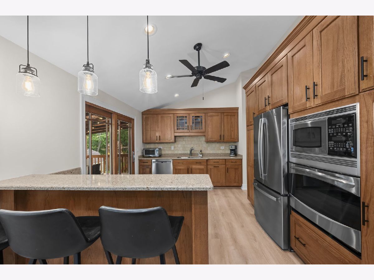
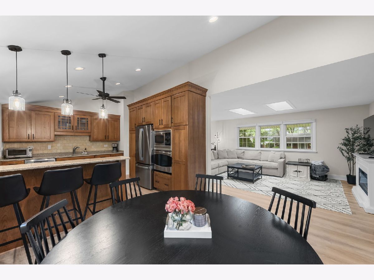
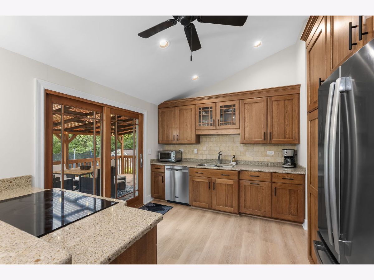
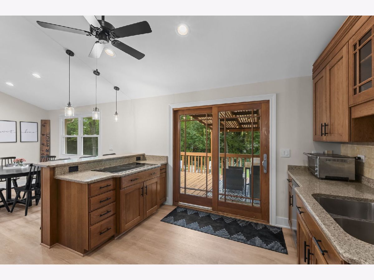
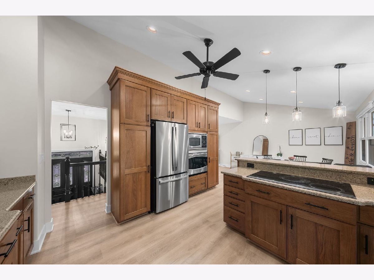
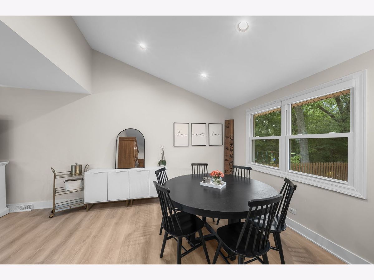
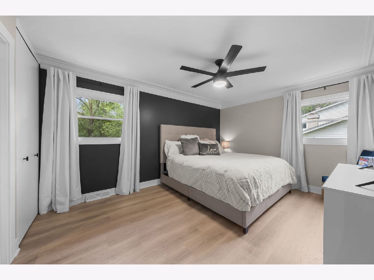
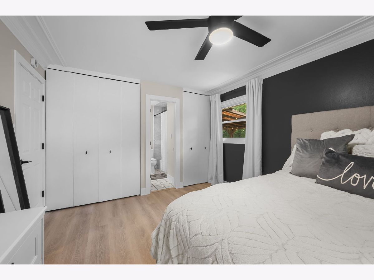
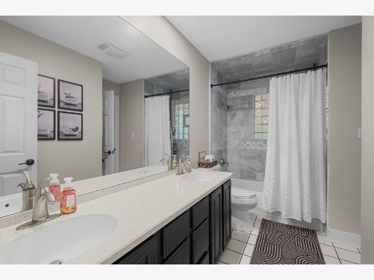
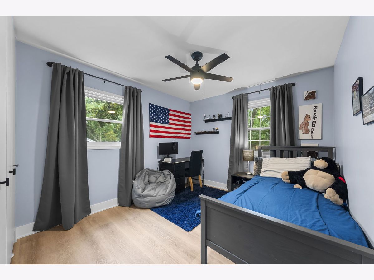
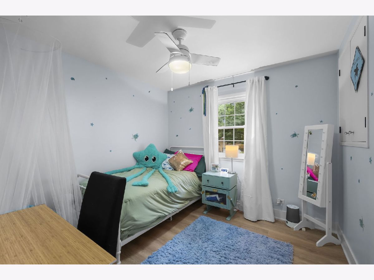
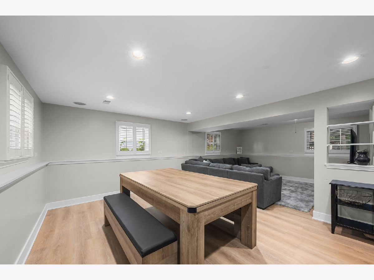
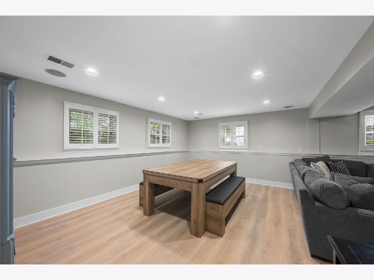
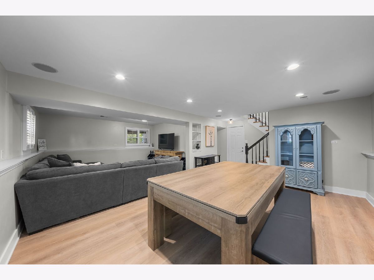
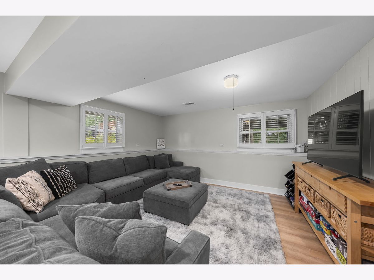
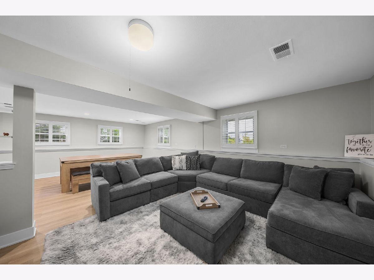
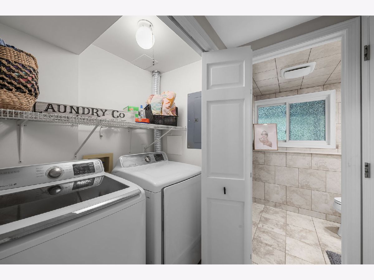
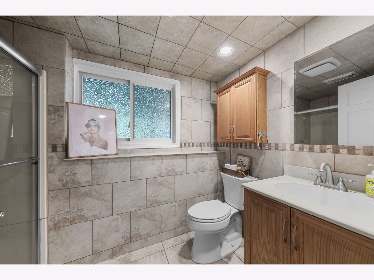
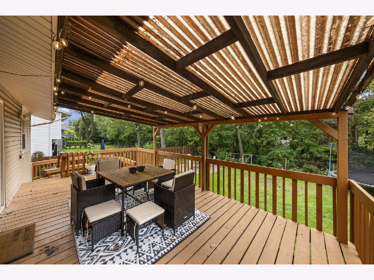
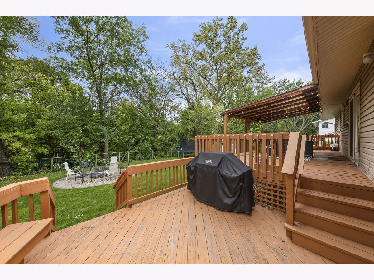
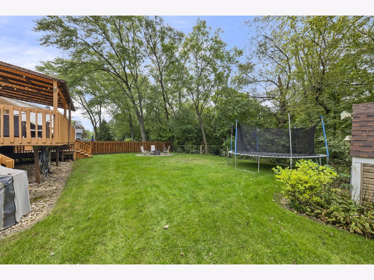
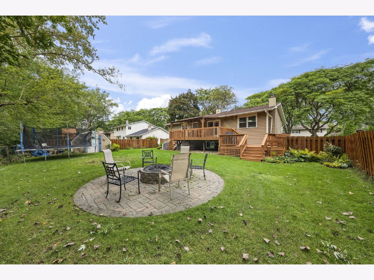
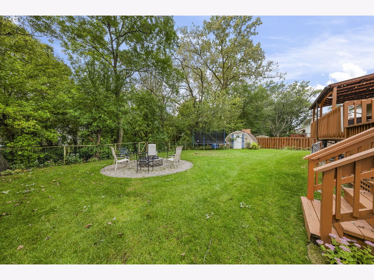
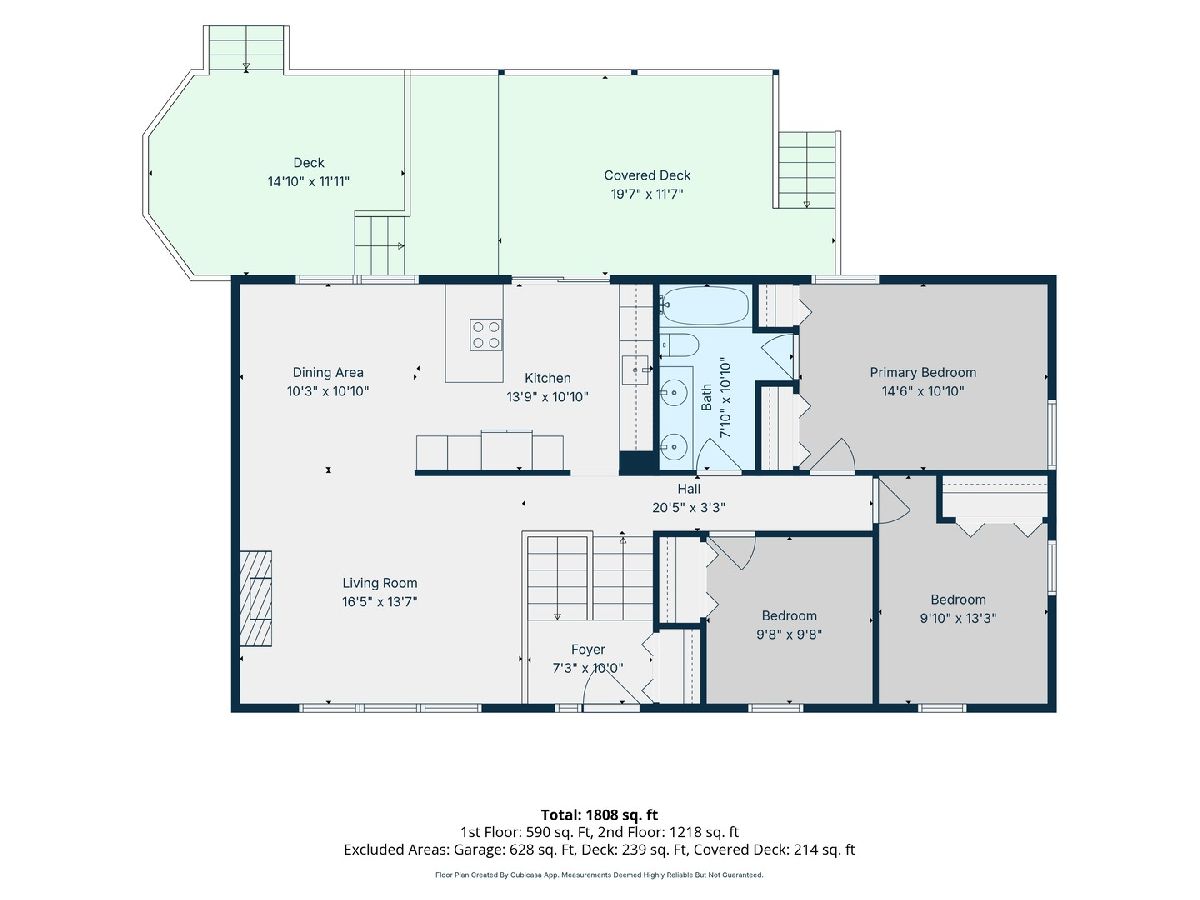
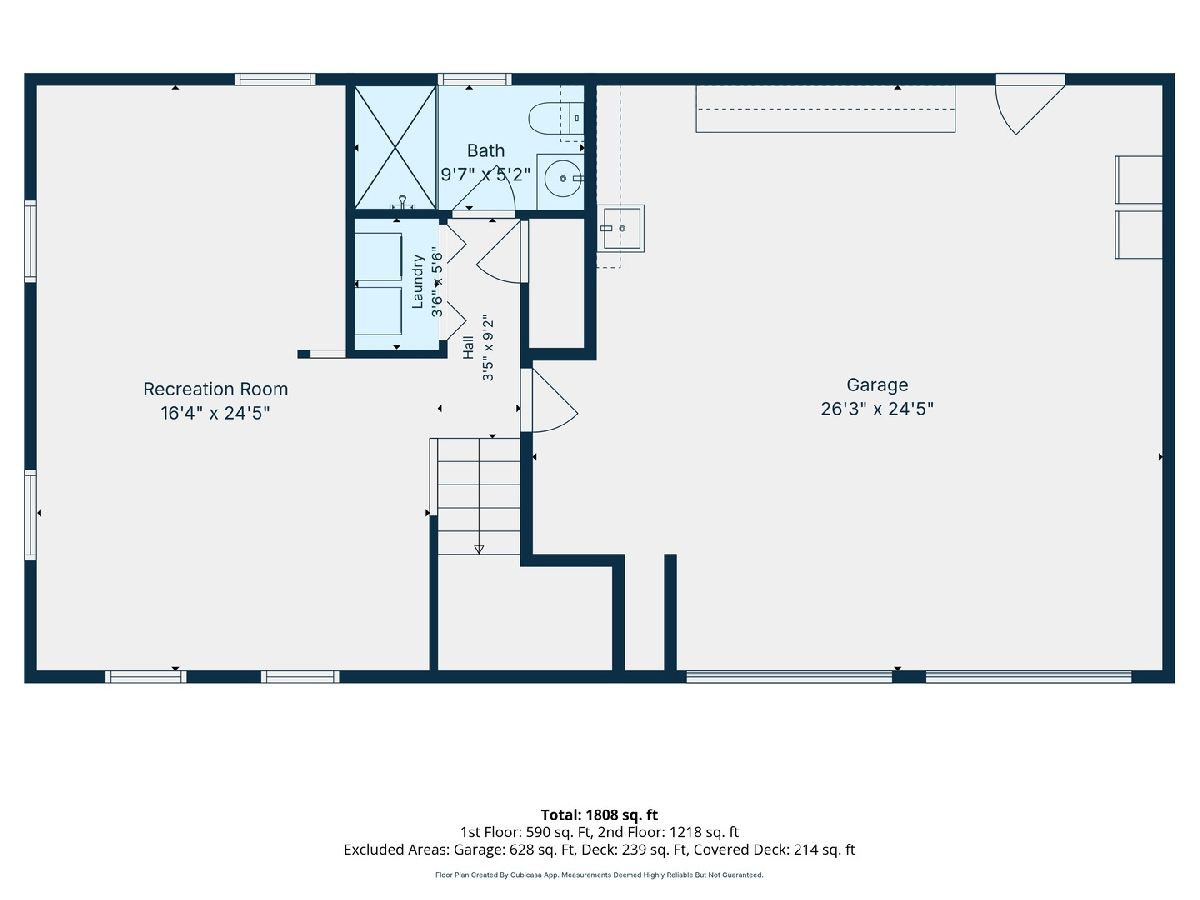
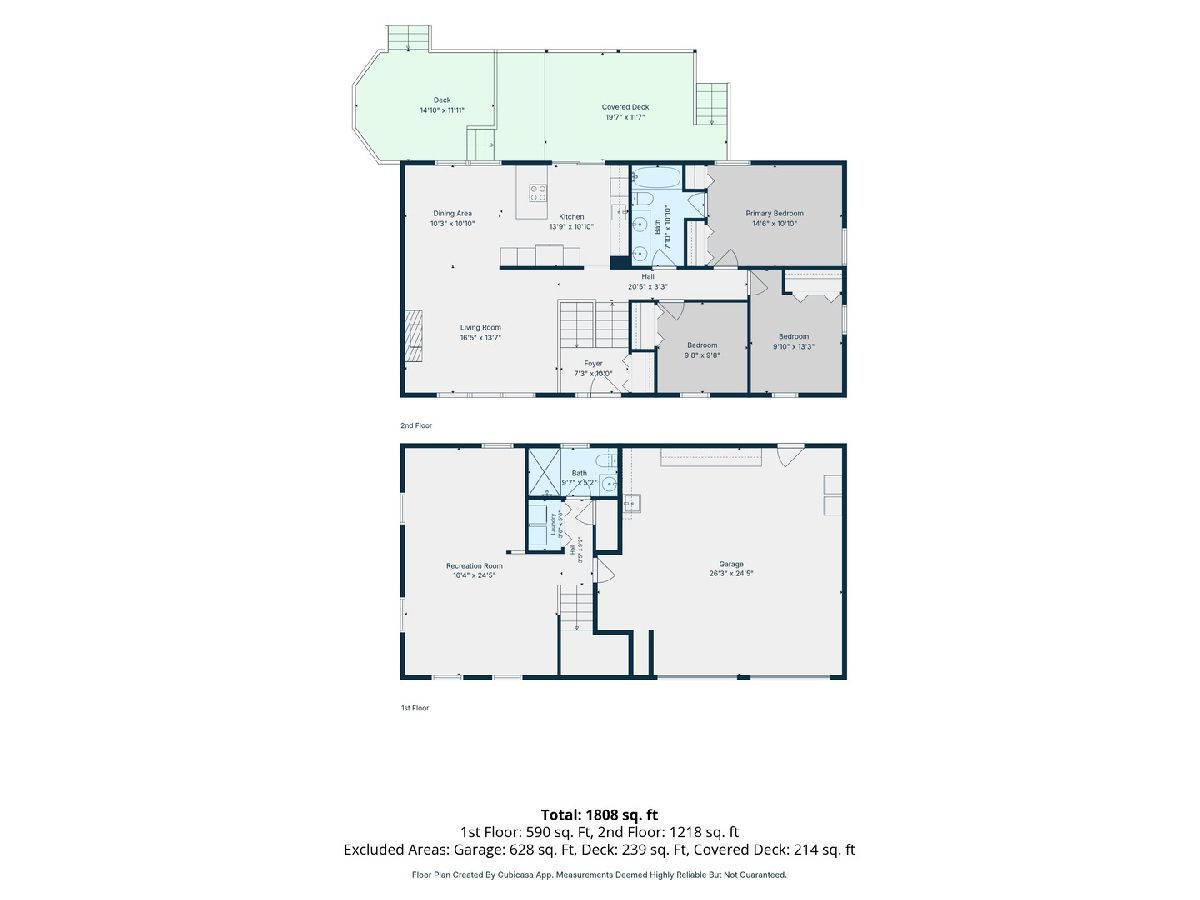
Some houses get listed because the owners are ready to move on but this one is a little different! The plan was to stay but a rare opportunity came up and suddenly this beautifully transformed Winston Park raised ranch gets to become some else's! Tucked onto a quiet, tree-lined street, this 3 bed, 2 bath, home feels bright, fresh, stylish, and incredibly easy to settle into. The vaulted kitchen and dining area gives the main level an open, airy, unexpectedly spacious feel, while the 2025 updates bring a clean, modern look throughout: stunning light toned LVP flooring, fresh neutral paint through out, new doors, all new stylish lighting, and crisp new trim. The spacious primary bedroom offers direct access to the hall bath and the finished English basement adds a whole second layer of living space- cozy family room, play space, office, whatever fits your lifestyle. Out back, the home is an outside oasis with a deck, fire pit, and private yard with no rear neighbors. Add in a 2 car garage with ample room for storage, all the practical boxes are checked too! And the expensive stuff? Already done. Roof (2024) Tankless water heater (2025) Furnace and AC are less than 5 years old. Located in District 15 and District 211, this is one of those homes that feels cared for the second you walk in- updated, comfortable, picture perfect, and ready for it's next chapter. The sellers thought they would be here for years and their unexpected opportunity might also be yours!
Property Specifics
| Single Family | |
| — | |
| Raised Ranch | |
| 1965 | |
| Finished, Partial, Daylight | |
| Vinyl Siding, Brick | |
| Asphalt | |
| — | |
| No | |
| — |
| Cook | |
| — | |
| — / Not Applicable | |
| None | |
| Lake Michigan | |
| Public Sewer | |
| Central Air | |
| Natural Gas, Forced Air | |
| 12765956 | |
| 02131210110000 |
Nearby Schools
| NAME: | DISTRICT: | DISTANCE: | |
|---|---|---|---|
|
Grade School
Jane Addams Elementary School |
15 | — | |
|
Middle School
Winston Campus Middle School |
15 | Not in DB | |
|
High School
Palatine High School |
211 | Not in DB | |
Room Specifics
Total Bedrooms: 3
Bedrooms Above Ground: 3
Bedrooms Below Ground: 0
Dimensions: 15X10
Floor Type: Hardwood
Dimensions: 13X10
Floor Type: Luxury Vinyl
Dimensions: 10X10
Floor Type: Luxury Vinyl
Full Bathrooms: 2
Bathroom Amenities: Separate Shower
Bathroom in Basement: 1
Dimensions: 14X11
Floor Type: Luxury Vinyl
Features: Eating Area-Breakfast Bar, Eating Area-Table Space, Granite Counters
Dimensions: 4X6
Floor Type: Ceramic Tile
Dimensions: 17X14
Floor Type: Luxury Vinyl
Dimensions: 24X20
Floor Type: Luxury Vinyl
Rooms: Foyer, Eating Area
Name: Foyer
Dimensions: 5X6
Floor Type: Porcelain Tile
Name: Eating Area
Dimensions: 10X10
Floor Type: Luxury Vinyl
Other Specifics
| 2 | |
| — | |
| Concrete, Garage Door Opener, Garage Owned, Attached, Garage | |
| In Unit | |
| Hardwood | |
| — | |
| Fenced | |
| Shed(s) | |
| Outdoor Grill, Fire Pit | |
| Mature Trees | |
| 81X105X80X105 | |
| — | |
| Full, Double Sink | |
| Cathedral Ceiling(s) | |
| Range, Microwave, Dishwasher, Refrigerator, Freezer, Washer, Dryer, Stainless Steel Appliance(s), Cooktop, Oven, Other | |
| Not in DB | |
| Park, Curbs, Sidewalks, Street Lights, Street Paved | |
| — | |
| — |
Contact Agent
Nearby Similar Homes





Nearby Sold Comparables



Contact Agent
Listing Provided By
Keller Williams Thrive
