

7285 Roberts Court, Oswego, Illinois 60543

$1,077,800
|
For Sale
|
|
| Status: | Active |
| Sqft: | 3,373 |
| Cost/Sqft: | $320 |
| Beds: | 4 |
| Baths: | 3 |
| Year Built: | 2026 |
| Property Taxes: | $1,351 |
| Days On Market: | 64 |
| Lot Size: | 0,70 |
Description
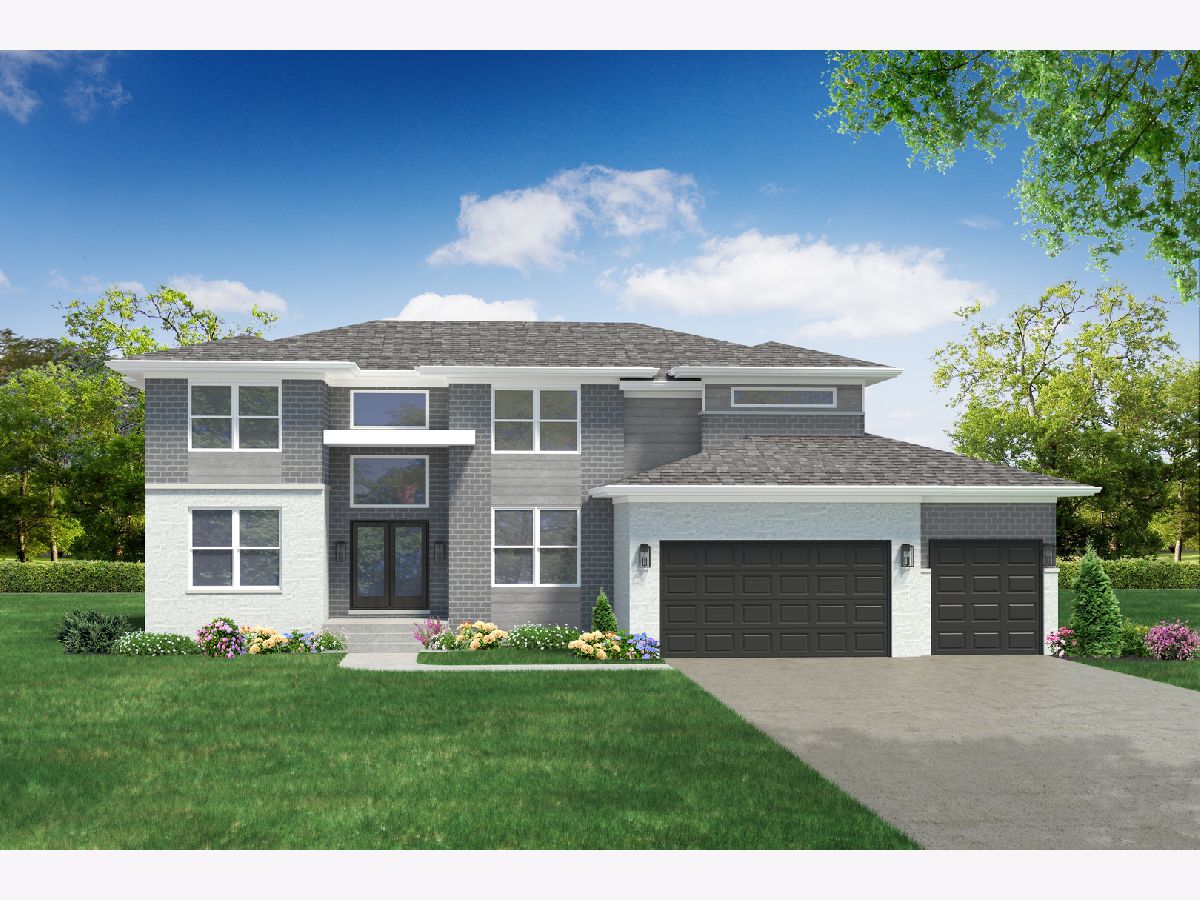
Welcome to Grove Estates, an upscale community offering the rare opportunity to build the home of your dreams in a peaceful, picturesque setting just minutes from the heart of Yorkville, Plainfield, and Oswego. Surrounded by spacious homesites and the natural beauty of mature trees and abundant wildlife, this exceptional community offers both privacy and convenience. This proposed construction opportunity showcases The Wellington, one of Overstreet Builders' most popular models, renowned for exceptional craftsmanship, timeless design, and elevated construction quality. As shown, the Wellington offers approximately 3,106 square feet of living space, featuring 4 bedrooms, 2.5 bathrooms, and a 3-car garage-providing an ideal balance of space, style, and functionality for today's families. The Wellington's open-concept design features an impressive two-story foyer and family room, a traditional living room and dining room, and a spacious study. A fireplace, decorative niches, and double-door entry into the primary suite add architectural character and distinction. With an extensive selection of options, The Wellington can be thoughtfully tailored to suit your family's lifestyle. Potential enhancements include a corner walk-in pantry, kitchen expansions, butler's pantry, rotated island, Jack-and-Jill bath, additional upstairs bathroom, second-floor laundry, full powder room, and an upgraded walk-in primary shower. Multiple front elevation options allow you to create a home with a style that is uniquely your own. Discover the tranquility of Grove Estates and the opportunity to create your own exceptional home with Overstreet Builders. Contact the builder or listing agent for additional information regarding available homesites, customization opportunities, included features, and the proposed construction process. *Front elevations are subject to approval by the HOA Architectural Committee. As a built-to-order home, customizations are anticipated and may influence the final investment.
Property Specifics
| Single Family | |
| — | |
| — | |
| 2026 | |
| — | |
| — | |
| No | |
| 0.7 |
| Kendall | |
| — | |
| 1150 / Annual | |
| — | |
| — | |
| — | |
| 12703650 | |
| 0608101003 |
Nearby Schools
| NAME: | DISTRICT: | DISTANCE: | |
|---|---|---|---|
|
Grade School
Hunt Club Elementary School |
308 | — | |
|
Middle School
Traughber Junior High School |
308 | Not in DB | |
|
High School
Oswego High School |
308 | Not in DB | |
Property History
| DATE: | EVENT: | PRICE: | SOURCE: |
|---|---|---|---|
| — | Last price change | $1,070,700 | MRED MLS |
| 23 Jul, 2026 | Listed for sale | $1,070,700 | MRED MLS |
Room Specifics
Total Bedrooms: 4
Bedrooms Above Ground: 4
Bedrooms Below Ground: 0
Dimensions: —
Floor Type: —
Dimensions: —
Floor Type: —
Dimensions: —
Floor Type: —
Full Bathrooms: 3
Bathroom Amenities: —
Bathroom in Basement: 0
Rooms: —
Basement Description: —
Other Specifics
| 3 | |
| — | |
| — | |
| — | |
| — | |
| 113x244x144x240 | |
| — | |
| — | |
| — | |
| — | |
| Not in DB | |
| — | |
| — | |
| — | |
| — |
Tax History
| Year | Property Taxes |
|---|---|
| — | $1,351 |
Contact Agent
Nearby Similar Homes
Nearby Sold Comparables

Contact Agent
Listing Provided By
Greg Overstreet Realty, LLC
