

729 Alberta Avenue, Oswego, Illinois 60543


$435,890
|
For Sale
|
|
| Status: | Active |
| Sqft: | 1,938 |
| Cost/Sqft: | $225 |
| Beds: | 2 |
| Baths: | 2 |
| Year Built: | 2026 |
| Property Taxes: | $0 |
| Days On Market: | 9 |
| Lot Size: | 0,00 |
Description
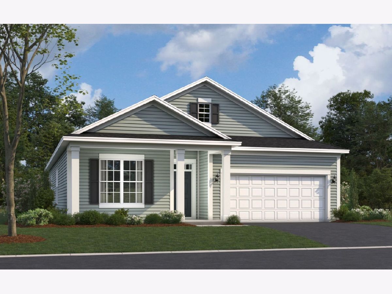
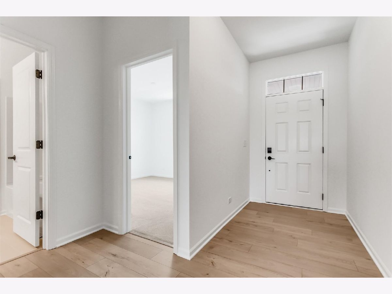
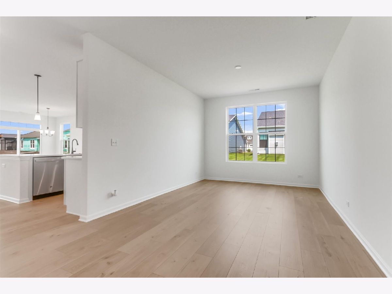
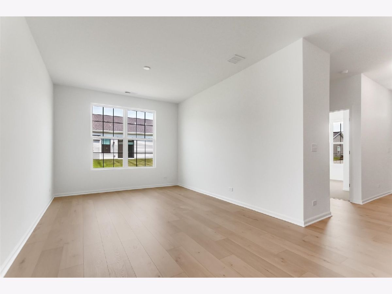
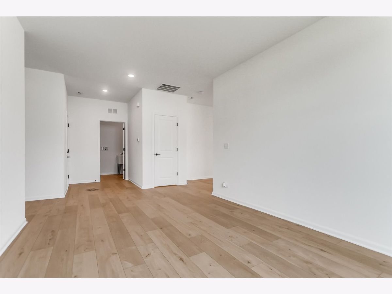
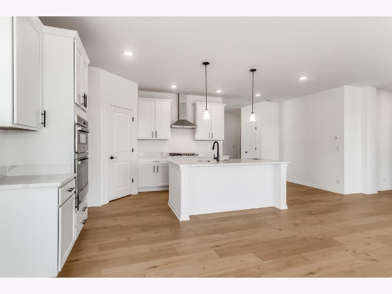
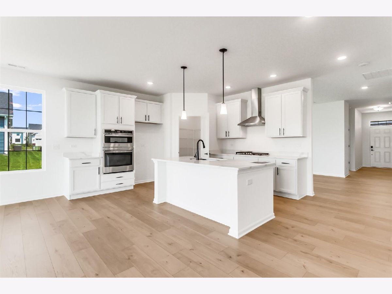
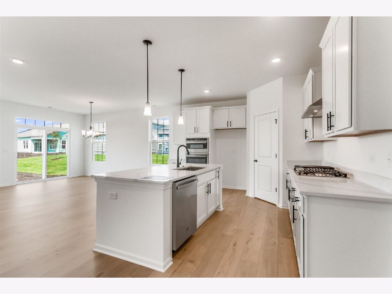
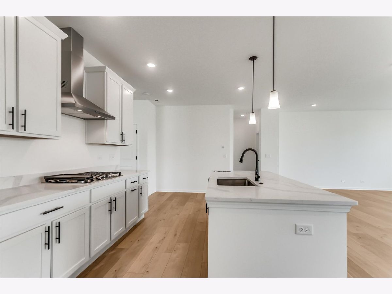
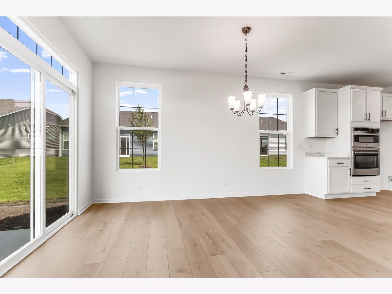
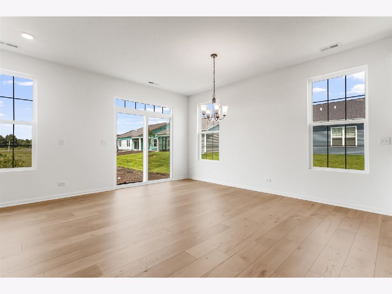
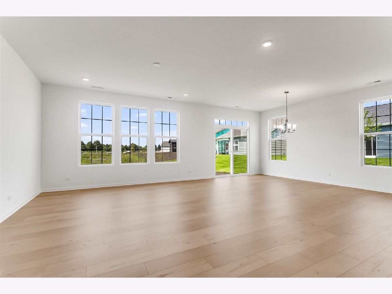
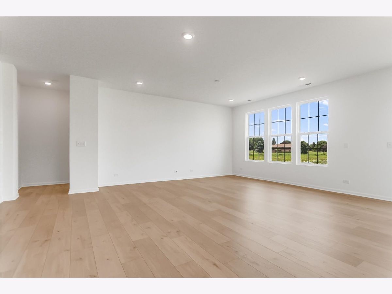
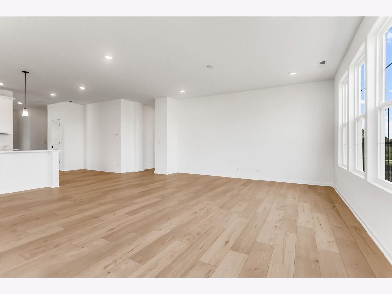
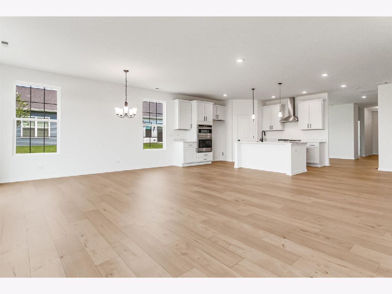
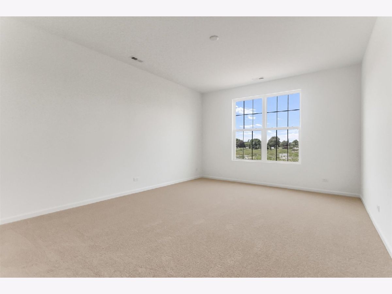
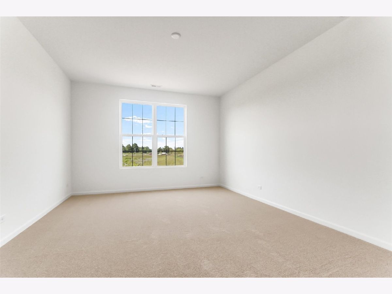
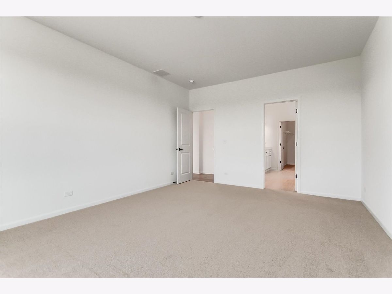
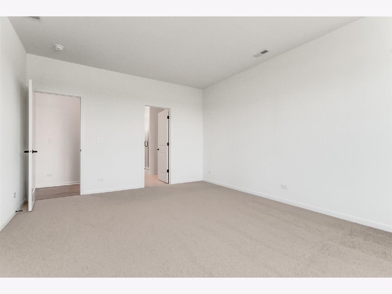
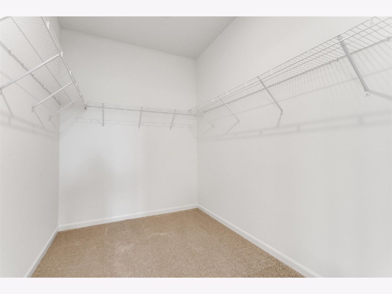
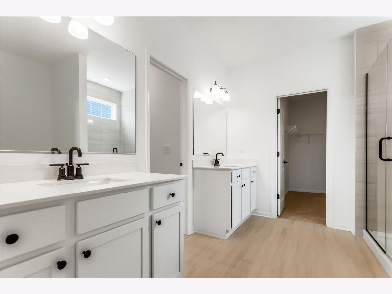
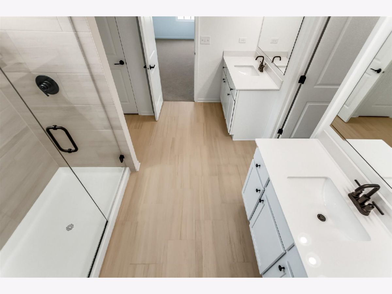
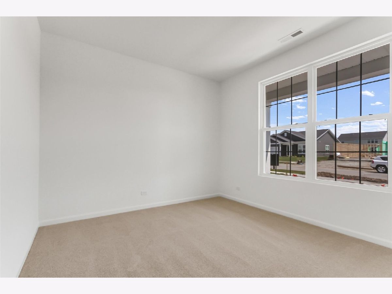
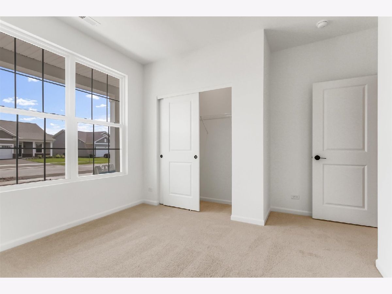
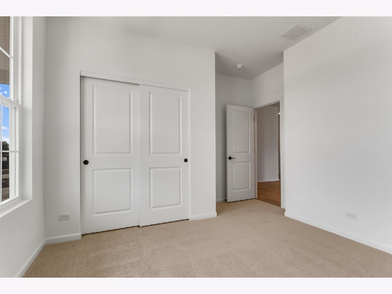
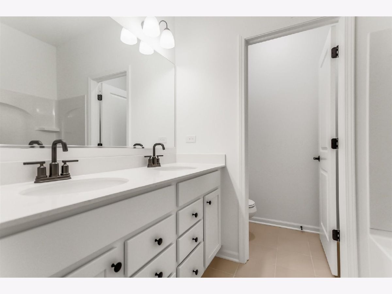
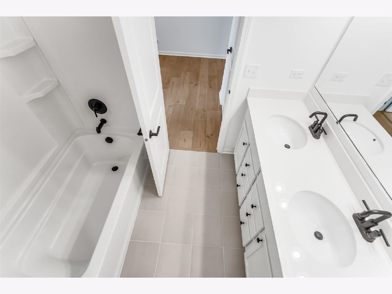
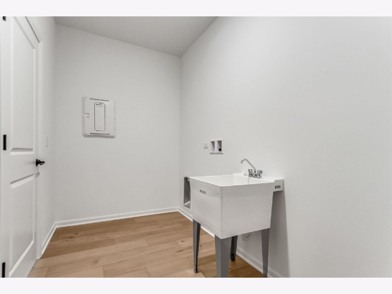
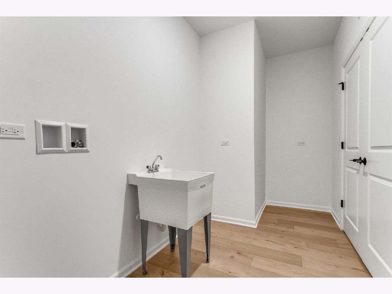
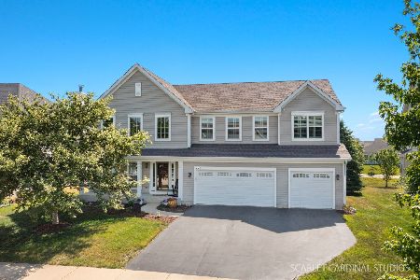
Below Market Interest Rate Available for Qualified Buyers! Discover the Ellison, a thoughtfully designed ranch home that blends open-concept living with the comfort and convenience of single-level living. A charming covered front porch welcomes you into a bright and inviting layout featuring 2 bedrooms, 2 bathrooms, and a private study, providing flexible space for working from home, hobbies, or additional living needs. At the heart of the home, the kitchen showcases 42" Level 2 Merillat cabinetry, Group 1 quartz countertops, and a spacious island that overlooks the dining area and family room, making it easy to entertain or spend quality time with family and friends. Five large windows along the back of the home fill the main living area with natural light, creating a warm and welcoming atmosphere. The owner's suite is privately situated away from the secondary bedroom and features a spacious walk-in closet and an upgraded bath with Level 3 tile, dual sinks, and a private water closet for added comfort and functionality. Additional highlights include a study in lieu of a den, flex room, or dining room, a conveniently located laundry room, and a smart, functional layout designed for today's lifestyle. Broker must accompany client on first visit to any M/I Homes community. Lot 308
Property Specifics
| Single Family | |
| — | |
| Traditional | |
| 2026 | |
| None | |
| Vinyl Siding | |
| Asphalt | |
| ELLISON-TRS | |
| No | |
| — |
| Kendall | |
| Piper Glen | |
| 176 / Monthly | |
| Lawn Care, Snow Removal | |
| Other | |
| Public Sewer | |
| Central Air | |
| Gas, Forced Air | |
| 12798851 | |
| 0316400017 |
Nearby Schools
| NAME: | DISTRICT: | DISTANCE: | |
|---|---|---|---|
|
Grade School
Southbury Elementary School |
308 | — | |
|
Middle School
Traughber Junior High School |
308 | Not in DB | |
|
High School
Oswego High School |
308 | Not in DB | |
Property History
| DATE: | EVENT: | PRICE: | SOURCE: |
|---|---|---|---|
| 1 Nov, 2026 | Listed for sale | $435,890 | MRED MLS |
Room Specifics
Total Bedrooms: 2
Bedrooms Above Ground: 2
Bedrooms Below Ground: 0
Dimensions: 17X13
Floor Type: —
Dimensions: 11X11
Floor Type: —
Full Bathrooms: 2
Bathroom Amenities: Separate Shower, Double Sink
Bathroom in Basement: 0
Dimensions: 16X10
Floor Type: —
Dimensions: 14X13
Floor Type: —
Features: Eating Area-Table Space, Island, Pantry-Walk-in
Dimensions: 8X6
Floor Type: —
Dimensions: 16X15
Floor Type: —
Rooms: Study
Name: Study
Dimensions: 14X11
Floor Type: —
Other Specifics
| 2 | |
| Concrete Perimeter | |
| Asphalt, Garage Owned, Attached, Garage | |
| — | |
| — | |
| — | |
| Low flow commode, Low flow fixtures | |
| — | |
| — | |
| 125 x 49 x 49 x 125 x 43 | |
| — | |
| Full | |
| — | |
| Range, Microwave, Dishwasher | |
| Not in DB | |
| — | |
| — | |
| — |
Tax History
| Year | Property Taxes |
|---|
Contact Agent
Nearby Similar Homes
Nearby Sold Comparables

Contact Agent
Listing Provided By
Little Realty
