

749 Alberta Avenue, Oswego, Illinois 60543


$422,515
|
For Sale
|
|
| Status: | Active |
| Sqft: | 1,700 |
| Cost/Sqft: | $249 |
| Beds: | 2 |
| Baths: | 2 |
| Year Built: | 2026 |
| Property Taxes: | $0 |
| Days On Market: | 9 |
| Lot Size: | 0,00 |
Description
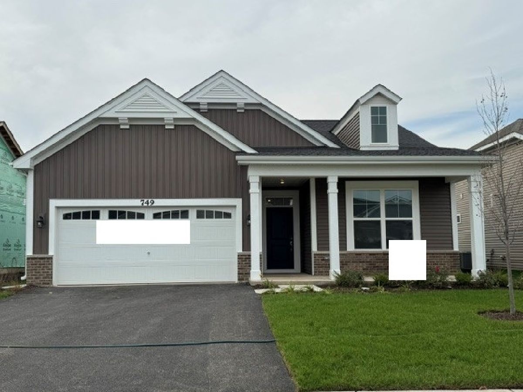
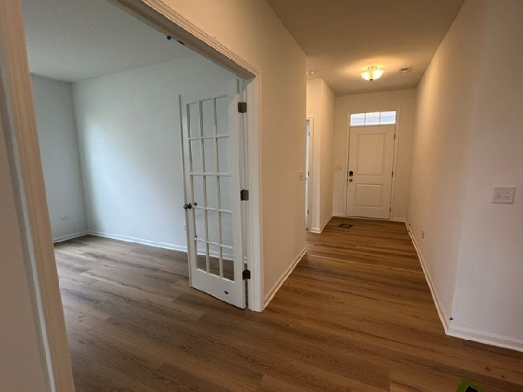
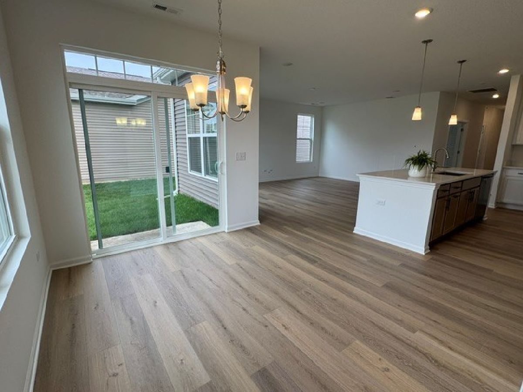
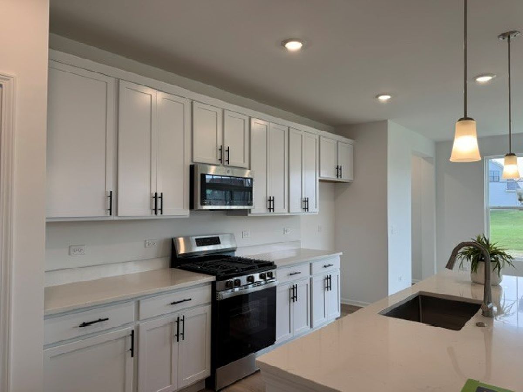
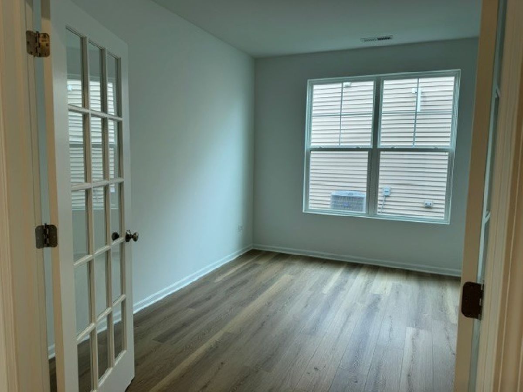
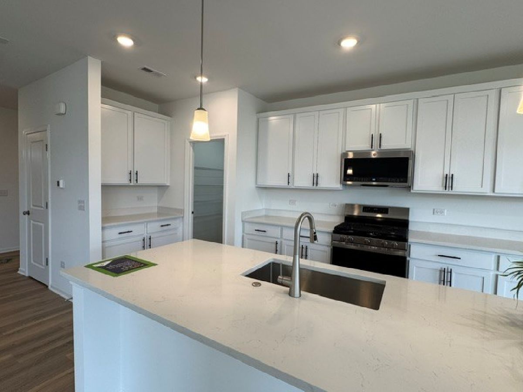
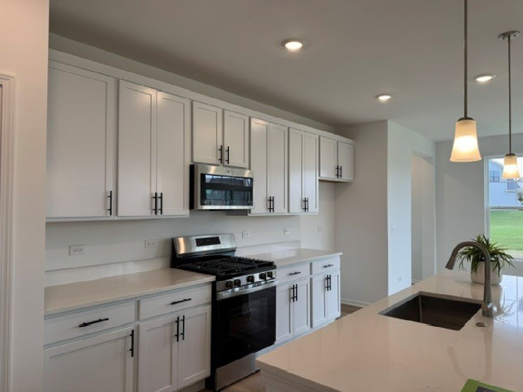
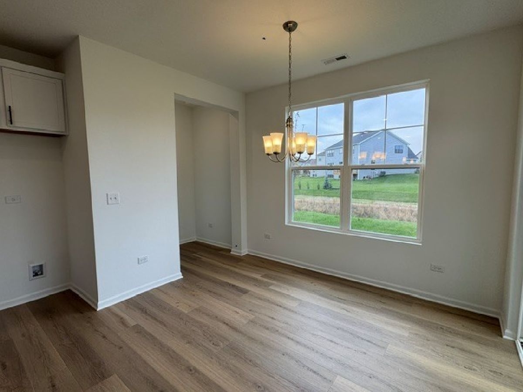
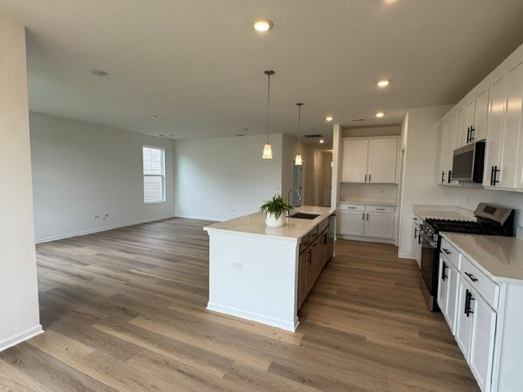
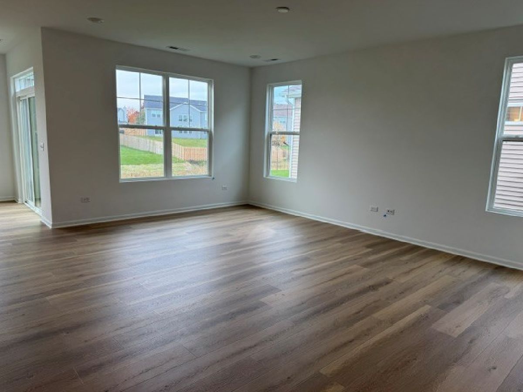
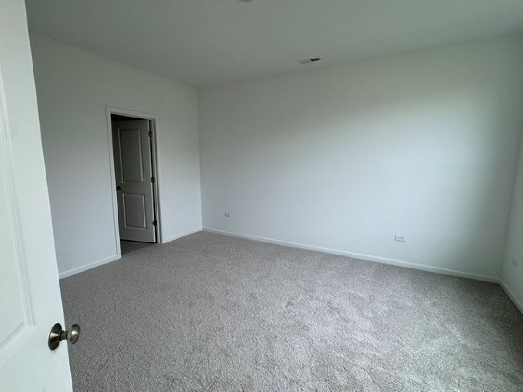
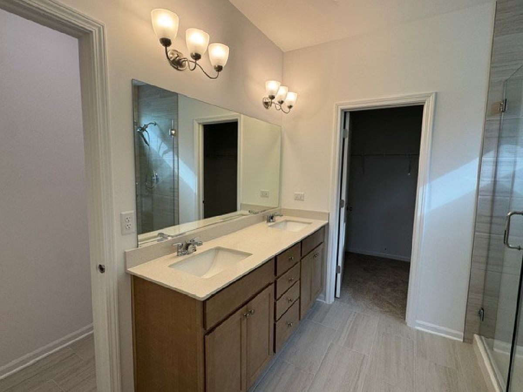
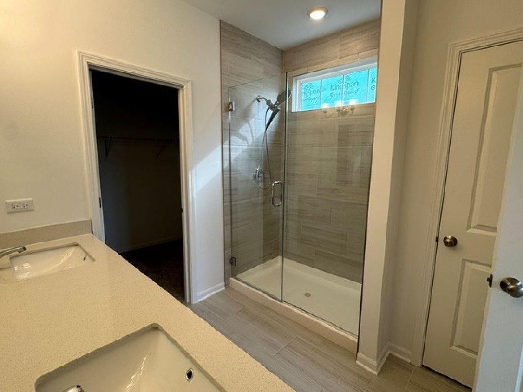
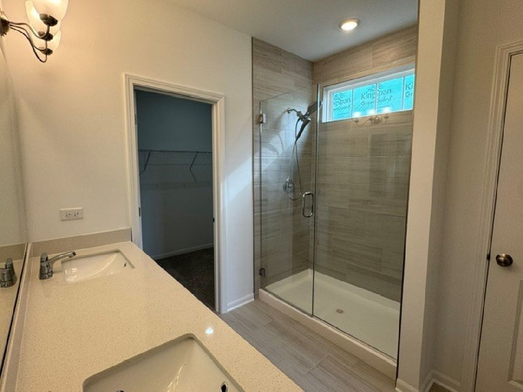
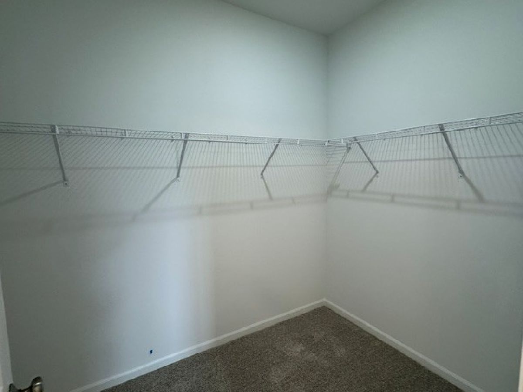
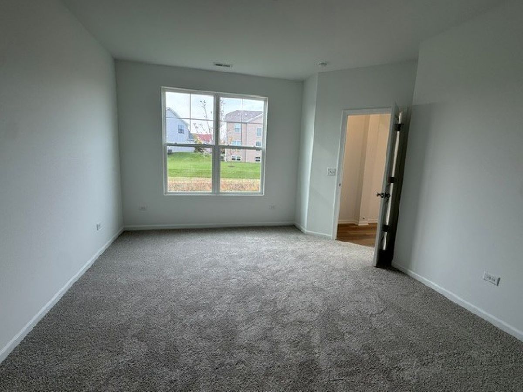
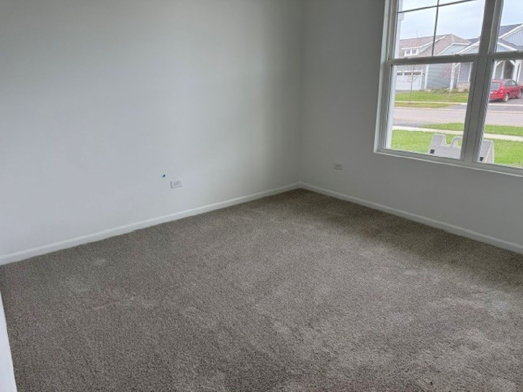
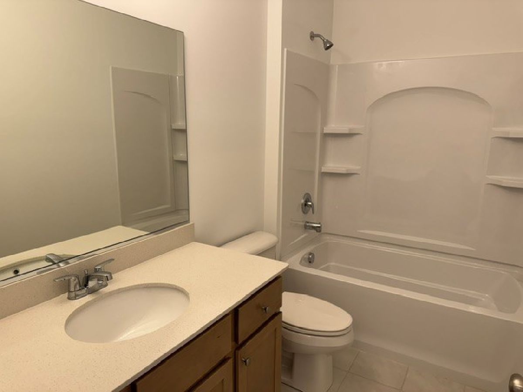
Below Market Interest Rate Available for Qualified Buyers! Welcome to the Clayton, a beautifully designed ranch home from the sought-after Somerset Series offering 1,700 square feet, 2 bedrooms, 2 full bathrooms, a private study, and an open-concept layout ideal for today's lifestyle. A covered front porch welcomes you inside, where a secondary bedroom, full bath, and study in lieu of a den, flex room, or dining room provide flexibility for guests, a home office, or hobbies. The heart of the home features a spacious family room, dining area, and well-appointed kitchen that flow seamlessly together, creating the perfect space for entertaining and everyday living. The kitchen showcases 42" Level 2 Merillat cabinetry, a walk-in pantry, and an oversized island with seating, making meal prep and gathering with family and friends effortless. Privately tucked away at the rear of the home, the owner's suite offers a relaxing retreat complete with a large walk-in closet and an upgraded bath featuring Level 3 tile selections for an elevated touch of luxury. With its thoughtful design, stylish upgrades, and low-maintenance single-story living, the Clayton is a perfect place to call home. Broker must accompany client on first visit to any M/I Homes community. Lot 298.
Property Specifics
| Single Family | |
| — | |
| Traditional | |
| 2026 | |
| None | |
| Vinyl Siding, Brick | |
| Asphalt | |
| CLAYTON-ARS | |
| No | |
| — |
| Kendall | |
| Piper Glen | |
| 176 / Monthly | |
| Lawn Care, Snow Removal | |
| Other | |
| Public Sewer | |
| Central Air | |
| Gas, Forced Air | |
| 12798843 | |
| 0316400017 |
Nearby Schools
| NAME: | DISTRICT: | DISTANCE: | |
|---|---|---|---|
|
Grade School
Southbury Elementary School |
308 | — | |
|
Middle School
Traughber Junior High School |
308 | Not in DB | |
|
High School
Oswego High School |
308 | Not in DB | |
Property History
| DATE: | EVENT: | PRICE: | SOURCE: |
|---|---|---|---|
| 1 Nov, 2026 | Listed for sale | $422,515 | MRED MLS |
Room Specifics
Total Bedrooms: 2
Bedrooms Above Ground: 2
Bedrooms Below Ground: 0
Dimensions: 15X12
Floor Type: —
Dimensions: 11X11
Floor Type: —
Full Bathrooms: 2
Bathroom Amenities: Separate Shower, Double Sink
Bathroom in Basement: 0
Dimensions: 10X9
Floor Type: —
Dimensions: 19X9
Floor Type: —
Features: Eating Area-Table Space, Island, Pantry-Walk-in
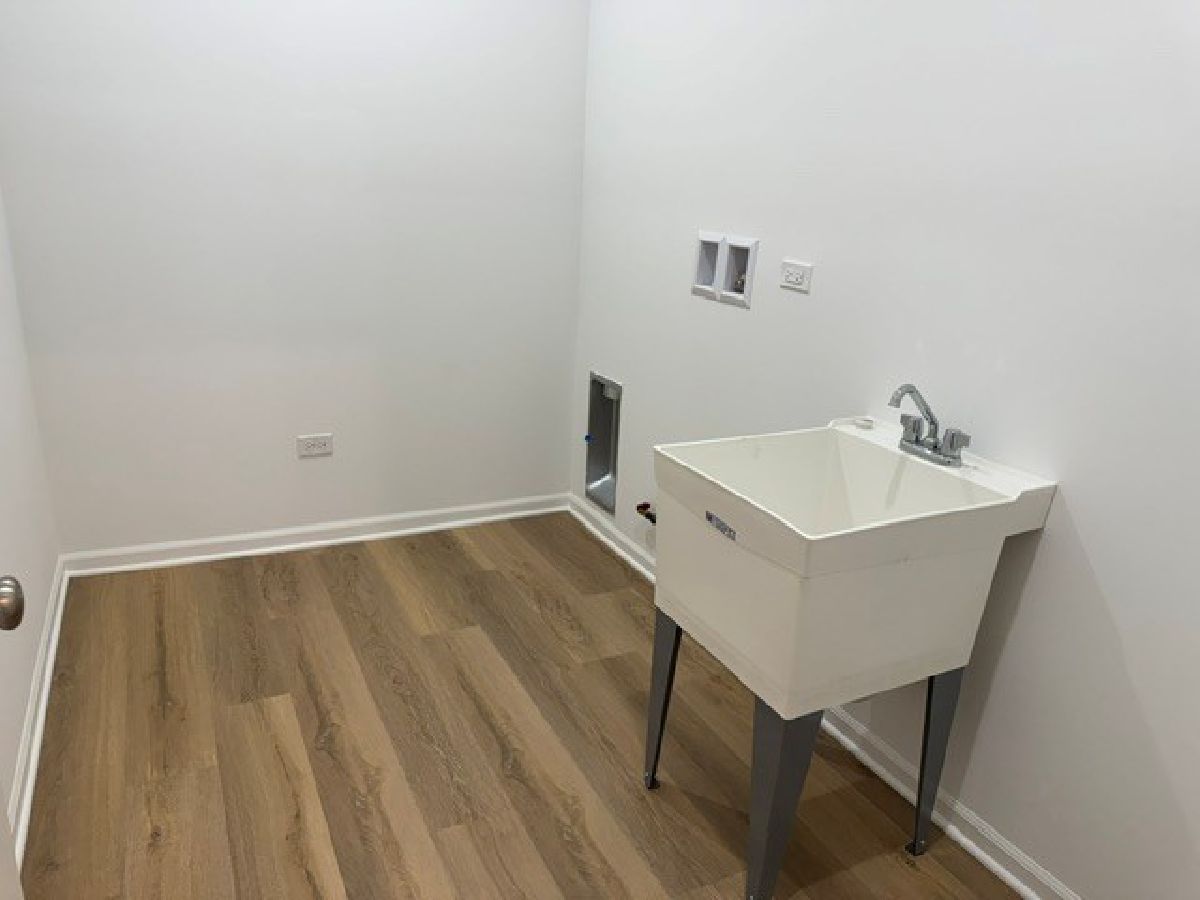
Dimensions: 8X6
Floor Type: —
Dimensions: 19X17
Floor Type: —
Rooms: Study
Name: Study
Dimensions: 13X11
Floor Type: —
Other Specifics
| 2 | |
| Concrete Perimeter | |
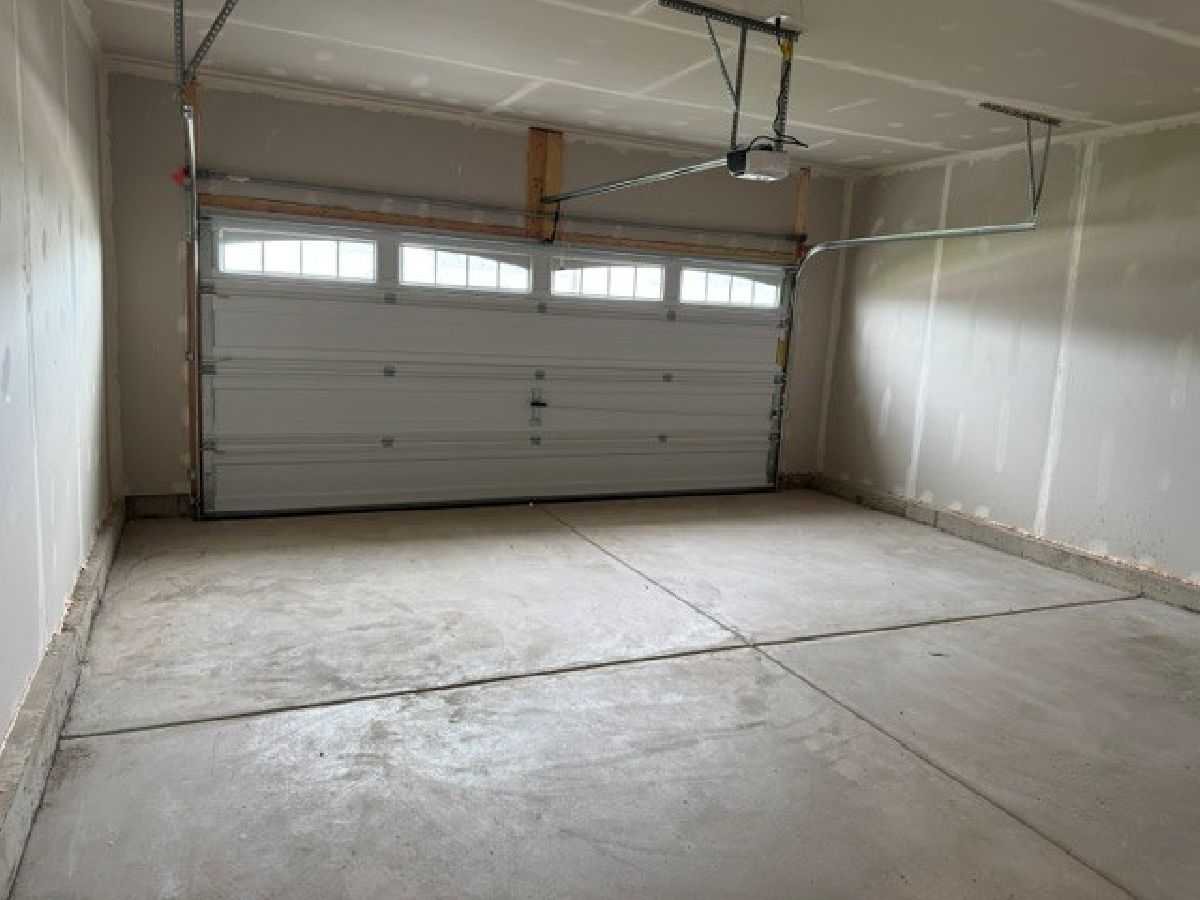
| Asphalt, Garage Owned, Attached, Garage | |
| — | |
| — | |
| — | |
| Low flow commode, Low flow fixtures | |
| — | |
| — | |
| 54 x 125 | |
| — | |
| Full | |
| — | |
| Range, Microwave, Dishwasher | |
| Not in DB | |
| — | |
| — | |
| — |
Tax History
| Year | Property Taxes |
|---|
Contact Agent
Nearby Similar Homes
Nearby Sold Comparables

Contact Agent
Listing Provided By
Little Realty
