

604 Hampshire Court, Oswego, Illinois 60543
Subdivision > Spring Gate At Southbury
Sorry, we are updating photos, please update this page in 15 minutes
$355,900
|
Sold
|
|
| Status: | Closed |
| Sqft: | 2,907 |
| Cost/Sqft: | $146 |
| Beds: | 4 |
| Baths: | 4 |
| Year Built: | 2005 |
| Property Taxes: | $0 |
| Days On Market: | 6489 |
| Lot Size: | 0,25 |
Description
Buyer bonus! Buyer receives cruise for 2. Ask lag for details. This fabulous model is completely furnished, with hardwood floors, dual oak staircase, vaulted ceilings, breakfast room with sgd leading to private patio & spacious yard. Finished basement with bath, den, concrete drive with 3 car garage, fireplace, sprinkler system and so much more. All the bells and whistles! Only a few homes left. Gorgeous clubhouse.
Property Specifics
| Single Family | |
| — | |
| Traditional | |
| 2005 | |
| Full | |
| Aluminum/Vinyl/Steel Siding, Brick | |
| Asphalt | |
| HAMPTON | |
| No | |
| 0.25 |
| Kendall | |
| Spring Gate At Southbury | |
| 120 / Quarterly | |
| Clubhouse, Pool | |
| Public | |
| Public Sewer | |
| Central Air | |
| Natural Gas, Forced Air | |
| 07127237 | |
| 0316275009 |
Nearby Schools
| NAME: | DISTRICT: | DISTANCE: | |
|---|---|---|---|
|
Grade School
Old Post Elementary School |
308 | — | |
|
Middle School
Traughber Junior High School |
308 | Not in DB | |
|
High School
Oswego High School |
308 | Not in DB | |
Property History
| DATE: | EVENT: | PRICE: | SOURCE: |
|---|---|---|---|
| 17 Aug, 2009 | Sold | $355,900 | MRED MLS |
| 2 Mar, 2009 | Under contract | $424,000 | MRED MLS |
| — | Last price change | $394,900 | MRED MLS |
| 3 Feb, 2009 | Listed for sale | $394,900 | MRED MLS |
Sorry, we are updating photos, please update this page in 15 minutes
Room Specifics
All Bedroom Info:
Total Bedrooms: 4
Bedrooms Above Ground: 4
Bedrooms Below Ground: 0
Total Bedrooms: 4
Bedrooms Above Ground: 4
Bedrooms Below Ground: 0
Second Bedroom Info:
Dimensions: —
Location: —Dimensions: —
Floor Type: Carpet
Third Bedroom Info:
Dimensions: —
Location: —Dimensions: —
Floor Type: Carpet
Fourth Bedroom Info:
Dimensions: —
Location: —Dimensions: —
Floor Type: Carpet
Bathroom Info:
Full Bathrooms: 4
Partial Bathrooms: 1Full Bathrooms: 4
Bathroom Amenities: Separate Shower, Double Sink
Bathroom in Basement: 1
Dining Room Info:
Dimensions: —
Location: —Dimensions: —
Floor Type: Hardwood
Kitchen Info:
Dimensions: —
Location: —Dimensions: —
Floor Type: Hardwood
Features: Eating Area-Table Space
Living Room Info:
Dimensions: —
Location: —Dimensions: —
Floor Type: Hardwood
Family Room Info:
Dimensions: —
Location: —Dimensions: —
Floor Type: Hardwood
Additional Rooms Info:
Rooms: Breakfast Room, Den, Eating Area, Library, Sun Room, Utility Room-1st Floor
Basement: FullRooms: Breakfast Room, Den, Eating Area, Library, Sun Room, Utility Room-1st Floor
Other Specifics
| 3 | |
| Concrete Perimeter | |
| Garage | |
| — | |
| — | |
| — | |
| Patio | |
| Cul-De-Sac | |
| 54X137X142X188 | |
| — | |
| Full | |
| Skylight(s) | |
| Range, Microwave, Dishwasher, Refrigerator, Washer, Dryer | |
| Not in DB | |
| Clubhouse, Pool, Tennis Courts, Sidewalks, Street Lights, Street Paved | |
| — | |
| Gas Starter |
Tax History
| Year | Property Taxes |
|---|
Contact Agent
Nearby Similar Homes
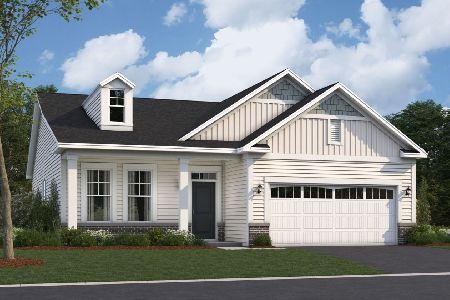
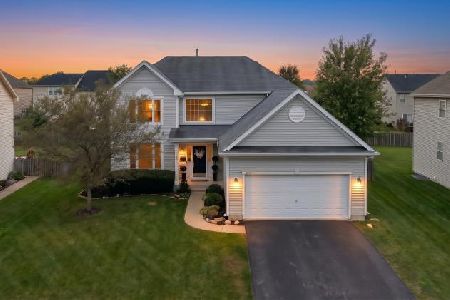
233 Willington Way, Oswego, Illinois 60543
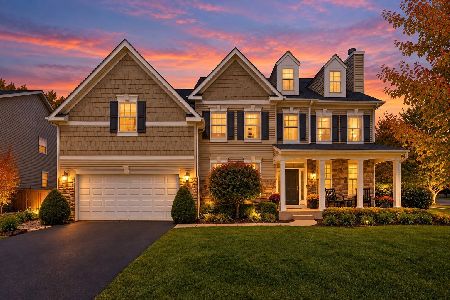
For Sale
$625,000
5 beds / 3.1 baths / 3,939 ft2
Single Family / Built: 2007
40
Nearby Sold Comparables
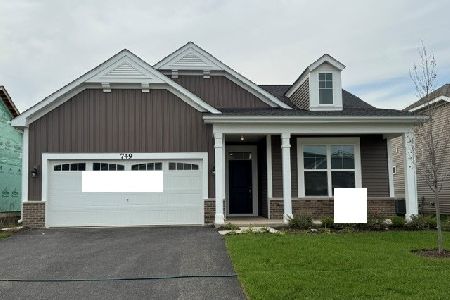
607 Hampshire Court, Oswego, Illinois 60543

Sold
$284,000
4 beds / 3.1 baths / 3,598 ft2
Single Family / Built: 2007
5809
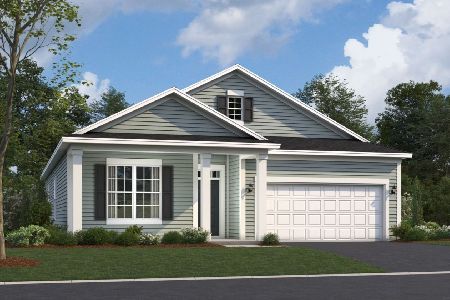
607 Hampshire Court, Oswego, Illinois 60543
Sold
$339,900
4 beds / 3.1 baths / 3,598 ft2
Single Family / Built: 2007
5025
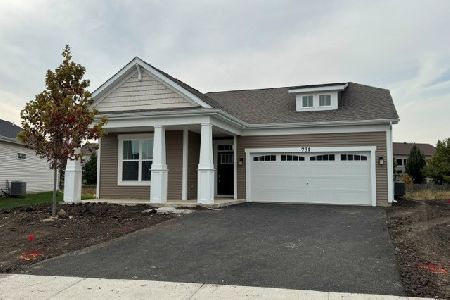
607 Hampshire Court, Oswego, Illinois 60543
Sold
$446,350
4 beds / 3.1 baths / 0 ft2
Single Family / Built: 2007
6843
Contact Agent
Listing Provided By
Ryan Hill Realty, LLC
