

1717 Waterville Lane, Schaumburg, Illinois 60194


$578,000
|
For Sale
|
|
| Status: | Price Change |
| Sqft: | 1,805 |
| Cost/Sqft: | $320 |
| Beds: | 4 |
| Baths: | 3 |
| Year Built: | 1984 |
| Property Taxes: | $10,833 |
| Days On Market: | 21 |
| Lot Size: | 0,00 |
Description
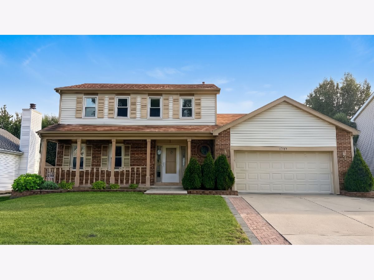
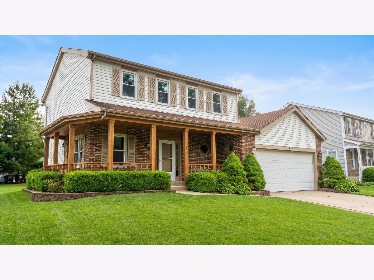
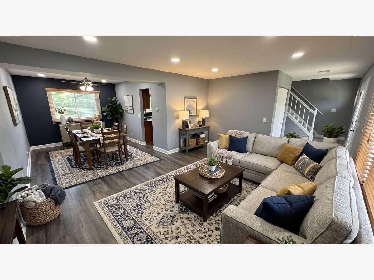
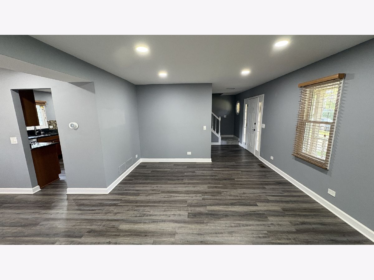
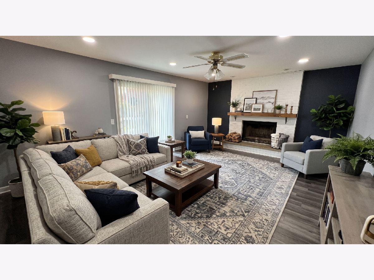
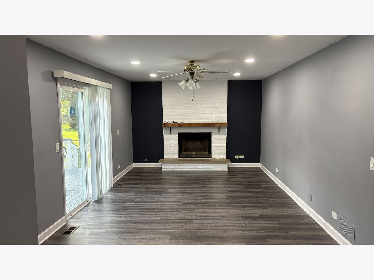
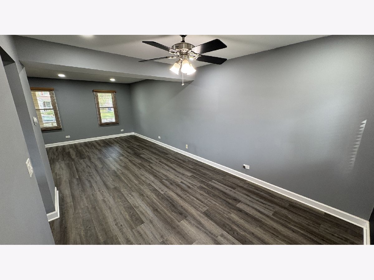
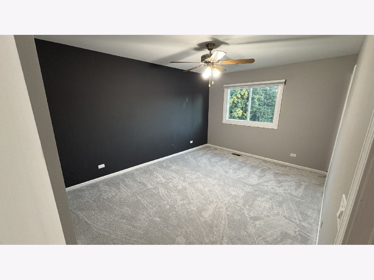
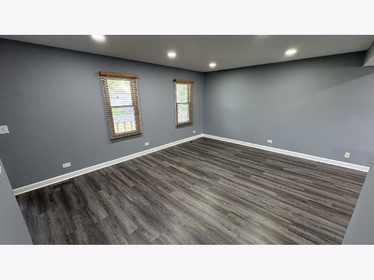
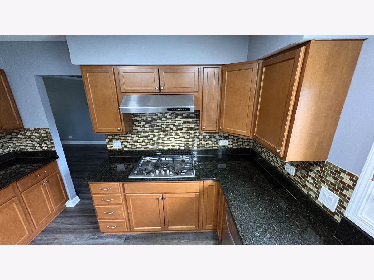
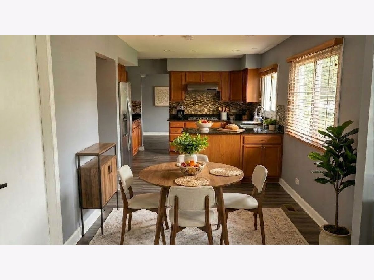
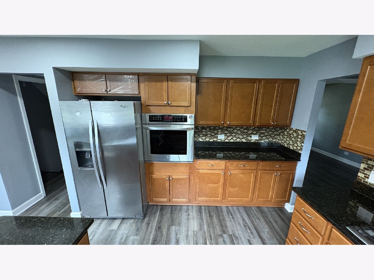
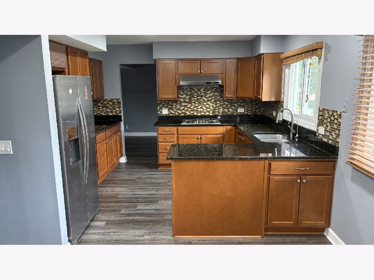
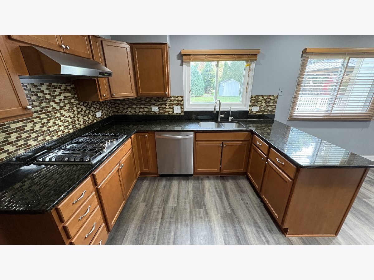
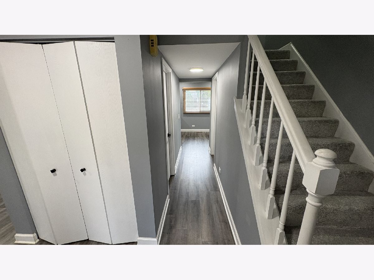
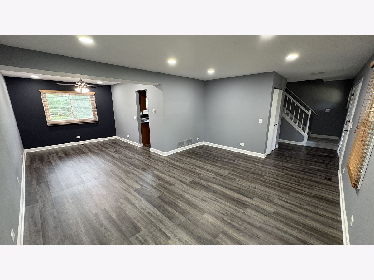
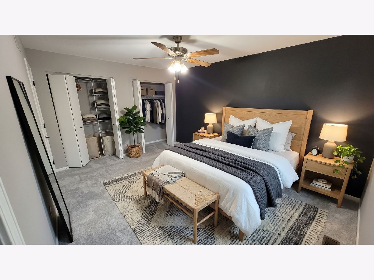
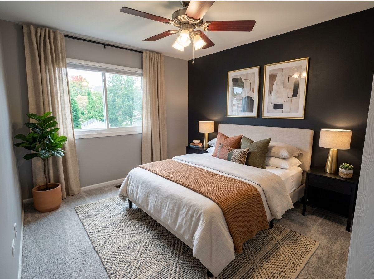
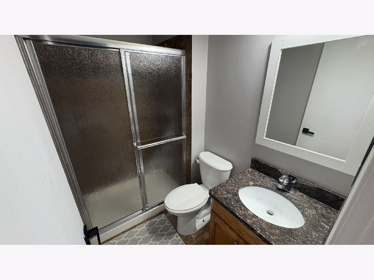
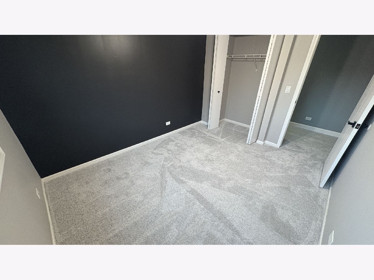
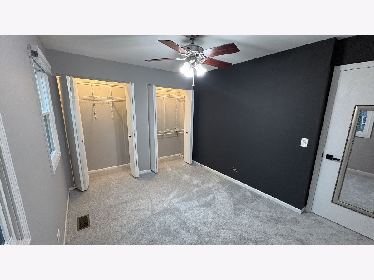
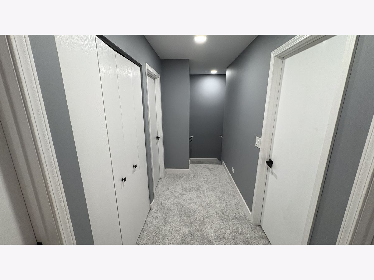
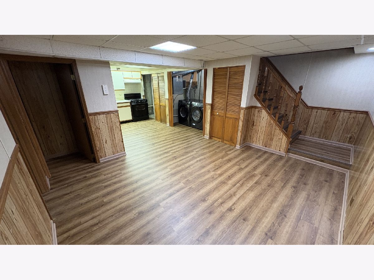
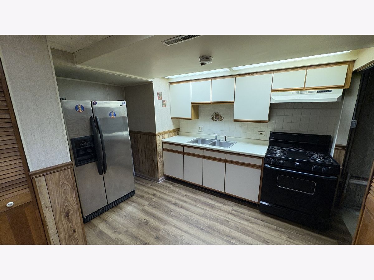
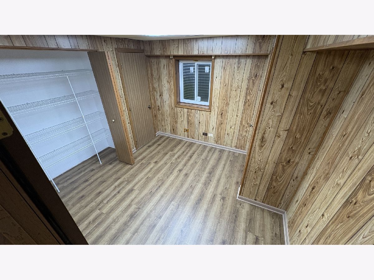
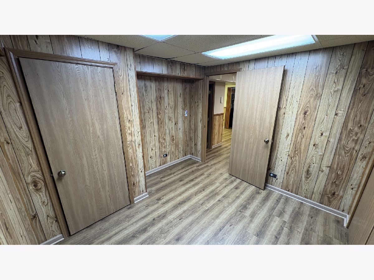
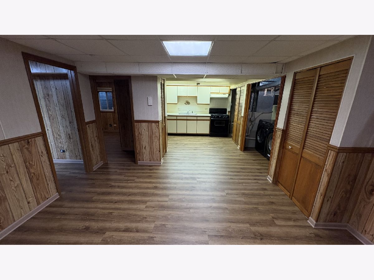
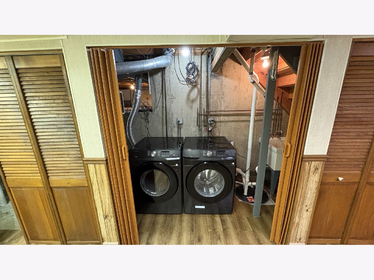
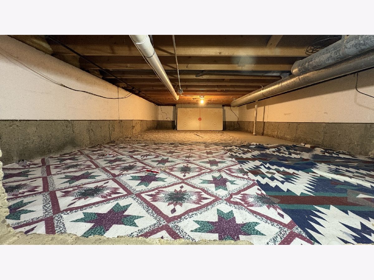
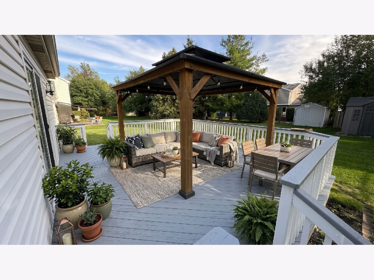
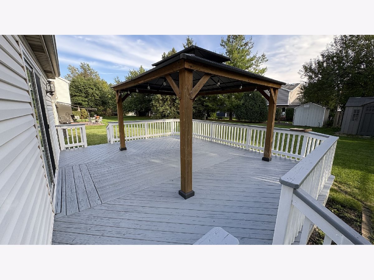
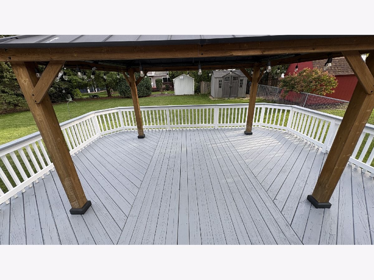
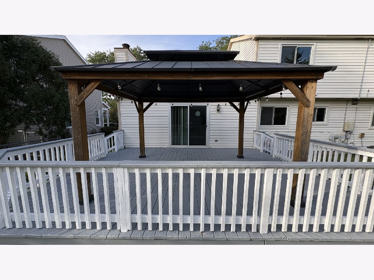
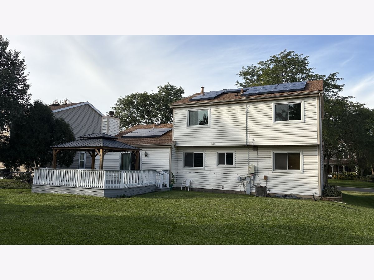
Model-Perfect & Simply Stunning! Situated on one of the community's premier lots, this contemporary home greets you with soaring vaulted ceilings, abundant natural light, and meticulous updates throughout. The main level features a full 2025 renovation with luxury vinyl plank flooring, fresh designer paint, a spacious granite-topped kitchen, and an inviting family room with a fireplace. Upstairs provides four generous bedrooms, while the finished lower level adds substantial living space with a recreation room, workout and workshop areas, abundant storage, and a flexible 5th bedroom or private home office. Step outside to an expansive deck and newer gazebo (2023) overlooking a private, extra-deep yard with mature landscaping. Complete with an EV-ready 2-car garage with epoxy flooring (2026), leased solar through 2045, newer roof and windows (2018), this turn-key residence offers modern efficiency and effortless style.
Property Specifics
| Single Family | |
| — | |
| — | |
| 1984 | |
| Finished, Full | |
| 500 (500 finished) | |
| Vinyl Siding, Brick | |
| Asphalt | |
| — | |
| No | |
| — |
| Cook | |
| — | |
| — / Not Applicable | |
| None | |
| Lake Michigan | |
| Public Sewer | |
| Central Air | |
| Gas | |
| 12776240 | |
| 07173210180000 |
Nearby Schools
| NAME: | DISTRICT: | DISTANCE: | |
|---|---|---|---|
|
Grade School
Hoover Math & Science Academy |
54 | — | |
|
Middle School
Keller Junior High School |
54 | Not in DB | |
|
High School
Schaumburg High School |
211 | Not in DB | |
Property History
| DATE: | EVENT: | PRICE: | SOURCE: |
|---|---|---|---|
| — | Last price change | $582,000 | MRED MLS |
| 3 Oct, 2026 | Listed for sale | $582,000 | MRED MLS |
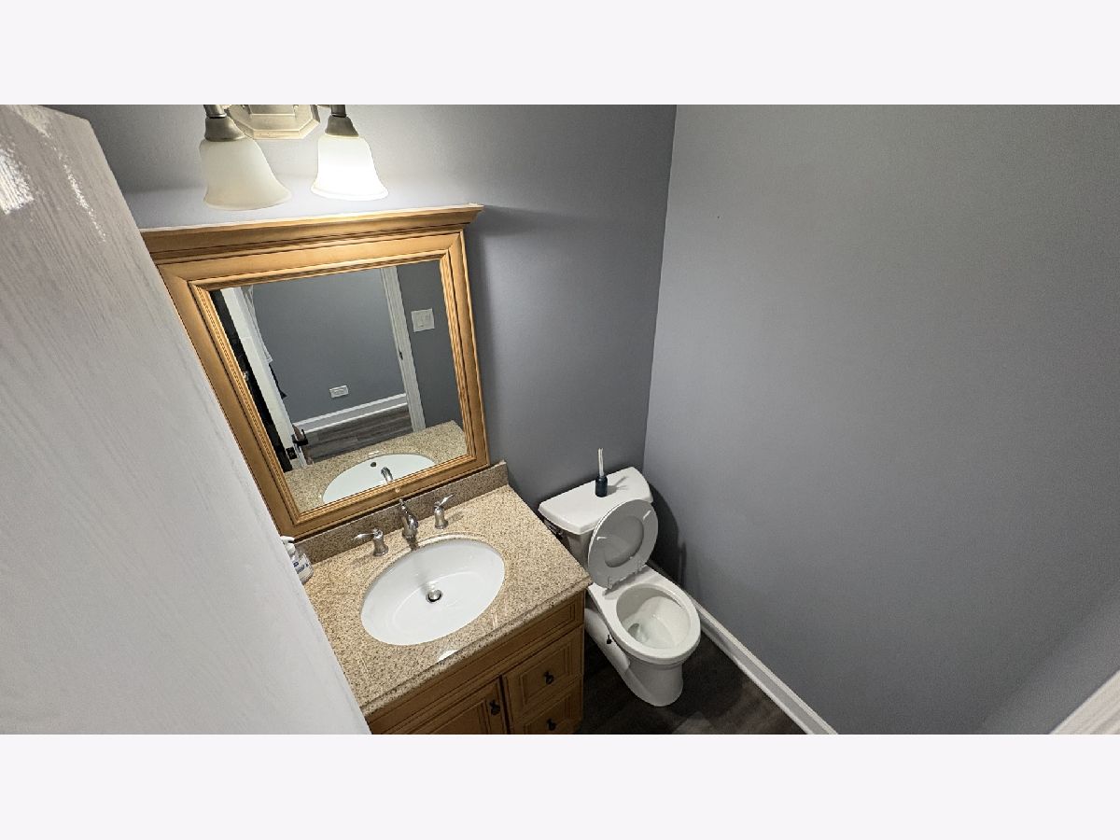
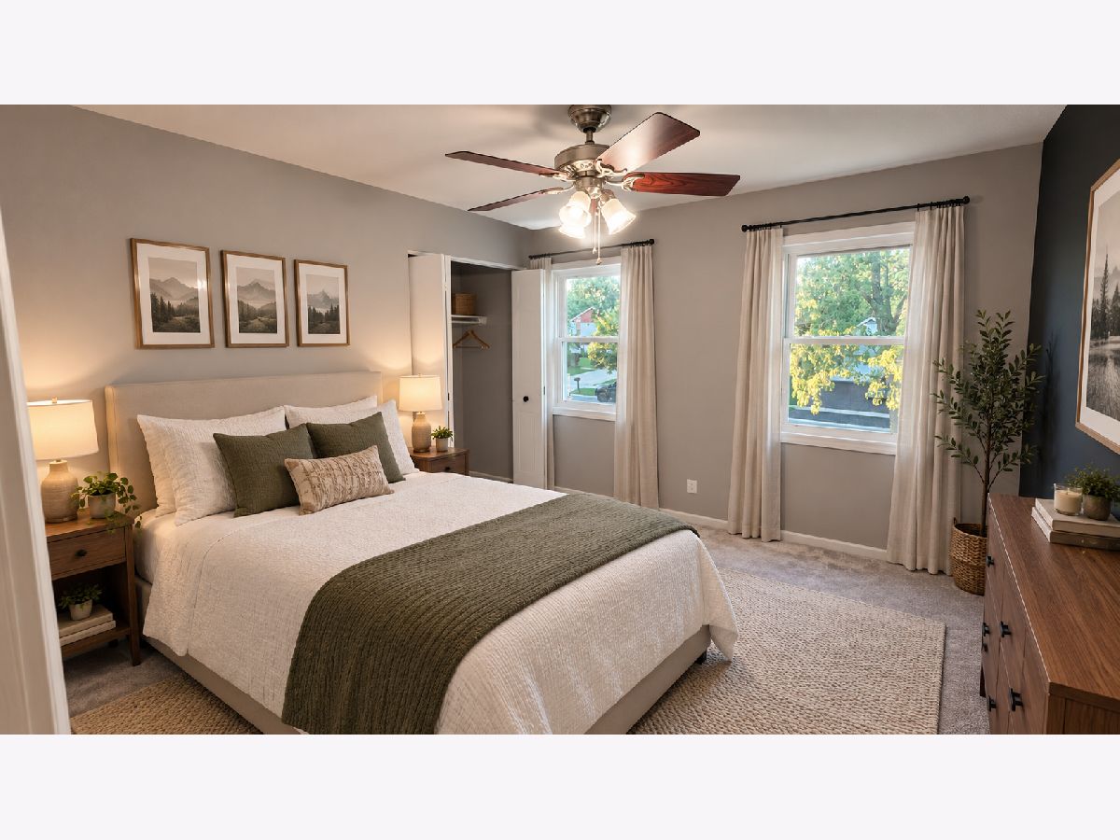
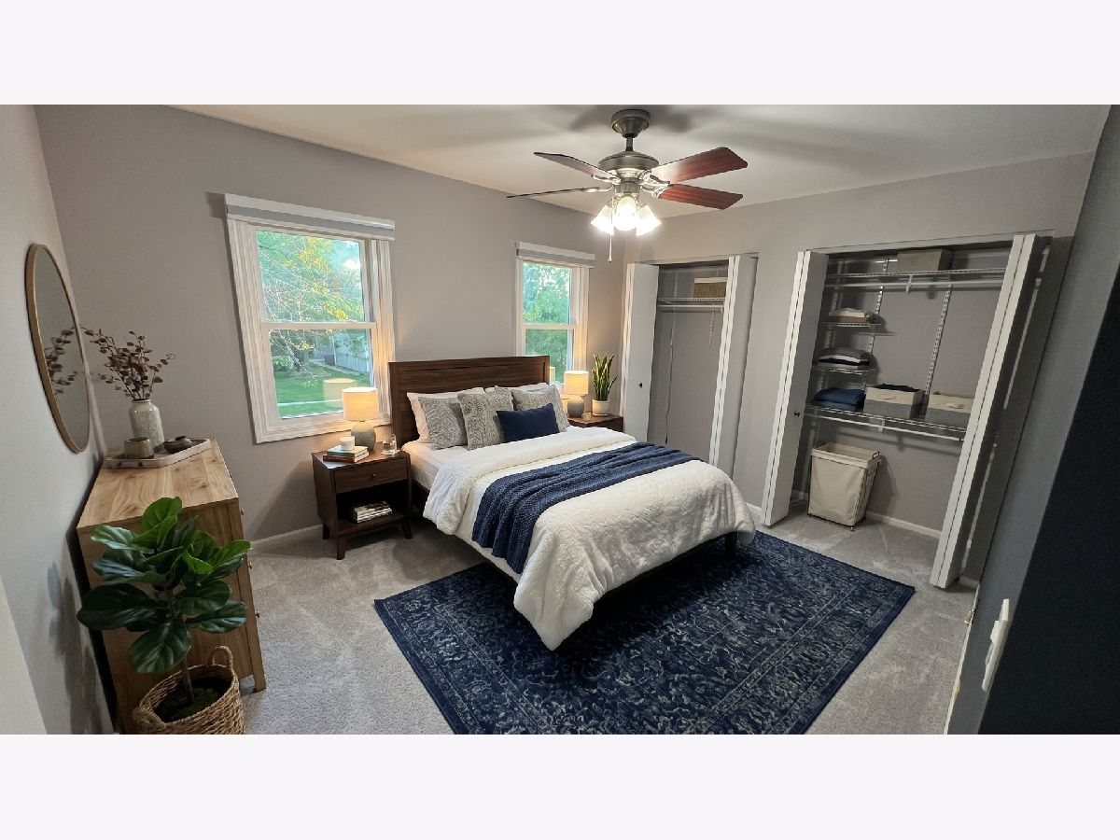
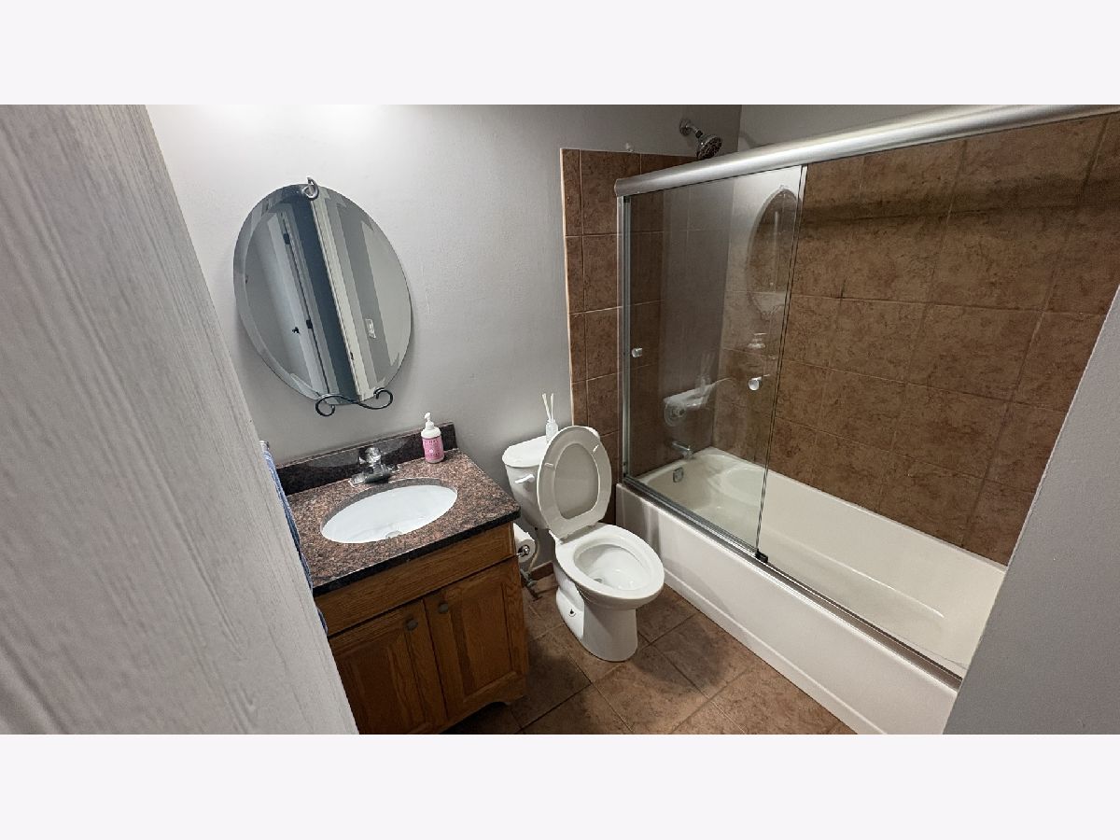
Some photos of this home have been virtually staged.
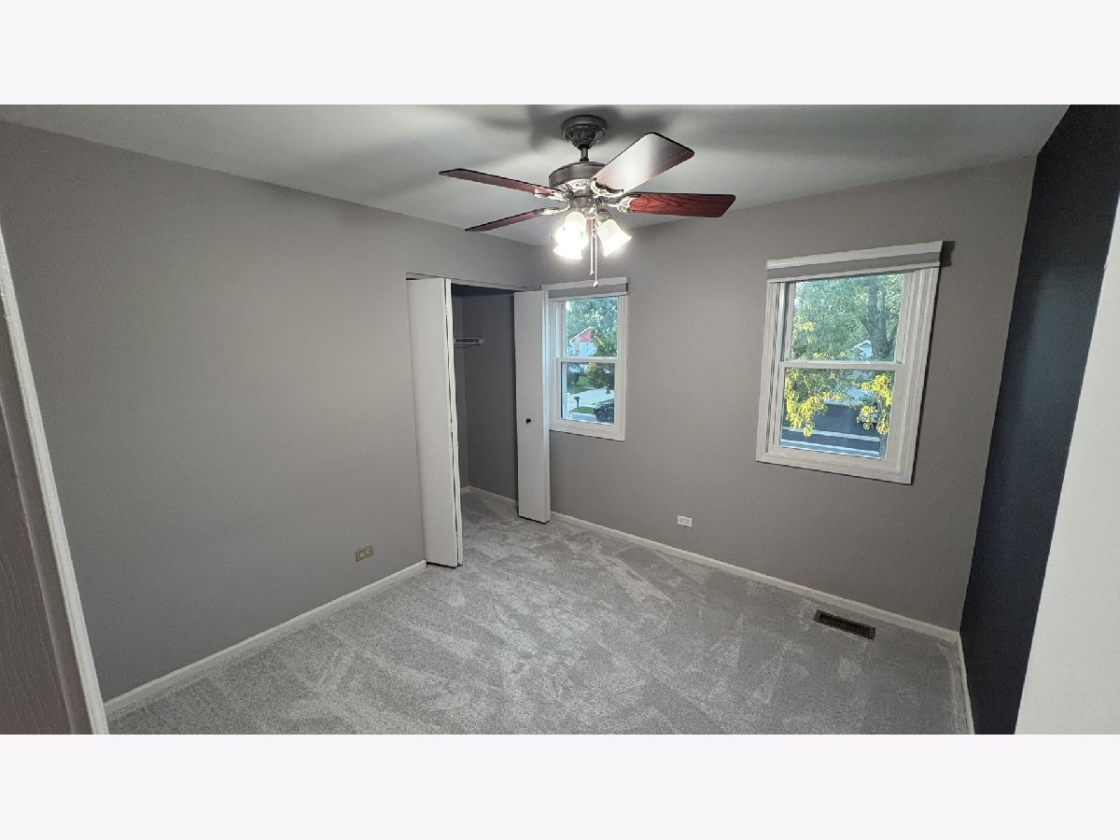
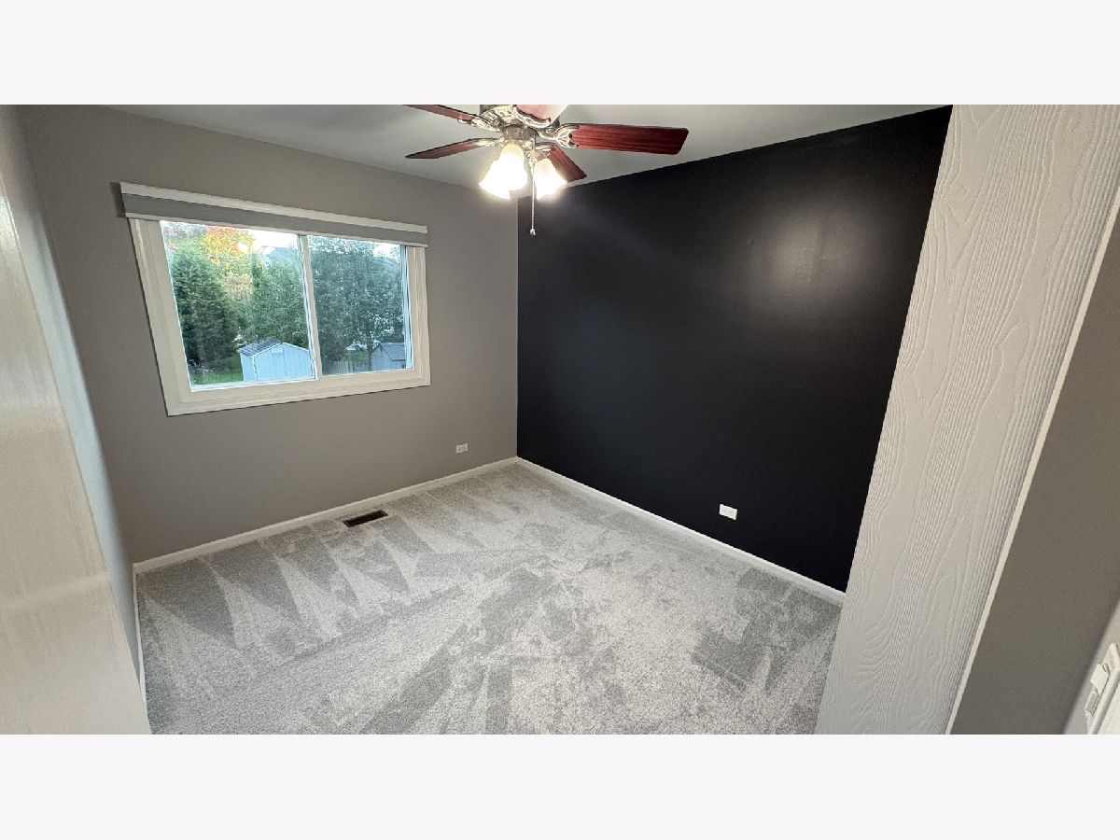
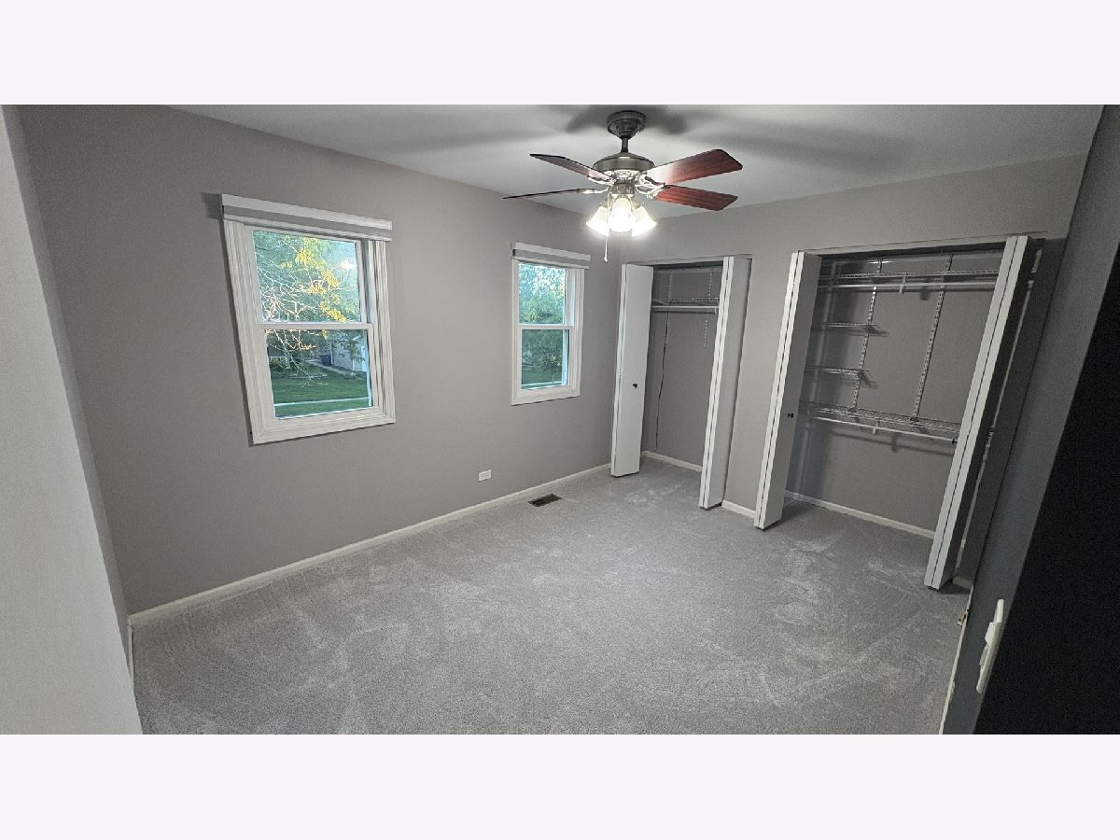
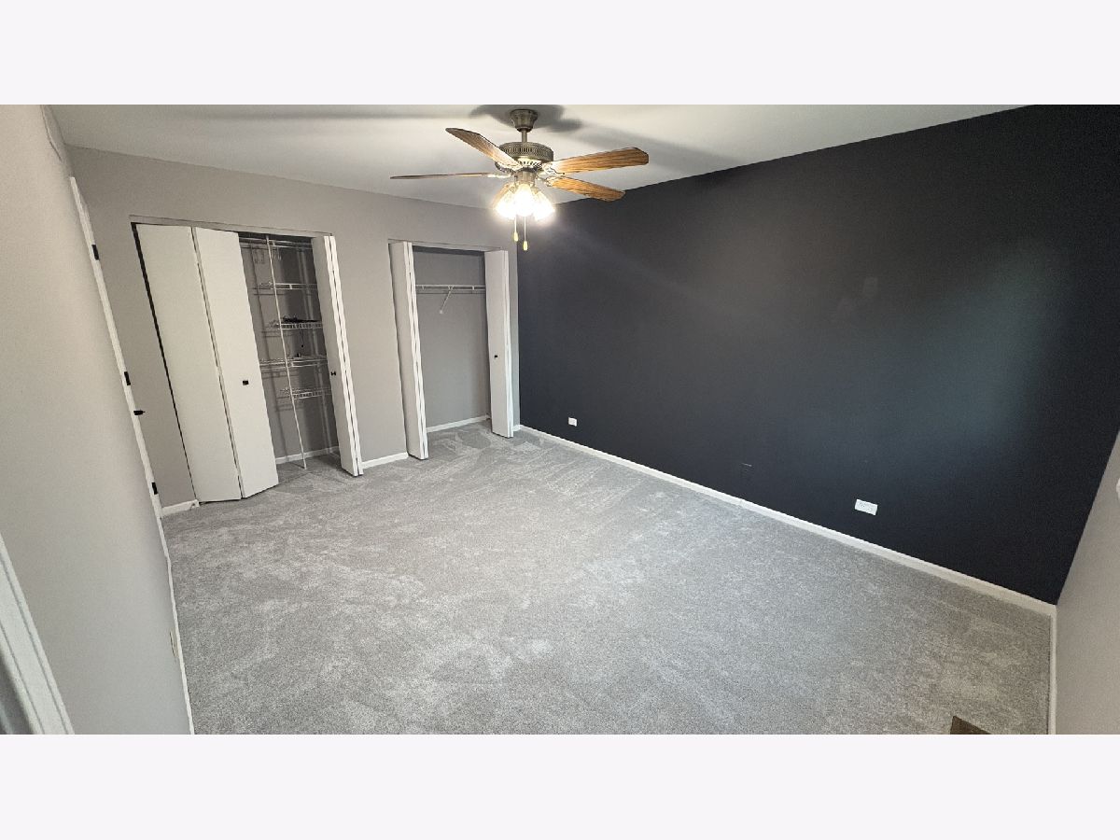
Room Specifics
Total Bedrooms: 4
Bedrooms Above Ground: 4
Bedrooms Below Ground: 0
Dimensions: 17X11
Floor Type: Carpet
Dimensions: 15X10
Floor Type: —
Dimensions: 12X10
Floor Type: —
Dimensions: 10X10
Floor Type: Carpet
Full Bathrooms: 3
Bathroom Amenities: —
Bathroom in Basement: 0
Dimensions: 10X13
Floor Type: Luxury Vinyl
Dimensions: 11X12
Floor Type: Luxury Vinyl
Dimensions: 17X5
Floor Type: —
Dimensions: 13X17
Floor Type: Luxury Vinyl
Dimensions: 12X21
Floor Type: Luxury Vinyl
Rooms: Exercise Room, Game Room, Maid Room, Office
Name: Exercise Room
Dimensions: 12X10
Floor Type: —
Name: Game Room
Dimensions: 14X12
Floor Type: —
Name: Maid Room
Dimensions: 12X13
Floor Type: —
Name: Office
Dimensions: 10X12
Floor Type: —
Other Specifics
| 2 | |
| Concrete Perimeter | |
| Asphalt, EV Ready, Garage Owned, Attached, Garage | |
| — | |
| — | |
| Patio | |
| — | |
| — | |
| 8750 | |
| — | |
| Full | |
| — | |
| — | |
| Not in DB | |
| — | |
| — | |
| — |
Tax History
| Year | Property Taxes |
|---|---|
| — | $10,833 |
Contact Agent
Nearby Similar Homes


Nearby Sold Comparables

Contact Agent
Listing Provided By
ARNI Realty Incorporated
