

737 Oakwood Street, Minooka, Illinois 60447


$475,000
|
For Sale
|
|
| Status: | Contingent |
| Sqft: | 3,200 |
| Cost/Sqft: | $148 |
| Beds: | 4 |
| Baths: | 4 |
| Year Built: | 2007 |
| Property Taxes: | $11,150 |
| Lot Size: | 0,00 |
Description
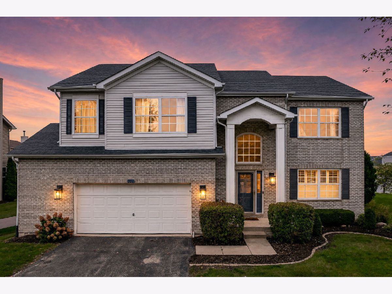
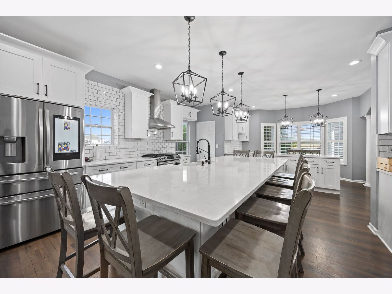
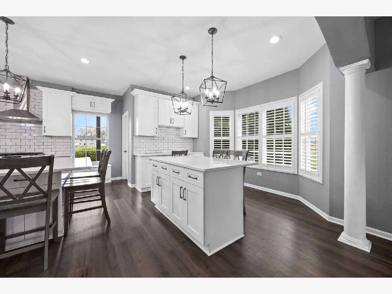
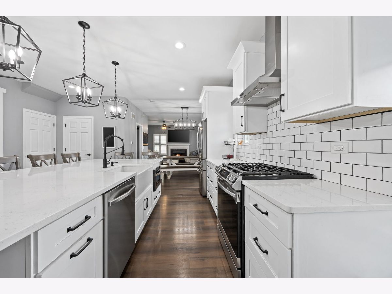
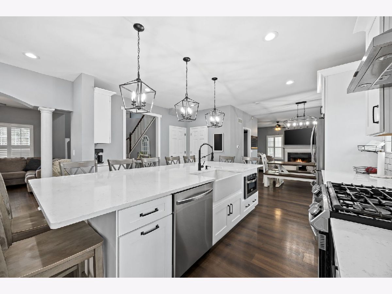
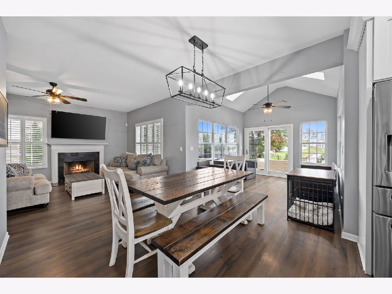
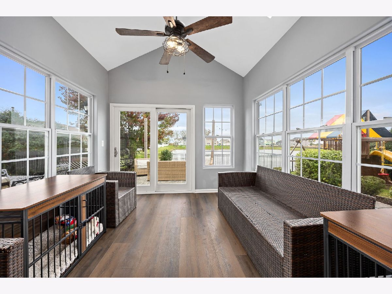
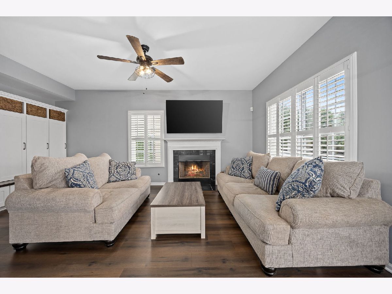
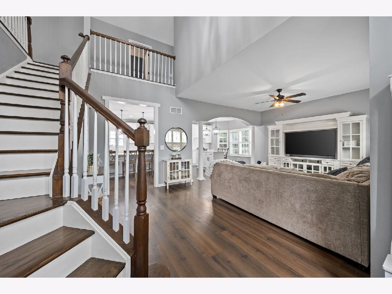
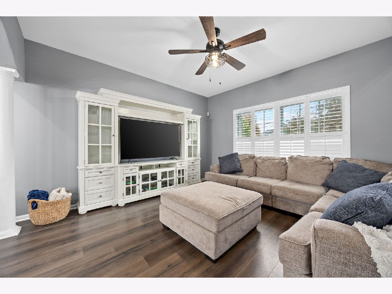
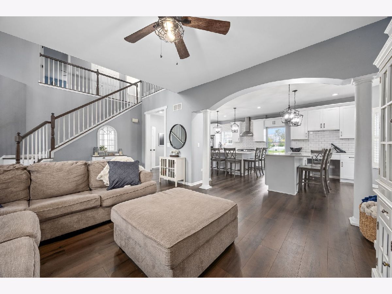
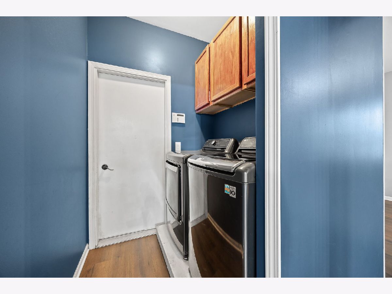
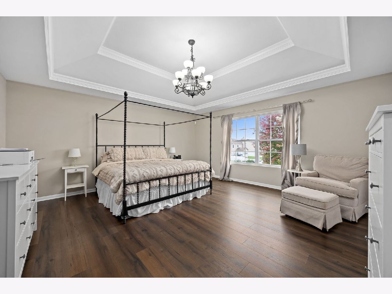
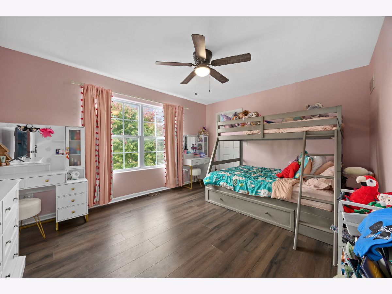
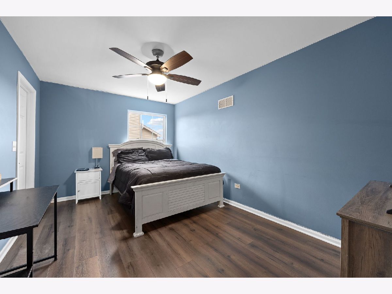
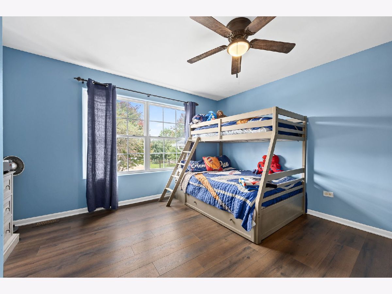
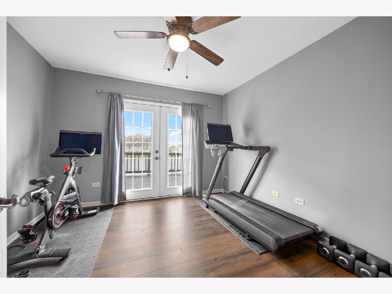
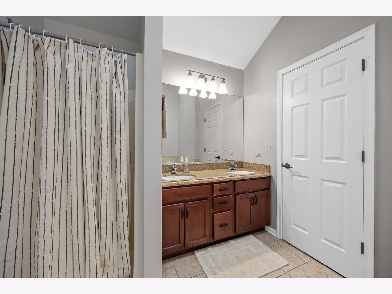
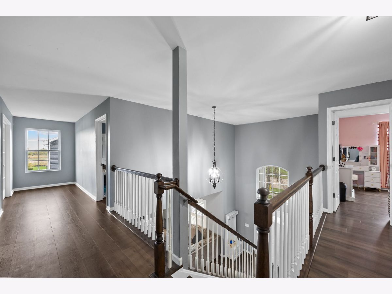
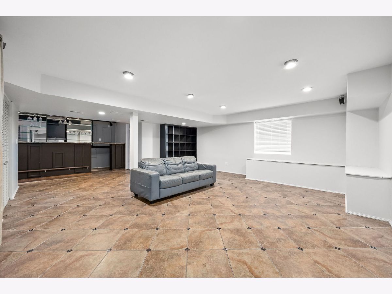
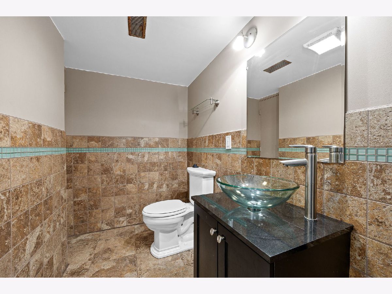
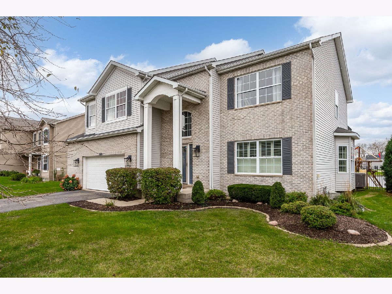
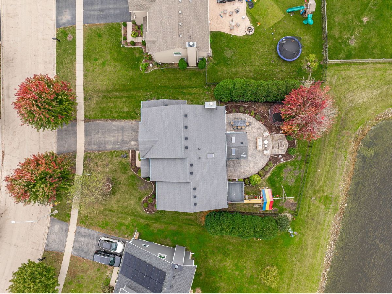
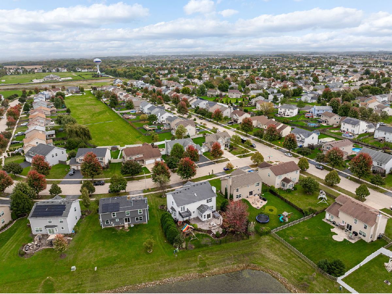
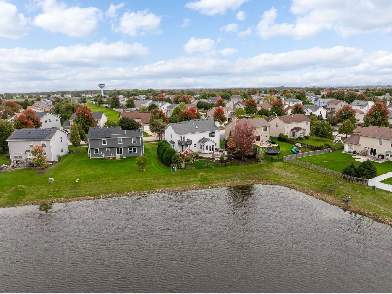
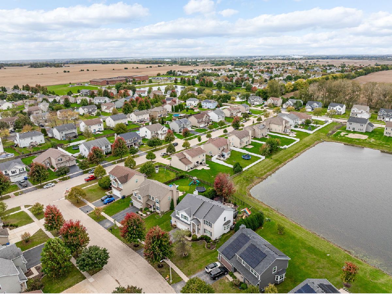
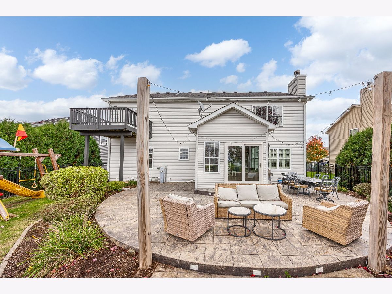
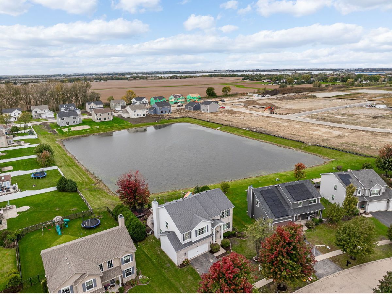
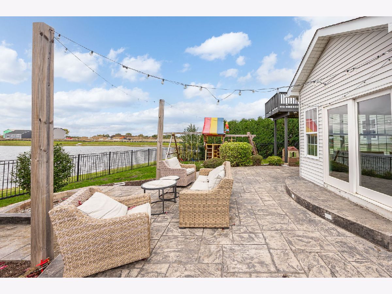
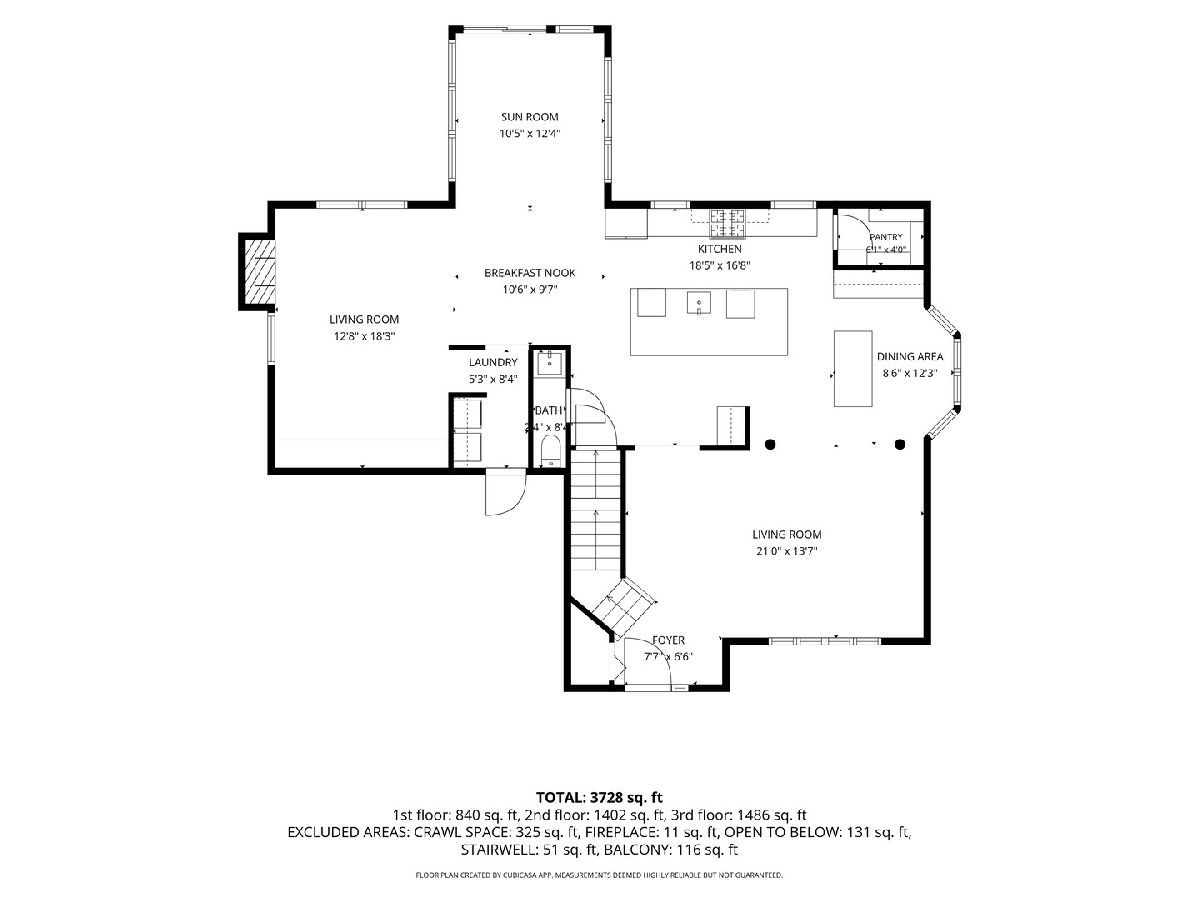
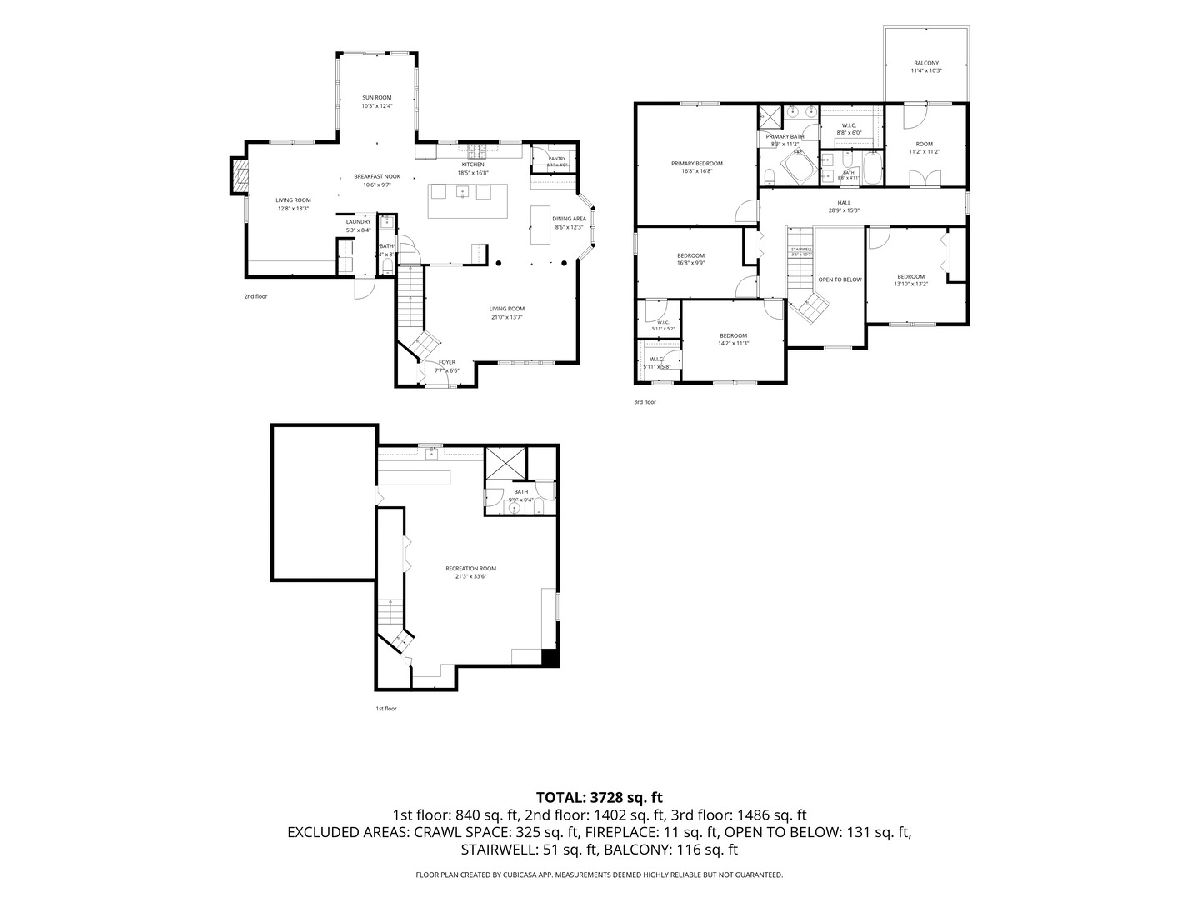
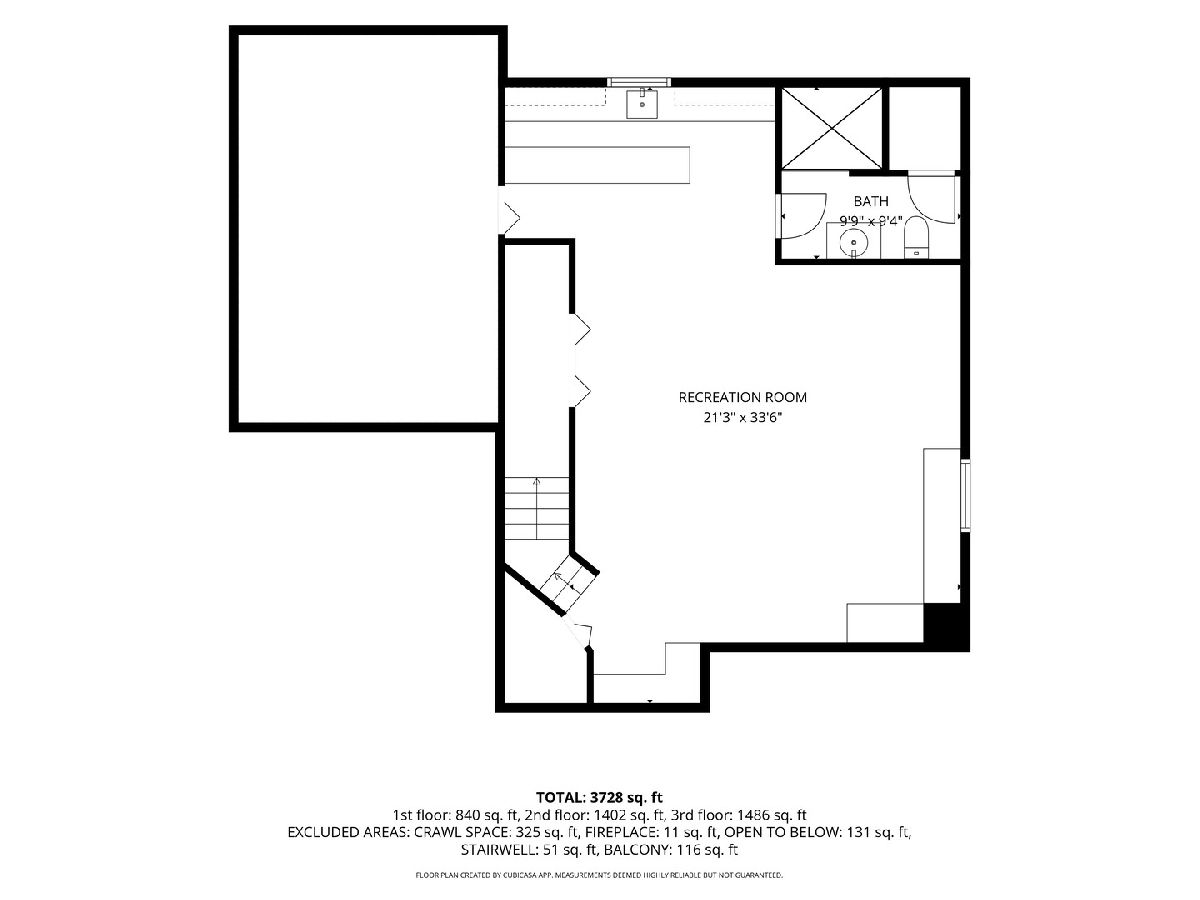
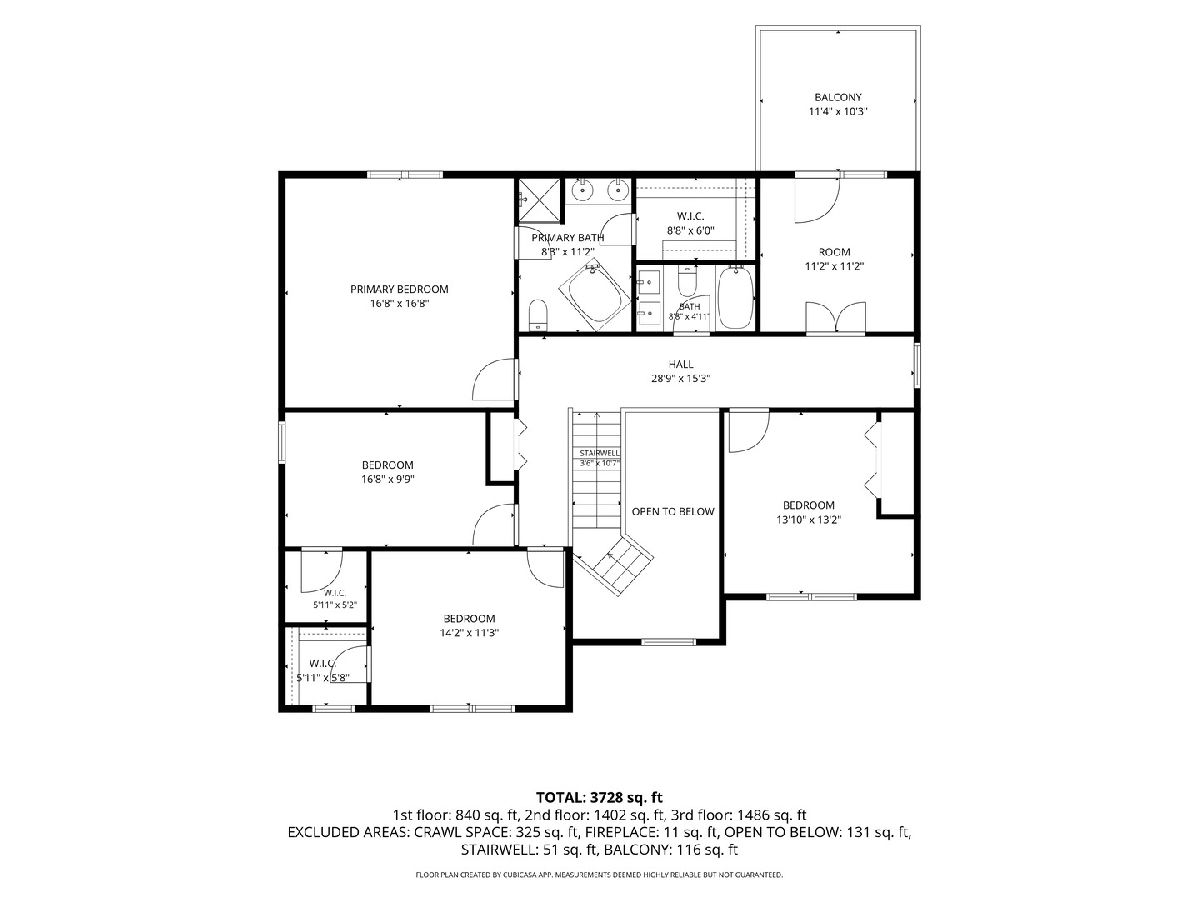
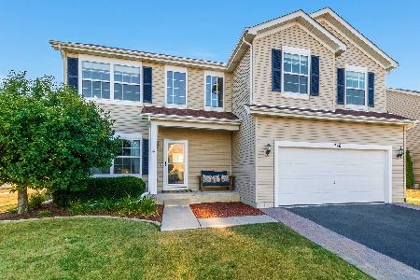
Welcome home! This 4 bedroom plus office, 3.5 bath home sits on a beautiful pond lot with mature trees and tons of natural light. The completely remodeled kitchen is the heart of the home with new cabinets, countertops, and flooring, plus plenty of space for hosting holidays and everyday gatherings. Big bedrooms, a dedicated office, and a partially finished basement with a full bath give everyone room to spread out. So many updates already done for you: new HVAC and water heater (2025), sump pump (2023), ejector pump (2026), appliances (2022), new flooring and fresh paint throughout, two updated baths, new light fixtures, and ceiling fans in every room. You'll love the custom mudroom with 7 built-in lockers, a fenced yard, and the 2-car garage with bump-out and epoxy floors. Check it out today!
Property Specifics
| Single Family | |
| — | |
| — | |
| 2007 | |
| Finished, Crawl Space, Partial | |
| Vinyl Siding, Brick | |
| Asphalt | |
| LINDEN | |
| Pond | |
| — |
| Grundy | |
| Arbor Lakes | |
| 75 / Quarterly | |
| Other | |
| Public | |
| Public Sewer | |
| Central Air | |
| Gas, Forced Air | |
| 12782158 | |
| 0311451015 |
Nearby Schools
| NAME: | DISTRICT: | DISTANCE: | |
|---|---|---|---|
|
Grade School
Aux Sable Elementary School |
201 | — | |
|
Middle School
Minooka Junior High School |
201 | Not in DB | |
|
High School
Minooka Community High School |
111 | Not in DB | |
Room Specifics
Total Bedrooms: 4
Bedrooms Above Ground: 4
Bedrooms Below Ground: 0
Dimensions: 17X18
Floor Type: Luxury Vinyl
Dimensions: 17X10
Floor Type: Luxury Vinyl
Dimensions: 15X11
Floor Type: Luxury Vinyl
Dimensions: 14X14
Floor Type: Luxury Vinyl
Full Bathrooms: 4
Bathroom Amenities: Whirlpool, Separate Shower, Double Sink
Bathroom in Basement: 1
Dimensions: 17X14
Floor Type: Luxury Vinyl
Dimensions: 12X17
Floor Type: Luxury Vinyl
Features: Eating Area-Breakfast Bar, Eating Area-Table Space, Island, Pantry-Walk-in
Dimensions: 8X6
Floor Type: Luxury Vinyl
Dimensions: 21X14
Floor Type: Luxury Vinyl
Dimensions: 19X12
Floor Type: Luxury Vinyl
Rooms: Office, Recreation Room, Heated Sun Room
Name: Heated Sun Room
Dimensions: 12X10
Floor Type: Wood Laminate
Name: Office
Dimensions: 12X12
Floor Type: Luxury Vinyl
Name: Recreation Rm
Dimensions: 20X19
Floor Type: Ceramic Tile
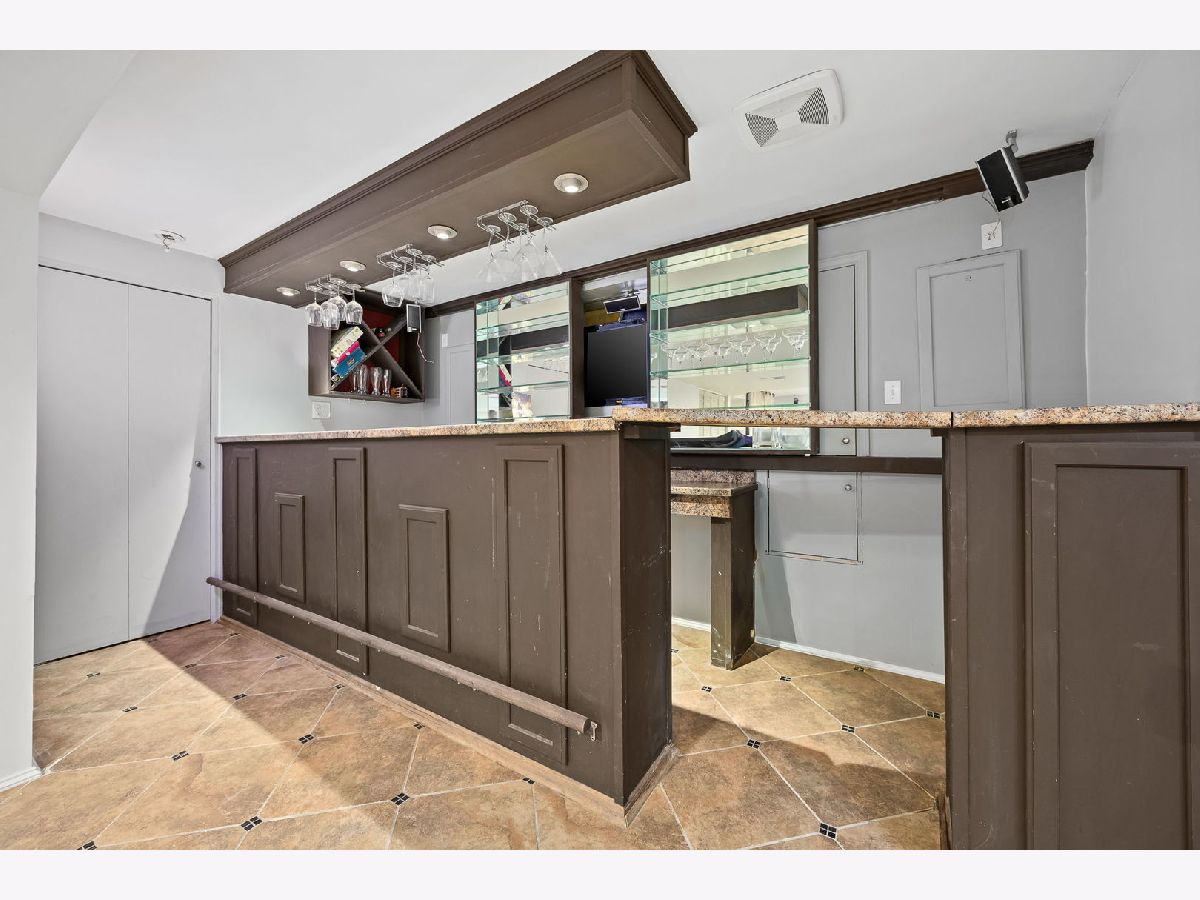
Name: Bar/Entertainment
Dimensions: 14X8
Floor Type: Ceramic Tile
Other Specifics
| 2.5 | |
| Concrete Perimeter | |
| Asphalt, Garage Door Opener, Garage Owned, Attached, Garage | |
| Main Level, Gas Dryer Hookup | |
| Laminate | |
| Deck, Patio | |
| Balcony, Fire Pit | |
| Landscaped | |
| 65X120X87X136 | |
| — | |
| Full | |
| Cathedral Ceiling(s), Wet Bar | |
| Range, Microwave, Dishwasher, Refrigerator, Washer, Dryer, Stainless Steel Appliance(s) | |
| Not in DB | |
| Park, Lake, Curbs, Sidewalks, Street Lights, Street Paved | |
| — | |
| Wood Burning, Attached Fireplace Doors/Screen, Gas Log, Gas Starter |
Contact Agent
Nearby Similar Homes

Nearby Sold Comparables


Contact Agent
Listing Provided By
john greene Realtor
