

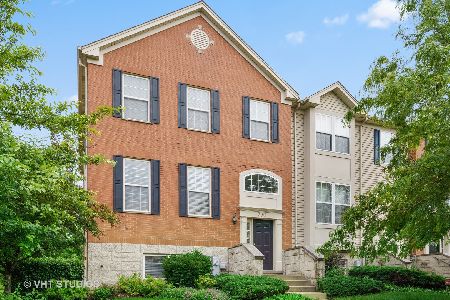
734 Thornbury Road, Bartlett, Illinois 60103


$367,000
|
For Sale
|
|
| Status: | Active |
| Sqft: | 1,900 |
| Cost/Sqft: | $193 |
| Beds: | 3 |
| Baths: | 3 |
| Year Built: | 2006 |
| Property Taxes: | $6,149 |
| Lot Size: | 0,00 |
Description
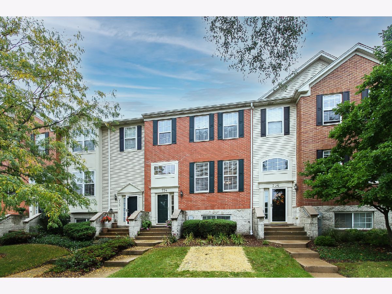
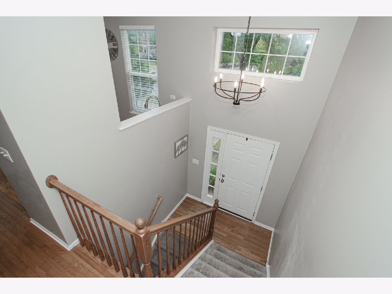
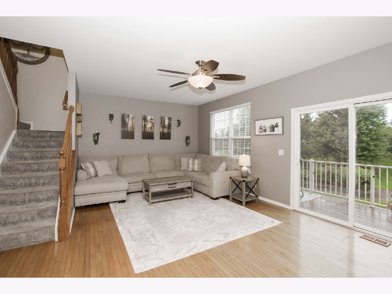
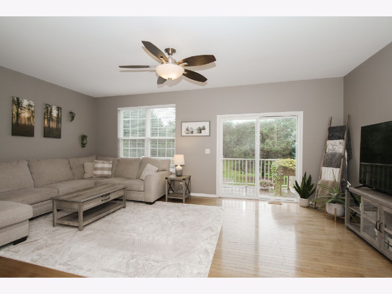
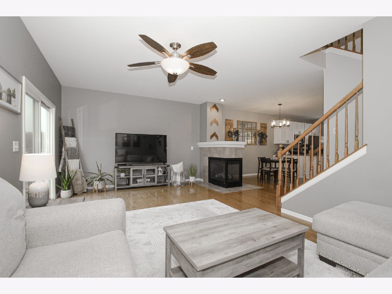
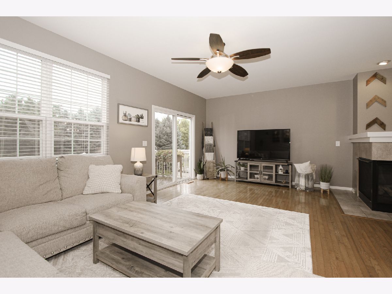
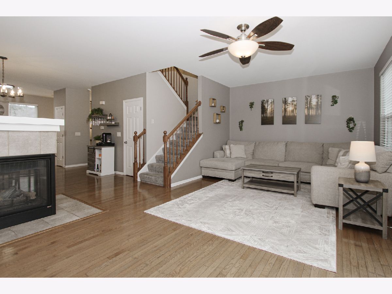
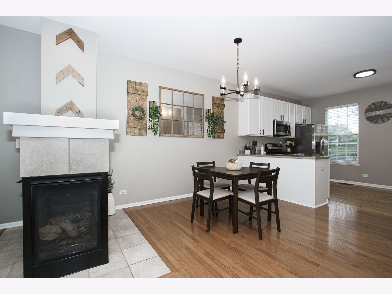
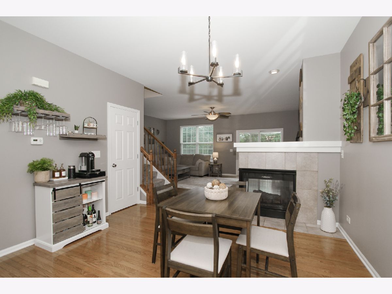
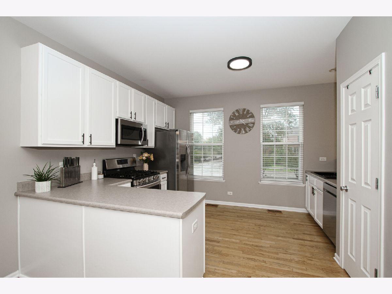
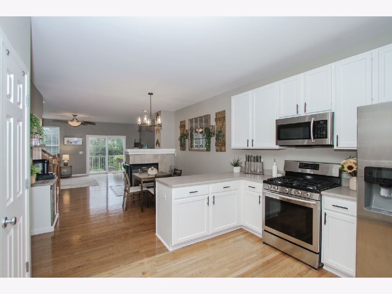
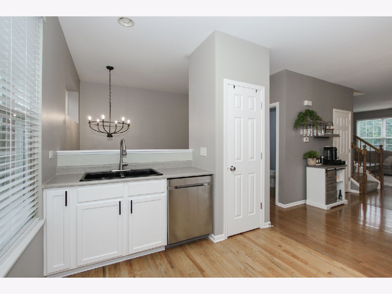
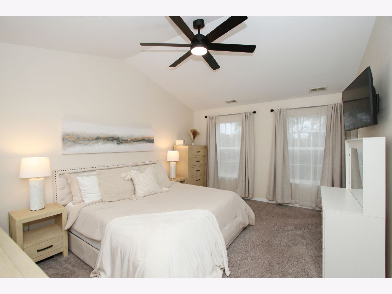
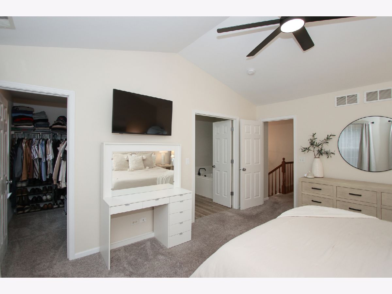
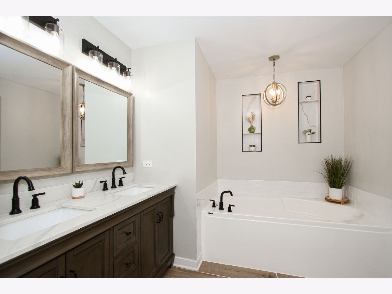
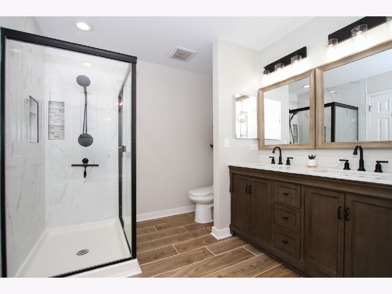
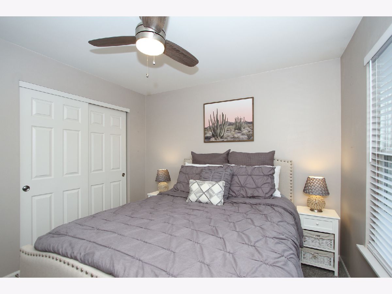
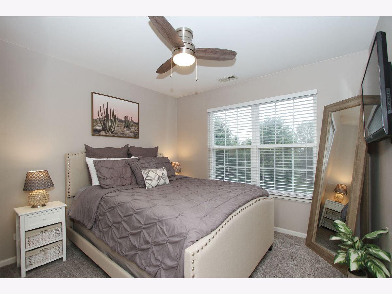
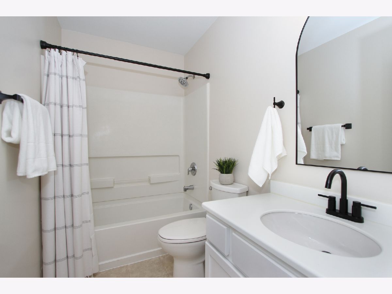
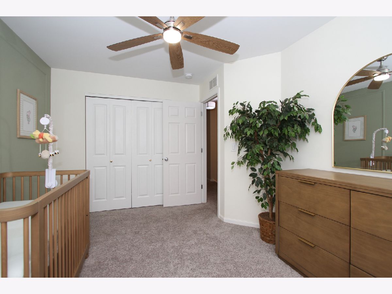
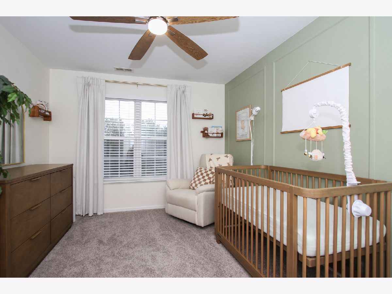
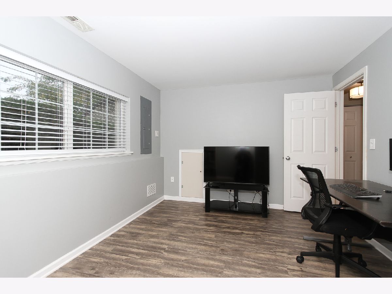
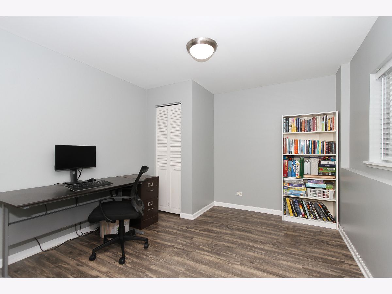
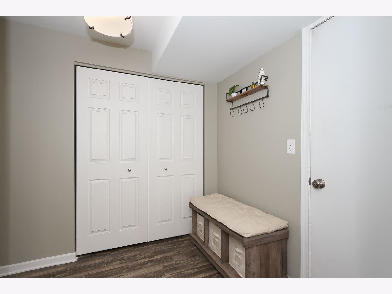
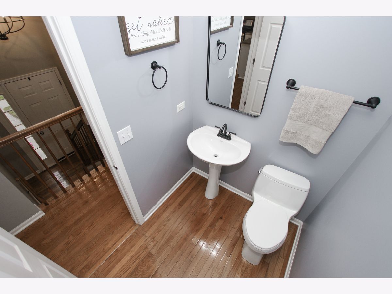
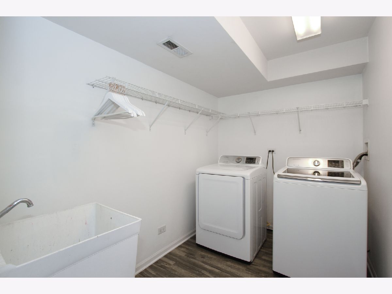
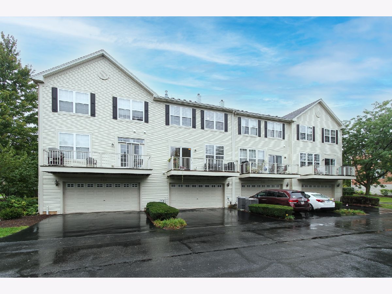
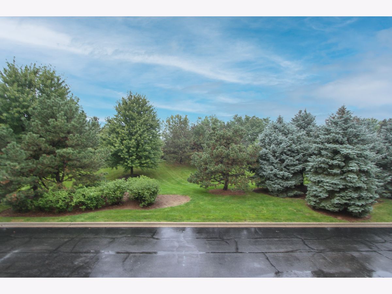
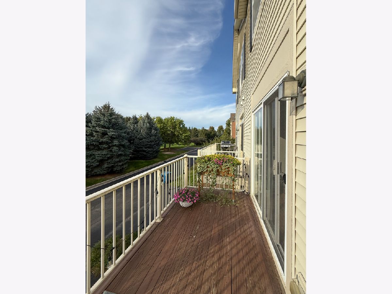
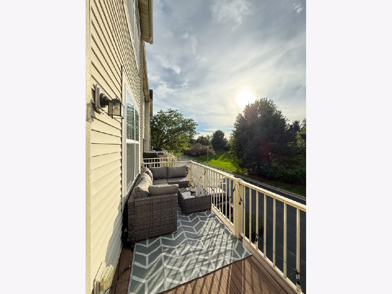
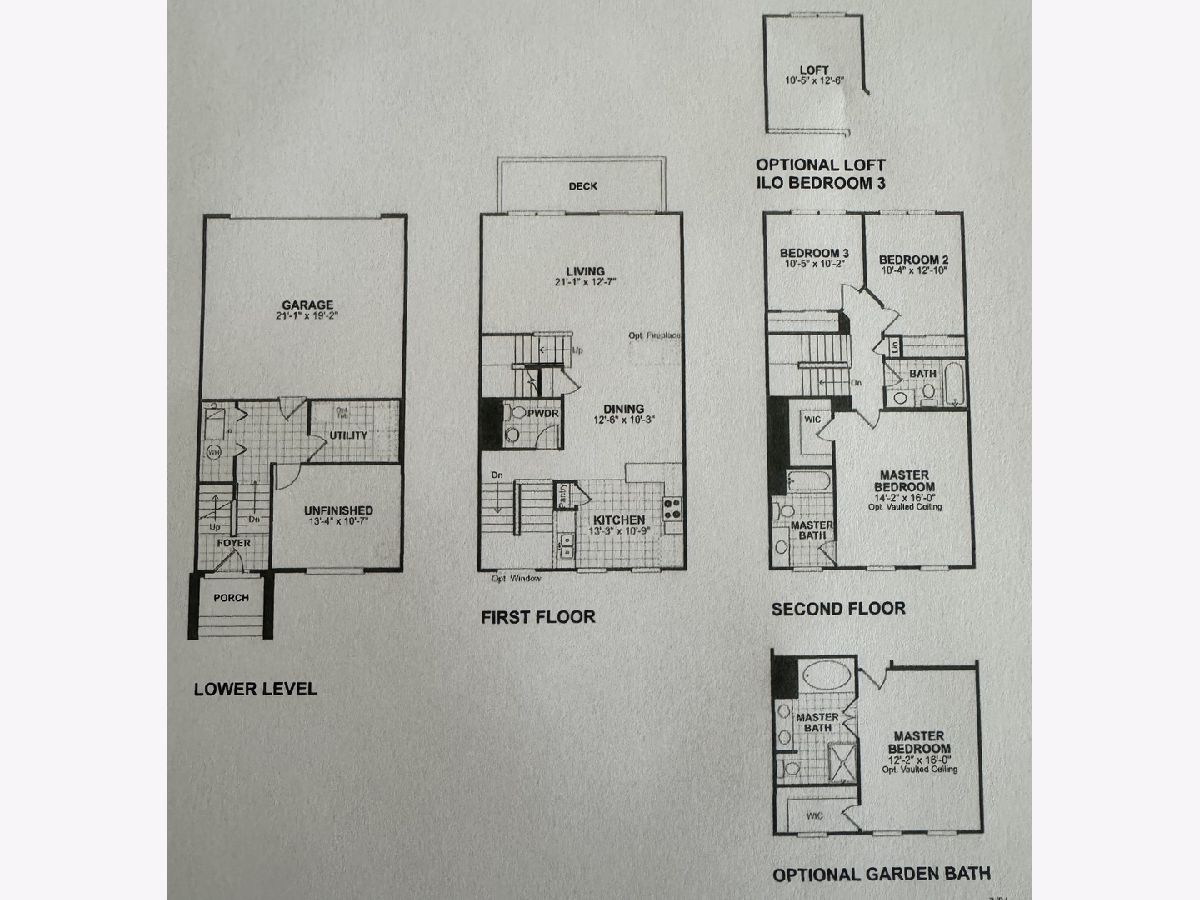
Lovingly cared for and move-in ready, this Bartlett townhome features 9-foot ceilings, hardwood floors, a cozy fireplace, abundant natural light, and new light fixtures throughout. The kitchen offers 42-inch cabinets and ample storage. Enjoy a private oversized balcony with scenic views. The spacious primary suite includes a renovated bath with dual sinks, separate shower, and soaking tub, plus updated additional baths. All three bedrooms feature ceiling fans. The finished lower level offers flexible space for a fourth bedroom, office, workout room, or playroom, along with a large laundry room. Two-car attached garage and low HOA. Walk to parks, playground, bike path, and dog park. Convenient to Routes 20/59, Metra, and Villa Olivia. QUICK CLOSE POSSIBLE. SELLER OFFERING UP TO $5000 TOWARD CLOSING COSTS FOR A QUALIFIED BUYER.
Property Specifics
| Condos/Townhomes | |
| 3 | |
| — | |
| 2006 | |
| Finished, Partial, Daylight | |
| Vinyl Siding, Brick | |
| — | |
| — | |
| No | |
| — |
| Cook | |
| Castle Creek | |
| 280 / Monthly | |
| Insurance, Exterior Maintenance, Lawn Care, Snow Removal | |
| Lake Michigan | |
| Public Sewer | |
| Central Air | |
| Natural Gas | |
| 12762922 | |
| 06292050281069 |
Room Specifics
Total Bedrooms: 3
Bedrooms Above Ground: 3
Bedrooms Below Ground: 0
Dimensions: 16X13
Floor Type: Carpet
Dimensions: 13X10
Floor Type: Carpet
Dimensions: 10X10
Floor Type: Carpet
Full Bathrooms: 3
Bathroom Amenities: Soaking Tub
Bathroom in Basement: 0
Dimensions: 12X11
Floor Type: Hardwood
Dimensions: 13X11
Floor Type: Hardwood
Features: Pantry-Butler
Dimensions: 9X6
Floor Type: Vinyl
Dimensions: 21X12
Floor Type: Hardwood
Rooms: Office, Balcony/Porch/Lanai
Name: Office
Dimensions: 13X10
Floor Type: Wood Laminate
Name: Balcony/Porch/Lanai
Dimensions: 17X5
Floor Type: —
Other Specifics
| 2 | |
| Concrete Perimeter | |
| Asphalt, Garage Door Opener, Garage Owned, Attached, Garage | |
| Washer Hookup, In Unit | |
| Hardwood, Carpet | |
| — | |
| — | |
| — | |
| COMMON | |
| — | |
| Full, Double Sink, Tub & Separate Shwr | |
| Walk-In Closet(s), High Ceilings, Open Floorplan | |
| Range, Microwave, Dishwasher, Refrigerator, Washer, Dryer, Disposal, Stainless Steel Appliance(s) | |
| Not in DB | |
| Sidewalks, Street Lights | |
| Ceiling Fan | |
| Double Sided, Gas Log |
Contact Agent
Nearby Similar Homes
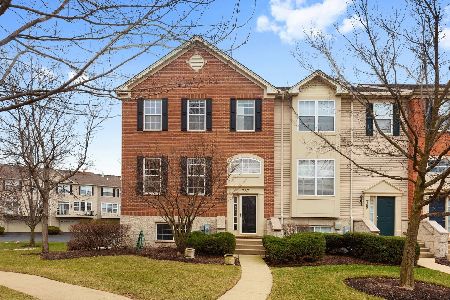
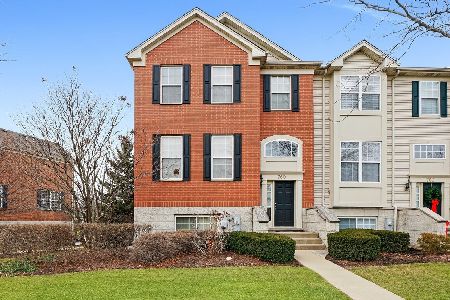
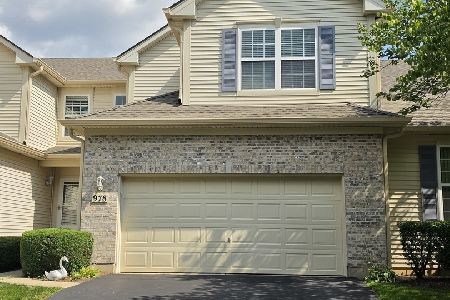
Nearby Sold Comparables

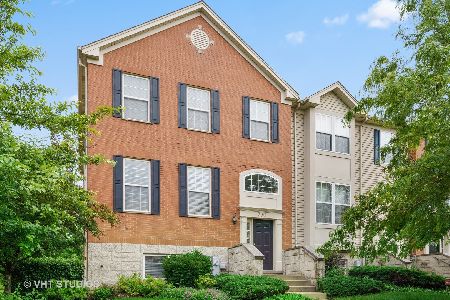
Contact Agent
Listing Provided By
REMAX Legends
