

760 Lambert Lane, Bartlett, Illinois 60103


$369,900
|
For Sale
|
|
| Status: | Active |
| Sqft: | 1,976 |
| Cost/Sqft: | $187 |
| Beds: | 3 |
| Baths: | 3 |
| Year Built: | 2005 |
| Property Taxes: | $6,878 |
| Lot Size: | 0,00 |
Description
Great investment! Bright and spacious end-unit townhome in a convenient Bartlett location. The main level offers 9' ceilings, wood-look flooring, an open living/dining layout, and a pass-through fireplace. Kitchen features 42" cabinets, generous counter space, pantry space, stainless steel refrigerator, and room for a table. Freshly painted throughout. Sliding doors open to a private balcony overlooking the neighborhood. Upstairs has 3 bedrooms, including a large primary suite with vaulted ceiling, walk-in closet, and private bath with dual vanity, soaking tub, and separate shower. Finished English basement provides extra space for an office, media room, workout area, or guest space. Attached 2-car garage. Close to shopping, dining, and I-90.
Property Specifics
| Condos/Townhomes | |
| 2 | |
| — | |
| 2005 | |
| Finished, Full | |
| Brick | |
| — | |
| — | |
| No | |
| — |
| Cook | |
| Castle Creek | |
| 307 / Monthly | |
| Exterior Maintenance, Lawn Care, Scavenger, Snow Removal | |
| Public | |
| Public Sewer | |
| Central Air | |
| Natural Gas, Forced Air | |
| 12685995 | |
| 06292050281001 |


Room Specifics
Total Bedrooms: 3
Bedrooms Above Ground: 3
Bedrooms Below Ground: 0
Dimensions: 16X17
Floor Type: Carpet
Dimensions: 12X10
Floor Type: Carpet
Dimensions: 11X13
Floor Type: Carpet
Full Bathrooms: 3
Bathroom Amenities: —
Bathroom in Basement: 0
Dimensions: 14X11
Floor Type: Carpet
Dimensions: 15X12
Floor Type: Ceramic Tile
Features: Eating Area-Table Space
Dimensions: 10X9
Floor Type: Vinyl
Dimensions: 23X13
Floor Type: Carpet
Dimensions: 12X10
Floor Type: Carpet
Rooms: No additional rooms
Other Specifics
| 2 | |
| — | |
| Asphalt, Garage Door Opener, Attached, Garage | |
| Washer Hookup | |
| — | |
| — | |
| Balcony | |
| — | |
| COMMON | |
| — | |
| Full | |
| — | |
| Range, Dishwasher, Refrigerator, Washer, Dryer, Disposal | |
| Not in DB | |
| — | |
| None | |
| Double Sided |
Contact Agent
Nearby Similar Homes
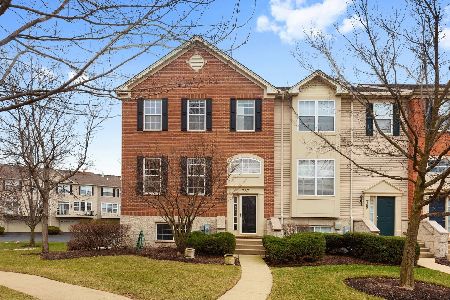
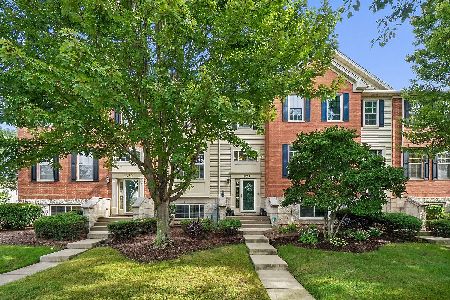
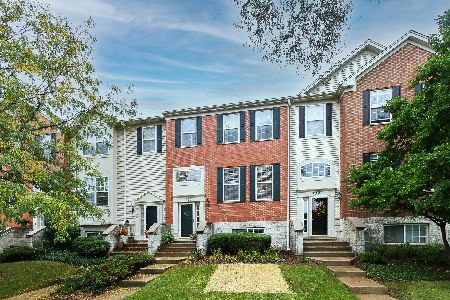
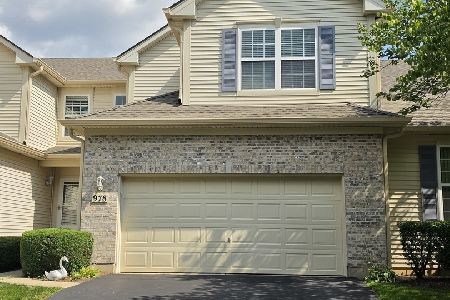
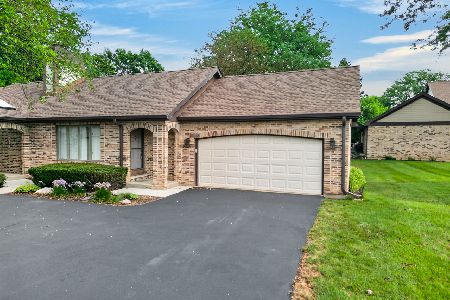
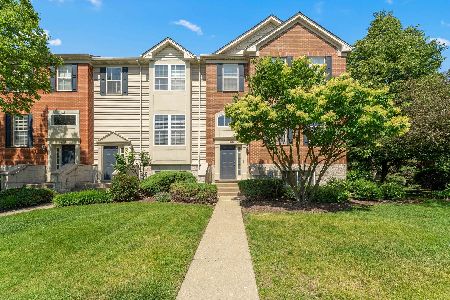
Nearby Sold Comparables



Contact Agent
Listing Provided By
Results Realty ERA Powered
