

787 Thornbury Court, Bartlett, Illinois 60103
Subdivision > Castle Creek


$379,000
|
For Sale
|
|
| Status: | Contingent |
| Sqft: | 1,950 |
| Cost/Sqft: | $194 |
| Beds: | 3 |
| Baths: | 3 |
| Year Built: | 2005 |
| Property Taxes: | $7,926 |
| Days On Market: | 222 |
| Lot Size: | 0,00 |
Property Specifics
| Condos/Townhomes | |
| 3 | |
| — | |
| 2005 | |
| Finished, Partial, Daylight | |
| 358 (358 finished) | |
| Brick | |
| Asphalt | |
| Dunmore End Model | |
| No | |
| — |
| Cook | |
| Castle Creek | |
| 307 / Monthly | |
| Parking, Insurance, Exterior Maintenance, Lawn Care, Snow Removal | |
| Lake Michigan, Public | |
| Public Sewer | |
| Central Air | |
| Natural Gas, Forced Air | |
| 12574494 | |
| 06292050281041 |
Nearby Schools
| NAME: | DISTRICT: | DISTANCE: | |
|---|---|---|---|
|
Grade School
Liberty Elementary School |
46 | — | |
|
Middle School
Kenyon Woods Middle School |
46 | Not in DB | |
|
High School
South Elgin High School |
46 | Not in DB | |
Property History
| DATE: | EVENT: | PRICE: | SOURCE: |
|---|---|---|---|
| 22 Mar, 2026 | Under contract | $379,000 | MRED MLS |
| 17 Mar, 2026 | Listed for sale | $379,000 | MRED MLS |


Room Specifics
All Bedroom Info:
Total Bedrooms: 3
Bedrooms Above Ground: 3
Bedrooms Below Ground: 0
Total Bedrooms: 3
Bedrooms Above Ground: 3
Bedrooms Below Ground: 0
Master Bedroom Info:
Dimensions: 15X17
Location: 2nd LevelDimensions: 15X17
Floor Type: Carpet
Second Bedroom Info:
Dimensions: 11X13
Location: 2nd LevelDimensions: 11X13
Floor Type: Carpet
Third Bedroom Info:
Dimensions: 10X13
Location: 2nd LevelDimensions: 10X13
Floor Type: Carpet
Bathroom Info:
Full Bathrooms: 3
Partial Bathrooms: 1Full Bathrooms: 3
Bathroom Amenities: —
Bathroom in Basement: 0
Dining Room Info:
Dimensions: 13X19
Location: Main LevelDimensions: 13X19
Floor Type: Hardwood
Kitchen Info:
Dimensions: 9X19
Location: Main LevelDimensions: 9X19
Floor Type: Ceramic Tile
Features: Island, Granite Counters, Pantry
Laundry Room Info:
Dimensions: 7X9
Location: Walkout BasementDimensions: 7X9
Floor Type: Vinyl
Living Room Info:
Dimensions: 15X16
Location: Main LevelDimensions: 15X16
Floor Type: Hardwood
Additional Rooms Info:
Rooms: Bonus Room
Basement: Finished, Partial, DaylightRooms: Bonus Room
First Additional Room Info:
Name: Bonus Room
Dimensions: 9X15
Location: Walkout BasementName: Bonus Room
Dimensions: 9X15
Floor Type: Wood Laminate
Other Specifics
| 2 | |
| Concrete Perimeter | |
| Asphalt, Garage Door Opener, Garage Owned, Attached, Guest, Driveway, Owned, Garage | |
| In Unit, Sink | |
| Hardwood, Laminate, Carpet | |
| — | |
| Balcony | |
| — | |
| Common | |
| — | |
| Full | |
| Storage, Walk-In Closet(s), Open Floorplan, Granite Counters | |
| Range, Microwave, Dishwasher, Refrigerator, Disposal, Stainless Steel Appliance(s), Gas Cooktop, Gas Oven | |
| Not in DB | |
| — | |
| — | |
| Gas Log, Gas Starter |
Tax History
| Year | Property Taxes |
|---|---|
| 2026 | $7,926 |
Contact Agent
Nearby Similar Homes
760 Lambert Lane, Bartlett, Illinois 60103
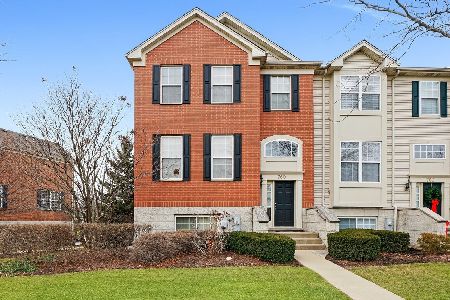
For Sale
$369,900
3 beds / 2.1 baths / 1,976 ft2
Condos/Townhomes / Built: 2005
124
1628 Edinburgh Drive, Bartlett, Illinois 60103
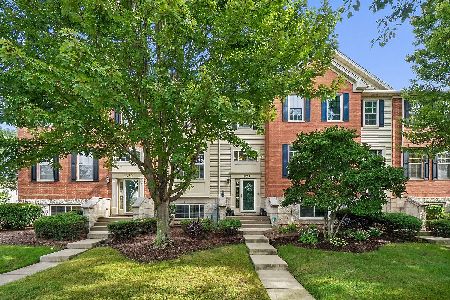
For Sale
$365,000
3 beds / 2.1 baths / 1,900 ft2
Condos/Townhomes / Built: 2005
31
734 Thornbury Road, Bartlett, Illinois 60103
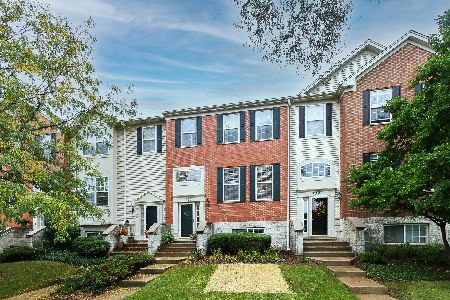
For Sale
$367,000
3 beds / 2.1 baths / 1,900 ft2
Condos/Townhomes / Built: 2006
38
978 Oak Ridge Boulevard, Elgin, Illinois 60120
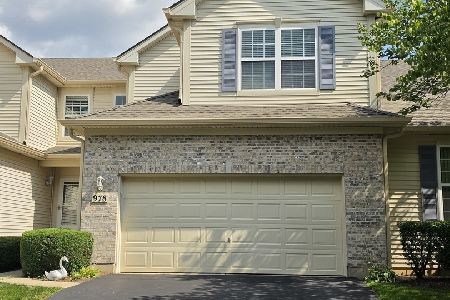
For Sale
$380,000
3 beds / 3.1 baths / 1,593 ft2
Condos/Townhomes / Built: 2007
73
1858 Golf View Drive, Bartlett, Illinois 60103
For Sale
$314,900
2 beds / 2.1 baths / 1,202 ft2
Condos/Townhomes / Built: 1986
80
Nearby Sold Comparables
787 Thornbury Court, Bartlett, Illinois 60103

Sold
$345,000
3 beds / 2.1 baths / 1,909 ft2
Condos/Townhomes / Built: 2005
988
785 Thornbury Court, Bartlett, Illinois 60103

Sold
$149,800
2 beds / 2.1 baths / 1,618 ft2
Condos/Townhomes / Built: 2005
5588
785 Thornbury Court, Bartlett, Illinois 60103
Sold
$189,500
2 beds / 2.1 baths / 1,618 ft2
Condos/Townhomes / Built: 2005
4812
783 Thornbury Court, Bartlett, Illinois 60103
Sold
$166,500
3 beds / 2.1 baths / 1,600 ft2
Condos/Townhomes / Built: 2005
5222
783 Thornbury Court, Bartlett, Illinois 60103

Sold
$340,000
3 beds / 2.1 baths / 1,900 ft2
Condos/Townhomes / Built: 2005
584
Contact Agent
Listing Provided By
Coldwell Banker Realty
