

735 86th Street, Downers Grove, Illinois 60516


$649,000
|
For Sale
|
|
| Status: | New |
| Sqft: | 1,684 |
| Cost/Sqft: | $385 |
| Beds: | 3 |
| Baths: | 2 |
| Year Built: | 1958 |
| Property Taxes: | $8,697 |
| Days On Market: | 9 |
| Lot Size: | 0,52 |
Description
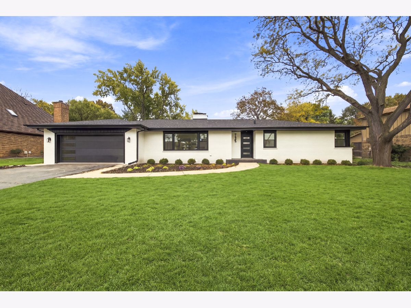
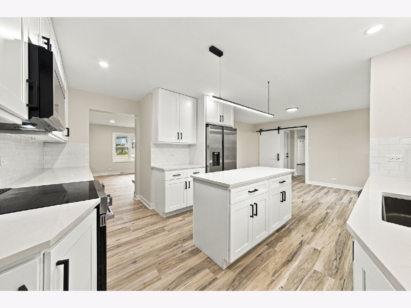
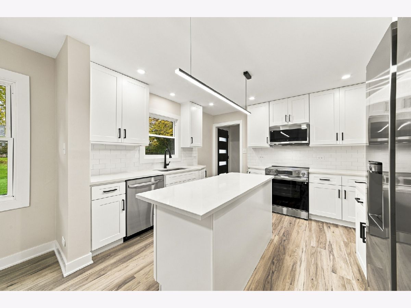
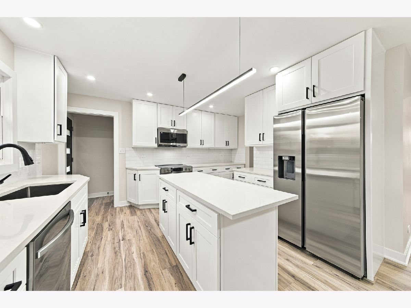
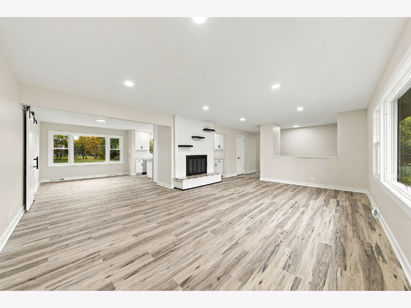
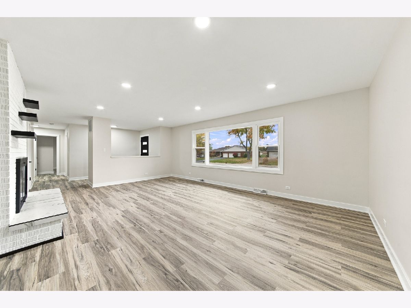
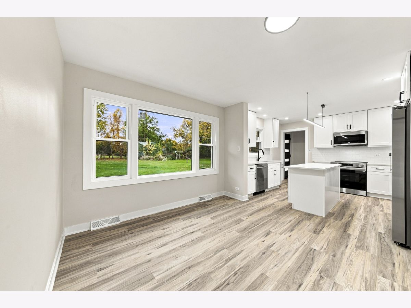
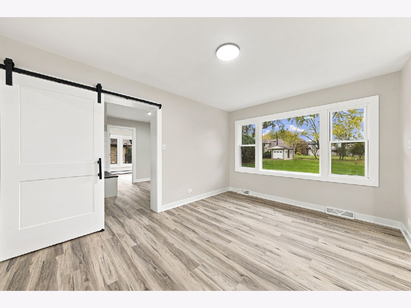
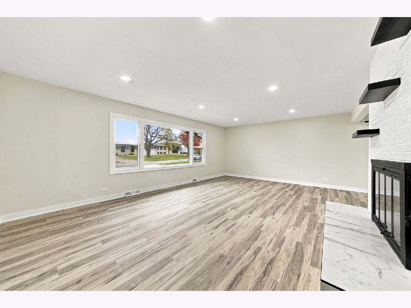
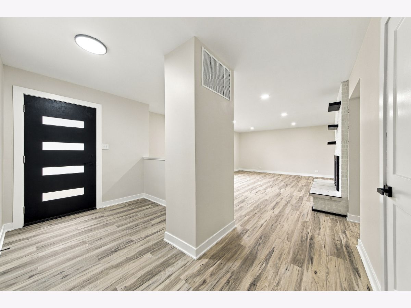
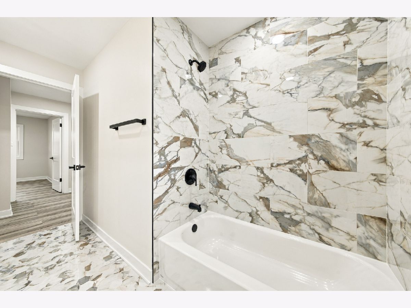
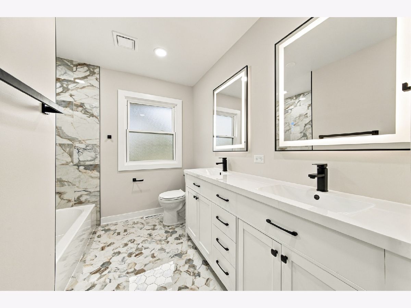
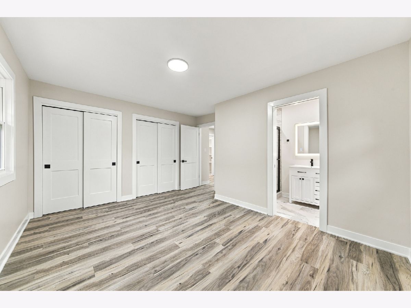
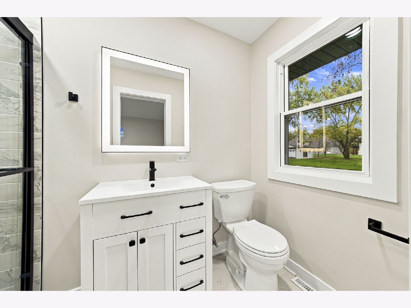
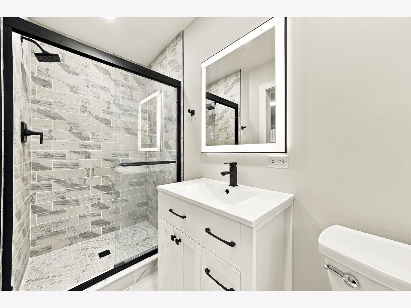
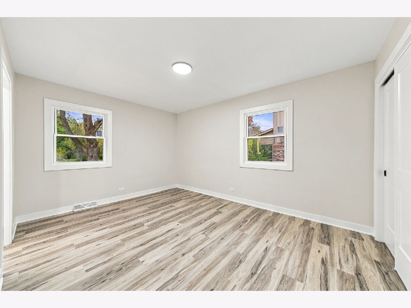
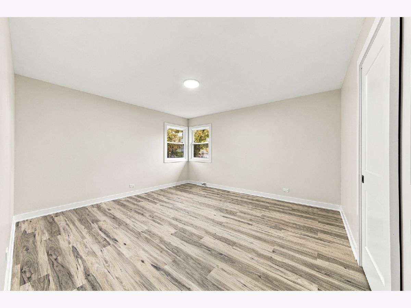
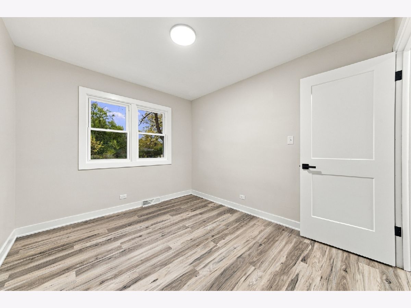
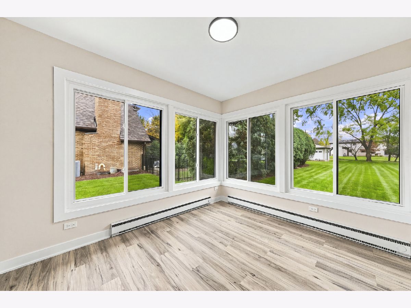
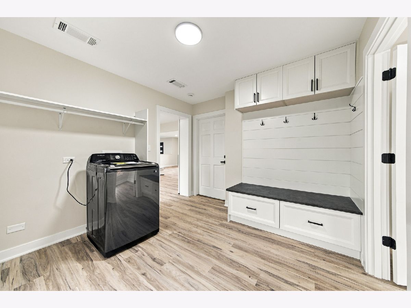
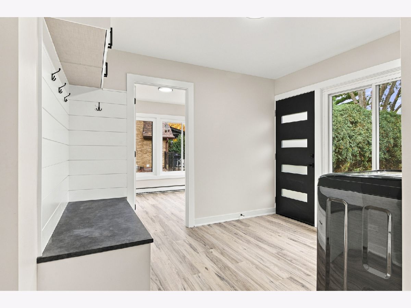
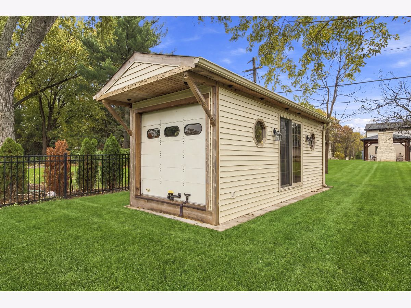
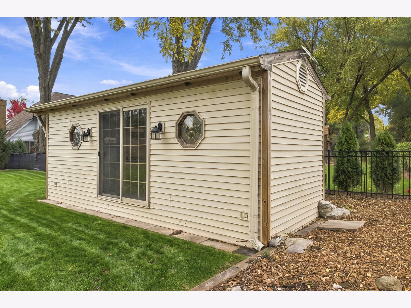
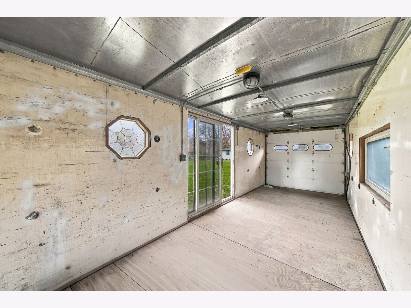
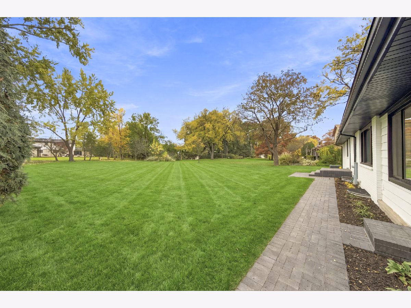
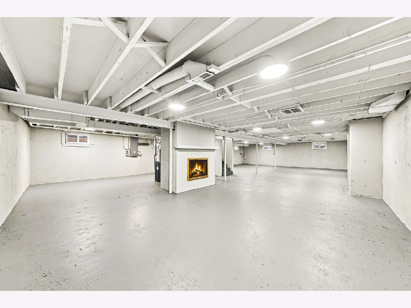
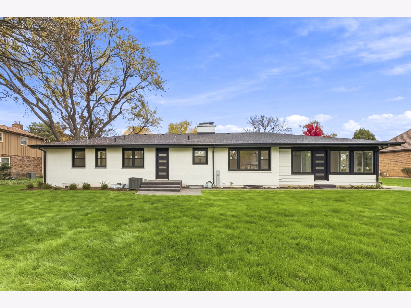
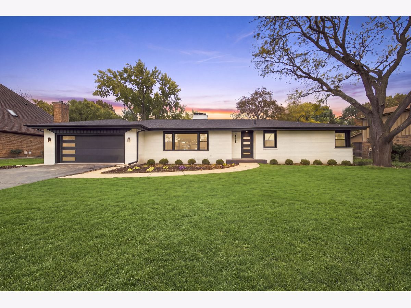
**BROOKERIDGE AERO COMMUNITY ON OVER 1/2 ACRE** 3 bdrm + den, 2 full bth, main level laundry, and everything 100% updated! Brand new white kitchen, quartz counters, stainless appl, and all new lighting. both baths fully updated. Full basement & huge backyard available for indoor and outdoor expansion. Property includes usable shed for an additional office, storage, or kid's fort. Windows, roof, garage door, HVAC system, well equipment, electric, and all finishes brand new. Main level laundry includes new washer and dryer. Property is on well with county sewer service. Brand new water softner included. Listing agent(s) has seller ownership interests.
Property Specifics
| Single Family | |
| — | |
| Ranch | |
| 1958 | |
| 2026 | |
| Unfinished, Full | |
| Brick | |
| Asphalt | |
| — | |
| No | |
| 0.52 |
| — | |
| — | |
| — / Not Applicable | |
| None | |
| Well | |
| Septic Tank | |
| Other | |
| Other | |
| No | |
| 12798582 | |
| 0932402005 |
Nearby Schools
| NAME: | DISTRICT: | DISTANCE: | |
|---|---|---|---|
|
Grade School
Elizabeth Ide Elementary School |
66 | — | |
|
Middle School
Lakeview Junior High School |
66 | Not in DB | |
|
High School
South High School |
99 | Not in DB | |
Property History
| DATE: | EVENT: | PRICE: | SOURCE: |
|---|---|---|---|
| 31 Oct, 2026 | Listed for sale | $649,000 | MRED MLS |
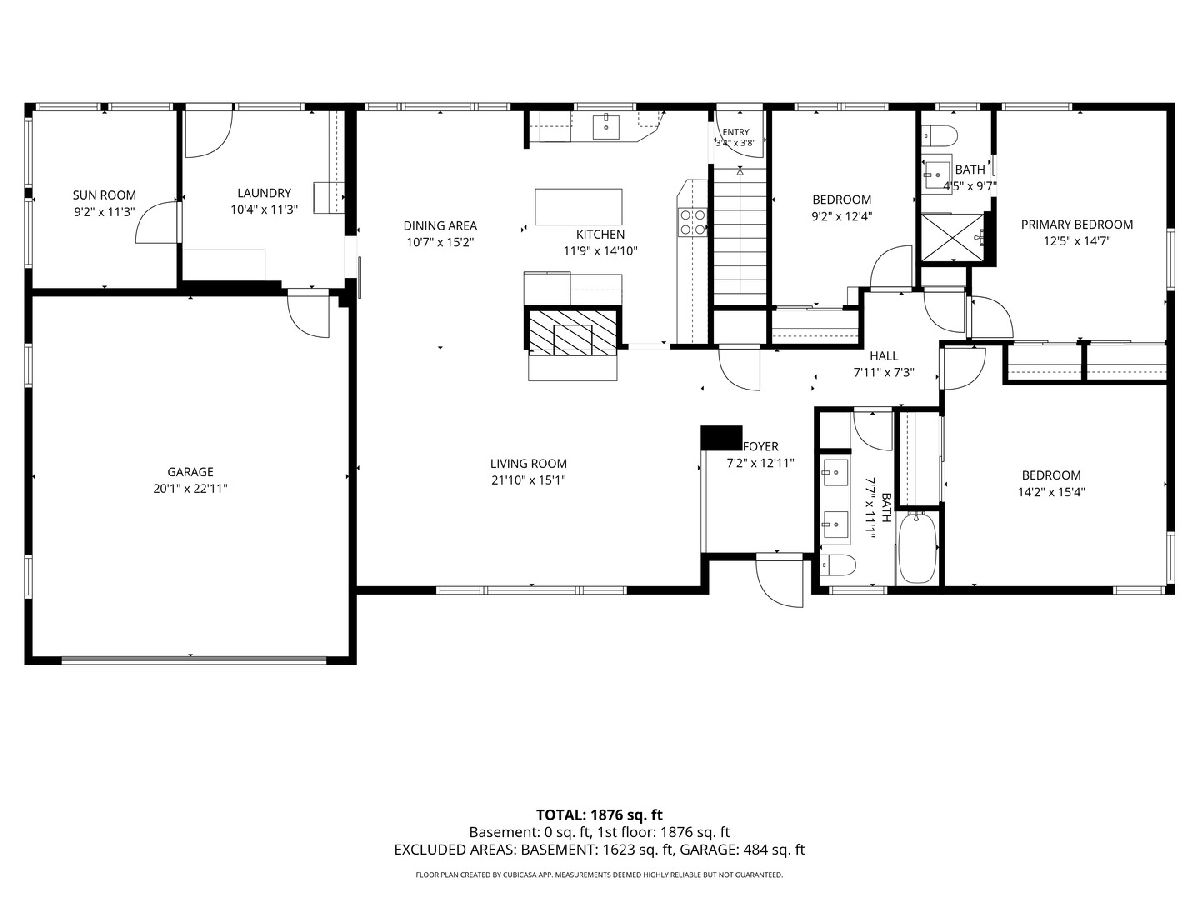
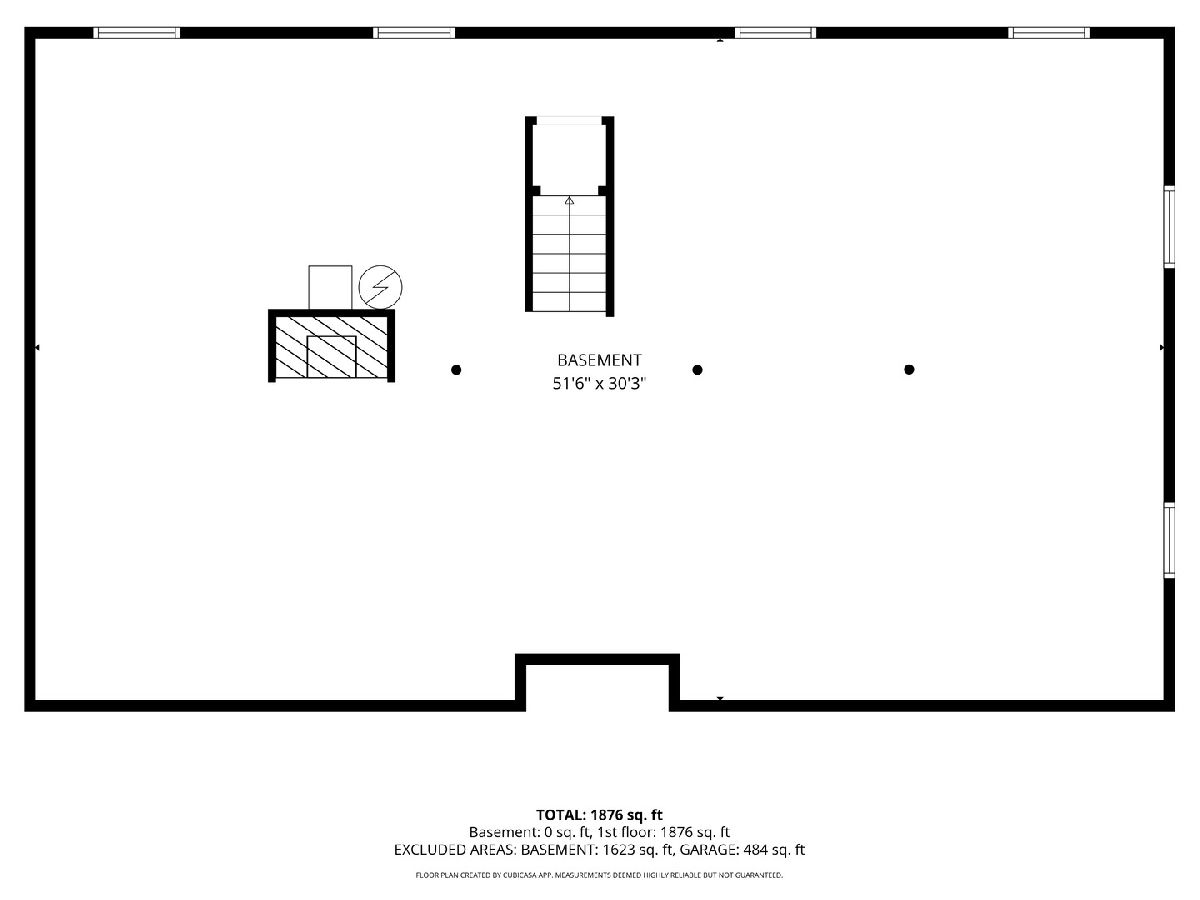
Room Specifics
All Bedroom Info:
Total Bedrooms: 3
Bedrooms Above Ground: 3
Bedrooms Below Ground: 0
Total Bedrooms: 3
Bedrooms Above Ground: 3
Bedrooms Below Ground: 0
Master Bedroom Info:
Dimensions: 12X15
Location: Main LevelDimensions: 12X15
Floor Type: —
Second Bedroom Info:
Dimensions: 14X15
Location: Main LevelDimensions: 14X15
Floor Type: —
Third Bedroom Info:
Dimensions: 12X10
Location: Main LevelDimensions: 12X10
Floor Type: —
Bathroom Info:
Full Bathrooms: 2
Partial Bathrooms: 0Full Bathrooms: 2
Bathroom Amenities: —
Bathroom in Basement: 0
Dining Room Info:
Dimensions: 11X15
Location: Main LevelDimensions: 11X15
Floor Type: —
Kitchen Info:
Dimensions: 12X15
Location: Main LevelDimensions: 12X15
Floor Type: —
Features: Island
Laundry Room Info:
Dimensions: 12X10
Location: Main LevelDimensions: 12X10
Floor Type: Plank
Living Room Info:
Dimensions: 22X15
Location: Main LevelDimensions: 22X15
Floor Type: —
Additional Rooms Info:
Rooms: Bonus Room, Den, Foyer
Basement: Unfinished, FullRooms: Bonus Room, Den, Foyer
First Additional Room Info:
Name: Den
Dimensions: 12X10
Location: Main LevelName: Den
Dimensions: 12X10
Floor Type: Plank
Second Additional Room Info:
Name: Foyer
Dimensions: 5X8
Location: Main LevelName: Foyer
Dimensions: 5X8
Floor Type: Plank
Third Additional Room Info:
Name: Bonus Room
Dimensions: 52X30
Location: BasementName: Bonus Room
Dimensions: 52X30
Floor Type: —
Other Specifics
| 2 | |
| Concrete Perimeter | |
| Garage Owned, Attached, Garage | |
| Main Level, In Unit | |
| — | |
| Patio | |
| Shed(s), See Remarks | |
| — | |
| — | |
| 100x229 | |
| Full | |
| Full | |
| 1st Floor Bedroom, 1st Floor Full Bath, Quartz Counters | |
| Range, Microwave, Dishwasher, Refrigerator, Washer, Dryer, Electric Oven | |
| Not in DB | |
| — | |
| — | |
| — |
Tax History
| Year | Property Taxes |
|---|---|
| 2026 | $8,697 |
Contact Agent
Nearby Similar Homes
8681 Washington Street, Downers Grove, Illinois 60516
For Sale
$749,999
4 beds / 2.1 baths / 2,814 ft2
Single Family / Built: 1968
49
607 Berkshire Court, Downers Grove, Illinois 60516
For Sale
$1,650,000
5 beds / 4.4 baths / 7,207 ft2
Single Family / Built: 1988
163
601 Berkshire Court, Downers Grove, Illinois 60516
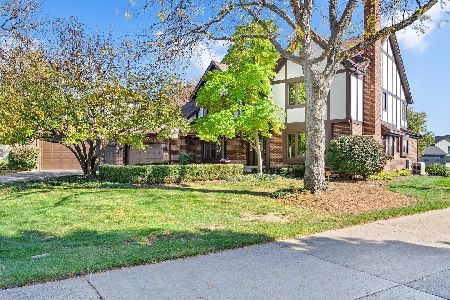
For Sale
$1,100,000
4 beds / 3.2 baths / 8,440 ft2
Single Family / Built: 1993
7
8408 Lakeside Drive, Downers Grove, Illinois 60516
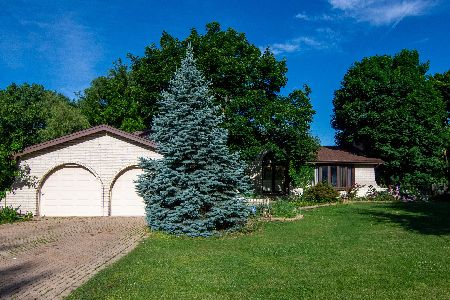
For Sale
$1,200,000
3 beds / 2.1 baths / 3,226 ft2
Single Family / Built: 1978
168
8607 Main Street, Downers Grove, Illinois 60516
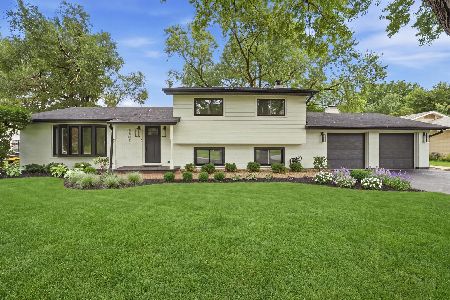
For Sale
$699,999
3 beds / 2.1 baths / 1,438 ft2
Single Family / Built: 1964
48
8315 Helen Court, Downers Grove, Illinois 60516
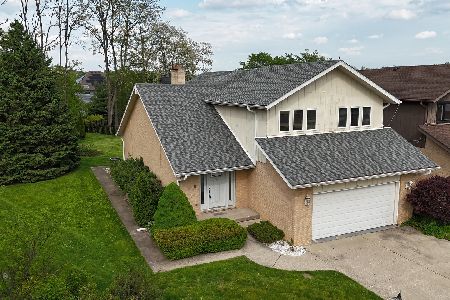
For Sale
$575,000
3 beds / 2.1 baths / 2,577 ft2
Single Family / Built: 1979
55
Nearby Sold Comparables




Contact Agent
Listing Provided By
GC Realty and Development
