

8681 Washington Street, Downers Grove, Illinois 60516


$749,999
|
For Sale
|
|
| Status: | Active |
| Sqft: | 2,814 |
| Cost/Sqft: | $267 |
| Beds: | 4 |
| Baths: | 3 |
| Year Built: | 1968 |
| Property Taxes: | $11,997 |
| Days On Market: | 49 |
| Lot Size: | 1,46 |
Description
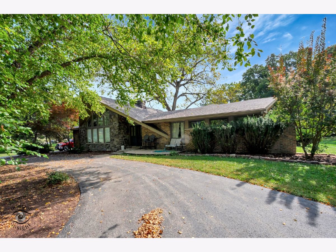
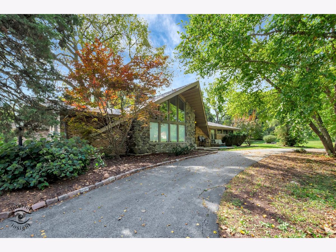
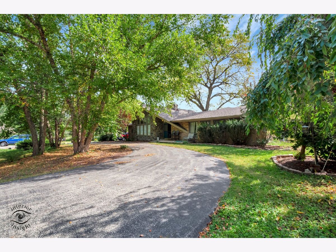
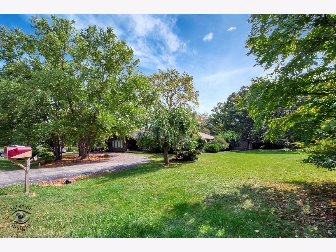
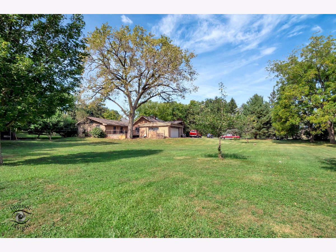
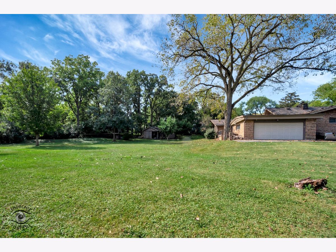
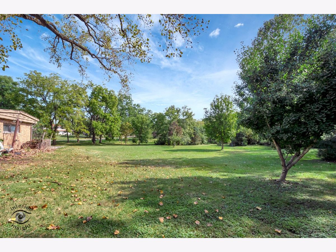
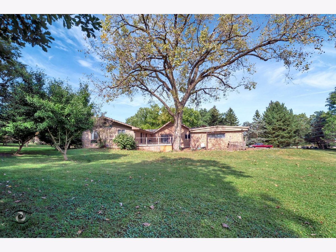
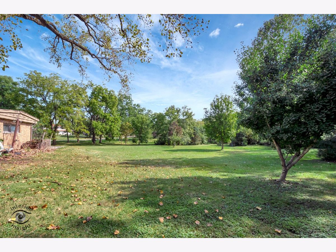
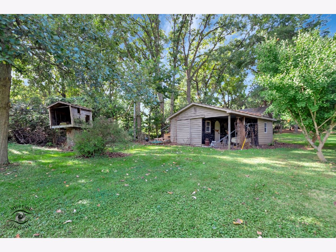
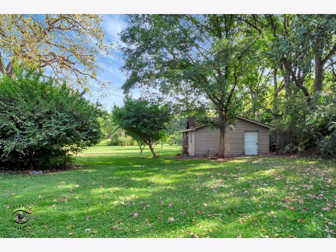
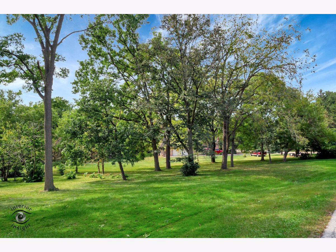
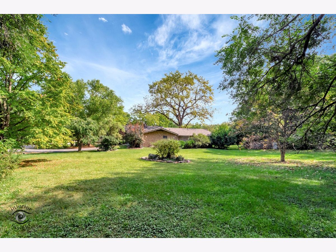
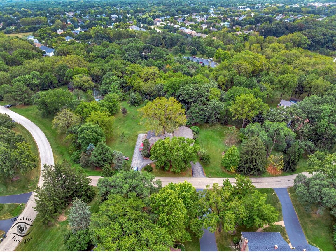
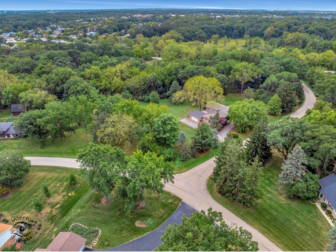
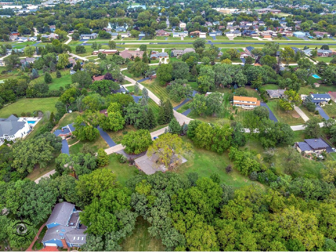
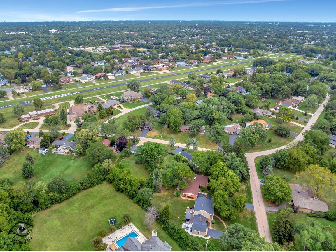
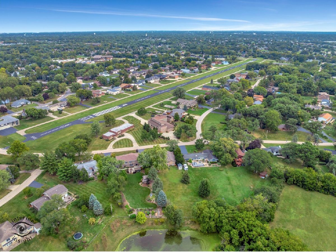
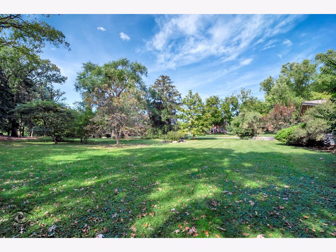
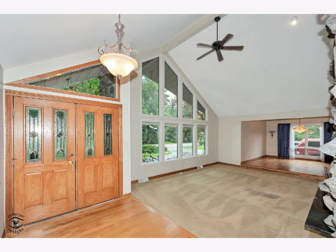
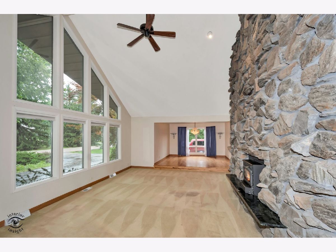
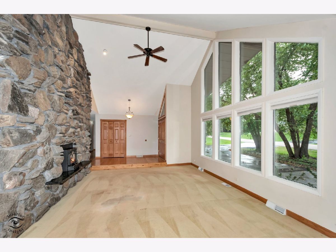
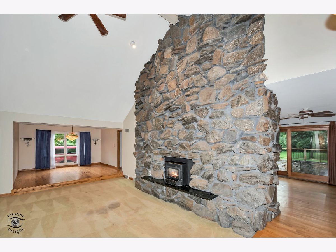
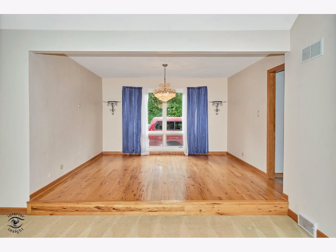
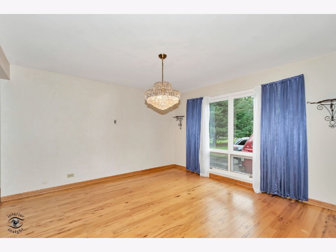
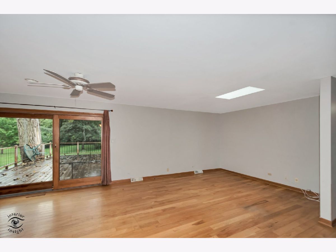
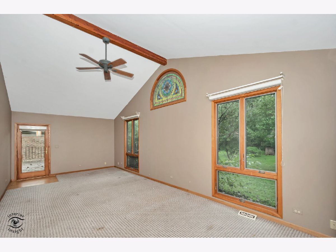
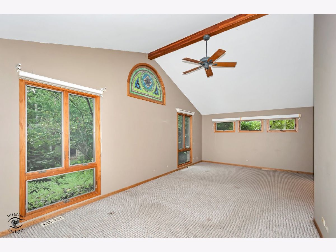
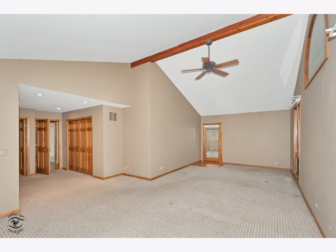
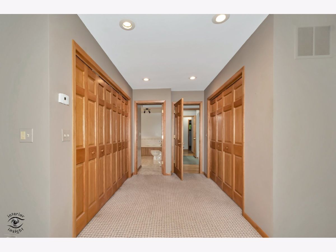
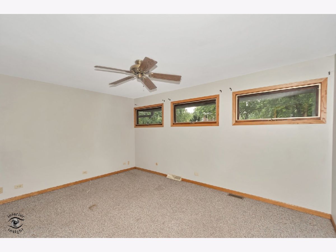
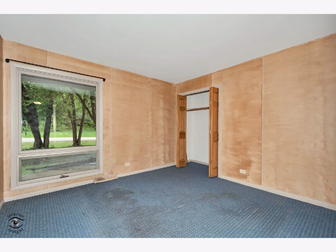
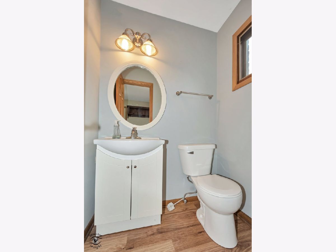
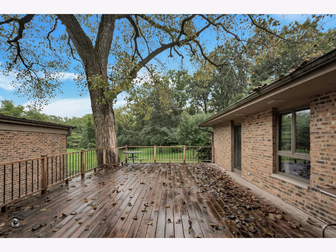
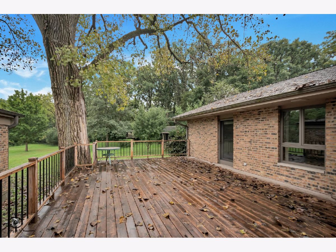
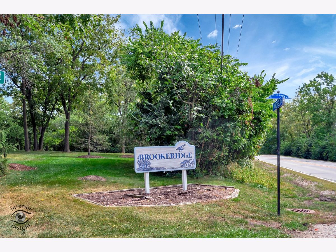
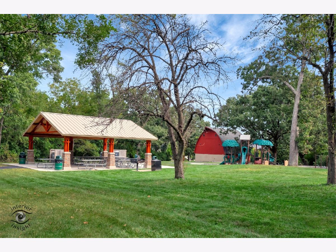
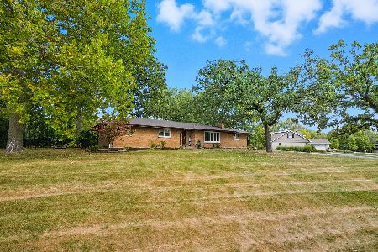
Most neighborhoods have sidewalks, this one has runways! Welcome to 6861 Washington St where you can have airplanes and have room for all of your cars/toys. Once you experience 1.46 acres, a typical suburban backyard may never feel the same. Set on a beautiful, expansive property tucked away into Downers Grove unique airplane neighborhood, this 4-bedroom ranch offers the kind of land that's getting harder and harder to find-paired with a fantastic layout designed for comfortable everyday living. Step inside and you'll immediately appreciate the spacious, well-planned floor plan with four bedrooms and plenty of room to gather, entertain, or simply spread out. But the real showstopper is outside. With 1.46 acres, you'll have room for summer parties, backyard games, a garden, chicken coup, firepit nights, or simply enjoying the peace and privacy of having your own piece of land. If you have been searching for single-level living without sacrificing space-or dreaming of a property where you are not looking directly into your neighbor's backyard-this is one you need to see in person. A rare combination of land, layout, privacy, location, and convenience.
Property Specifics
| Single Family | |
| — | |
| Ranch | |
| 1968 | |
| Unfinished, Partial | |
| Brick | |
| — | |
| — | |
| No | |
| 1.46 |
| — | |
| Brookeridge | |
| — / Not Applicable | |
| None | |
| Well | |
| Public Sewer | |
| Central Air | |
| Natural Gas, Forced Air | |
| 12728310 | |
| 0932310001 |
Nearby Schools
| NAME: | DISTRICT: | DISTANCE: | |
|---|---|---|---|
|
Grade School
Elizabeth Ide Elementary School |
66 | — | |
|
Middle School
Lakeview Junior High School |
66 | Not in DB | |
|
High School
Downers Grove South High School |
99 | Not in DB | |
Property History
| DATE: | EVENT: | PRICE: | SOURCE: |
|---|---|---|---|
| 11 Oct, 2026 | Under contract | $749,999 | MRED MLS |
| — | Last price change | $775,000 | MRED MLS |
| 21 Sep, 2026 | Listed for sale | $825,000 | MRED MLS |
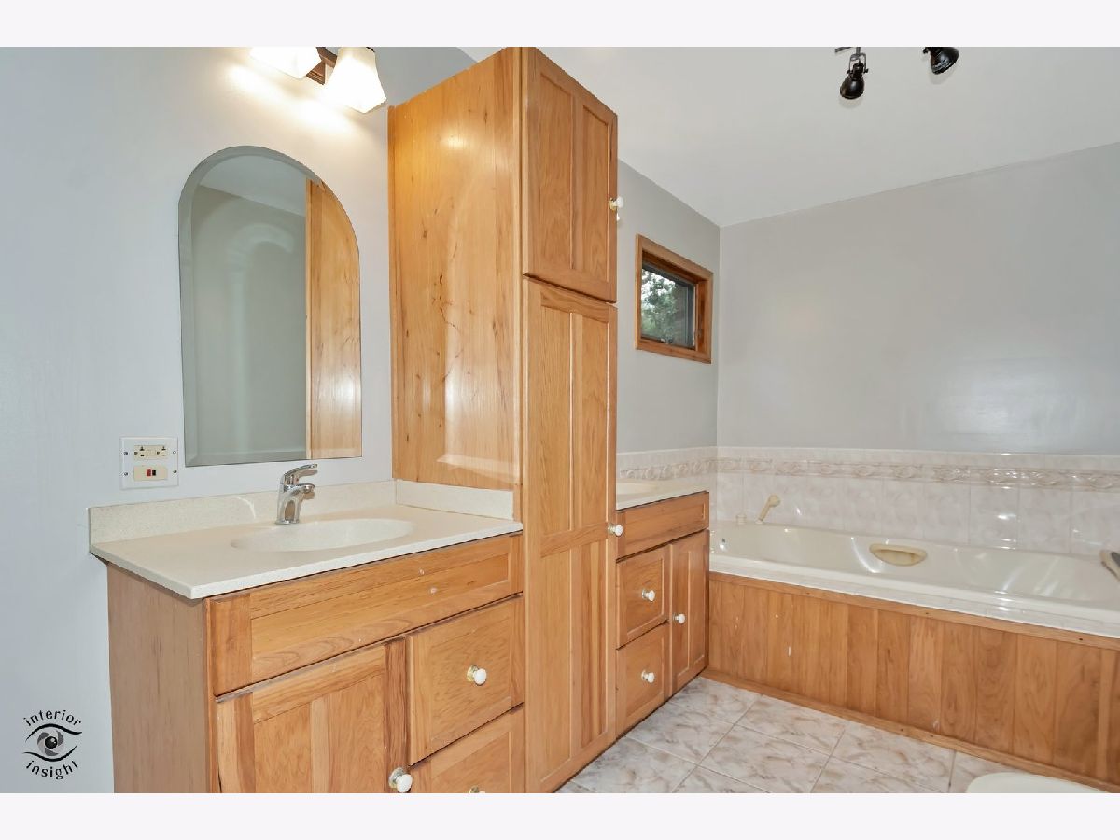
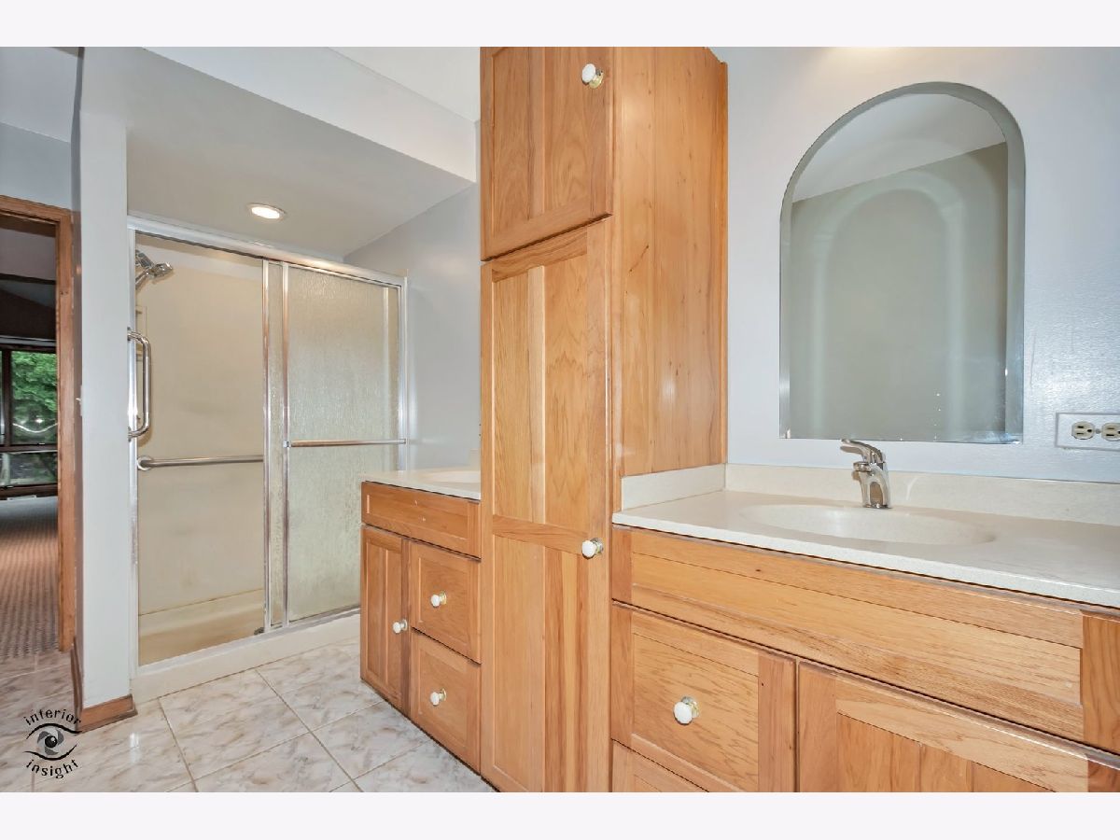
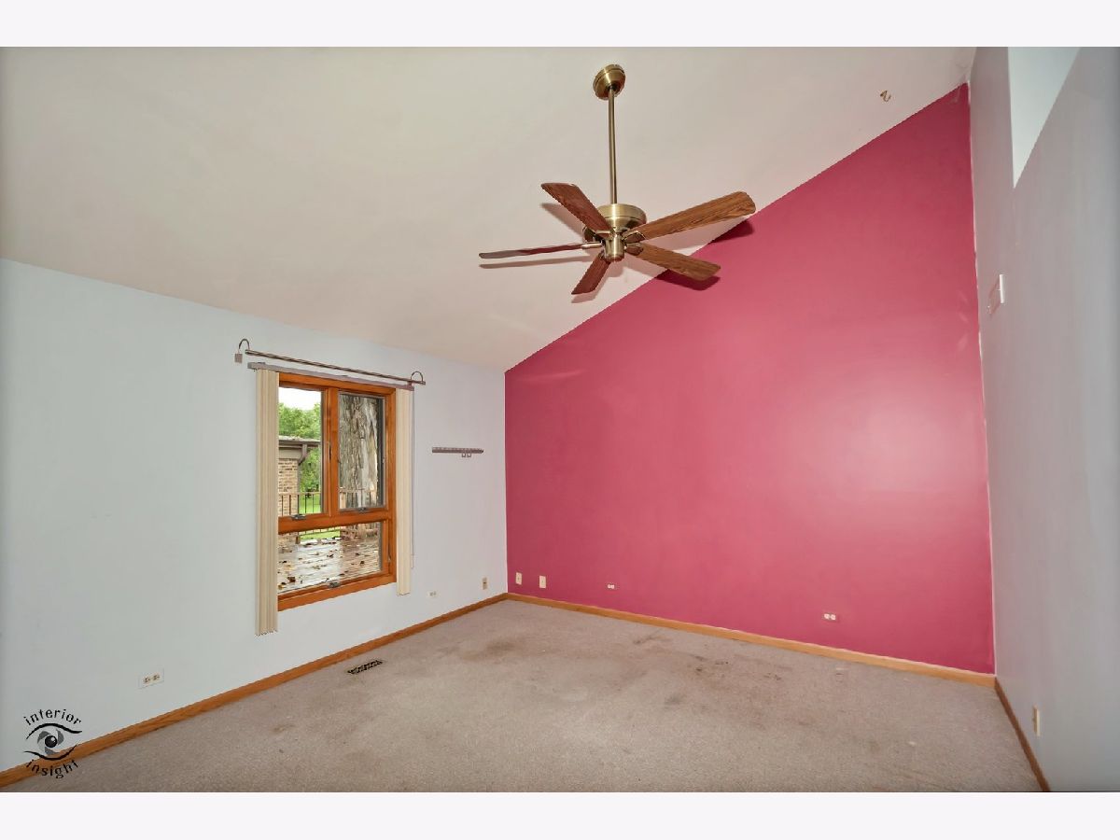
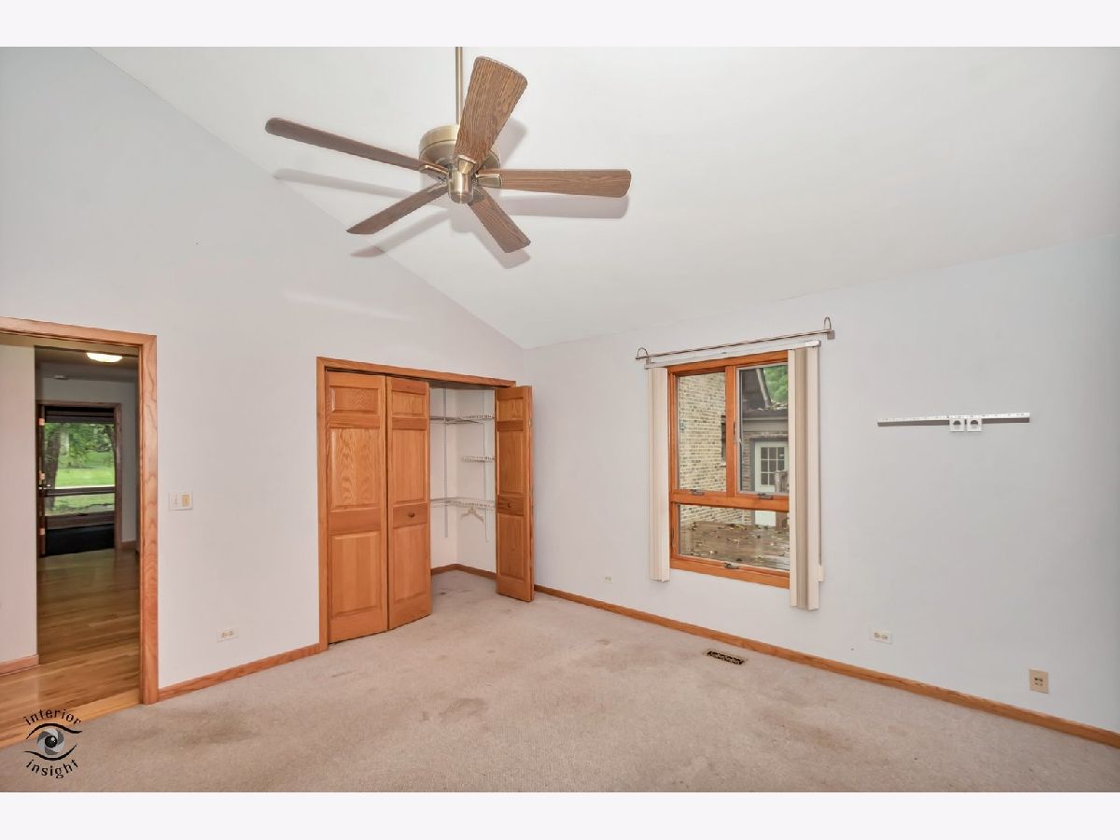
Room Specifics
Total Bedrooms: 4
Bedrooms Above Ground: 4
Bedrooms Below Ground: 0
Dimensions: 24X26
Floor Type: Carpet
Dimensions: 10X11
Floor Type: Carpet
Dimensions: 11X14
Floor Type: Carpet
Dimensions: 12X13
Floor Type: Carpet
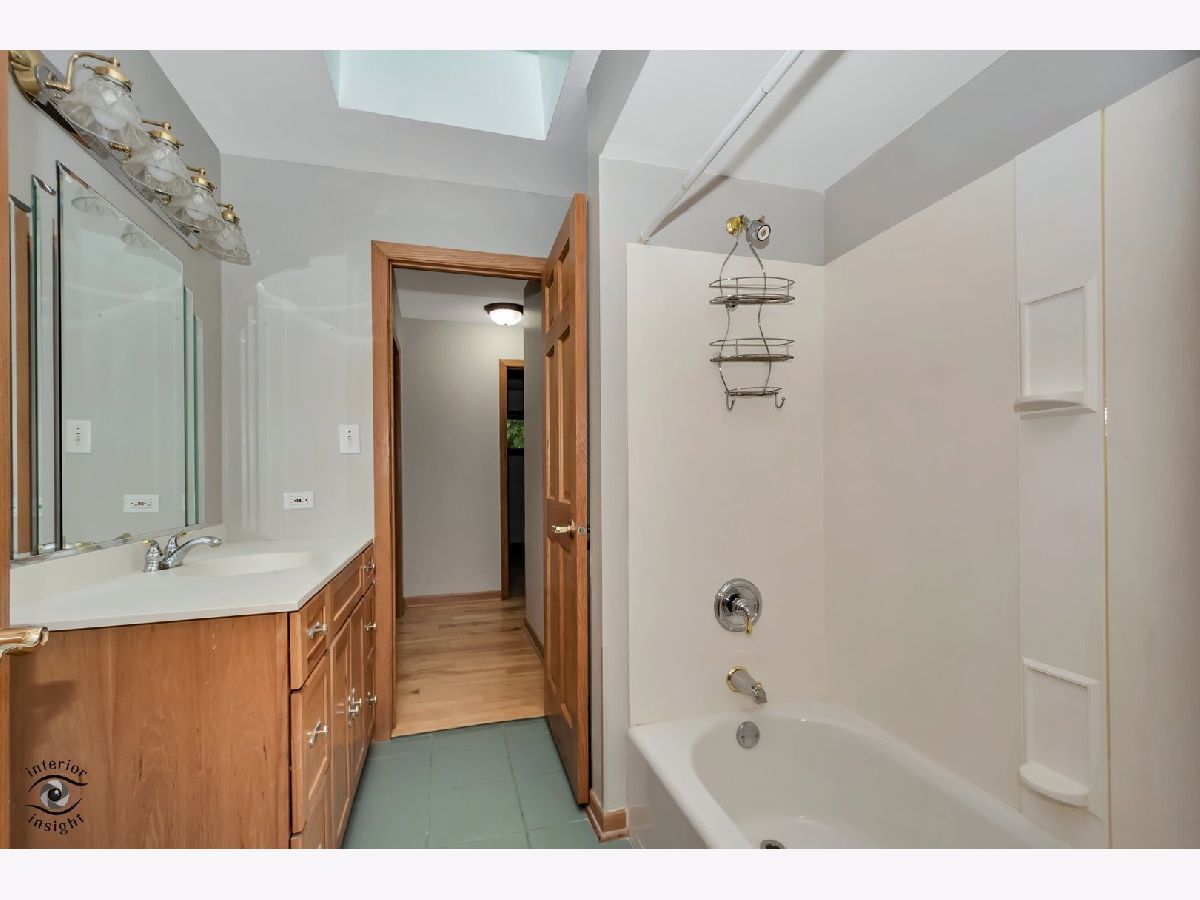
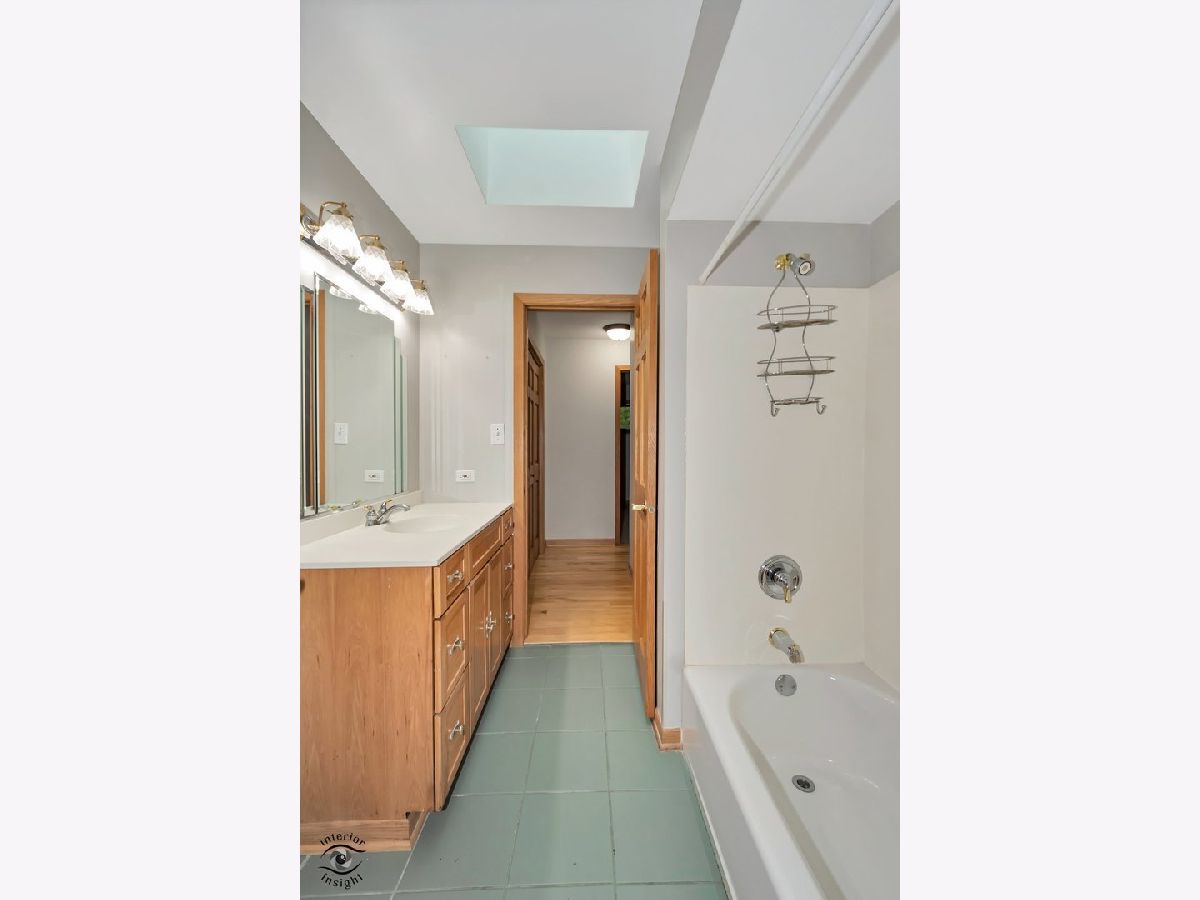
Full Bathrooms: 3
Bathroom Amenities: —
Bathroom in Basement: 0
Dimensions: 12X13
Floor Type: Hardwood
Dimensions: 13X15
Floor Type: —
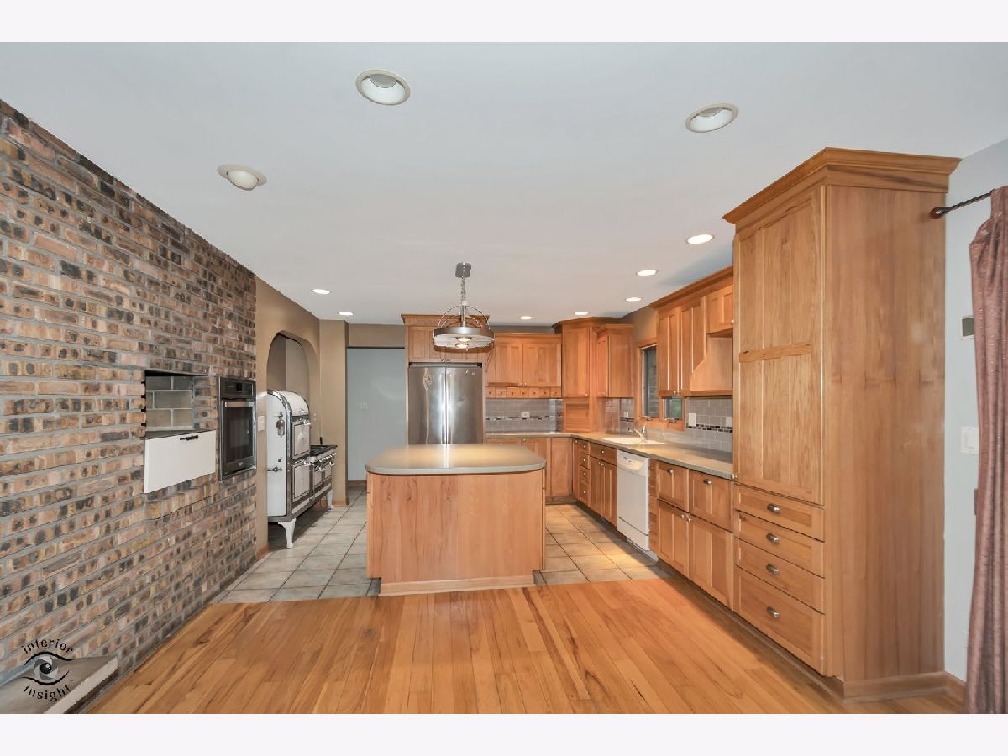
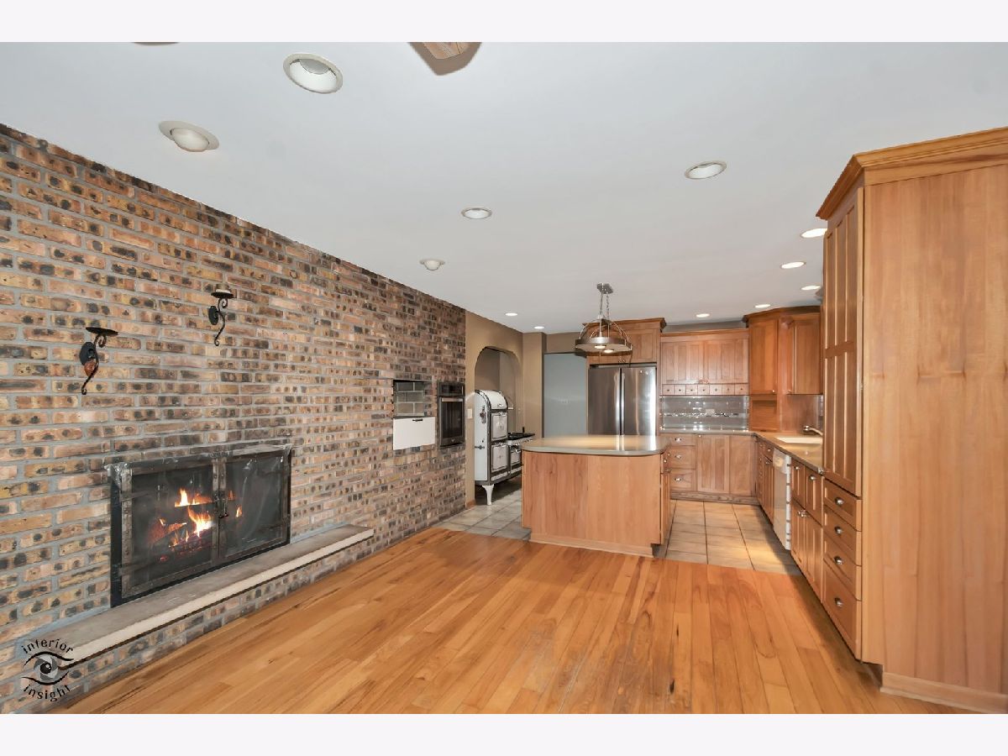
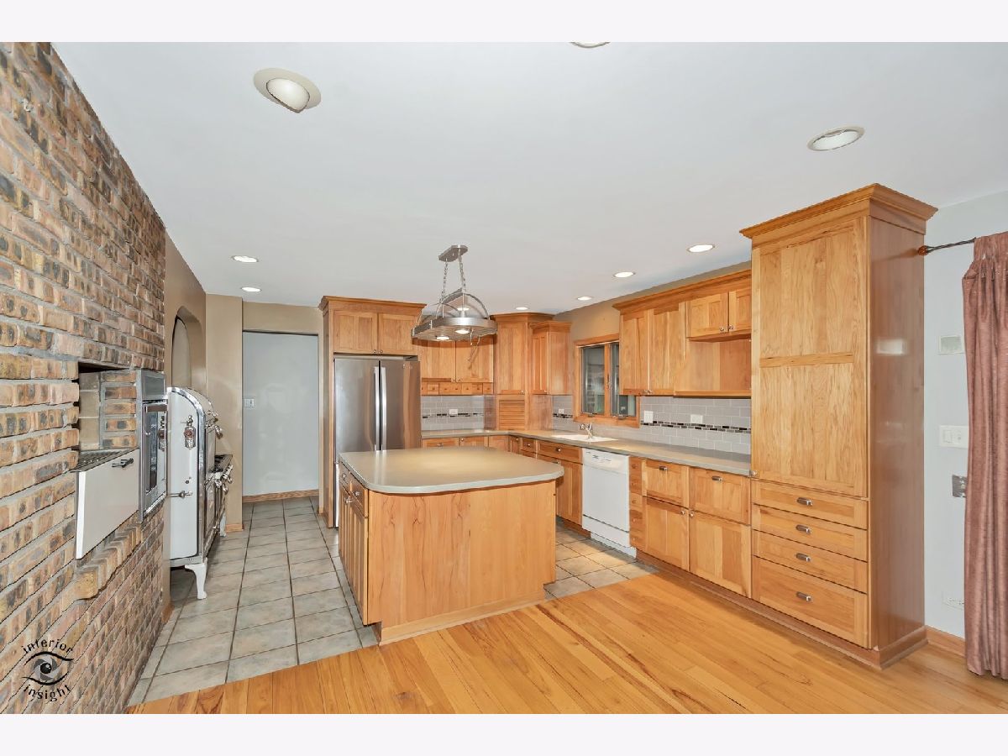
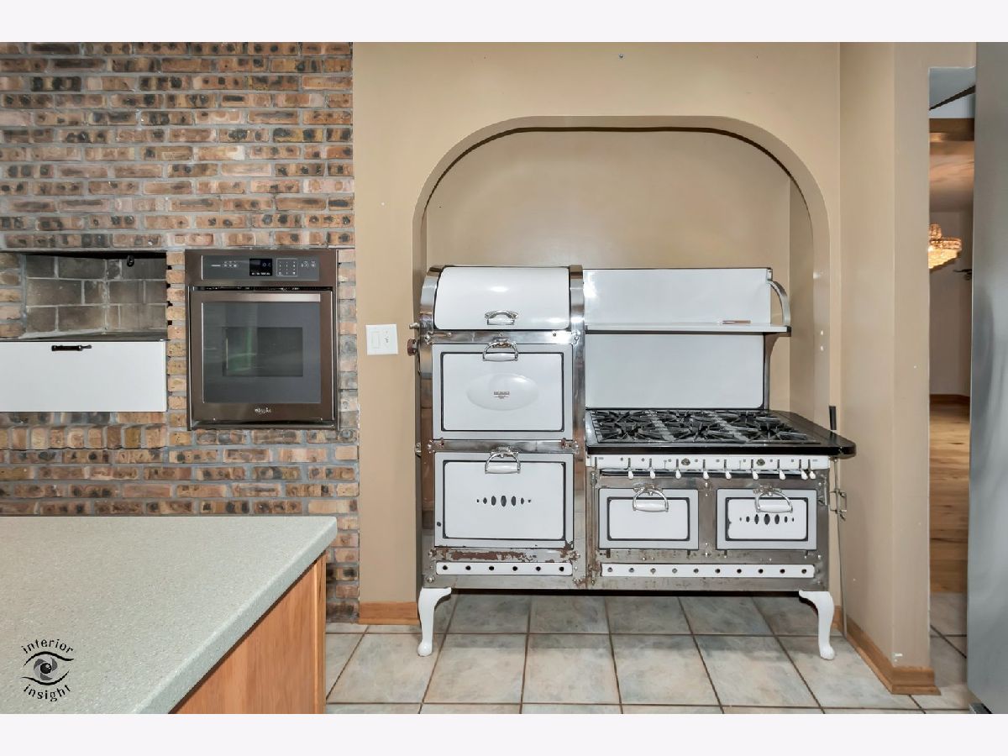
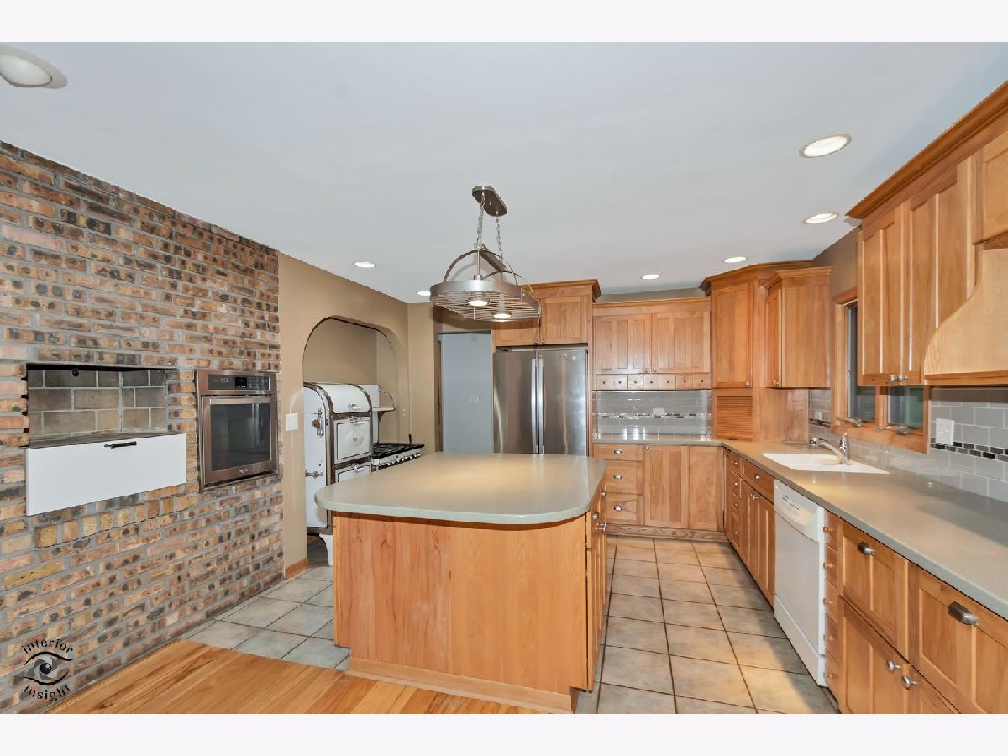
Features: Eating Area-Breakfast Bar, Eating Area-Table Space, Island, Custom Cabinetry, Granite Counters
Dimensions: 8X9
Floor Type: —
Dimensions: 13X15
Floor Type: Hardwood
Dimensions: 15X19
Floor Type: Carpet
Rooms: Eating Area, Foyer
Name: Eating Area
Dimensions: 9X12
Floor Type: Hardwood
Name: Foyer
Dimensions: 6X12
Floor Type: Hardwood
Other Specifics
| 2 | |
| — | |
| Garage Owned, Attached, Garage | |
| Main Level | |
| Hardwood | |
| Deck | |
| — | |
| Mature Trees | |
| 63598 | |
| — | |
| Full | |
| 1st Floor Bedroom | |
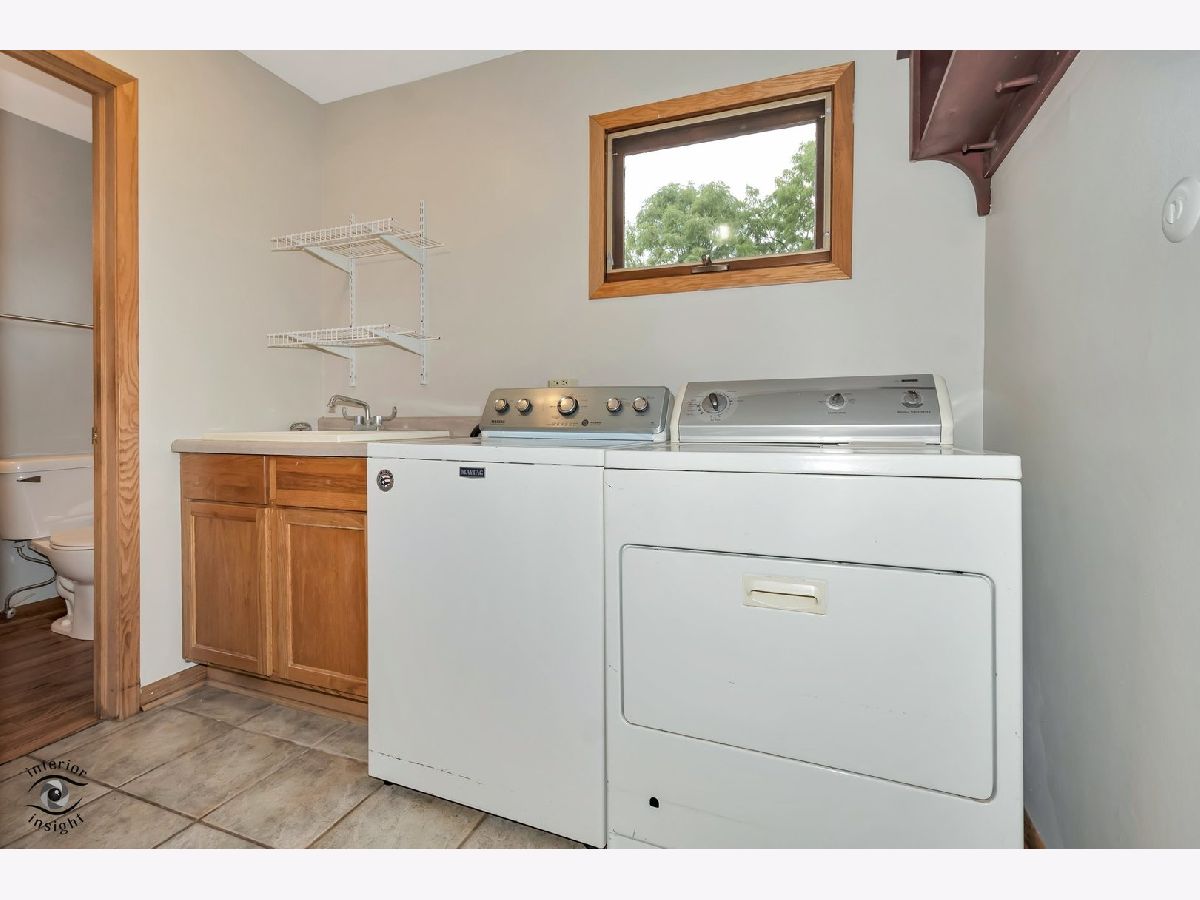
| Range, Microwave, Dishwasher, Refrigerator, Freezer, Washer, Dryer, Disposal, Oven, Water Softener, Water Softener Rented | |
| Not in DB | |
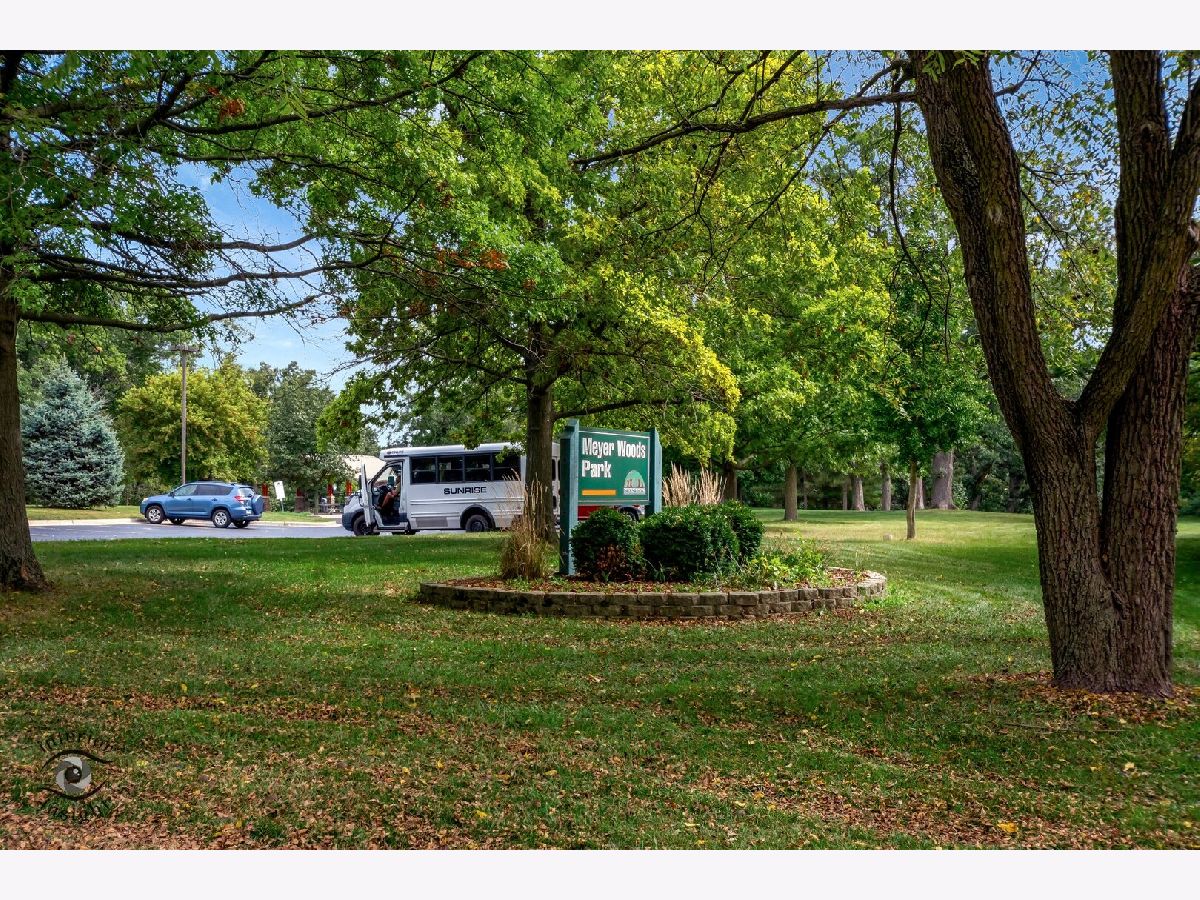
| Park, Airport/Runway, Lake, Street Lights, Street Paved | |
| — | |
| — |
Tax History
| Year | Property Taxes |
|---|---|
| 2026 | $11,997 |
Contact Agent
Nearby Similar Homes
Nearby Sold Comparables




Contact Agent
Listing Provided By
Compass
