

739 Roosevelt Road, Machesney Park, Illinois 61115


$310,000
|
For Sale
|
|
| Status: | Active |
| Sqft: | 1,476 |
| Cost/Sqft: | $210 |
| Beds: | 3 |
| Baths: | 2 |
| Year Built: | 1977 |
| Property Taxes: | $0 |
| Days On Market: | 16 |
| Lot Size: | 1,90 |
Description
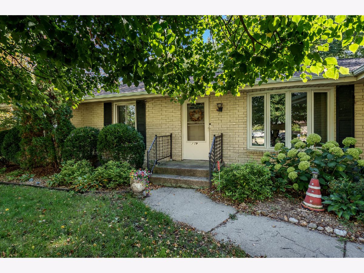
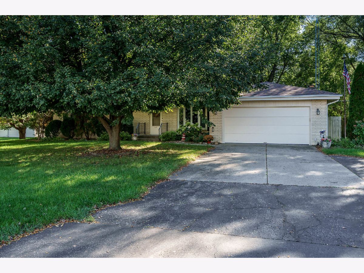
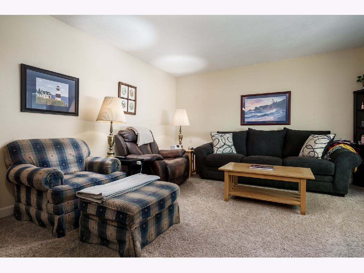
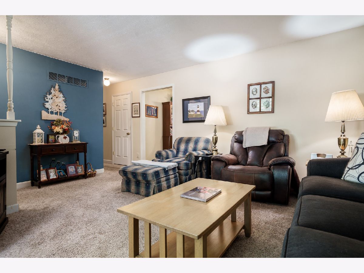
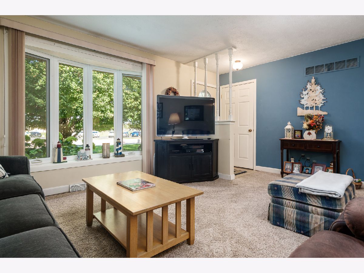
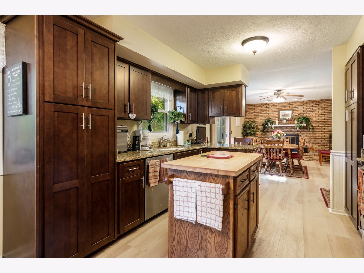
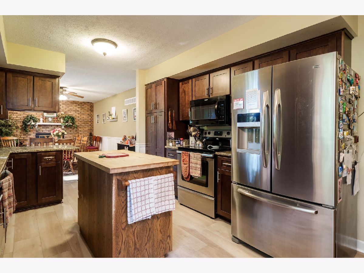
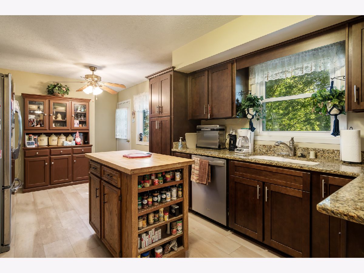
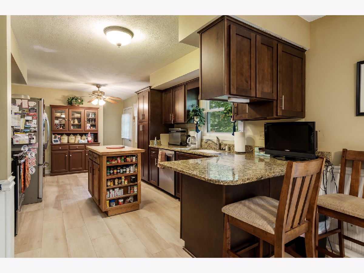
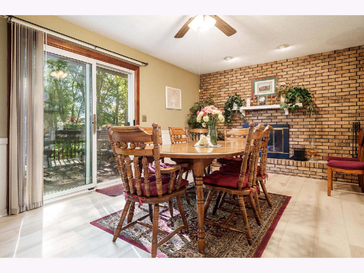
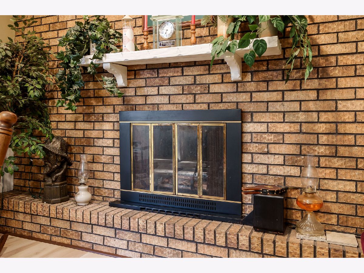
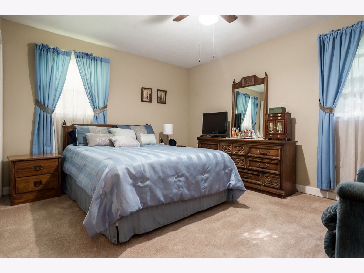
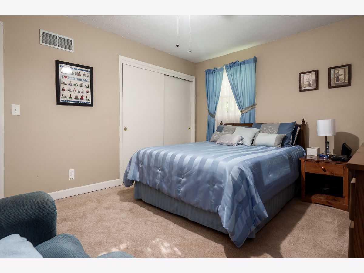
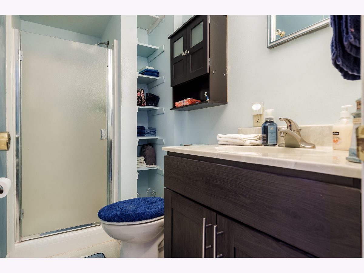
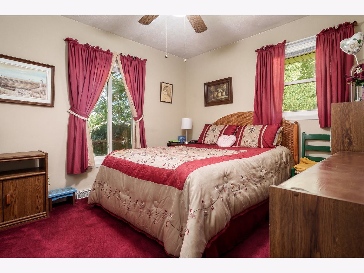
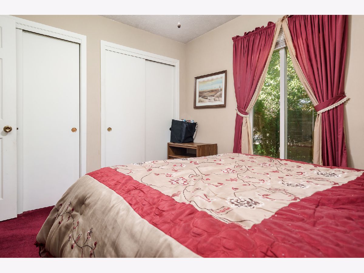
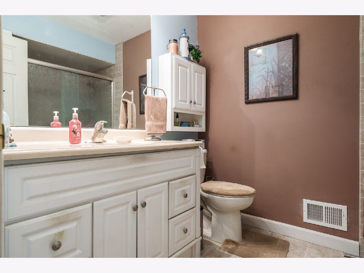
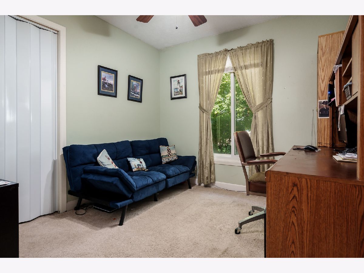
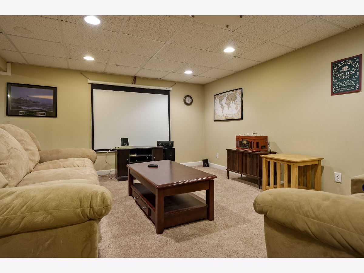
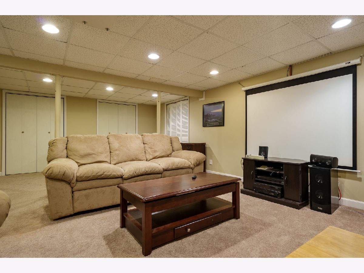
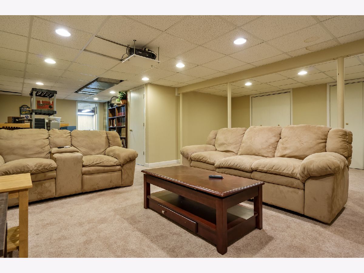
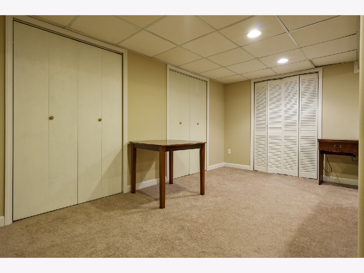
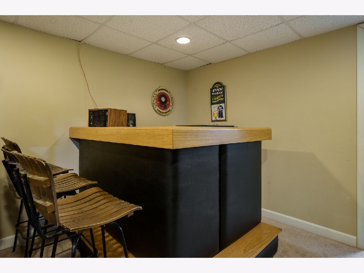
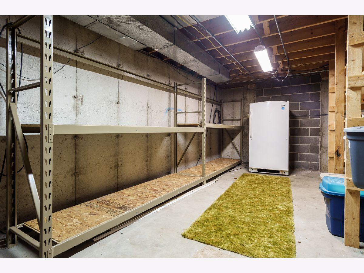
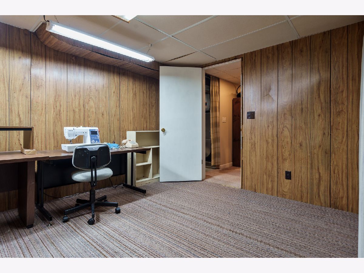
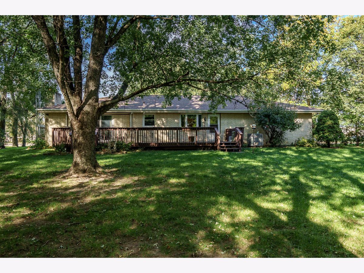
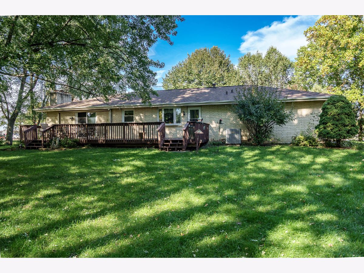
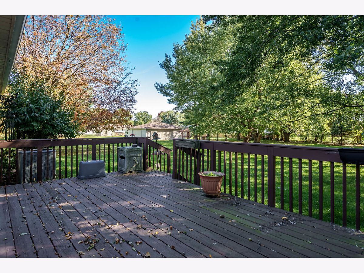
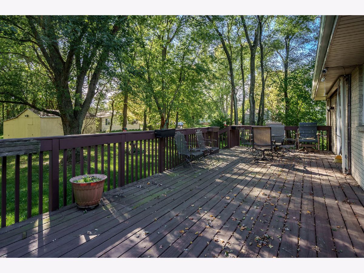
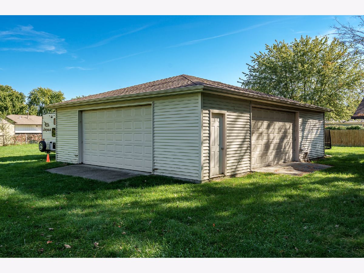
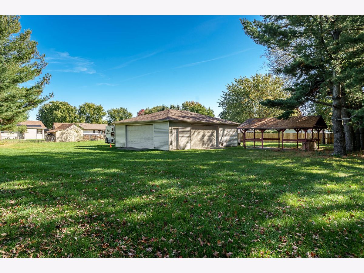
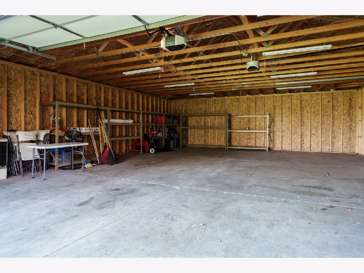
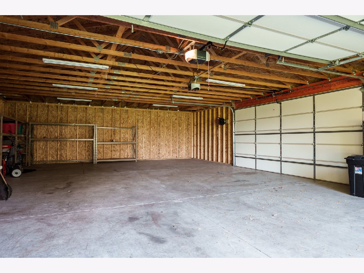
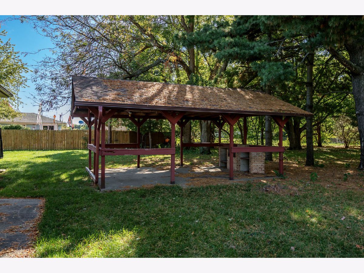
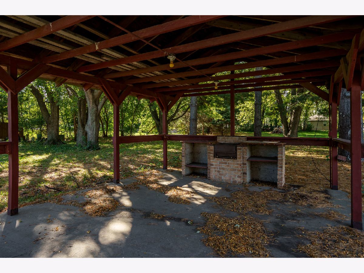
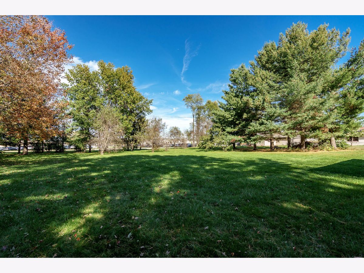
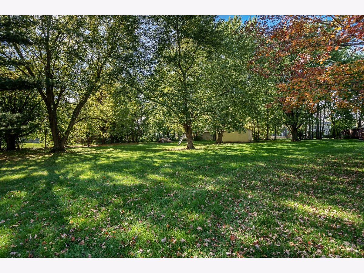
Room to Spread Out Inside and Out! This all-brick, 3-bedroom, 2-bath ranch is nestled on 1.84 acres in Machesney Park and offers an abundance of living space, storage, and outdoor entertaining possibilities. The main level features a spacious living room and an updated kitchen with granite countertops, newer soft-close cabinetry, stainless steel appliances, and newer luxury vinyl plank flooring. Open to the family room, the kitchen creates a welcoming space for everyday living and entertaining. The family room showcases a full brick wall with a wood-burning fireplace and sliding doors leading to the expansive deck. Three bedrooms complete the main level, including a primary bedroom with its own bathroom featuring a shower. The remodeled main bathroom offers a large walk-in shower and an oversized vanity. The finished lower level provides even more room to spread out, featuring a large L-shaped family room perfect for entertaining, complete with a bar and projector TV. You'll also find a versatile office, hobby room, or playroom, along with a large storage room, a generous workshop, and a dedicated laundry area. The attached 2-car garage is heated for added comfort. Outside, the amenities continue with an impressive 30' x 40' detached garage featuring a concrete floor, plus garden sheds for even more storage. The large outdoor pavilion, complete with a brick grill, creates the perfect setting for gatherings with family and friends. A stove and refrigerator in the detached garage add convenience for outdoor entertaining. When it's time to unwind, relax on the expansive deck and enjoy the peaceful surroundings. With generous indoor living space, exceptional garage and storage options, and plenty of room to entertain, this property offers the space and versatility you've been looking for!
Property Specifics
| Single Family | |
| — | |
| Ranch | |
| 1977 | |
| Finished, Full, Daylight | |
| Brick, Stone | |
| Asphalt | |
| — | |
| No | |
| 1.9 |
| Winnebago | |
| — | |
| 0 / Not Applicable | |
| None | |
| Public | |
| Public Sewer | |
| Central Air | |
| Gas, Electric | |
| No | |
| 12791035 | |
| 0830401001 |
Nearby Schools
| NAME: | DISTRICT: | DISTANCE: | |
|---|---|---|---|
|
Grade School
Marquette Elementary School |
122 | — | |
|
Middle School
Harlem Middle School |
122 | Not in DB | |
|
High School
Harlem High School |
122 | Not in DB | |
Property History
| DATE: | EVENT: | PRICE: | SOURCE: |
|---|---|---|---|
| 22 Oct, 2026 | Listed for sale | $310,000 | MRED MLS |
Room Specifics
Total Bedrooms: 3
Bedrooms Above Ground: 3
Bedrooms Below Ground: 0
Dimensions: 14X11
Floor Type: —
Dimensions: 11X10
Floor Type: —
Dimensions: 10X10
Floor Type: —
Full Bathrooms: 2
Bathroom Amenities: —
Bathroom in Basement: 1
Dimensions: 21X11
Floor Type: —
Dimensions: 22X11
Floor Type: —
Dimensions: 17X14
Floor Type: —
Dimensions: 19X11
Floor Type: —
Rooms: Office, Storage, Recreation Room, Other Room
Name: Office
Dimensions: 13X12
Floor Type: —
Name: Storage
Dimensions: 20X11
Floor Type: —
Name: Recreation Room
Dimensions: 30X22
Floor Type: —
Name: Other Room
Dimensions: 40X30
Floor Type: —
Other Specifics
| 4 | |
| — | |
| Concrete, Garage Owned, Attached, Garage | |
| — | |
| — | |
| Deck | |
| — | |
| — | |
| 267x300 | |
| Full | |
| Full | |
| Dry Bar, 1st Floor Bedroom, 1st Floor Full Bath, Granite Counters | |
| Range, Microwave, Dishwasher, Refrigerator, Washer, Dryer, Disposal, Water Softener | |
| Not in DB | |
| — | |
| — | |
| Wood Burning |
Tax History
| Year | Property Taxes |
|---|
Contact Agent
Nearby Similar Homes
Nearby Sold Comparables


Contact Agent
Listing Provided By
Berkshire Hathaway HomeServices Crosby Starck Real
