

124 Rudder Road, Machesney Park, Illinois 61115


$250,000
|
For Sale
|
|
| Status: | Pending |
| Sqft: | 1,680 |
| Cost/Sqft: | $149 |
| Beds: | 4 |
| Baths: | 2 |
| Year Built: | 1998 |
| Property Taxes: | $3,688 |
| Days On Market: | 23 |
| Lot Size: | 0,17 |
Description
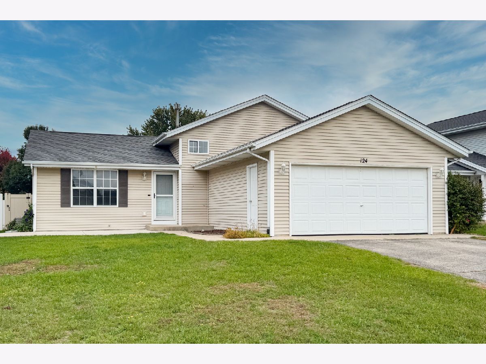
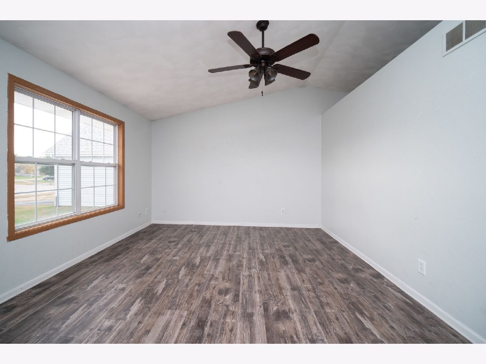
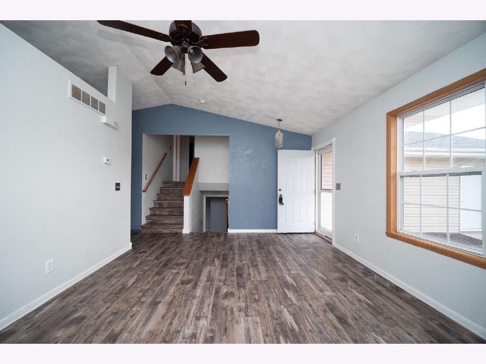
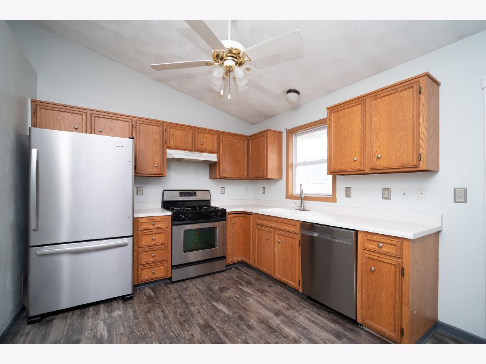
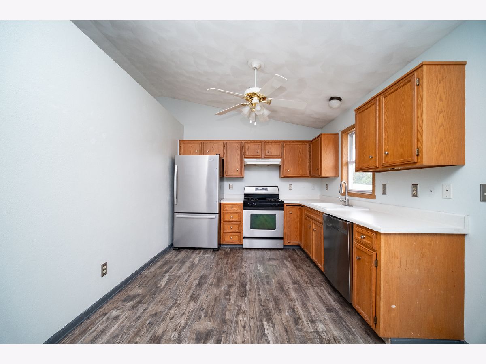
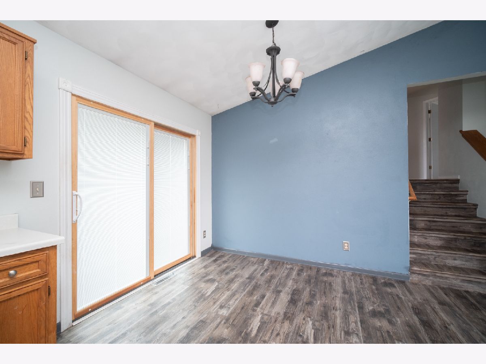
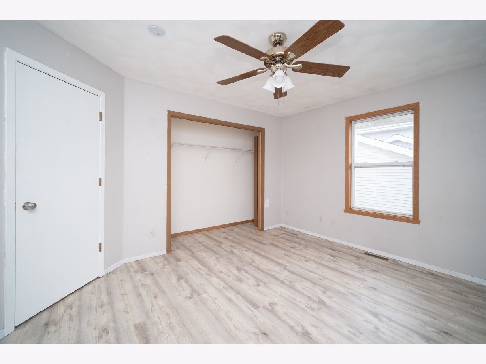
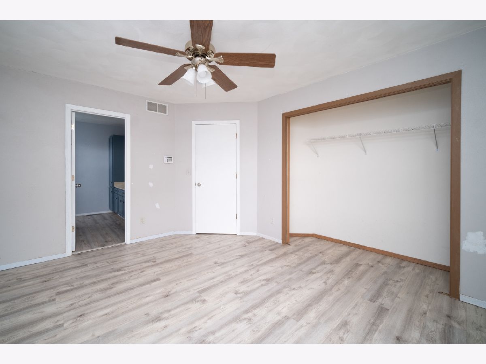
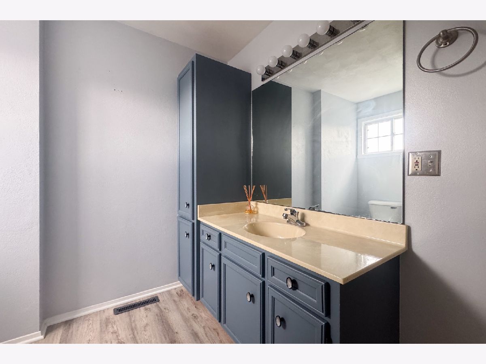
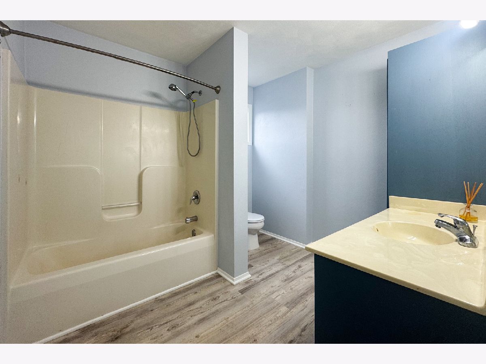
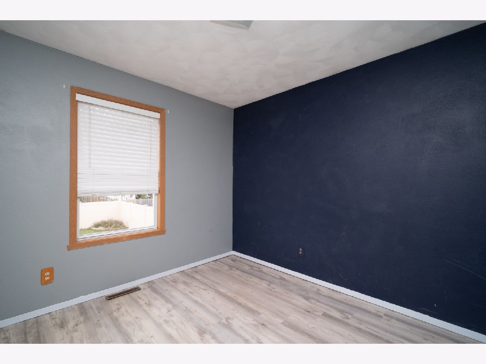
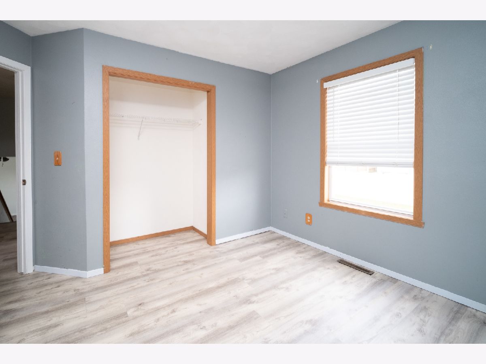
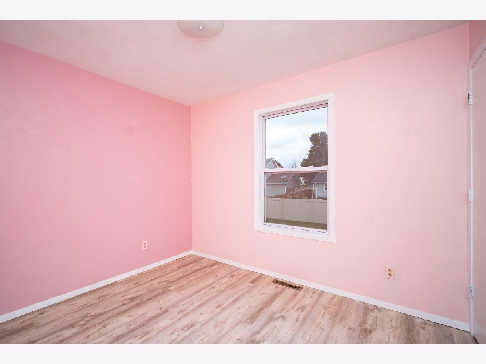
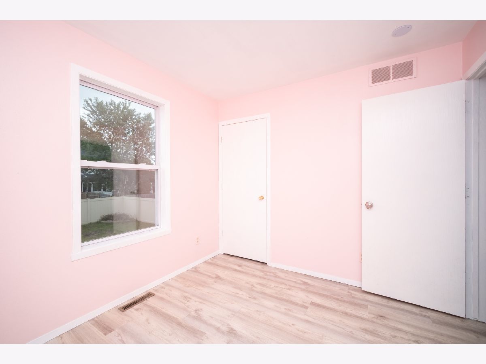
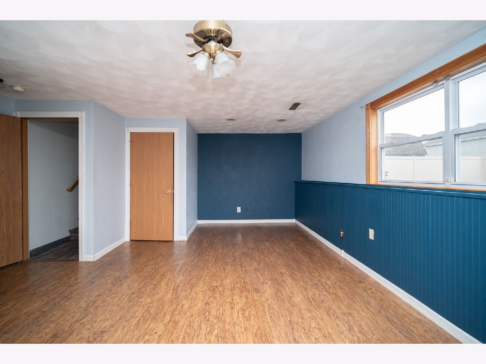
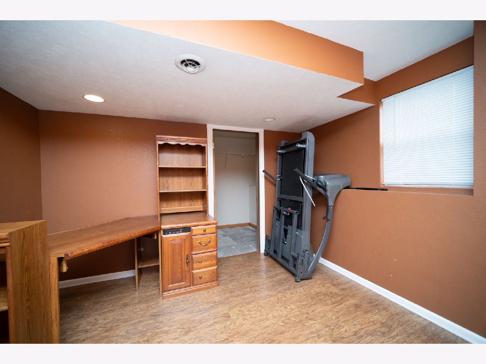
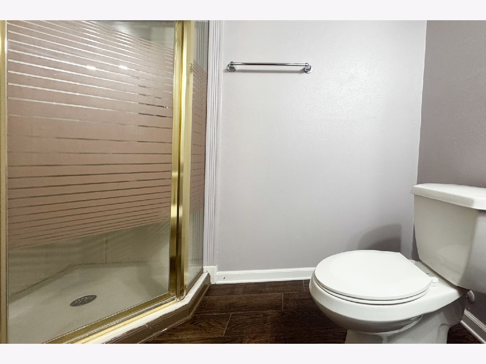
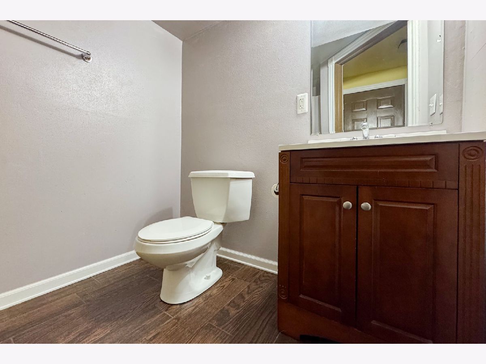
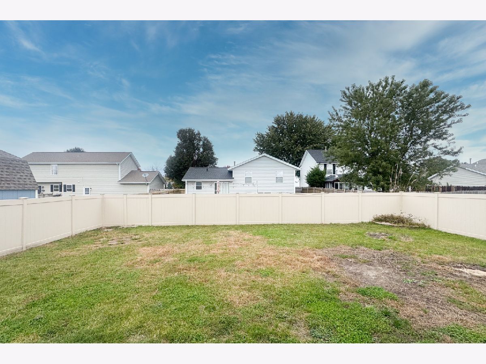
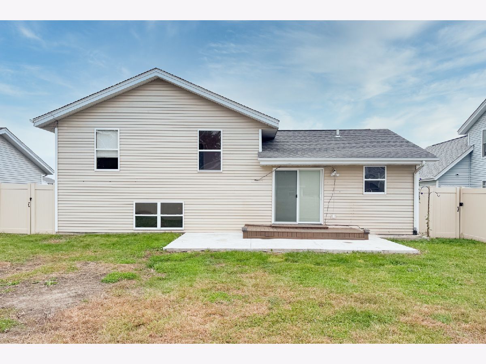
Welcome home to this move-in-ready tri-level style home! Excellent curb appeal welcomes you with a new concrete front porch area. Inside, the main floor features a comfortable living room and eat-in kitchen with a new sliding glass door with built-in blinds (2025) that leads to the outdoor living space. Upstairs, LVP flooring spans throughout the three bedrooms, along with a linen closet and shared full bathroom. The lower level offers even more living space with a family room, fourth bedroom, and full bathroom, with newer LVP flooring. The home also features a basement with ample storage space. Outside, you'll enjoy a privacy fenced-in yard with a newer concrete patio and deck, offering plenty of space to relax or entertain. New roof in 2023. This home has a lot to offer for the price! Conveniently located close to shopping, dining, schools, parks, and more! Property being sold "as is."
Property Specifics
| Single Family | |
| — | |
| — | |
| 1998 | |
| Unfinished, Partial | |
| Vinyl Siding | |
| — | |
| — | |
| No | |
| 0.17 |
| Winnebago | |
| — | |
| — / Not Applicable | |
| None | |
| Public | |
| Public Sewer | |
| Central Air | |
| Gas | |
| No | |
| 12775461 | |
| 0830105008 |
Nearby Schools
| NAME: | DISTRICT: | DISTANCE: | |
|---|---|---|---|
|
High School
Harlem High School |
122 | Not in DB | |
Property History
| DATE: | EVENT: | PRICE: | SOURCE: |
|---|---|---|---|
| 18 Oct, 2026 | Under contract | $250,000 | MRED MLS |
| 15 Oct, 2026 | Listed for sale | $250,000 | MRED MLS |
Room Specifics
Total Bedrooms: 4
Bedrooms Above Ground: 4
Bedrooms Below Ground: 0
Dimensions: 13X12
Floor Type: —
Dimensions: 11X10
Floor Type: —
Dimensions: 11X9
Floor Type: —
Dimensions: 12X12
Floor Type: —
Full Bathrooms: 2
Bathroom Amenities: —
Bathroom in Basement: 0
Dimensions: 18X10
Floor Type: —
Dimensions: 18X13
Floor Type: —
Dimensions: 23X14
Floor Type: —
Rooms: No additional rooms
Other Specifics
| 2 | |
| — | |
| Garage Owned, Attached, Garage | |
| — | |
| — | |
| — | |
| — | |
| — | |
| 60x129.41x60x129.41 | |
| — | |
| Full | |
| — | |
| — | |
| Not in DB | |
| — | |
| — | |
| — |
Tax History
| Year | Property Taxes |
|---|---|
| 2026 | $3,688 |
Contact Agent
Nearby Similar Homes
Nearby Sold Comparables


Contact Agent
Listing Provided By
Keller Williams Realty Signature
