

908 37th Avenue, East Moline, Illinois 61244


$105,000
|
Sold
|
|
| Status: | Closed |
| Sqft: | 896 |
| Cost/Sqft: | $123 |
| Beds: | 3 |
| Baths: | 2 |
| Year Built: | 1958 |
| Property Taxes: | $4,356 |
| Days On Market: | 44 |
| Lot Size: | 0,17 |
Description
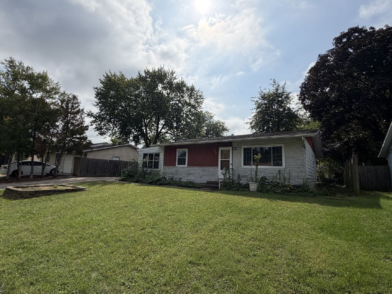
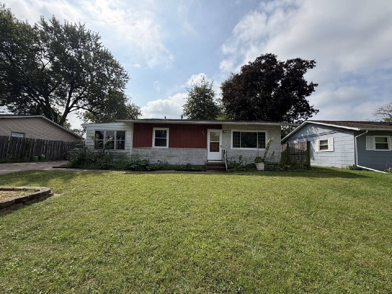
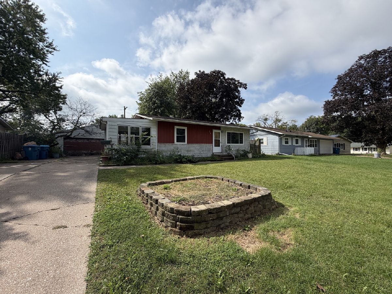
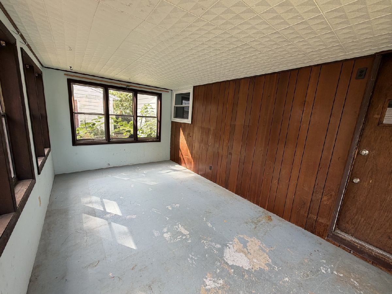
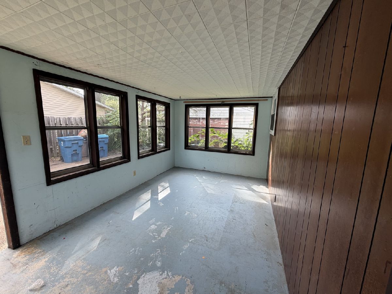
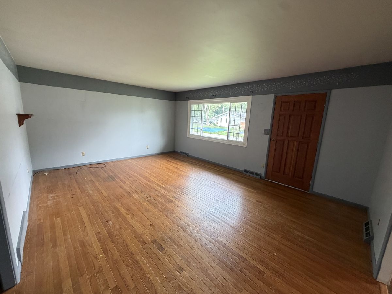
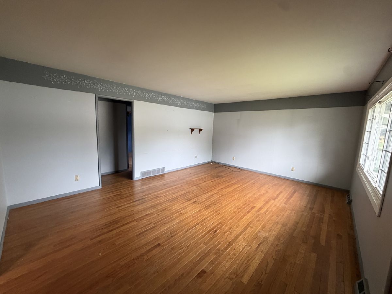
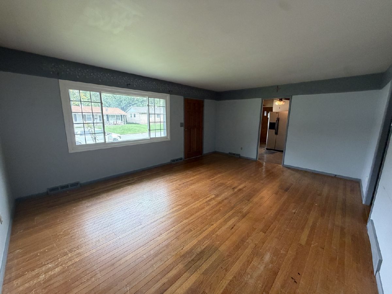
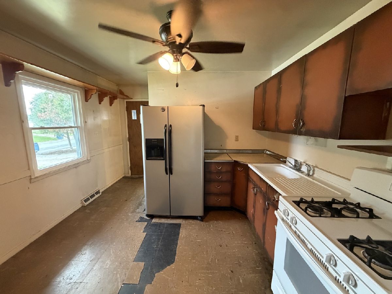
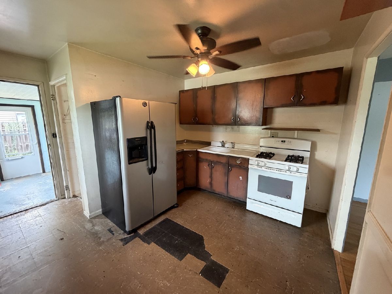
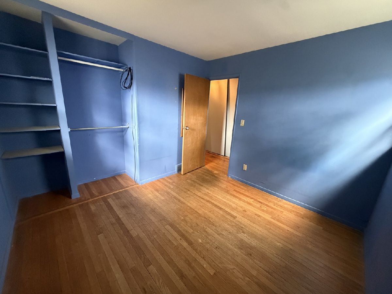
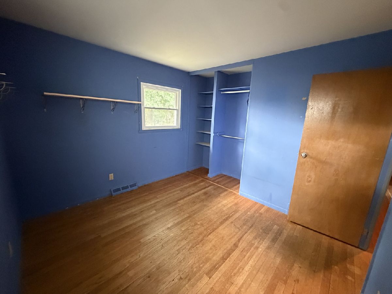
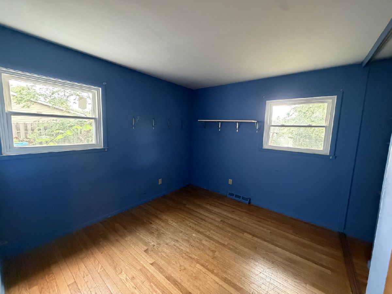
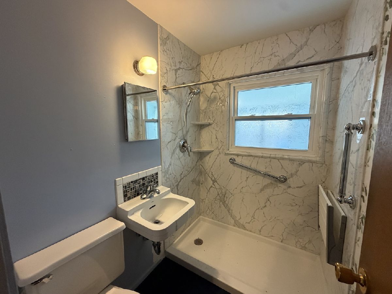
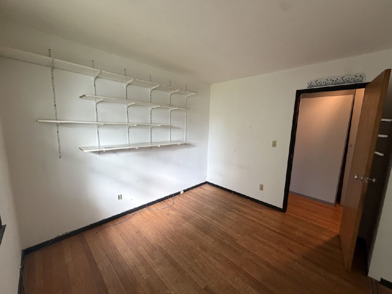
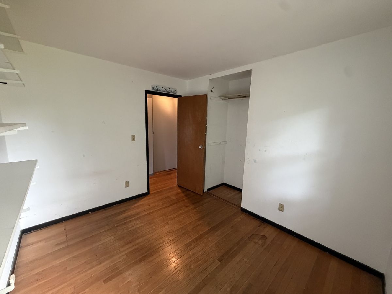
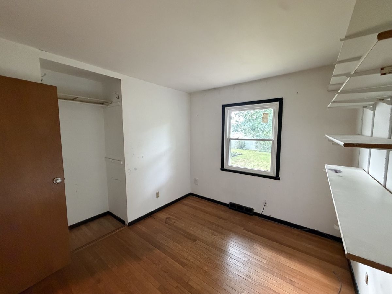
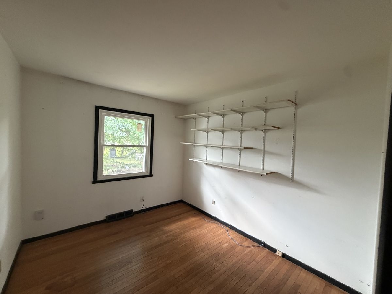
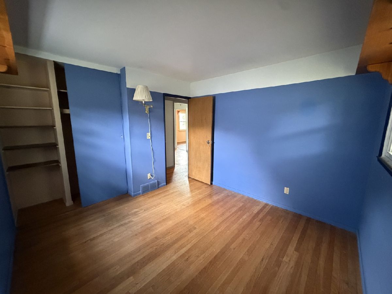
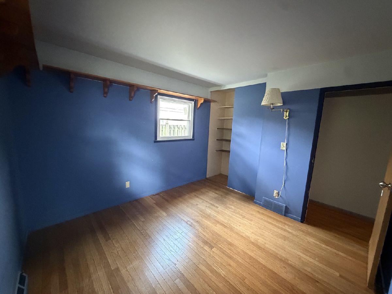
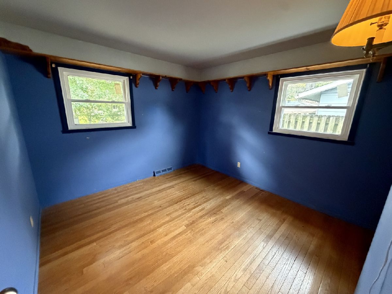
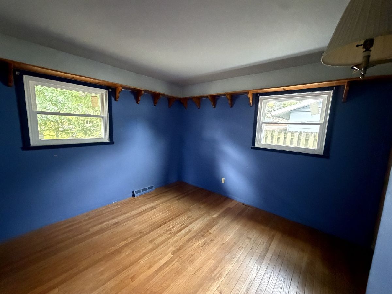
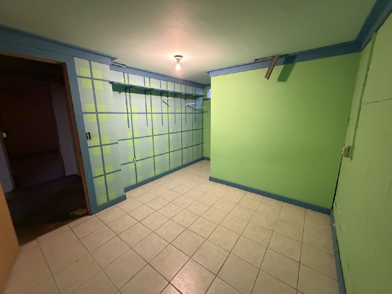
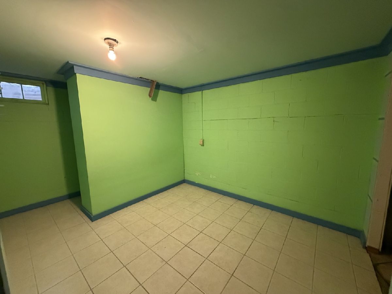
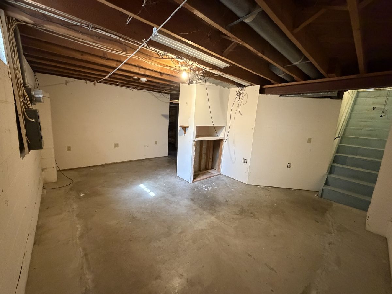
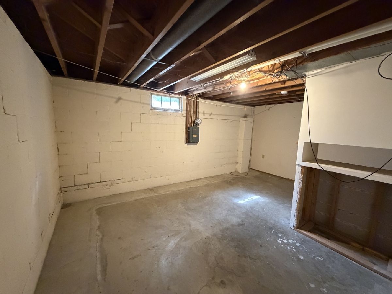
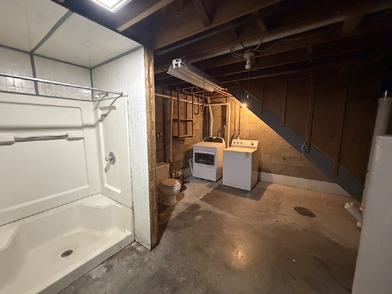
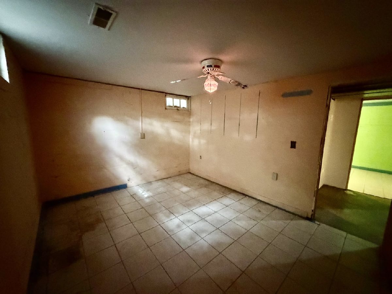
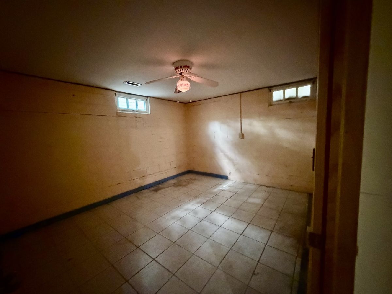
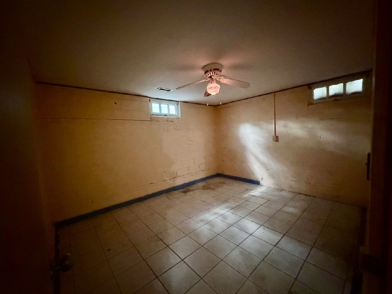
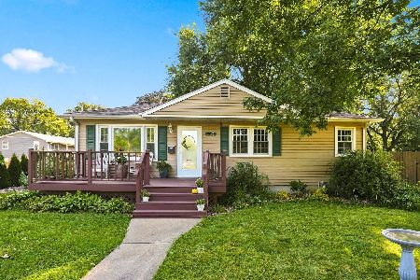
Welcome to this 3 bedrooms, 2 bathroom home that offers a 2-car garage and additional finished space in the basement. This home provides plenty of room and flexibility to make it your own. Step inside and appreciate the original hardwood floors throughout much of the main level, adding warmth and character while providing a great framework for your own personal updates and improvements. The basement expands the possibilities with two additional non-conforming bedrooms, a potential second family or living space, a spacious laundry area, and an additional bathroom-perfect for guests, a home office, hobbies, recreation, or simply more room to spread out. The 2-car garage provides convenient parking and additional storage, while the combination of original character, versatile living spaces, and potential for future improvements makes this home an exciting opportunity for its next owner. Listing agent related to limited power of attorney.
Property Specifics
| Single Family | |
| — | |
| Ranch | |
| 1958 | |
| Partially Finished, Full | |
| 965 (300 finished) | |
| Aluminum Siding, Other | |
| Asphalt | |
| — | |
| No | |
| 0.17 |
| Rock Island | |
| — | |
| — / Not Applicable | |
| None | |
| Public | |
| Public Sewer | |
| Central Air | |
| Gas | |
| No | |
| 12763234 | |
| 1701207014 |
Property History
| DATE: | EVENT: | PRICE: | SOURCE: |
|---|---|---|---|
| 23 Oct, 2026 | Sold | $105,000 | MRED MLS |
| 18 Sep, 2026 | Under contract | $109,900 | MRED MLS |
| 18 Sep, 2026 | Listed for sale | $109,900 | MRED MLS |
Room Specifics
Total Bedrooms: 3
Bedrooms Above Ground: 3
Bedrooms Below Ground: 0
Dimensions: 10X10
Floor Type: Hardwood
Dimensions: 10X9
Floor Type: Hardwood
Dimensions: 10X9
Floor Type: Hardwood
Full Bathrooms: 2
Bathroom Amenities: —
Bathroom in Basement: 1
Dimensions: 11X9
Floor Type: Laminate
Dimensions: 13X18
Floor Type: Hardwood
Rooms: Other Room
Name: Other Room
Dimensions: 10X10
Floor Type: Tile
Name: Other Room
Dimensions: 10X13
Floor Type: Tile
Other Specifics
| 2 | |
| Block | |
| Concrete, Garage Owned, Detached, Garage | |
| — | |
| — | |
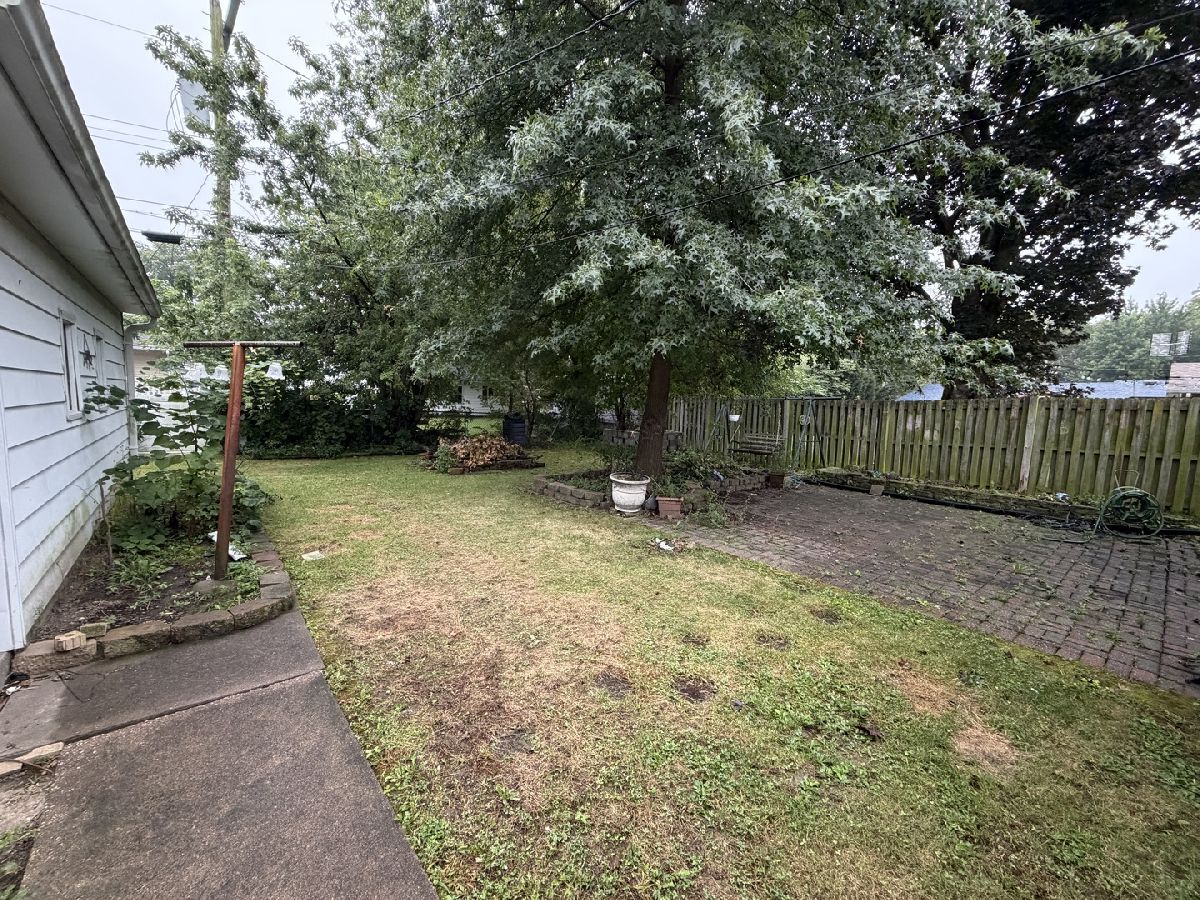
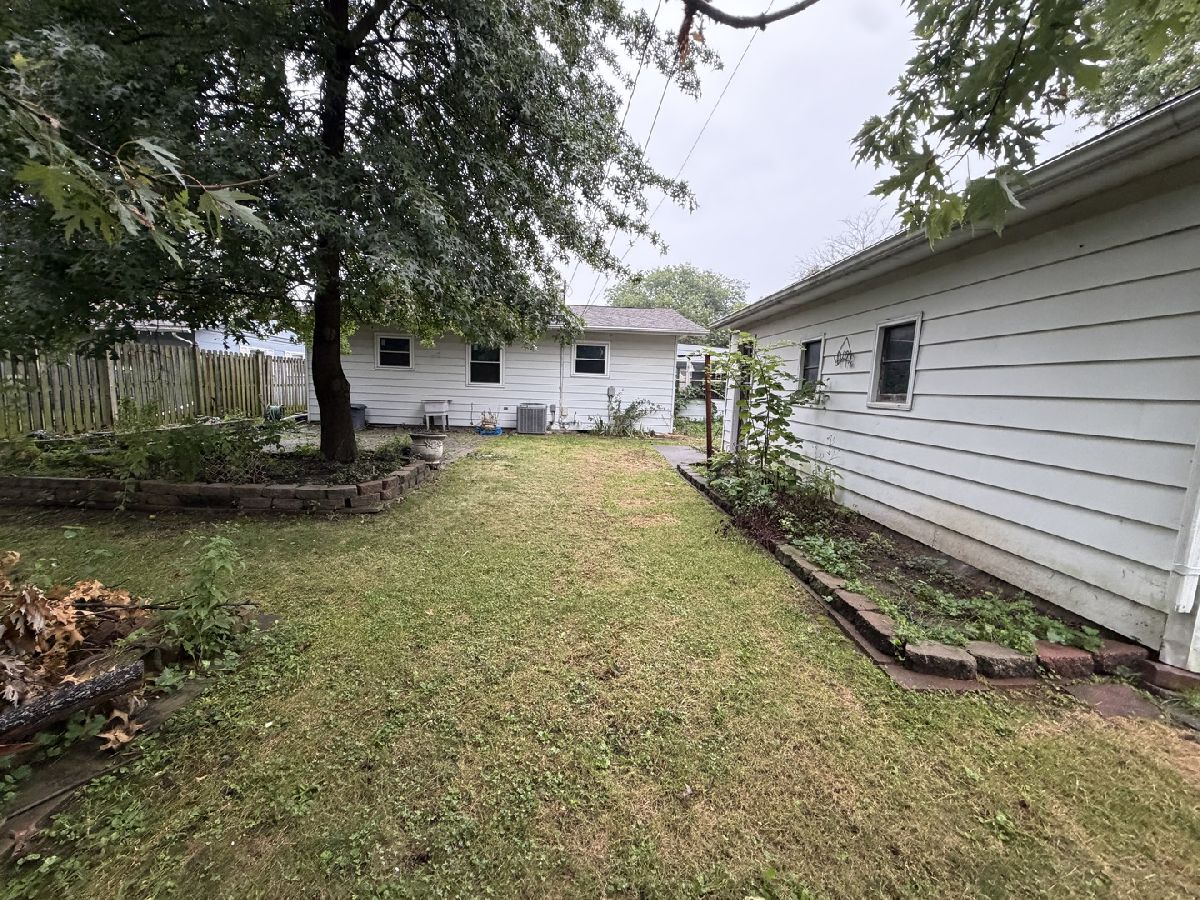
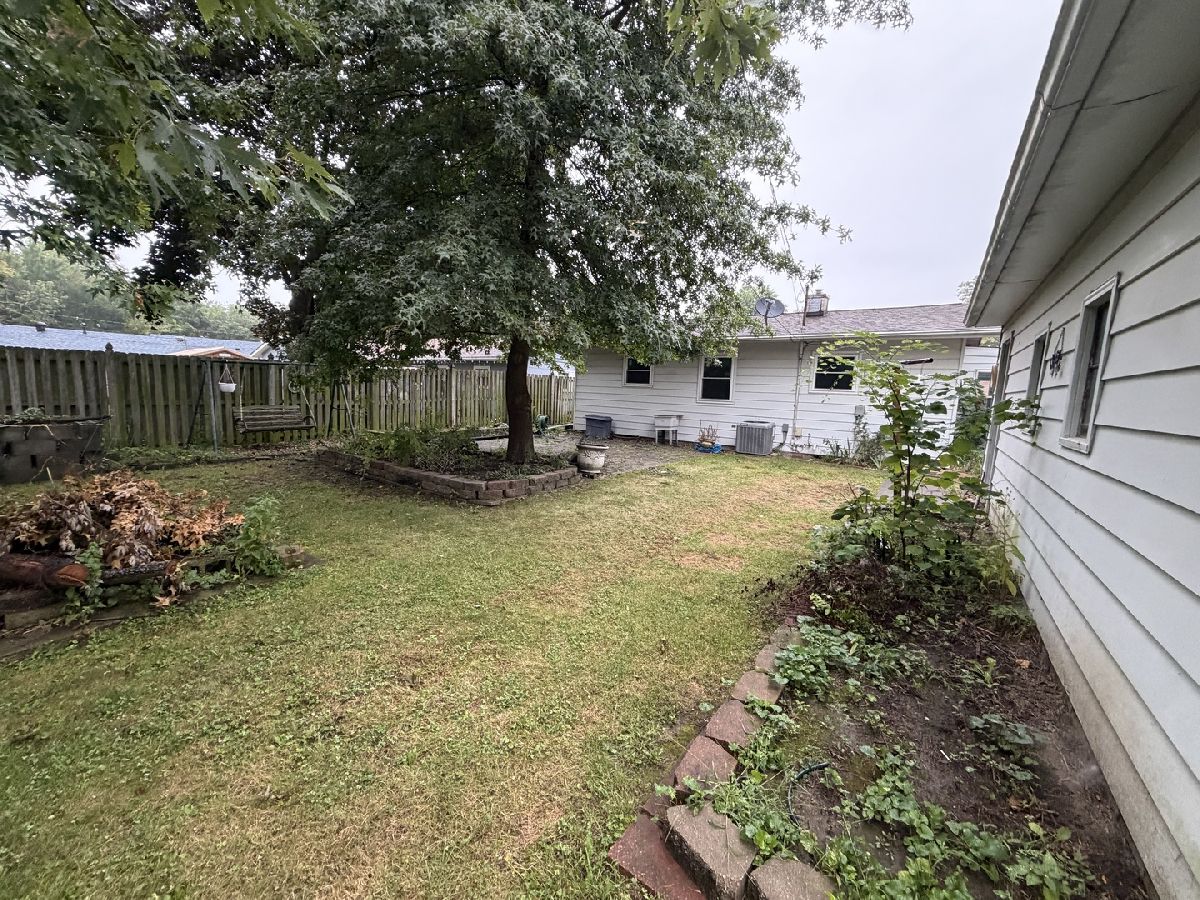
| Patio | |
| — | |
| Level | |
| 67x107 | |
| — | |
| None | |
| — | |
| Range, Refrigerator, Washer, Dryer, Range Hood | |
| Not in DB | |
| — | |
| — | |
| — |
Tax History
| Year | Property Taxes |
|---|---|
| 2026 | $4,356 |
Contact Agent
Nearby Similar Homes
Nearby Sold Comparables
Contact Agent
Listing Provided By
NextHome QC Realty
