

740 Terrace Court, Schaumburg, Illinois 60193


$649,000
|
For Sale
|
|
| Status: | Active |
| Sqft: | 1,800 |
| Cost/Sqft: | $361 |
| Beds: | 4 |
| Baths: | 2 |
| Year Built: | 1977 |
| Property Taxes: | $9,794 |
| Days On Market: | 102 |
| Lot Size: | 0,60 |
Description
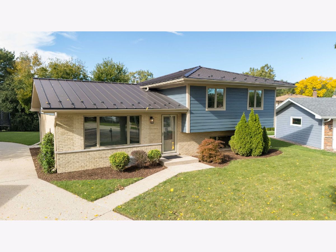
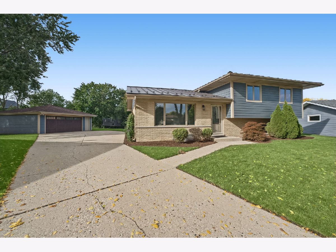
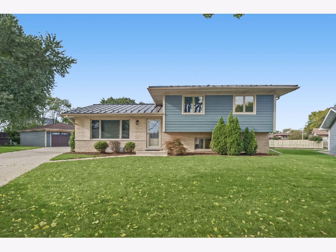
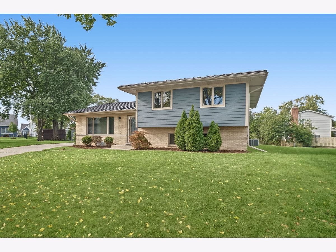
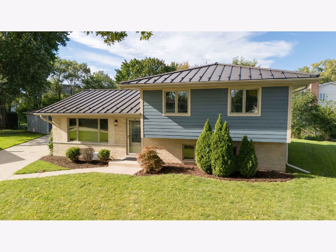
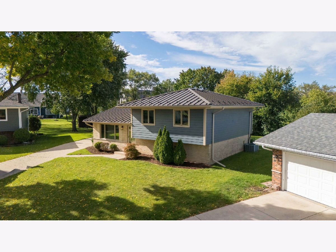
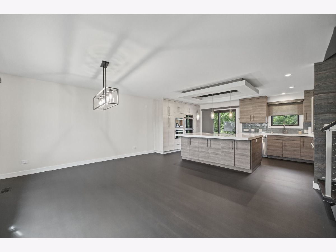
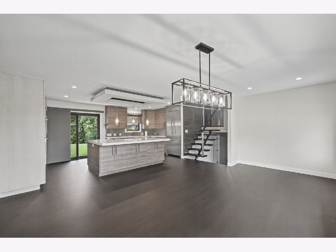
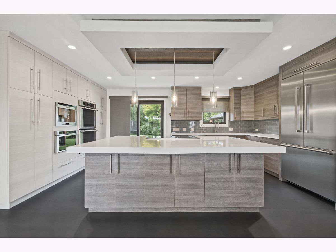
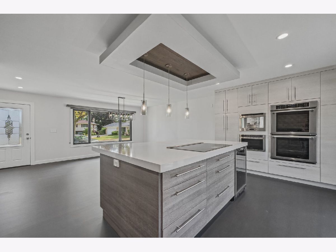
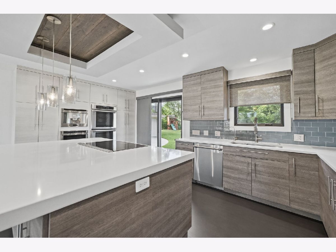
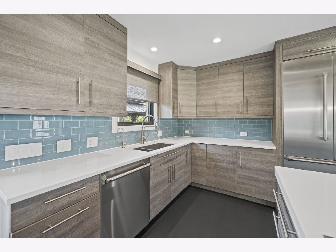
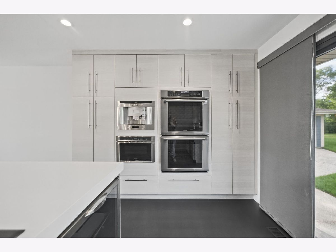
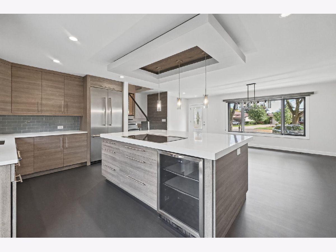
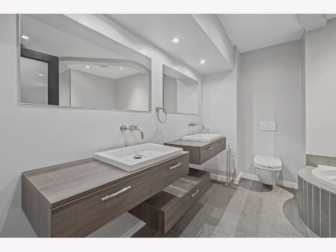
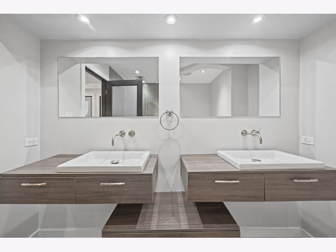
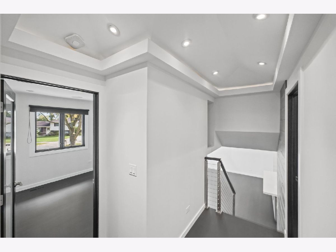
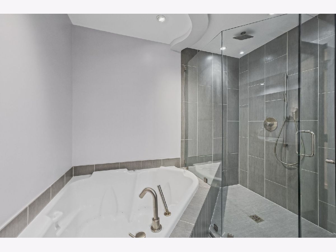
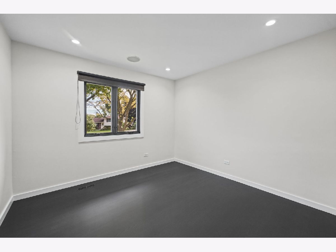
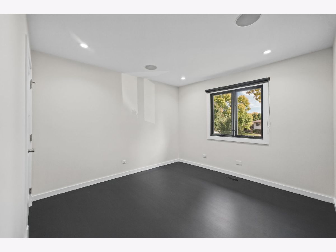
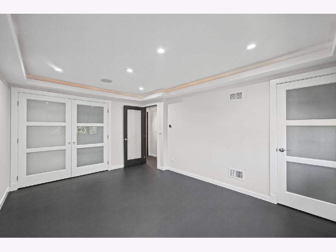
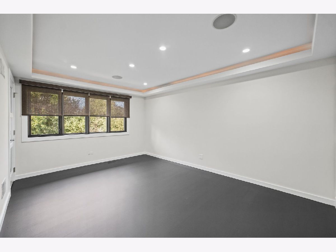
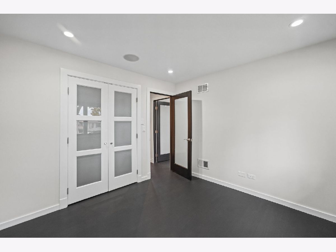
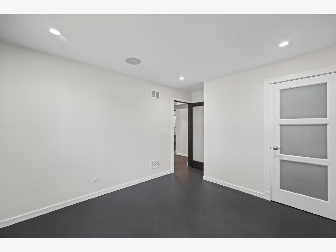
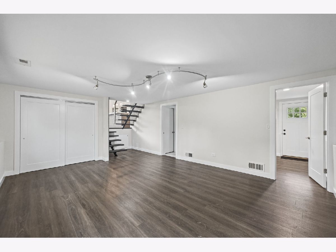
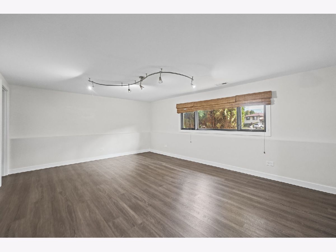
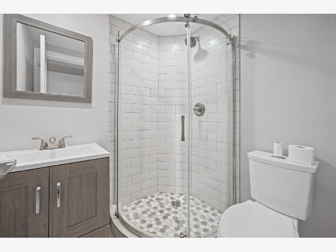
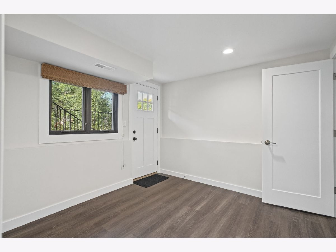
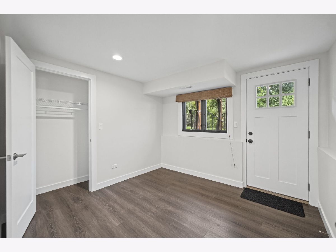
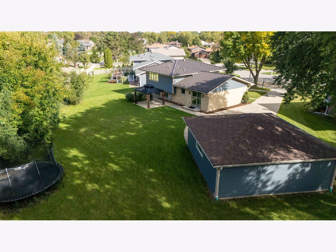
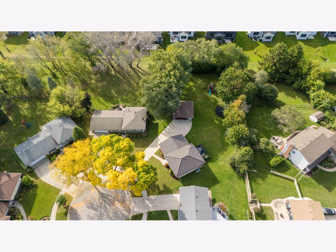
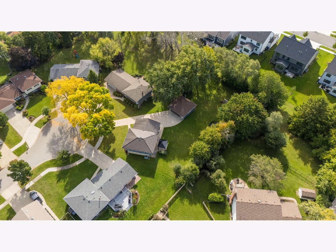
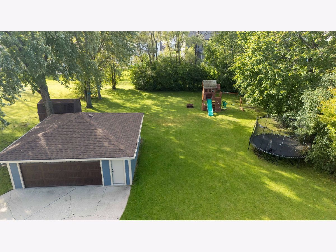
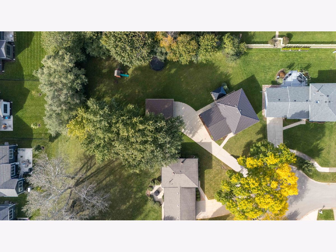
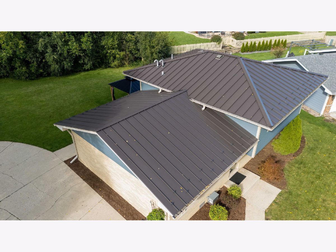
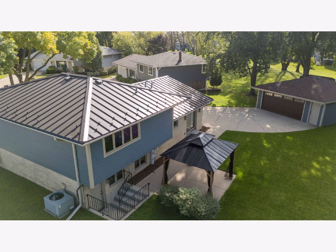
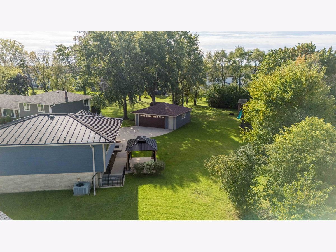
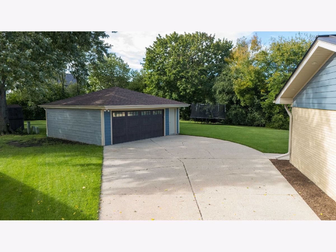
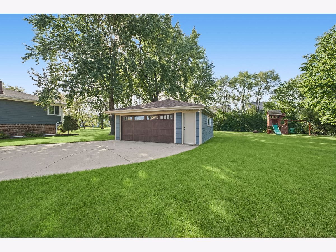
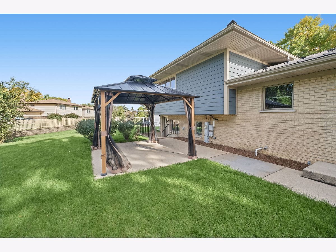
Welcome to this beautifully updated home, ideally situated on a quiet cul-de-sac in one of the Northwest Suburbs' most desirable neighborhoods. Thoughtfully renovated and move-in ready, this home combines modern style, quality craftsmanship, and an unbeatable Schaumburg location. Step inside to a bright and inviting floor plan featuring luxury hardwood floors, open living spaces, and an abundance of natural light. At the heart of the home is a stunning designer kitchen, complete with premium Thermador appliances, custom cabinetry, elegant countertops, and a sleek, contemporary design that's perfect for both everyday living and entertaining. The home also features two beautifully updated bathrooms with stylish finishes and attention to detail throughout. Recent exterior improvements include new siding, windows, and a recently installed metal roof, providing exceptional curb appeal, energy efficiency, and long-term peace of mind. A spacious two-car garage offers convenience and additional storage. One of the home's standout features is its impressive 0.6-acre lot, offering a rare amount of outdoor space in Schaumburg. The expansive backyard is perfect for entertaining, relaxing, gardening, or creating lasting memories with family and friends. Located within the highly acclaimed Collins Elementary School and James B. Conant High School boundaries, this home offers access to some of the area's most sought-after schools. You'll also enjoy being just minutes from parks, restaurants, shopping, Woodfield Mall, and major highways, making commuting and everyday living effortless. Offering high-end finishes, thoughtful updates, an exceptional location, outstanding schools, and an oversized lot, this is a rare opportunity to own a beautifully renovated home in one of Schaumburg's most desirable communities. Simply move in and enjoy everything this exceptional property has to offer.
Property Specifics
| Single Family | |
| — | |
| — | |
| 1977 | |
| Finished, Walk-Up Access, Partial, Walk-Out Access | |
| Vinyl Siding, Brick | |
| Metal | |
| — | |
| No | |
| 0.6 |
| Cook | |
| Stonebridge | |
| 0 / Not Applicable | |
| None | |
| Lake Michigan | |
| Public Sewer | |
| Central Air | |
| Natural Gas, Forced Air | |
| No | |
| 12702073 | |
| 07261170100000 |
Nearby Schools
| NAME: | DISTRICT: | DISTANCE: | |
|---|---|---|---|
|
Grade School
Michael Collins Elementary Schoo |
54 | — | |
|
Middle School
Robert Frost Junior High School |
54 | Not in DB | |
|
High School
J B Conant High School |
211 | Not in DB | |
Property History
| DATE: | EVENT: | PRICE: | SOURCE: |
|---|---|---|---|
| 14 Jul, 2026 | Listed for sale | $649,000 | MRED MLS |
Room Specifics
Total Bedrooms: 4
Bedrooms Above Ground: 4
Bedrooms Below Ground: 0
Dimensions: 16X13
Floor Type: Hardwood
Dimensions: 13X11
Floor Type: Hardwood
Dimensions: 12X11
Floor Type: Hardwood
Dimensions: 11X9
Floor Type: Vinyl
Full Bathrooms: 2
Bathroom Amenities: Double Sink, Full Body Spray Shower
Bathroom in Basement: 1
Dimensions: 22X15
Floor Type: Hardwood
Features: Eating Area-Breakfast Bar, Island, Custom Cabinetry, Granite Counters, Pantry, Updated Kitchen
Dimensions: 10X6
Floor Type: Tile
Dimensions: 18X15
Floor Type: Hardwood
Dimensions: 19X15
Floor Type: Vinyl
Rooms: No additional rooms
Other Specifics
| 2 | |
| Concrete Perimeter | |
| Concrete, Garage Door Opener, Garage Owned, Detached, Garage | |
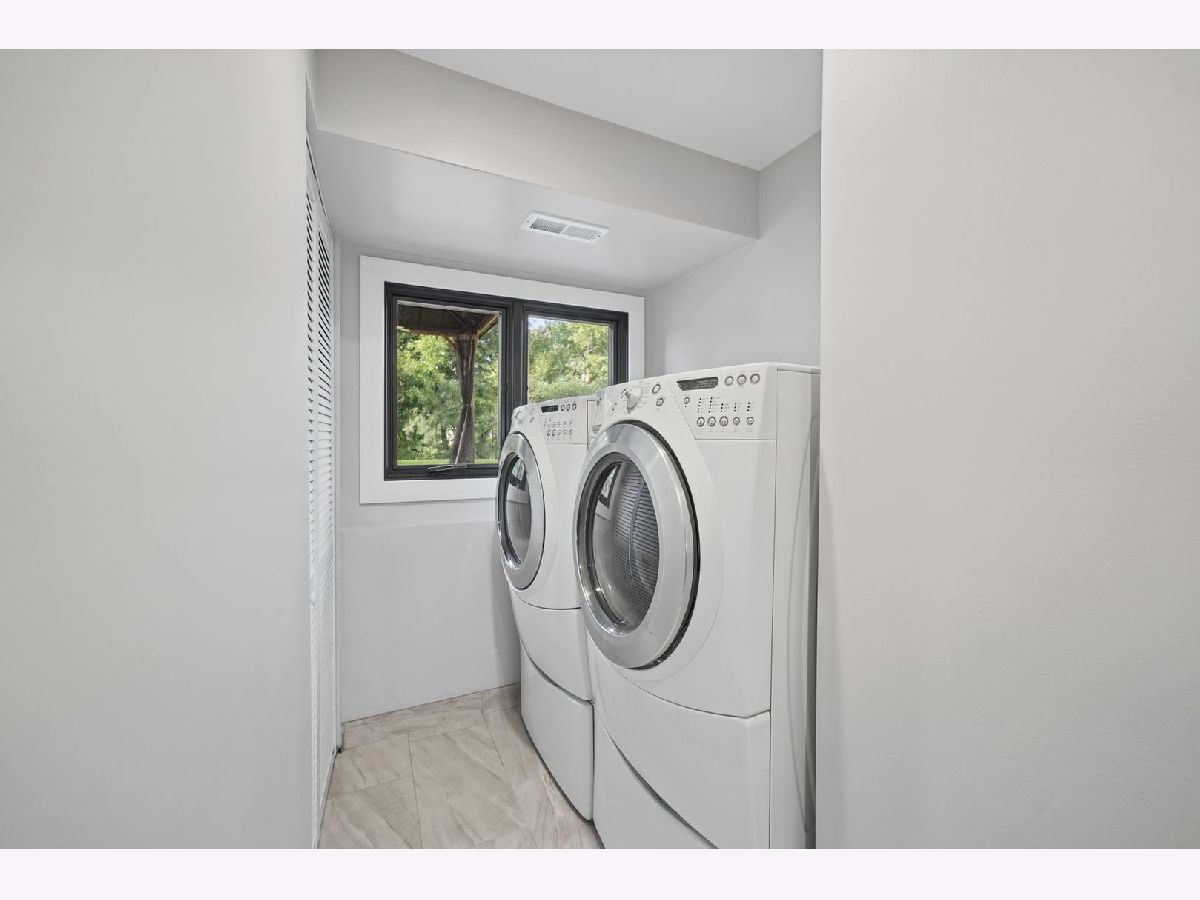
| Gas Dryer Hookup, Laundry Closet | |
| — | |
| Patio | |
| — | |
| Cul-De-Sac, Wooded | |
| 25678 | |
| — | |
| None | |
| In-Law Floorplan | |
| Dishwasher, High End Refrigerator, Disposal, Stainless Steel Appliance(s), Wine Refrigerator, Range Hood, Electric Cooktop, Humidifier | |
| Not in DB | |
| Park, Curbs, Sidewalks, Street Lights, Street Paved | |
| — | |
| — |
Tax History
| Year | Property Taxes |
|---|---|
| 2026 | $9,794 |
Contact Agent
Nearby Similar Homes





Nearby Sold Comparables

Contact Agent
Listing Provided By
Savvy Properties Inc
