

37 Weathersfield Way, Schaumburg, Illinois 60193


$500,000
|
For Sale
|
|
| Status: | Active |
| Sqft: | 2,100 |
| Cost/Sqft: | $238 |
| Beds: | 3 |
| Baths: | 2 |
| Year Built: | 1975 |
| Property Taxes: | $7,852 |
| Days On Market: | 48 |
| Lot Size: | 0,24 |
Description
Beautifully Updated 3-Bedroom Home on a Spacious Corner Lot in Schaumburg!Welcome to 37 E. Weatherfield Way, Schaumburg, IL 60193-a stunning, move-in ready bi-level home offering over 2,100 square feet of beautifully updated living space. This immaculate 3-bedroom, 2-bathroom home has been thoughtfully renovated from top to bottom, blending modern finishes with exceptional comfort.Step inside to discover a gorgeous, fully remodeled kitchen featuring new appliances, stylish cabinetry, updated countertops, and contemporary fixtures. Both bathrooms have been tastefully renovated, while new flooring, carpet, lighting, and fresh paint throughout create a bright, welcoming atmosphere. The versatile bi-level layout provides spacious living and entertaining areas, offering flexibility for today's lifestyle. Every detail has been carefully maintained, making this home truly move-in ready.Outside, you'll find exceptional curb appeal and a huge, beautifully landscaped corner lot that provides ample space for outdoor entertaining, gardening, play, or simply relaxing. The meticulous exterior reflects the same pride of ownership found throughout the home. Located in the highly desirable Schaumburg 60193 area, this home is conveniently close to parks, shopping, dining, schools, and major highways.Highlights:3 Bedrooms2 Full BathroomsOver 2,100 Sq. Ft. of Living SpaceBeautifully Updated Throughout New Kitchen with New Appliances Renovated Bathrooms New Flooring, Carpet, Lighting & Fresh Paint Spacious Bi-Level Floor Plan Huge Corner Lot Immaculate Interior & Exterior Move-In Ready Don't miss your opportunity to own this beautifully renovated home in one of Schaumburg's most desirable neighborhoods. Schedule your private showing today!
Property Specifics
| Single Family | |
| — | |
| Bi-Level | |
| 1975 | |
| 2026 | |
| Finished, Sub-Basement, Full | |
| Brick, Frame | |
| Asphalt | |
| — | |
| No | |
| 0.24 |
| Cook | |
| — | |
| — / Not Applicable | |
| None | |
| Lake Michigan | |
| Public Sewer | |
| Central Air | |
| Natural Gas, Electric, Forced Air | |
| 12757524 | |
| 07272010060000 |
Nearby Schools
| NAME: | DISTRICT: | DISTANCE: | |
|---|---|---|---|
|
Grade School
Michael Collins Elementary Schoo |
54 | — | |
|
Middle School
Robert Frost Junior High School |
54 | Not in DB | |
|
High School
J B Conant High School |
211 | Not in DB | |
Property History
| DATE: | EVENT: | PRICE: | SOURCE: |
|---|---|---|---|
| — | Last price change | $515,000 | MRED MLS |
| 11 Sep, 2026 | Listed for sale | $515,000 | MRED MLS |


Room Specifics
Total Bedrooms: 3
Bedrooms Above Ground: 3
Bedrooms Below Ground: 0
Dimensions: 10X13
Floor Type: Carpet
Dimensions: 11X10
Floor Type: Carpet
Dimensions: 13X11
Floor Type: Carpet
Full Bathrooms: 2
Bathroom Amenities: Soaking Tub
Bathroom in Basement: 1
Dimensions: 11X10
Floor Type: Vinyl
Dimensions: 8X10
Floor Type: Vinyl
Dimensions: 18X10
Floor Type: Vinyl
Dimensions: 21X14
Floor Type: Vinyl
Dimensions: 20X23
Floor Type: Vinyl
Rooms: No additional rooms
Other Specifics
| 2 | |
| Concrete Perimeter | |
| Concrete, Garage Door Opener, Garage Owned, Attached, Garage | |
| — | |
| — | |
| Patio | |
| Shed(s) | |
| — | |
| — | |
| 0.24 | |
| — | |
| None | |
| — | |
| Range, Microwave, Dishwasher, Refrigerator | |
| Not in DB | |
| — | |
| — | |
| — |
Tax History
| Year | Property Taxes |
|---|---|
| — | $7,852 |
Contact Agent
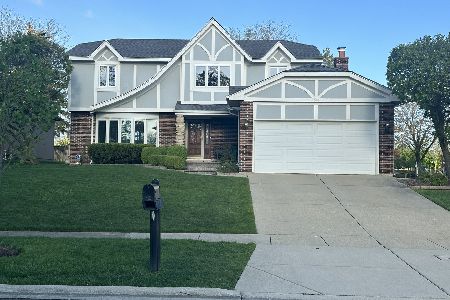
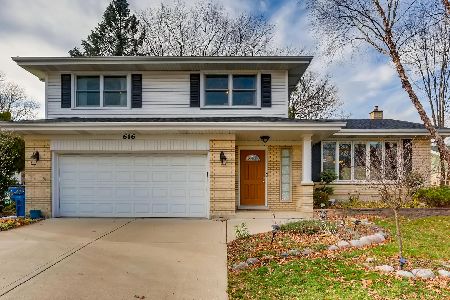
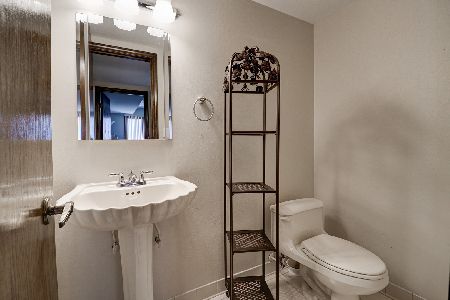
Nearby Similar Homes
Nearby Sold Comparables

Contact Agent
Listing Provided By
Circle One Realty
