

7413 Lyons Street, Morton Grove, Illinois 60053


$499,000
|
For Sale
|
|
| Status: | New |
| Sqft: | 0 |
| Cost/Sqft: | — |
| Beds: | 3 |
| Baths: | 1 |
| Year Built: | 1957 |
| Property Taxes: | $8,856 |
| Days On Market: | 3 |
| Lot Size: | 0,00 |
Description
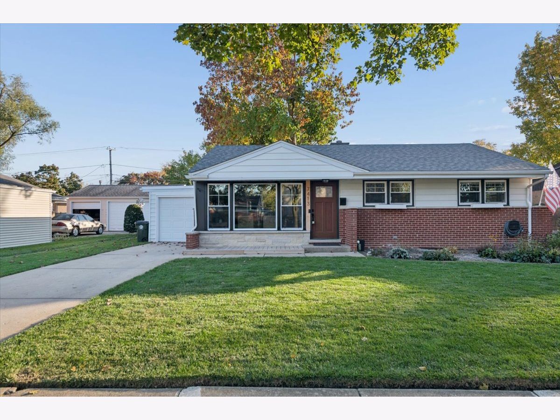
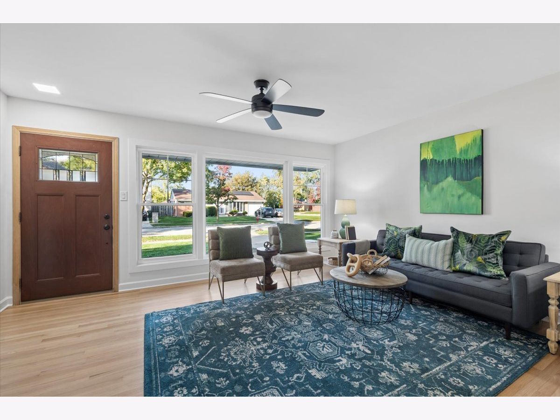
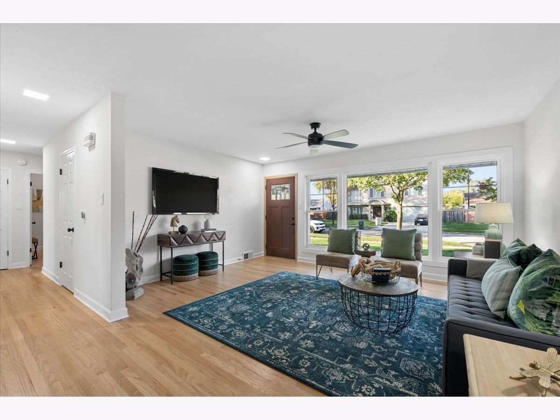
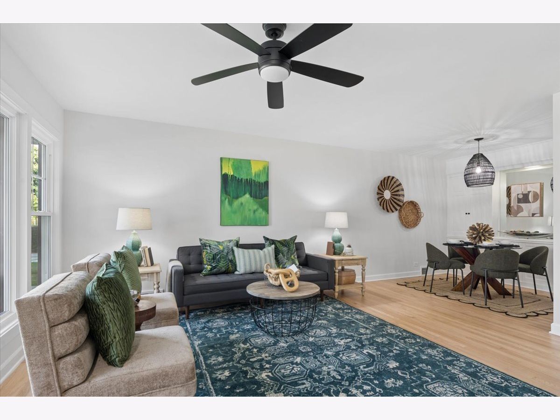
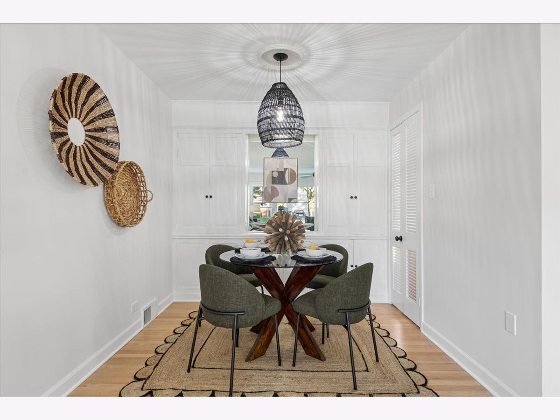
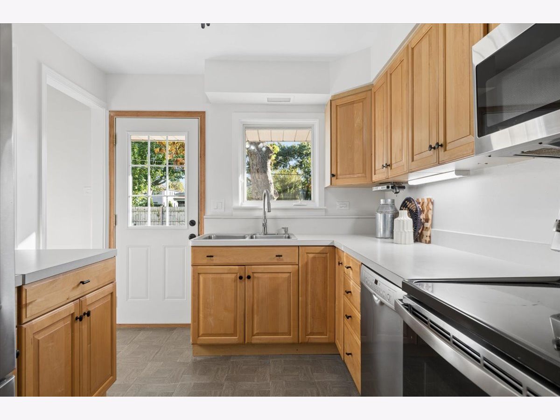
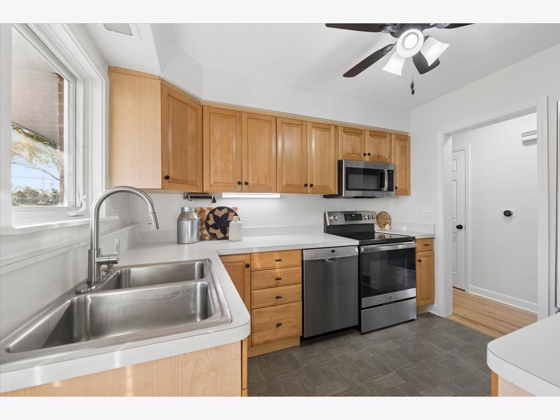
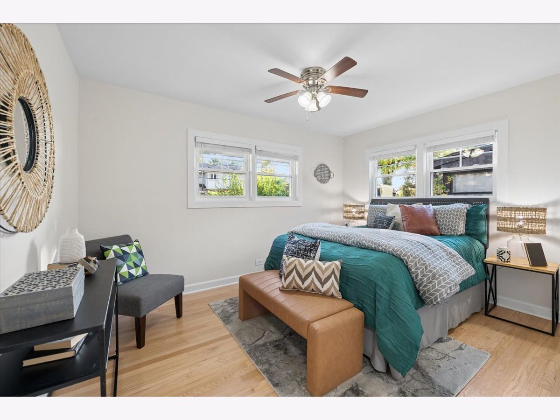
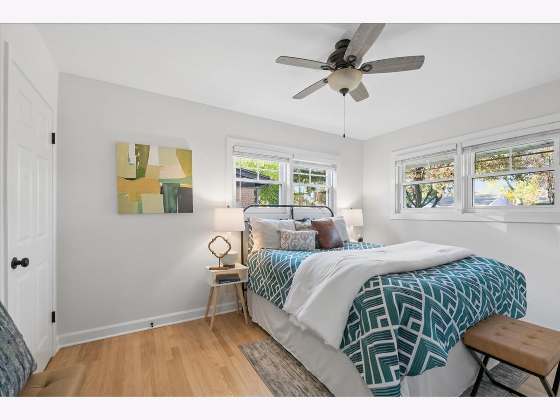
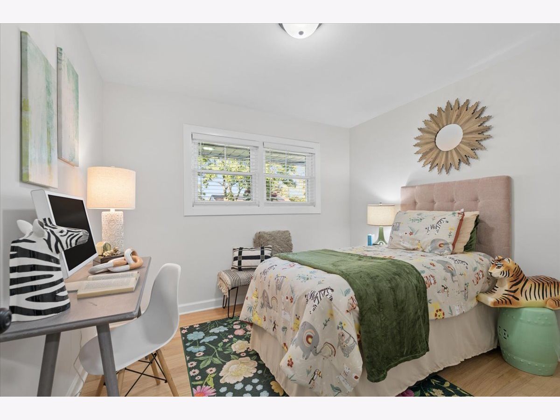
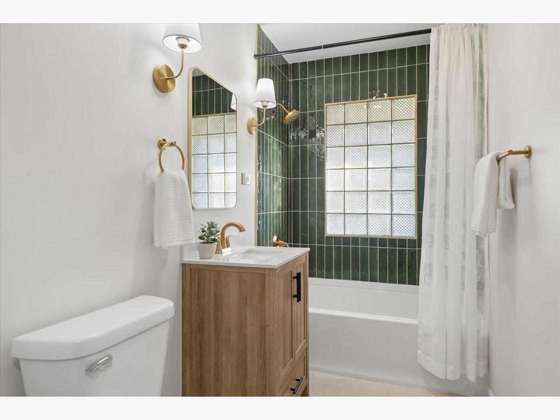
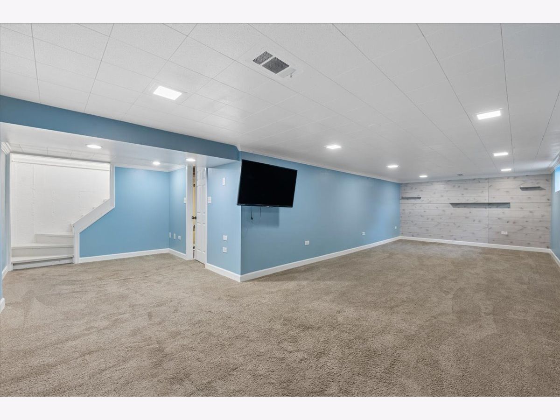
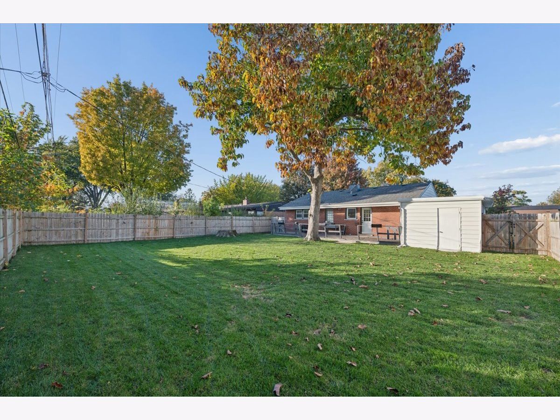
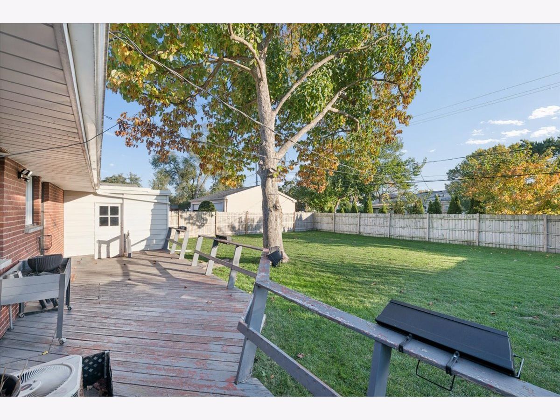
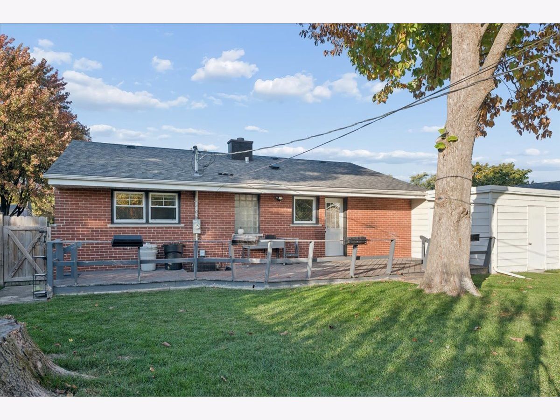
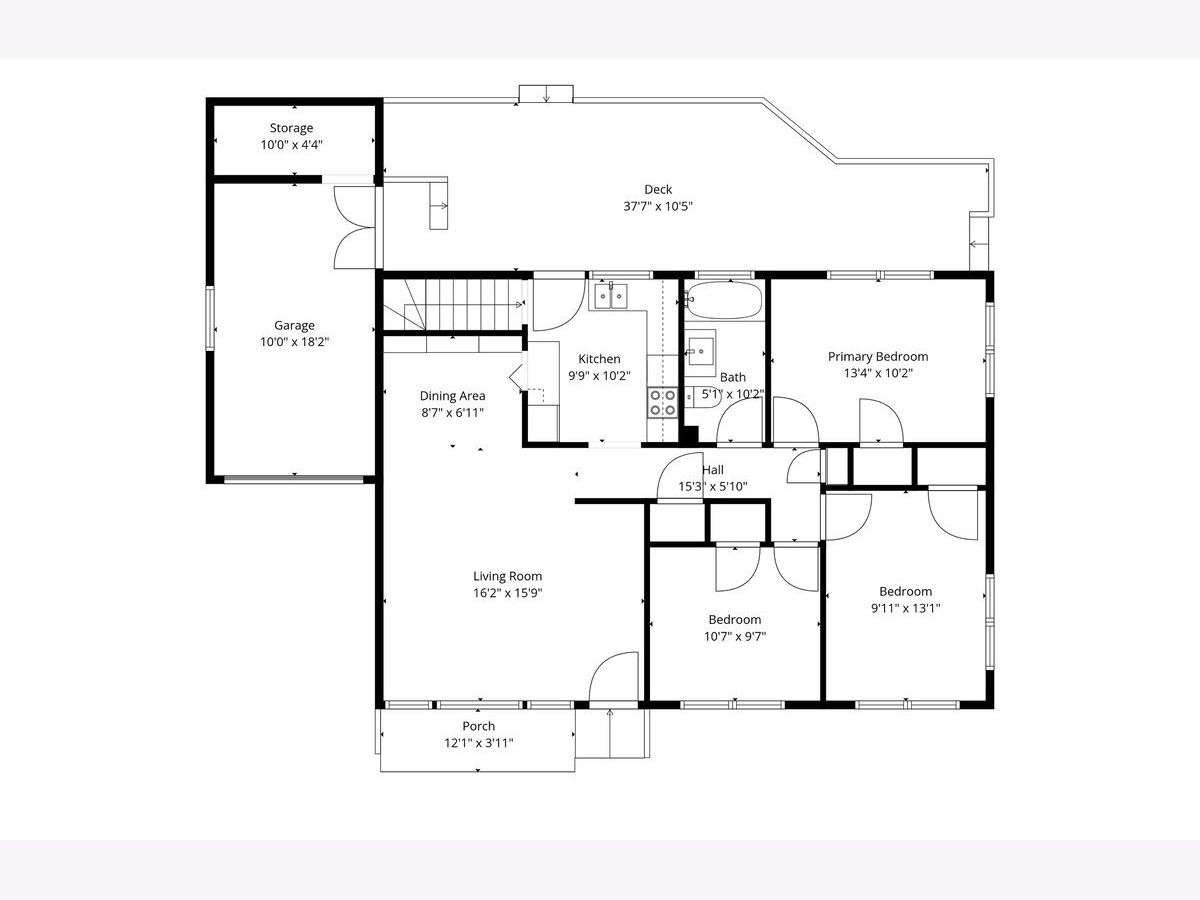
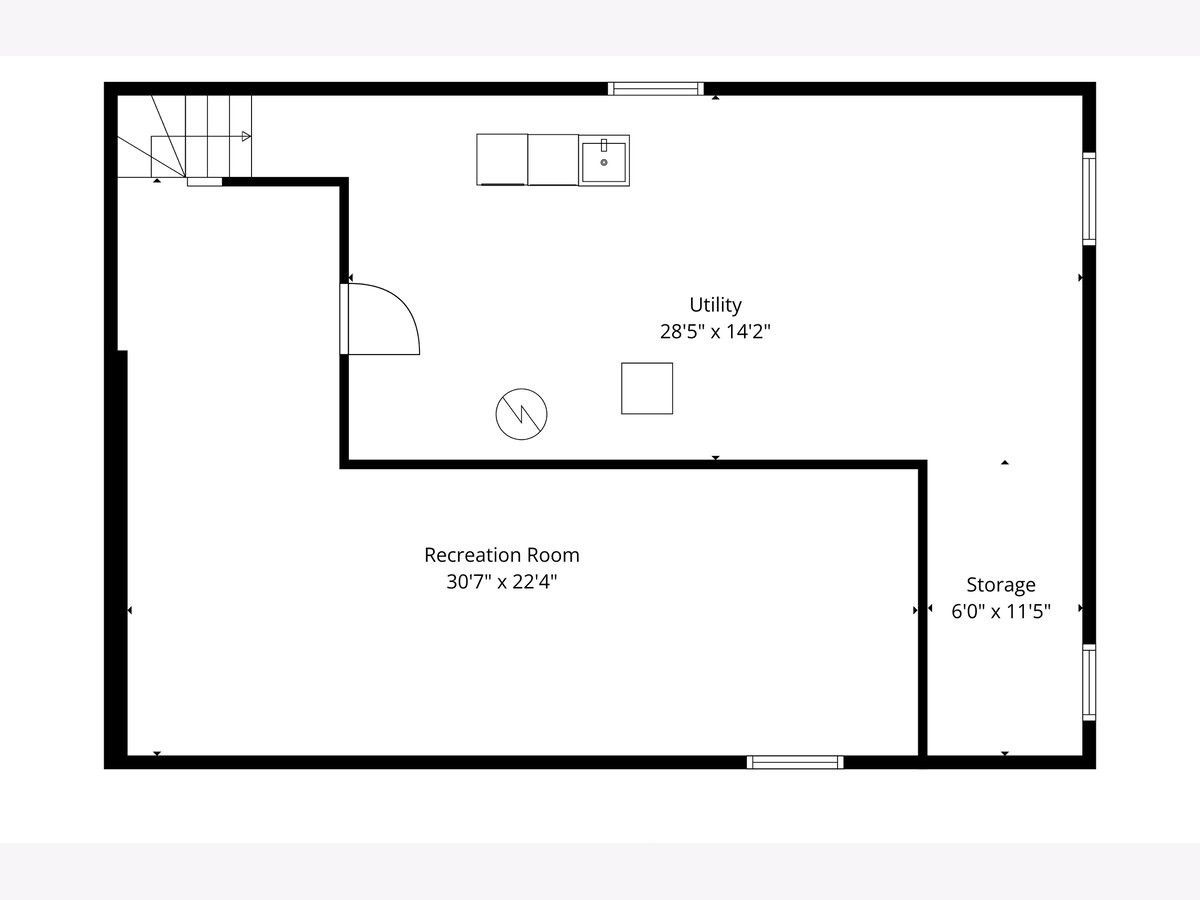
Beautifully renovated 3 bedroom, 1 bath home move-in ready home on tree-lined Morton Grove location! Home features living room and dining room leads to upgraded kitchen with stainless appliances. Three large bedrooms. A new luxurious full bathroom with custom tile. Finished basement for additional entertaining space. Kitchen leads to large back deck which opens to expansive fenced in yard. This home has been well maintained featuring new windows and new roof. This home is located near the Metra, the North Branch Trail System, many parks and top rated schools. Just perfect.
Property Specifics
| Single Family | |
| — | |
| Ranch | |
| 1957 | |
| Finished, Full | |
| Brick, Frame | |
| Asphalt | |
| RANCH | |
| No | |
| — |
| Cook | |
| — | |
| 0 / Not Applicable | |
| None | |
| Lake Michigan | |
| Public Sewer | |
| Central Air | |
| Gas, Forced Air | |
| 12797047 | |
| 09132180180000 |
Nearby Schools
| NAME: | DISTRICT: | DISTANCE: | |
|---|---|---|---|
|
Grade School
Melzer School |
63 | — | |
|
Middle School
Gemini Junior High School |
63 | Not in DB | |
|
High School
Maine East High School |
207 | Not in DB | |
Property History
| DATE: | EVENT: | PRICE: | SOURCE: |
|---|---|---|---|
| 29 Dec, 2010 | Sold | $191,525 | MRED MLS |
| 15 Nov, 2010 | Under contract | $199,900 | MRED MLS |
| 14 Oct, 2010 | Listed for sale | $199,900 | MRED MLS |
| 29 Apr, 2016 | Sold | $245,000 | MRED MLS |
| 11 Mar, 2016 | Under contract | $260,000 | MRED MLS |
| 1 Dec, 2015 | Listed for sale | $260,000 | MRED MLS |
| 29 Oct, 2026 | Listed for sale | $499,000 | MRED MLS |
Room Specifics
All Bedroom Info:
Total Bedrooms: 3
Bedrooms Above Ground: 3
Bedrooms Below Ground: 0
Total Bedrooms: 3
Bedrooms Above Ground: 3
Bedrooms Below Ground: 0
Master Bedroom Info:
Dimensions: 13X10
Location: Main LevelDimensions: 13X10
Floor Type: Hardwood
Second Bedroom Info:
Dimensions: 13X10
Location: Main LevelDimensions: 13X10
Floor Type: Hardwood
Third Bedroom Info:
Dimensions: 10X10
Location: Main LevelDimensions: 10X10
Floor Type: Hardwood
Bathroom Info:
Full Bathrooms: 1
Partial Bathrooms: 0Full Bathrooms: 1
Bathroom Amenities: —
Bathroom in Basement: 0
Dining Room Info:
Dimensions: 9X7
Location: Main LevelDimensions: 9X7
Floor Type: Hardwood
Kitchen Info:
Dimensions: 10X10
Location: Main LevelDimensions: 10X10
Floor Type: Porcelain Tile
Living Room Info:
Dimensions: 16X16
Location: Main LevelDimensions: 16X16
Floor Type: Hardwood
Family Room Info:
Dimensions: 31X22
Location: BasementDimensions: 31X22
Floor Type: Carpet
Additional Rooms Info:
Rooms: No additional rooms
Basement: Finished, FullRooms: No additional rooms
Other Specifics
| 1 | |
| Concrete Perimeter | |
| Concrete, Garage Door Opener, Garage Owned, Attached, Garage | |
| Gas Dryer Hookup, In Unit | |
| Hardwood | |
| Deck | |
| Fenced | |
| — | |
| — | |
| 60X125 | |
| — | |
| None | |
| — | |
| Range, Dishwasher, Refrigerator, Washer, Dryer | |
| Not in DB | |
| — | |
| — | |
| — |
Tax History
| Year | Property Taxes |
|---|---|
| 2010 | $2,720 |
| 2016 | $5,505 |
| 2026 | $8,856 |
Contact Agent
Nearby Similar Homes
7300 Ponto Court, Morton Grove, Illinois 60053
For Sale
$1,199,000
4 beds / 4.1 baths / 4,000 ft2
Single Family / Built: 2026
19
7348 Davis Street, Morton Grove, Illinois 60053
For Sale
$450,000
3 beds / 2.0 baths / 1,066 ft2
Single Family / Built: 1955
29
7520 Arcadia Street, Morton Grove, Illinois 60053
Short Sale
$53,900
2 beds / 1.0 baths / 1,028 ft2
Single Family / Built: 1958
192
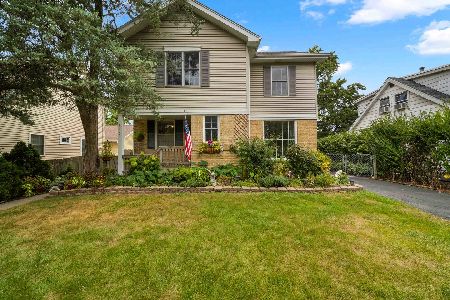
9344 Marion Avenue, Morton Grove, Illinois 60053
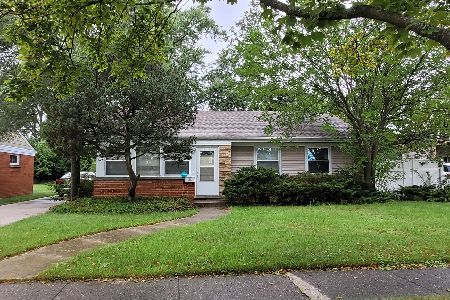
For Sale
$439,900
2 beds / 2.0 baths / 0 ft2
Single Family / Built: 1955
35
9407 Ozark Avenue, Morton Grove, Illinois 60053
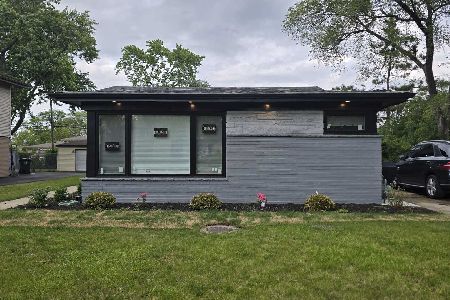
For Sale
$675,000
4 beds / 3.1 baths / 2,257 ft2
Single Family / Built: 1962
137
Nearby Sold Comparables
7413 Lyons Street, Morton Grove, Illinois 60053

Sold
$199,900
3 beds / 1.0 baths / 1,073 ft2
Single Family / Built: 1955
5862
7413 Lyons Street, Morton Grove, Illinois 60053
Sold
$260,000
3 beds / 1.0 baths / 1,100 ft2
Single Family / Built: 1957
3988
9324 Osceola Avenue, Morton Grove, Illinois 60053
Sold
$249,900
3 beds / 1.0 baths / 1,120 ft2
Single Family / Built: 1957
2784
7412 Lyons Street, Morton Grove, Illinois 60053
Sold
$378,900
4 beds / 3.0 baths / 3,916 ft2
Single Family / Built: 2005
4589
7412 Lyons Street, Morton Grove, Illinois 60053
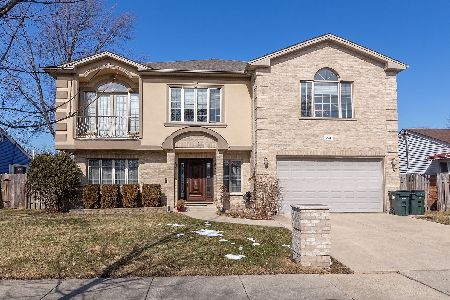
Sold
$839,900
5 beds / 4.0 baths / 4,653 ft2
Single Family / Built: 2005
926
7427 Lyons Street, Morton Grove, Illinois 60053
Sold
$279,500
3 beds / 1.0 baths / 1,600 ft2
Single Family / Built: 1957
4281
Contact Agent
Listing Provided By
@properties Christie's International Real Estate
