

7417 Inglenook Lane, Gurnee, Illinois 60031


$395,000
|
For Sale
|
|
| Status: | New |
| Sqft: | 1,845 |
| Cost/Sqft: | $214 |
| Beds: | 3 |
| Baths: | 2 |
| Year Built: | 1995 |
| Property Taxes: | $9,908 |
| Days On Market: | 4 |
| Lot Size: | 0,19 |
Description
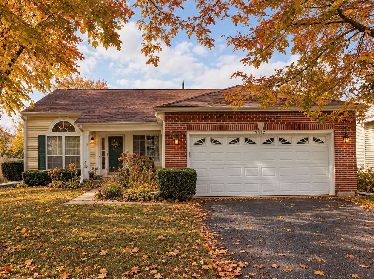
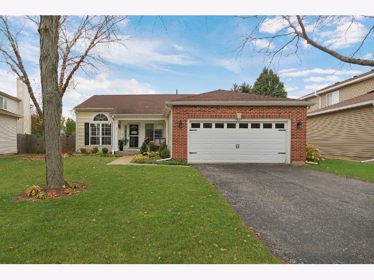
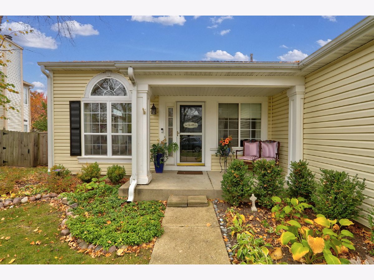
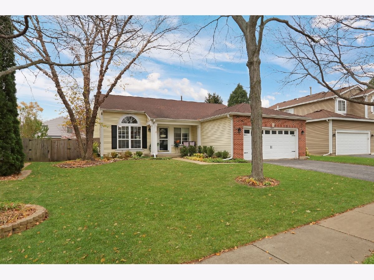
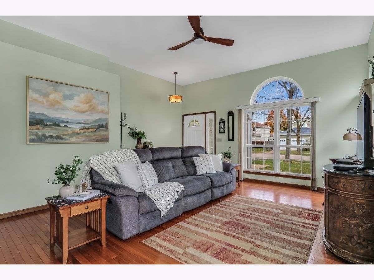
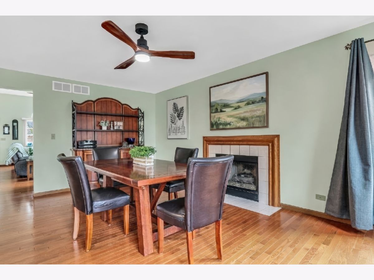
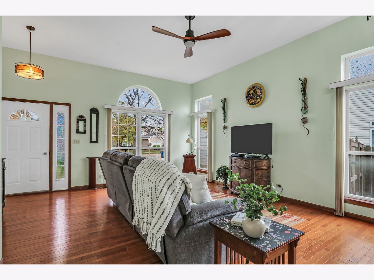
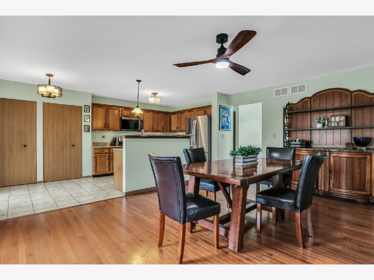
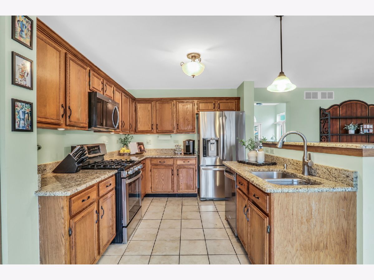
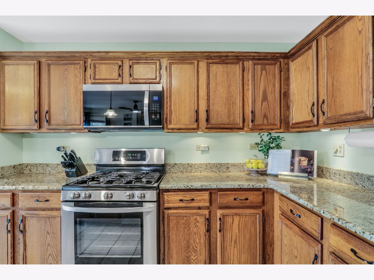
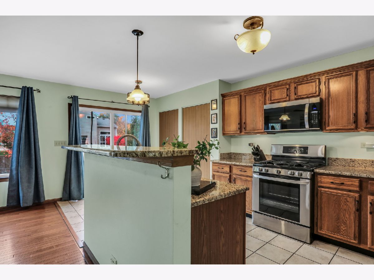
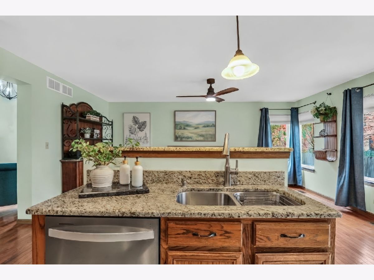
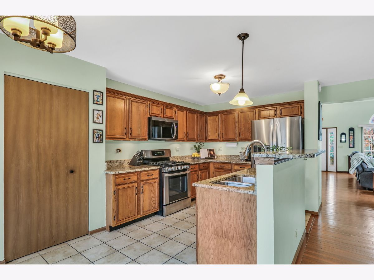
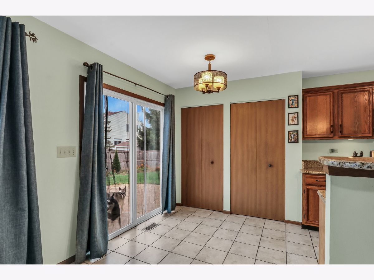
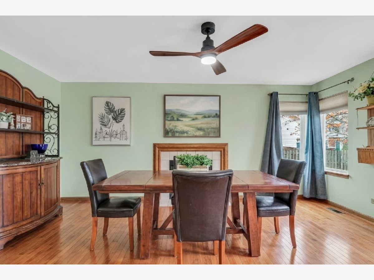
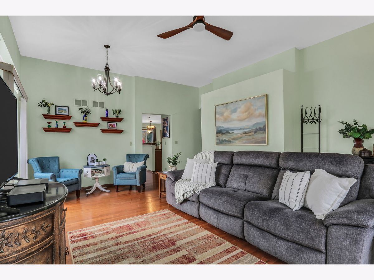
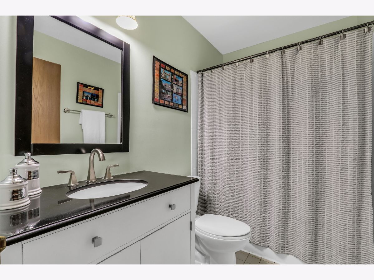
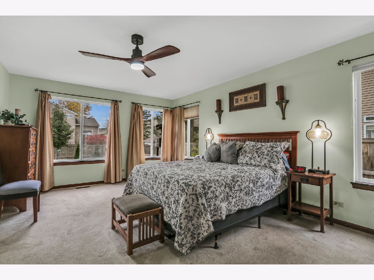
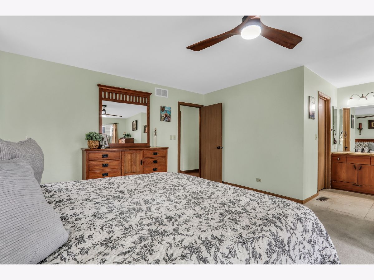
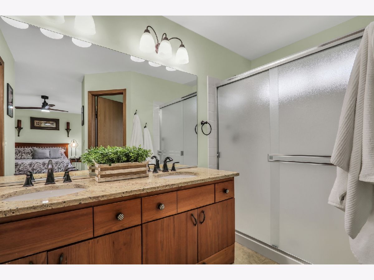
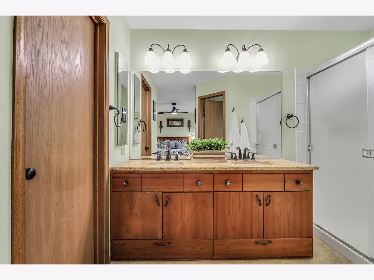
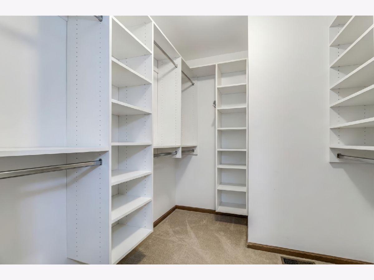
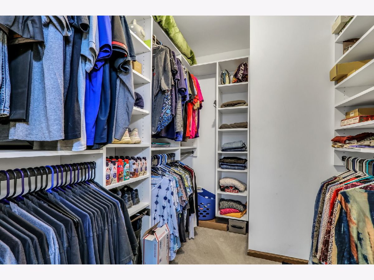
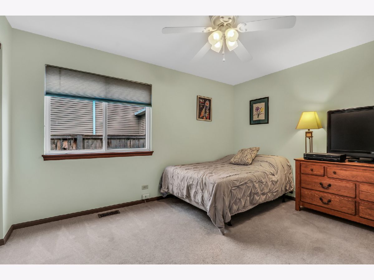
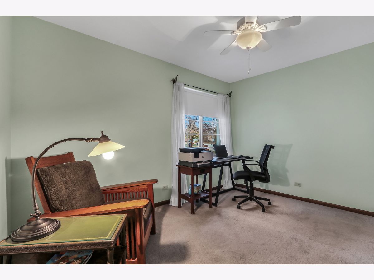
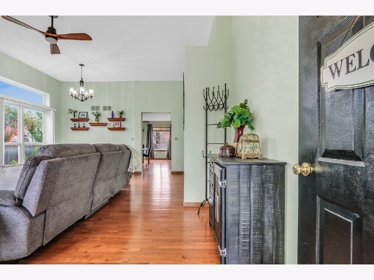
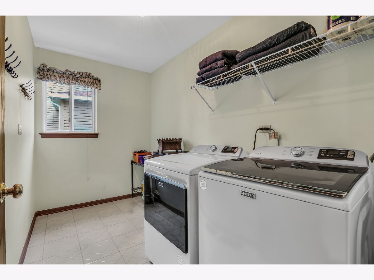
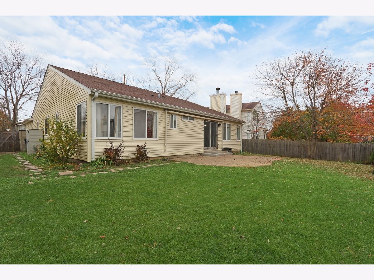
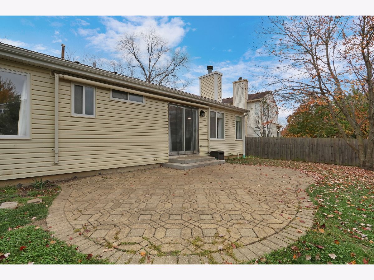
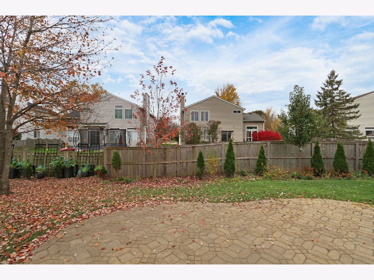
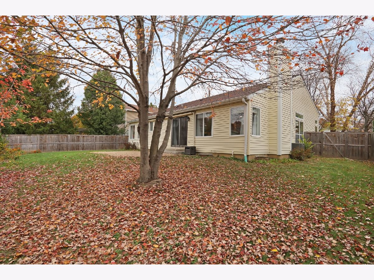
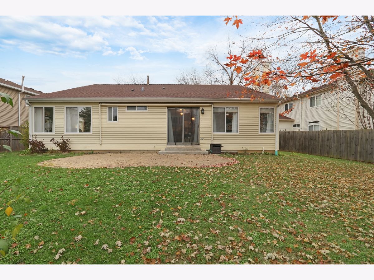
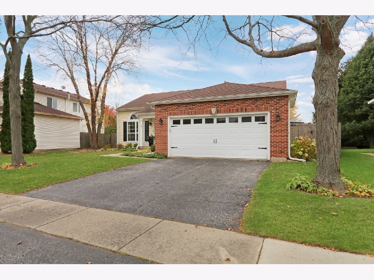
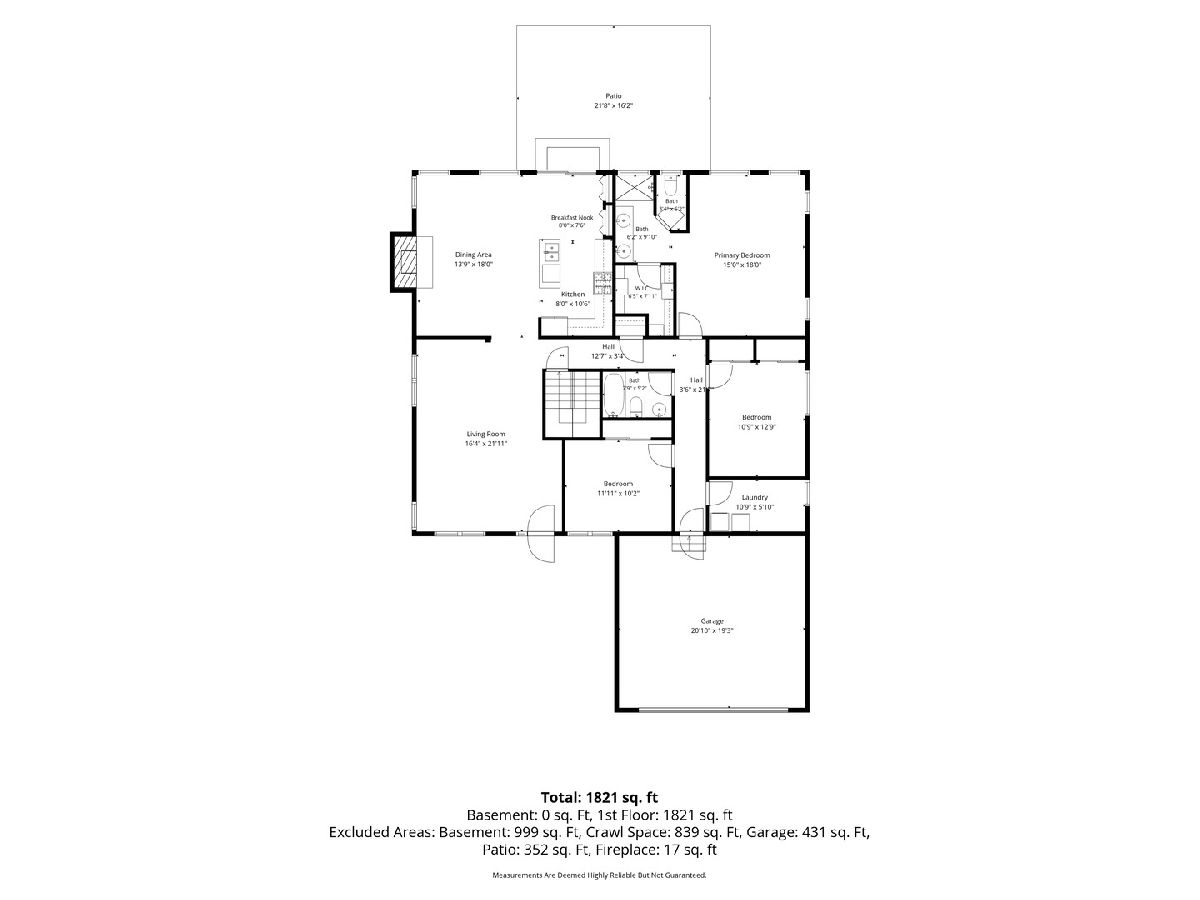
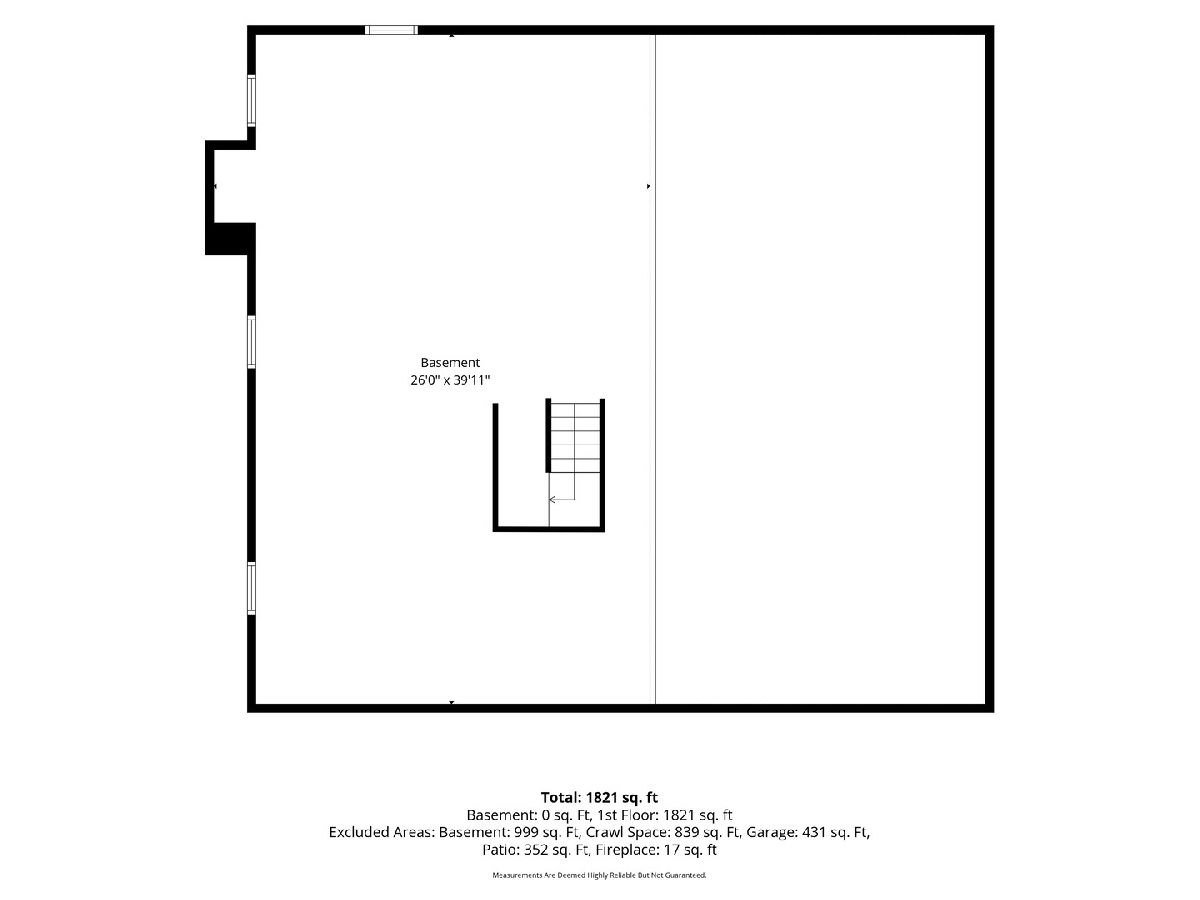
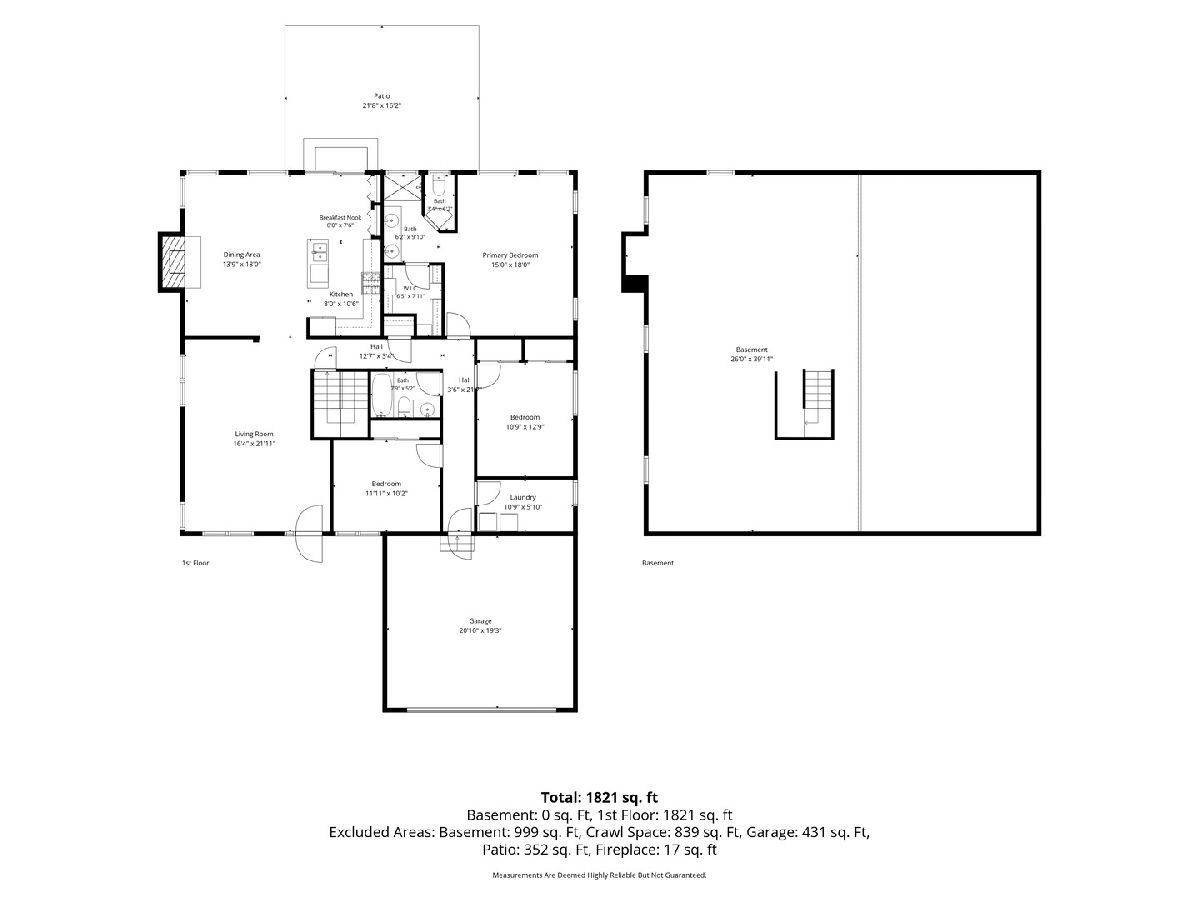
Gorgeous Gurnee RANCH just in time for the Holidays! Meticulous condition and one fabulous location! A welcoming front porch greets you and that's where the journey begins. Soaring ceilings, sun-drenched rooms, and gleaming hardwood floors! Large living and dining area to use however you want! Hang the stockings by the cozy fireplace in the family room, this is the perfect floor plan for entertaining! Each room flows into each other! You'll love this fabulous kitchen with DOUBLE pantry, ample prep & storage space, and NEWER dishwasher & microwave. Eating area looks out to a NEWLY fenced yard with a great size paver patio, perfect for fall BBQs! The primary suite is truly that- vaulted ceilings, large walk in closet with custom California Closet Organizers, an update ensuite with double vanity, walk in shower, and toilet closet. Two great size guest bedrooms share an UPDATED full hall bathroom. Need extra space? The unfinished basement is just waiting your finishing touches. So much storage in this great ranch! Over 1800 sq ft of fabulous one story living! NEWER ROOF (2019) Furnace, AC, and Water Heater (2018). Your next chapter begins here! Multiple Offers Received, please send best offers by 3PM SAT 11/7**
Property Specifics
| Single Family | |
| — | |
| Ranch | |
| 1995 | |
| Unfinished, Full | |
| Vinyl Siding, Brick | |
| Asphalt | |
| — | |
| No | |
| 0.19 |
| Lake | |
| Elysian Fields | |
| 225 / Annual | |
| Insurance | |
| Lake Michigan, Public | |
| Public Sewer, Storm Sewer | |
| Central Air | |
| Gas, Forced Air | |
| 12798766 | |
| 07182070290000 |
Nearby Schools
| NAME: | DISTRICT: | DISTANCE: | |
|---|---|---|---|
|
Grade School
Woodland Elementary School |
50 | — | |
|
Middle School
Woodland Middle School |
50 | Not in DB | |
|
High School
Warren Township High School |
121 | Not in DB | |
Property History
| DATE: | EVENT: | PRICE: | SOURCE: |
|---|---|---|---|
| 17 Jun, 2010 | Sold | $235,000 | MRED MLS |
| 14 May, 2010 | Under contract | $259,000 | MRED MLS |
| 15 Apr, 2010 | Listed for sale | $259,000 | MRED MLS |
| 16 Aug, 2018 | Sold | $299,000 | MRED MLS |
| 24 Jun, 2018 | Under contract | $299,000 | MRED MLS |
| — | Last price change | $320,000 | MRED MLS |
| 12 Mar, 2018 | Listed for sale | $320,000 | MRED MLS |
| 20 Dec, 2022 | Sold | $315,000 | MRED MLS |
| 10 Nov, 2022 | Under contract | $319,900 | MRED MLS |
| — | Last price change | $329,900 | MRED MLS |
| 29 Aug, 2022 | Listed for sale | $365,000 | MRED MLS |
| 4 Nov, 2026 | Listed for sale | $395,000 | MRED MLS |
Room Specifics
Total Bedrooms: 3
Bedrooms Above Ground: 3
Bedrooms Below Ground: 0
Dimensions: 18X14
Floor Type: Carpet
Dimensions: 13X11
Floor Type: Carpet
Dimensions: 12X10
Floor Type: Carpet
Full Bathrooms: 2
Bathroom Amenities: Separate Shower, Double Sink
Bathroom in Basement: 0
Dimensions: 15X10
Floor Type: Hardwood
Dimensions: 11X8
Floor Type: Ceramic Tile
Features: Eating Area-Table Space, Island, Pantry-Closet
Dimensions: 11X5
Floor Type: Vinyl
Dimensions: 14X13
Floor Type: Hardwood
Dimensions: 18X15
Floor Type: Carpet
Rooms: Foyer, Eating Area
Name: Foyer
Dimensions: 6X5
Floor Type: Ceramic Tile
Name: Eating Area
Dimensions: 8X8
Floor Type: Ceramic Tile
Other Specifics
| 2 | |
| Concrete Perimeter | |
| Asphalt, Garage Door Opener, Garage Owned, Attached, Garage | |
| Main Level | |
| Hardwood | |
| Patio | |
| — | |
| Landscaped | |
| 55X122X53X124 | |
| Unfinished | |
| Full | |
| Cathedral Ceiling(s), 1st Floor Bedroom, 1st Floor Full Bath | |
| Range, Microwave, Dishwasher, Refrigerator, Washer, Dryer, Disposal | |
| Not in DB | |
| Park, Lake, Curbs, Sidewalks, Street Lights, Street Paved | |
| — | |
| Attached Fireplace Doors/Screen, Gas Log |
Tax History
| Year | Property Taxes |
|---|---|
| 2010 | $3,132 |
| 2018 | $5,629 |
| 2022 | $8,789 |
| 2026 | $9,908 |
Contact Agent
Nearby Similar Homes
Nearby Sold Comparables



Contact Agent
Listing Provided By
Keller Williams North Shore West
