

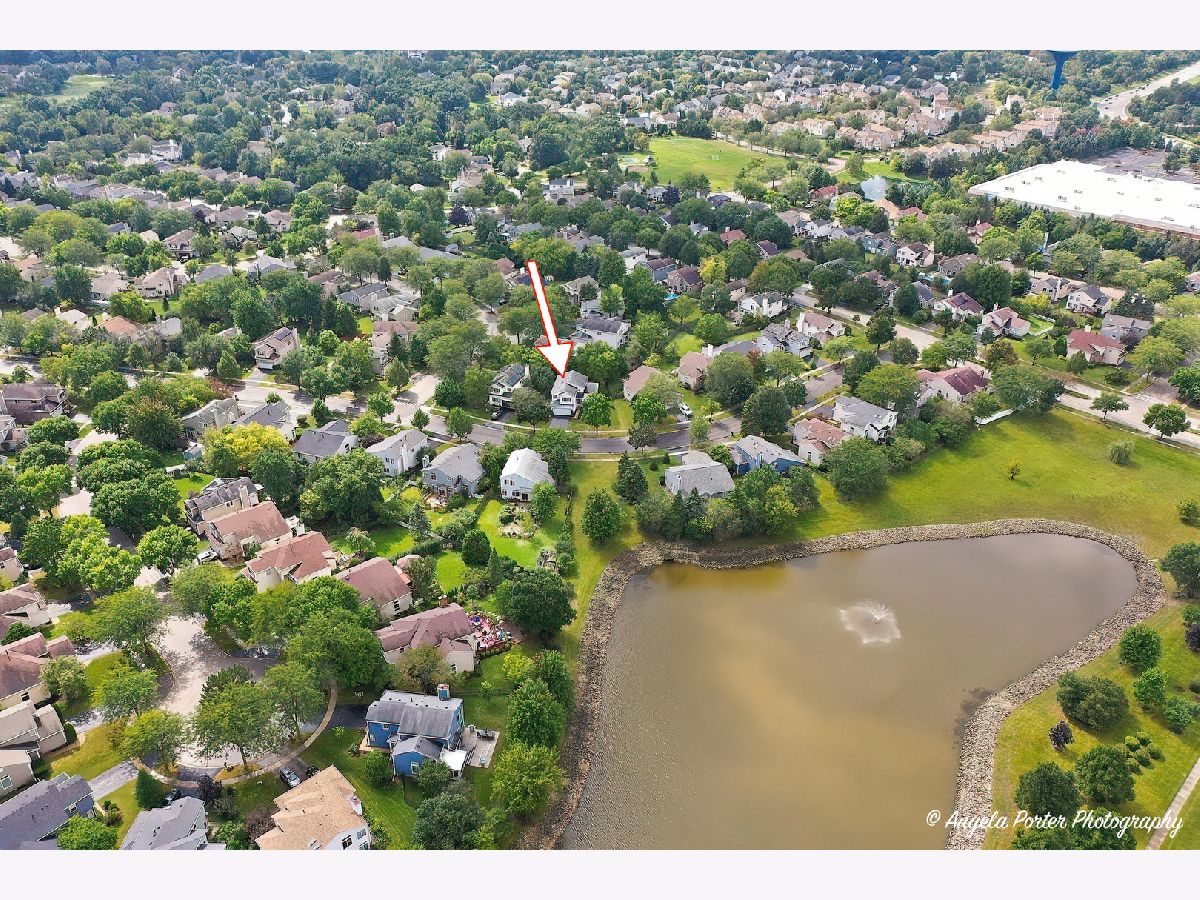
7545 Korbel Drive, Gurnee, Illinois 60031


$460,000
|
For Sale
|
|
| Status: | Contingent |
| Sqft: | 2,135 |
| Cost/Sqft: | $215 |
| Beds: | 4 |
| Baths: | 3 |
| Year Built: | 1994 |
| Property Taxes: | $10,241 |
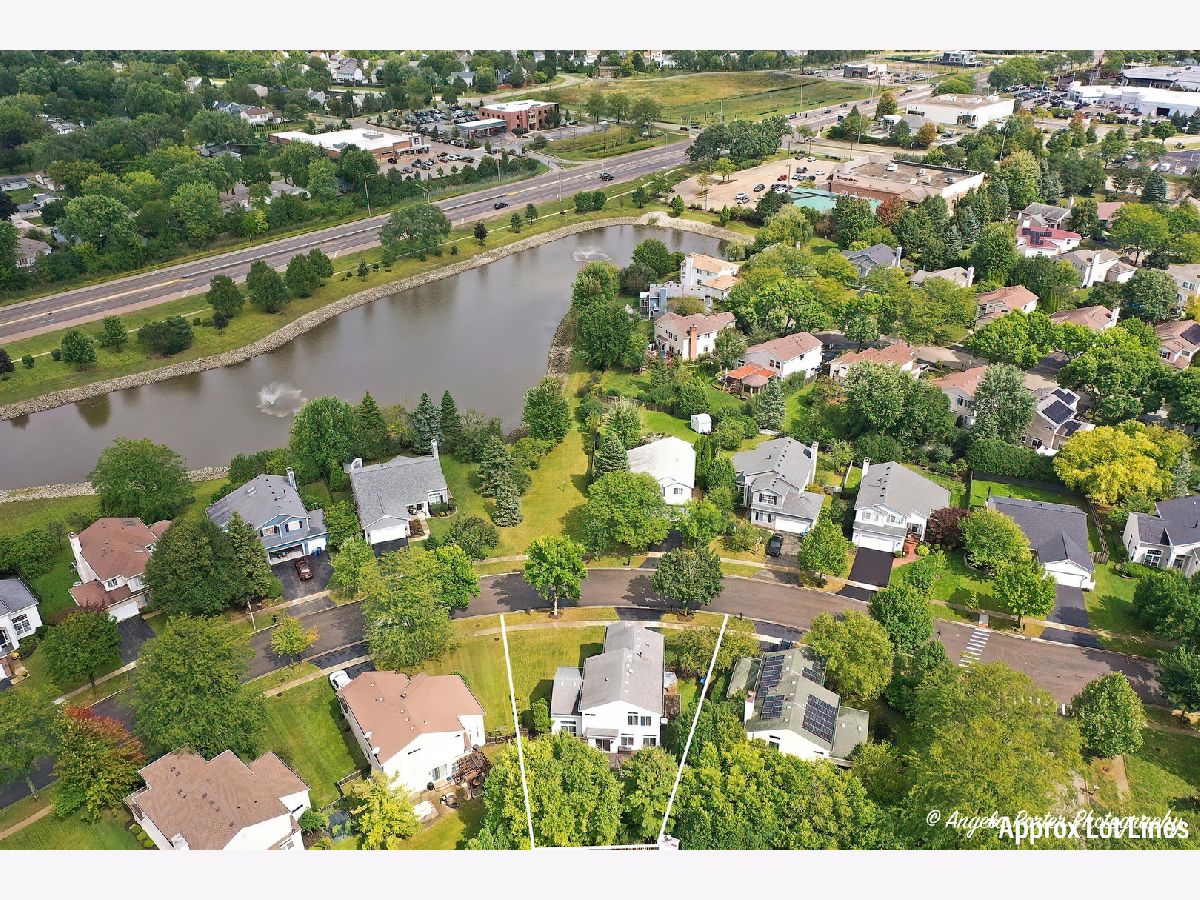
| Lot Size: | 0,19 |
Description
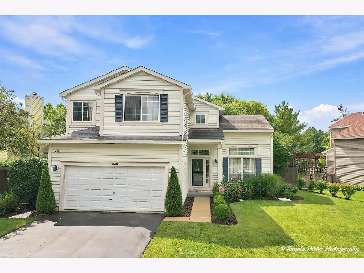
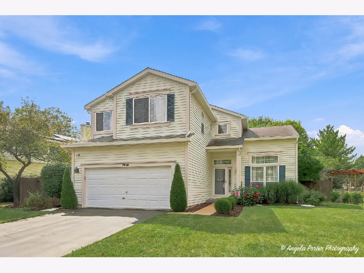
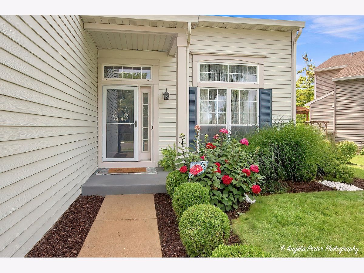
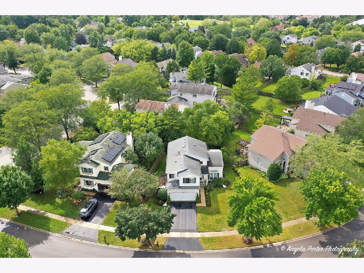
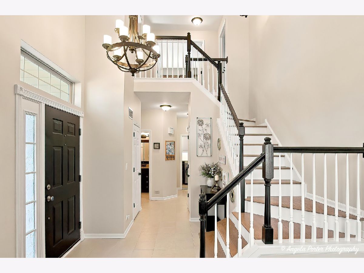
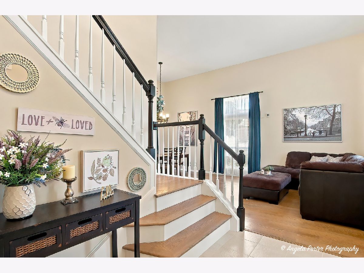
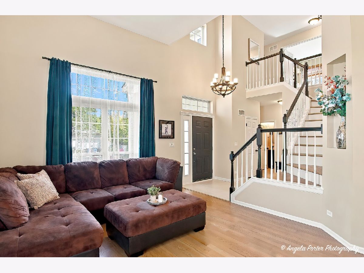
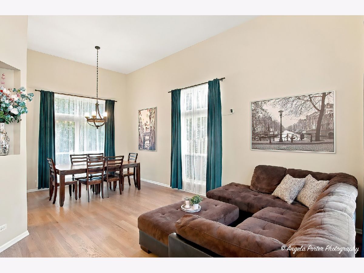
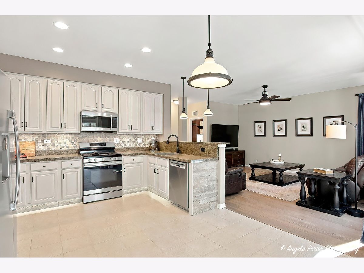
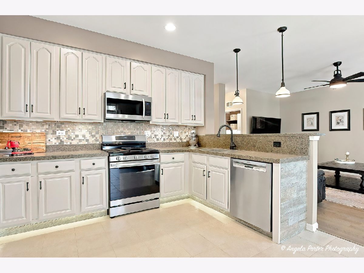
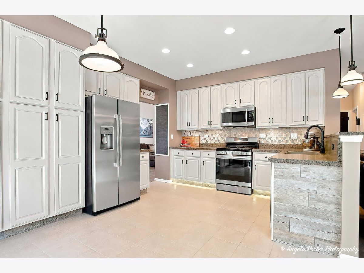
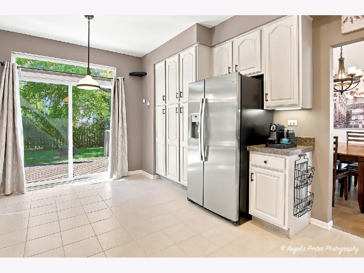
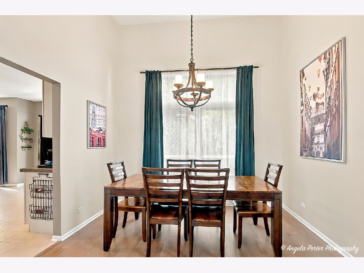
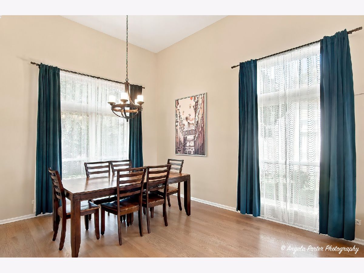
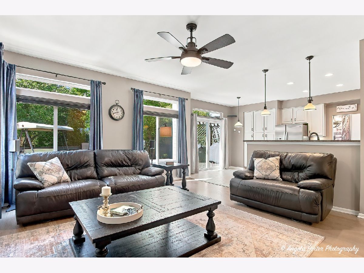
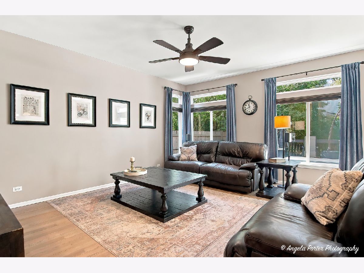
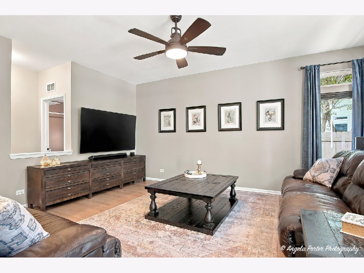
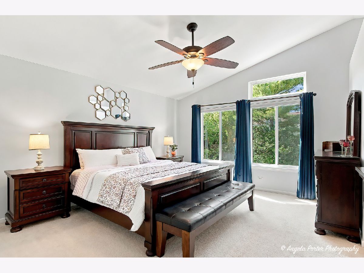
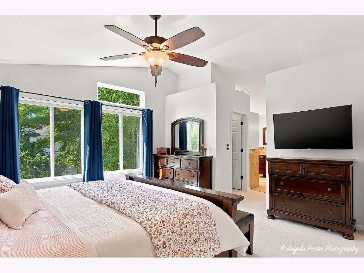
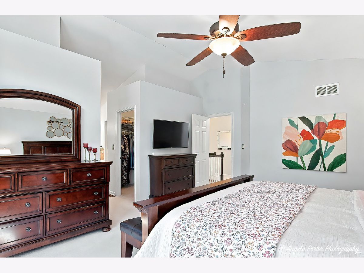
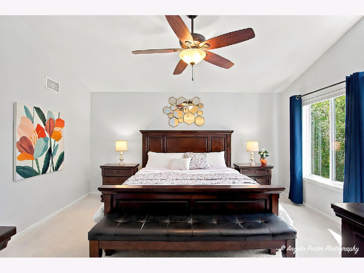
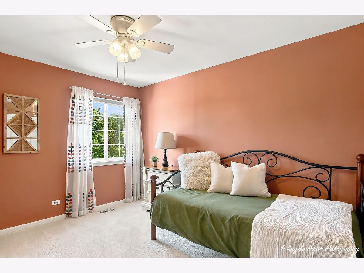
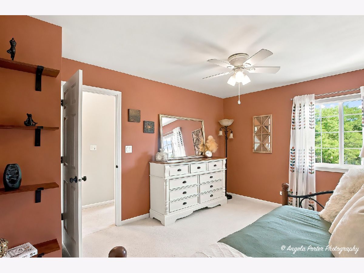
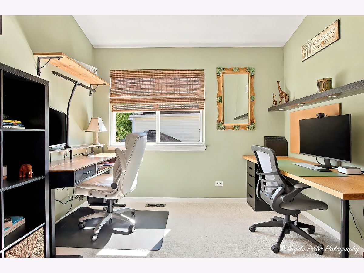
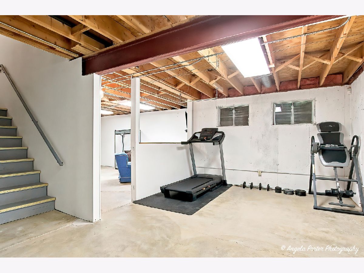
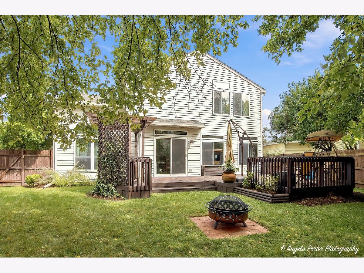
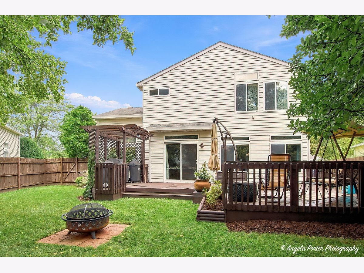
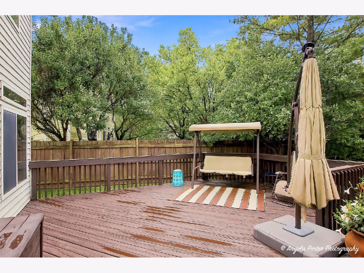
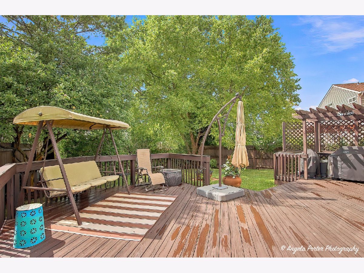
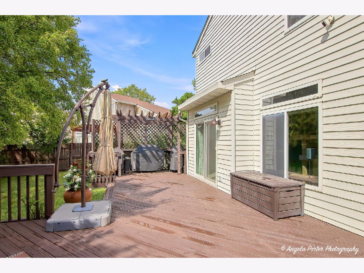
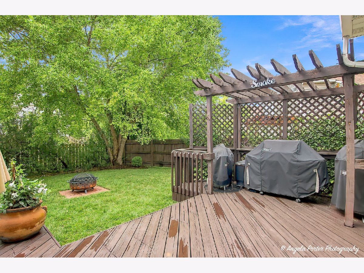
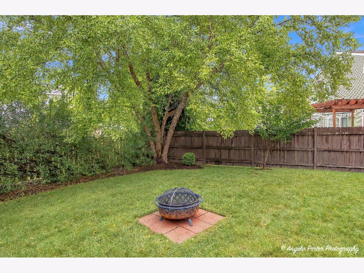
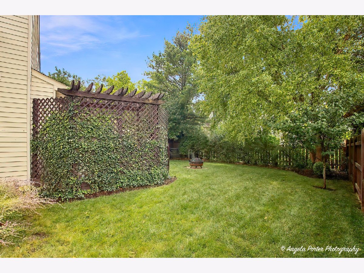
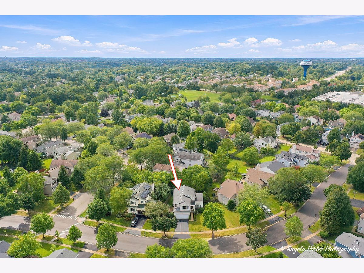
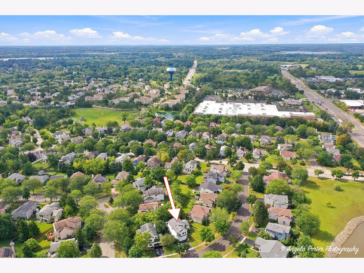
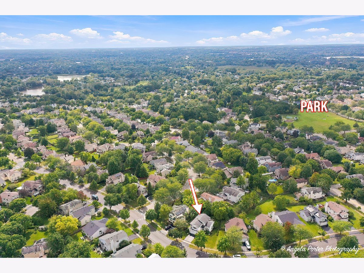
No Tricks, Just Treats in Gurnee! This 4-bedroom home is packed with features buyers are dying to find-starting with soaring vaulted ceilings, hardwood floors, and an updated kitchen ready for everything from morning coffee to your next monster mash! The bright, open living spaces make everyday living and entertaining a breeze, while sliding doors lead to your private backyard complete with a deck and plenty of room for fall bonfires, summer BBQs, and backyard fun. Need more space? The full unfinished basement is just waiting for your imagination-create a rec room, home gym, office, theater, additional entertaining space, or a combination of them all! And the location is scary good! Conveniently located in desirable Gurnee near shopping, restaurants, entertainment, and public transportation, with easy tollway access making it a great option for commuters. Four bedrooms, a full basement, updated kitchen, hardwood floors, vaulted ceilings, private backyard, and a fantastic Gurnee location-don't let this one ghost you! Schedule your showing before someone else snatches up this treat!
Property Specifics
| Single Family | |
| — | |
| Traditional | |
| 1994 | |
| Partially Finished, Full | |
| Aluminum Siding | |
| Asphalt | |
| SANTA YNEZ | |
| No | |
| 0.19 |
| Lake | |
| Elysian Fields | |
| 225 / Annual | |
| Insurance, Other | |
| Lake Michigan | |
| Public Sewer | |
| Central Air | |
| Natural Gas, Forced Air | |
| No | |
| 12763919 | |
| 07182040160000 |
Nearby Schools
| NAME: | DISTRICT: | DISTANCE: | |
|---|---|---|---|
|
Grade School
Woodland Elementary School |
50 | — | |
|
Middle School
Woodland Middle School |
50 | Not in DB | |
|
High School
Warren Township High School |
121 | Not in DB | |
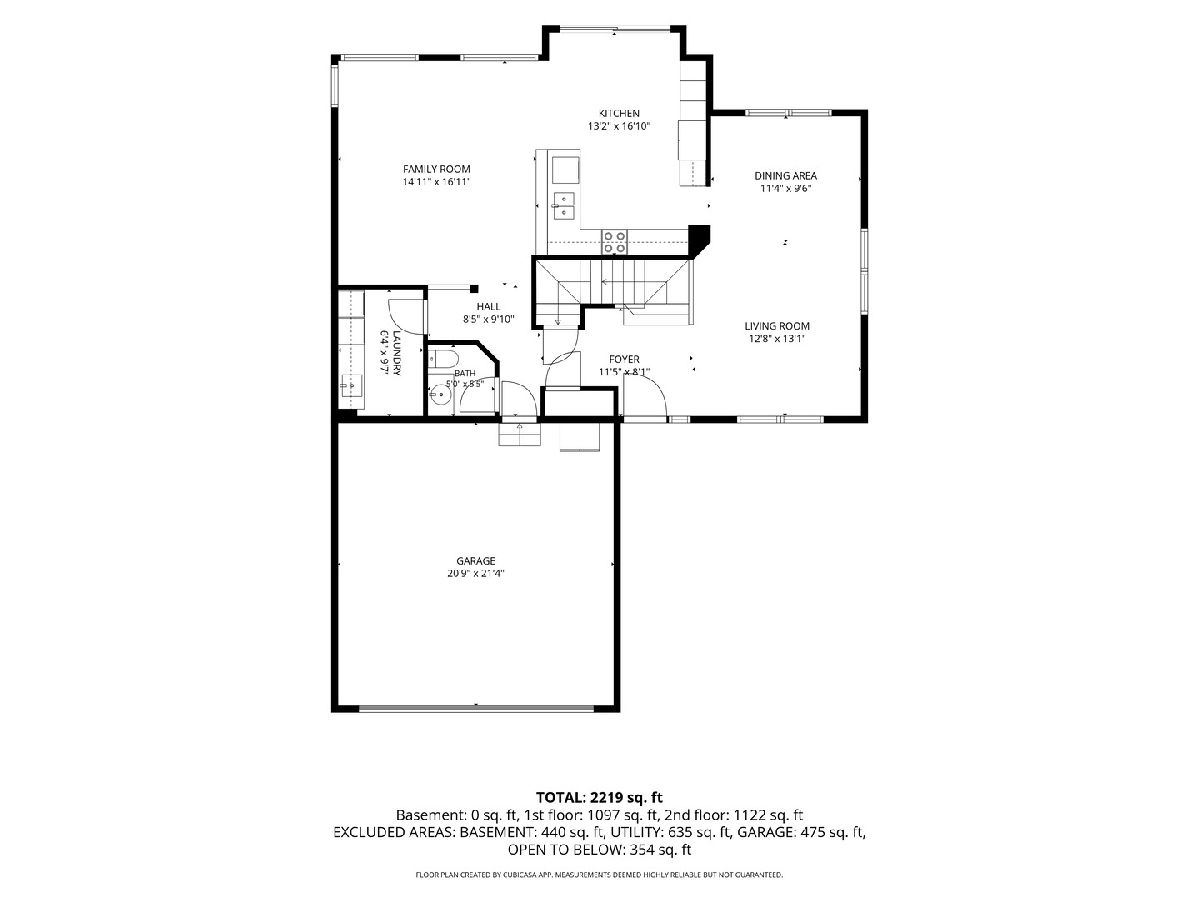
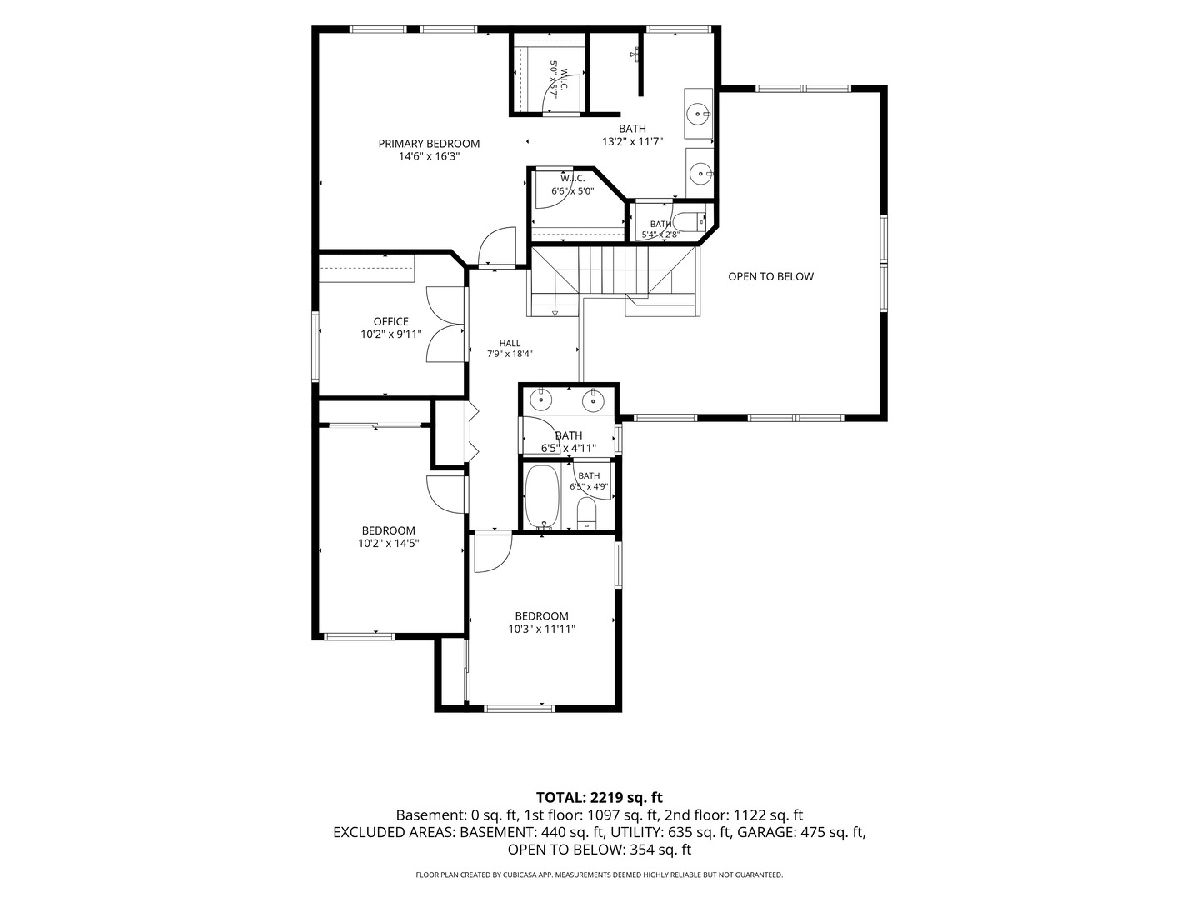
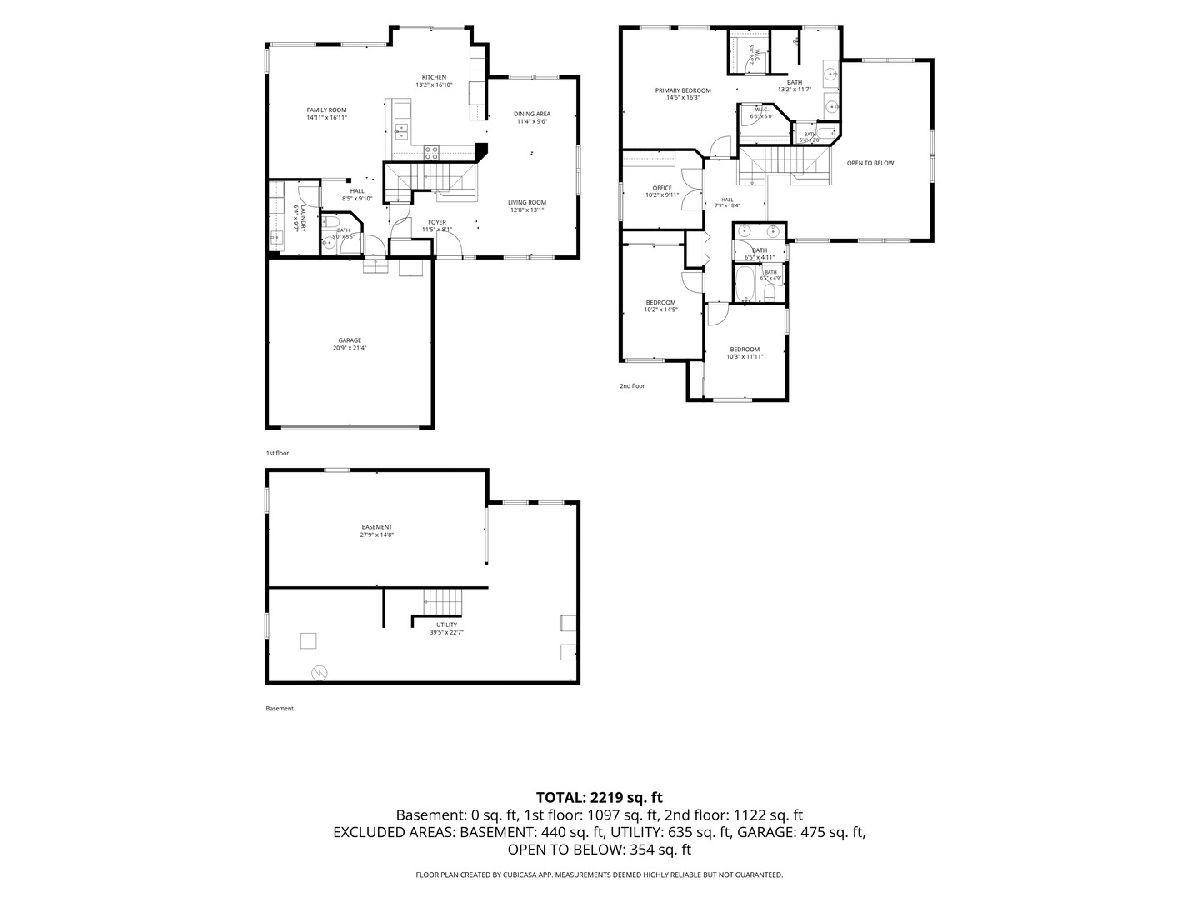
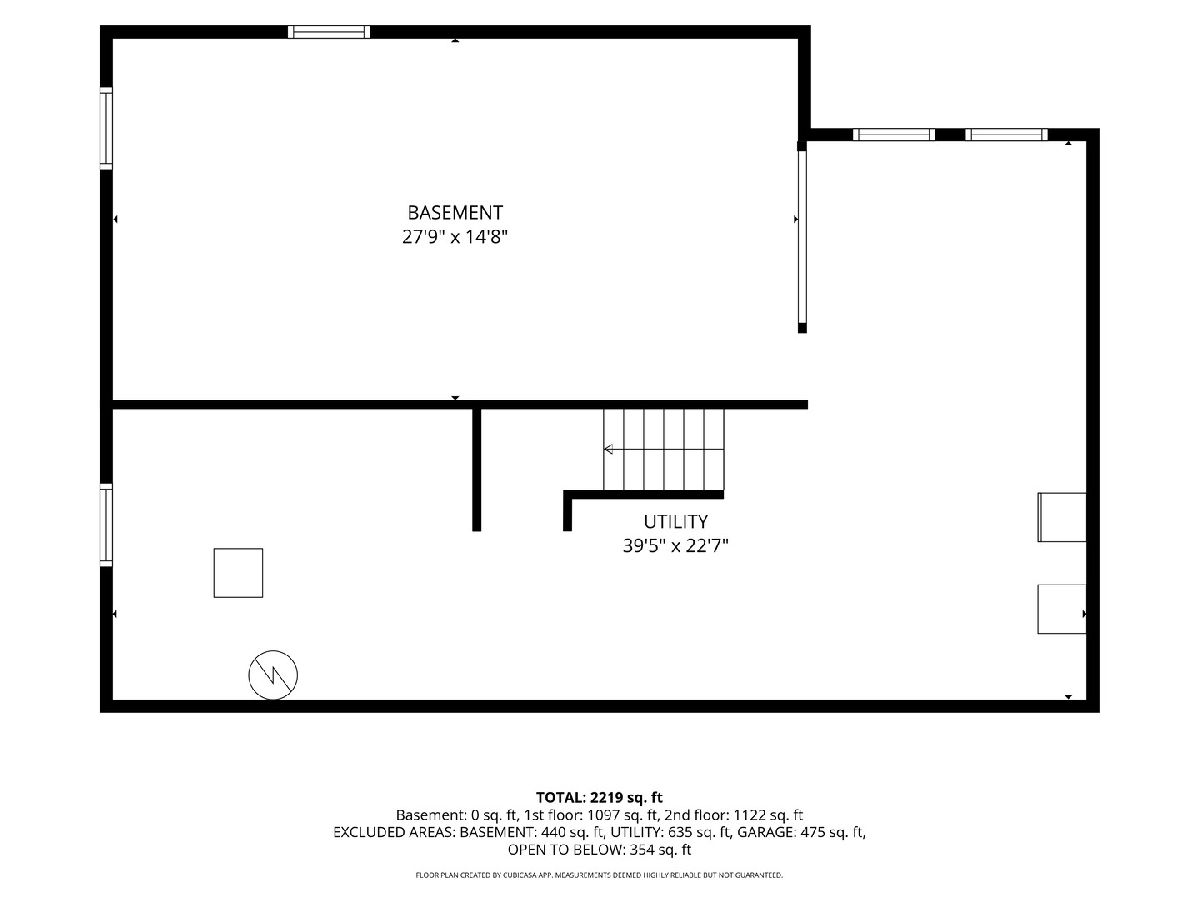
Room Specifics
Total Bedrooms: 4
Bedrooms Above Ground: 4
Bedrooms Below Ground: 0
Dimensions: 16X15
Floor Type: —
Dimensions: 14X10
Floor Type: —
Dimensions: 12X10
Floor Type: —
Dimensions: 10X10
Floor Type: —
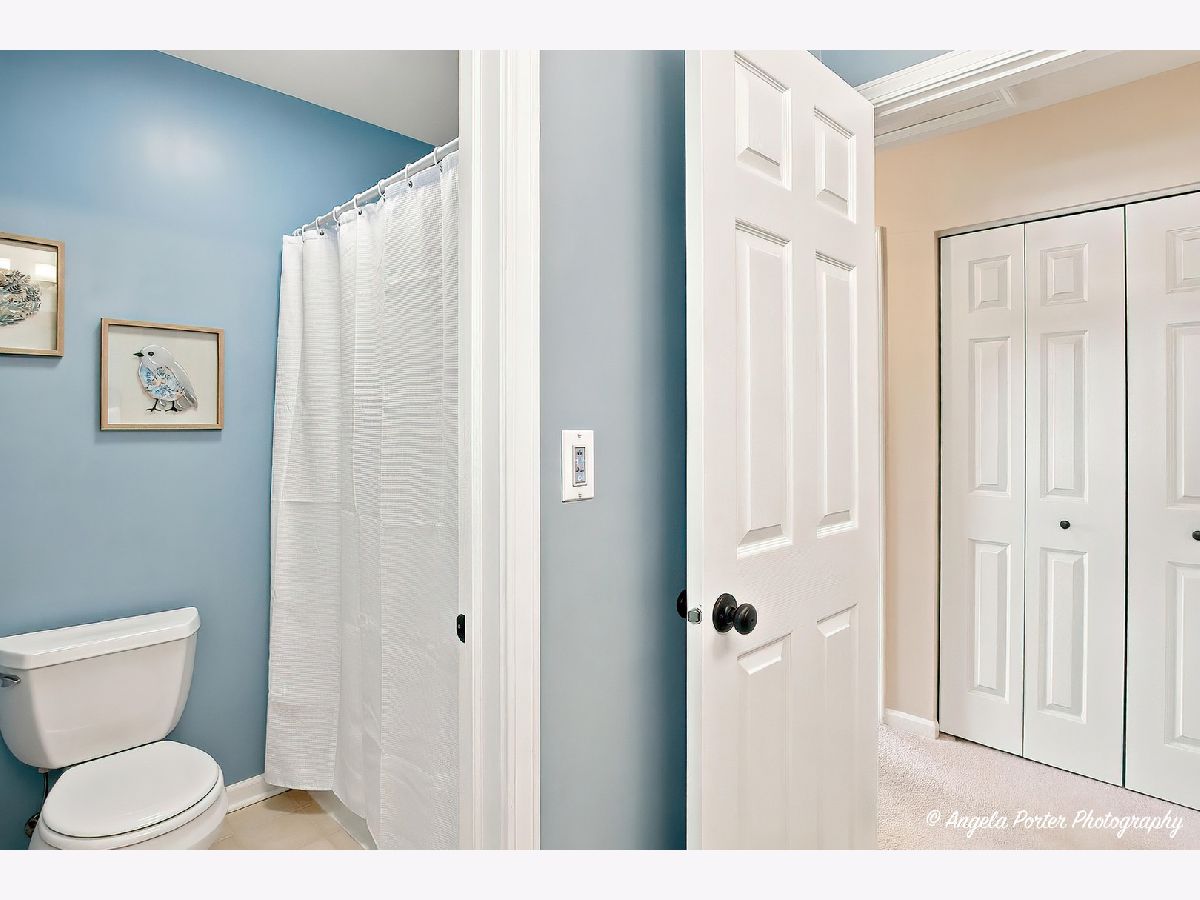
Full Bathrooms: 3
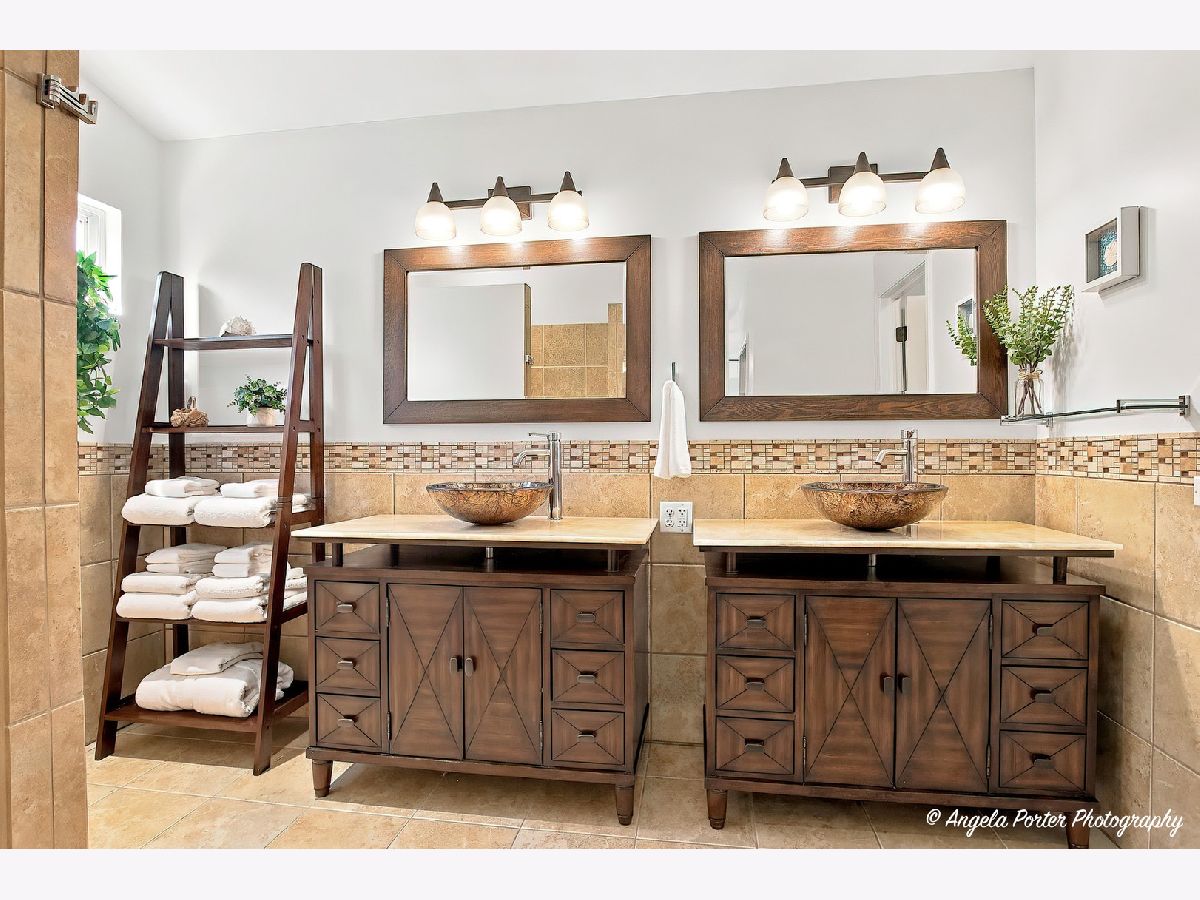
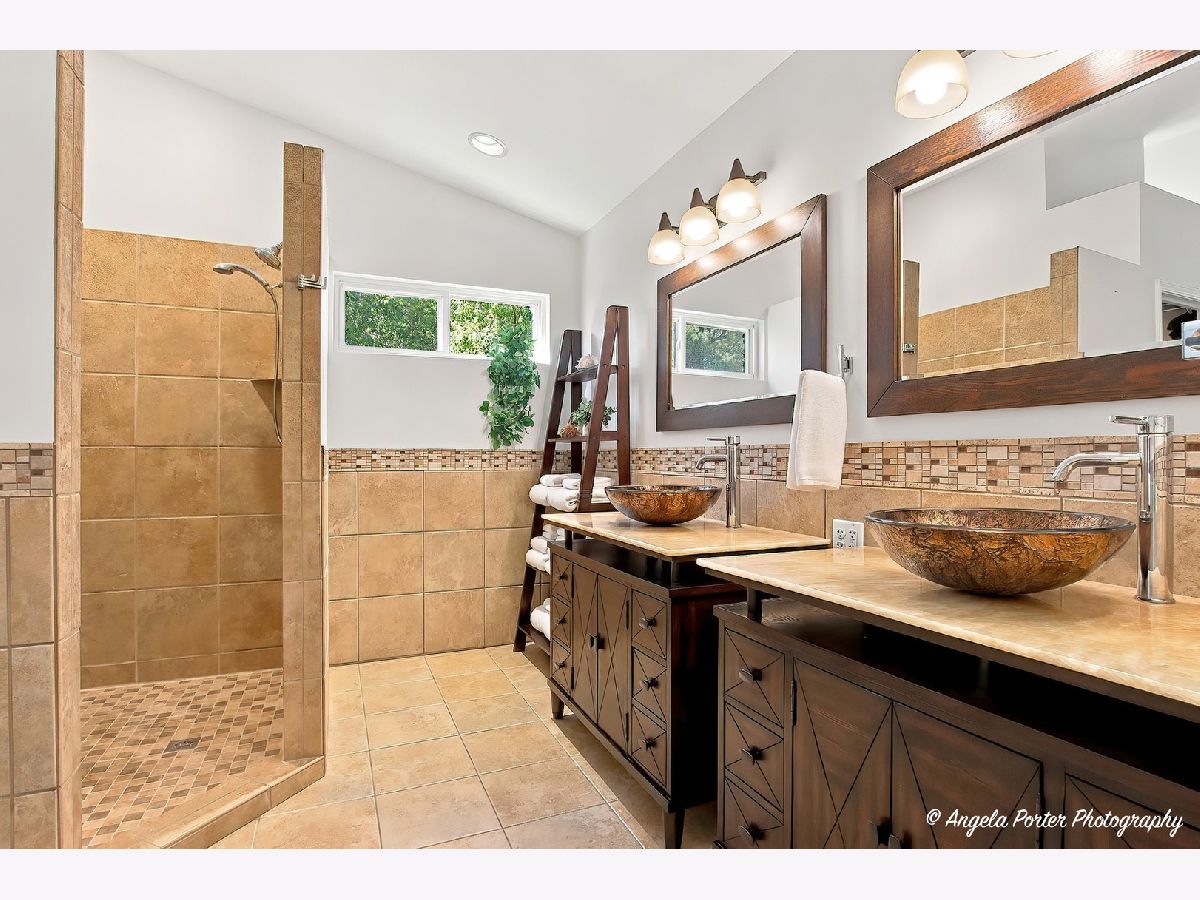
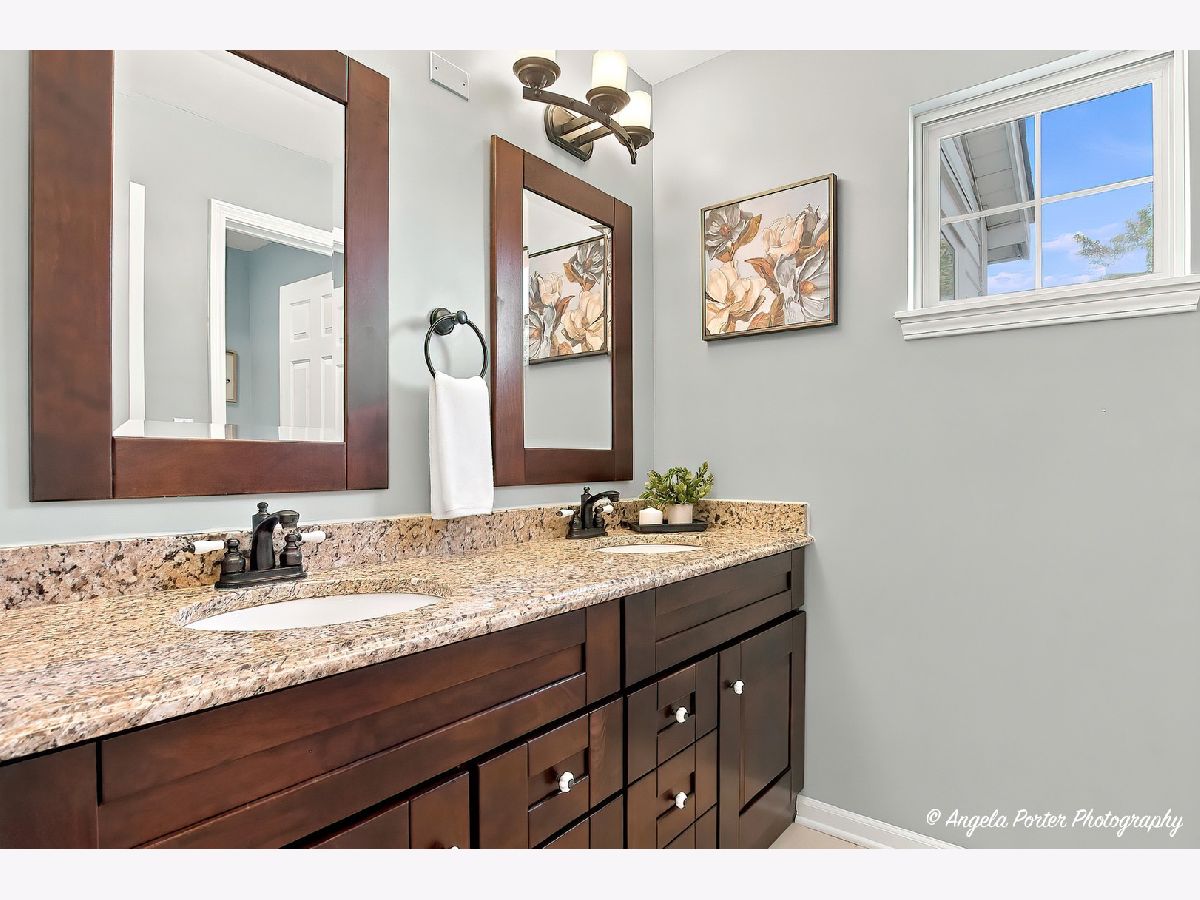
Bathroom Amenities: Separate Shower, Double Sink
Bathroom in Basement: 0
Dimensions: 11X10
Floor Type: —
Dimensions: 17X13
Floor Type: —
Features: Eating Area-Table Space, Pantry-Closet, SolidSurfaceCounter, Updated Kitchen
Dimensions: 10X6
Floor Type: —
Dimensions: 13X13
Floor Type: —
Dimensions: 17X15
Floor Type: —
Rooms: No additional rooms
Other Specifics
| 2 | |
| Concrete Perimeter | |
| Asphalt, Garage Door Opener, Garage Owned, Attached, Garage | |
| Main Level | |
| Hardwood | |
| Deck | |
| — | |
| Landscaped, Wooded | |
| 100X118X40X117 | |
| Unfinished | |
| Full | |
| Cathedral Ceiling(s), Walk-In Closet(s) | |
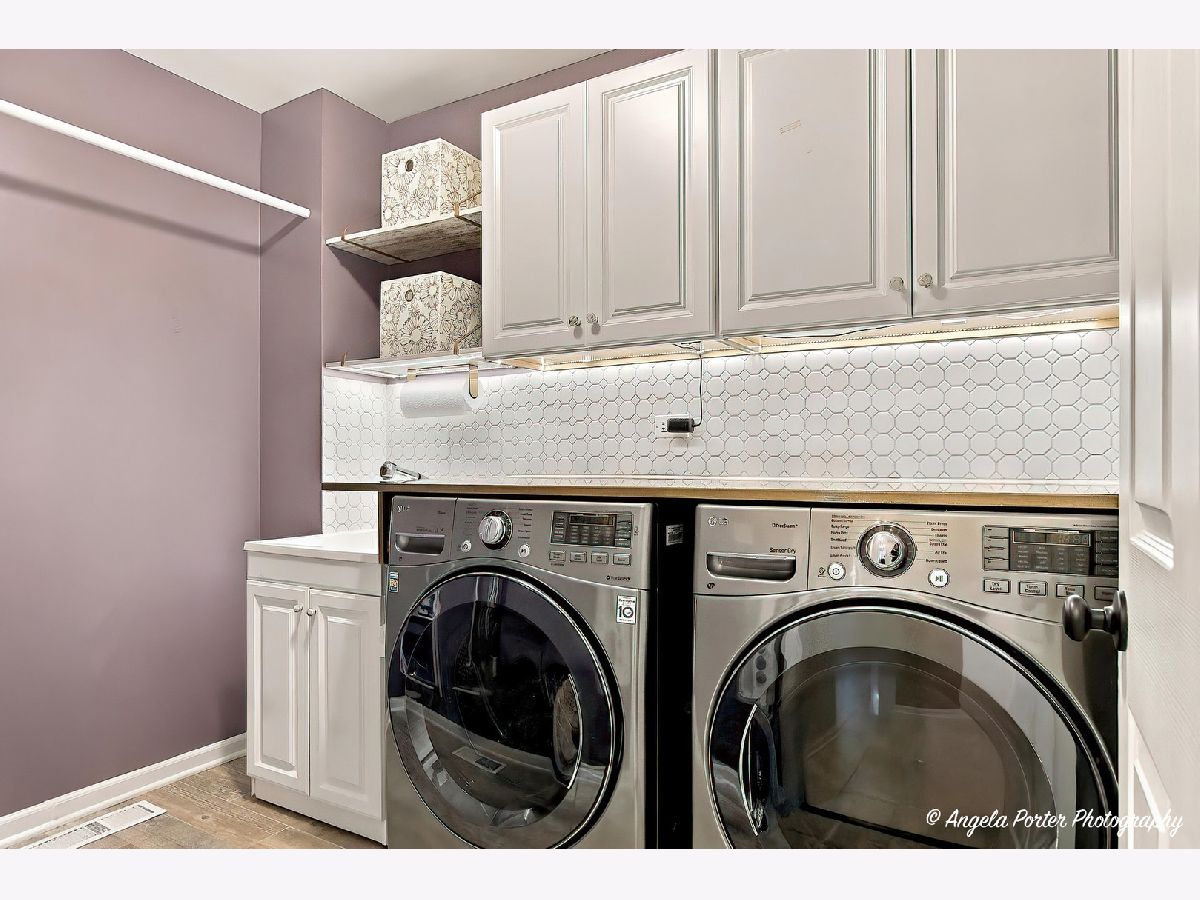
| Range, Microwave, Dishwasher, Refrigerator, Washer, Dryer, Stainless Steel Appliance(s) | |
| Not in DB | |
| Park, Lake, Curbs, Sidewalks, Street Lights, Street Paved | |
| — | |
| — |
Contact Agent
Nearby Similar Homes
Nearby Sold Comparables



Contact Agent
Listing Provided By
Compass
