

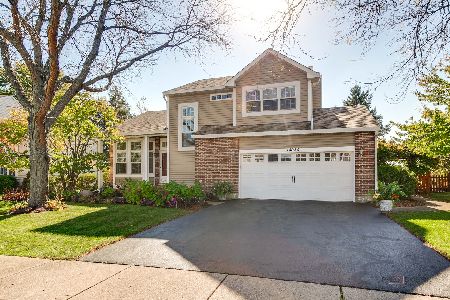
7435 Korbel Drive, Gurnee, Illinois 60031


$459,900
|
For Sale
|
|
| Status: | Active |
| Sqft: | 2,135 |
| Cost/Sqft: | $215 |
| Beds: | 3 |
| Baths: | 4 |
| Year Built: | 1994 |
| Property Taxes: | $10,446 |
| Lot Size: | 0,00 |
Description
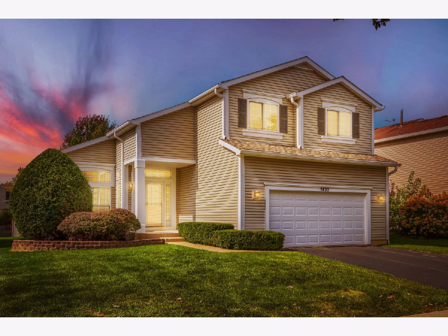
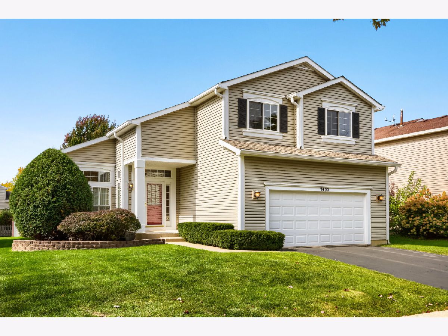
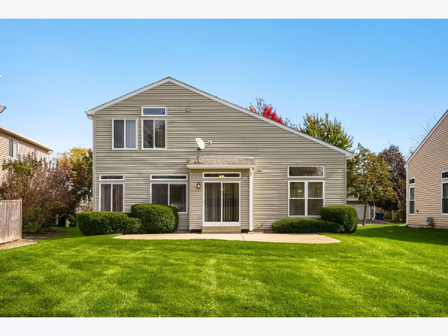
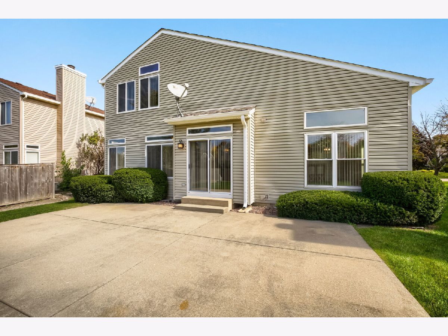
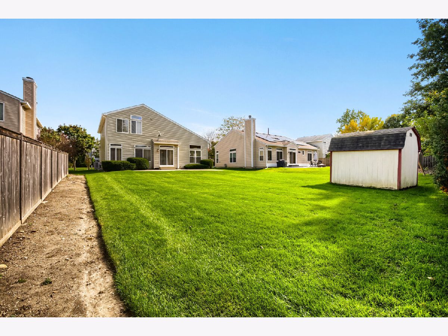
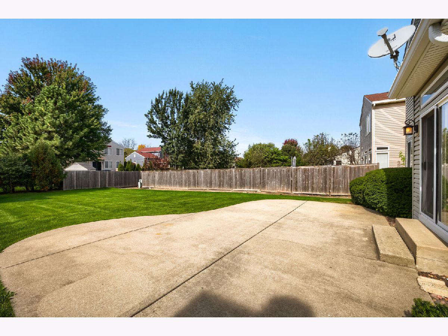
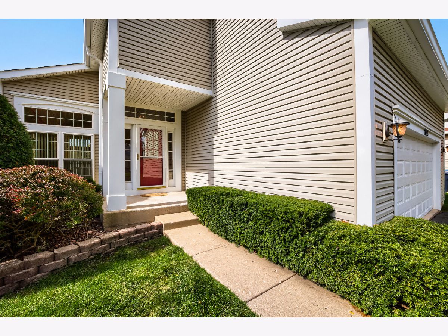
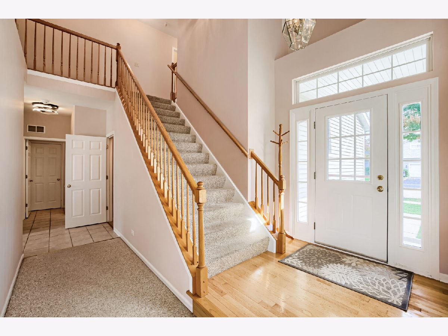
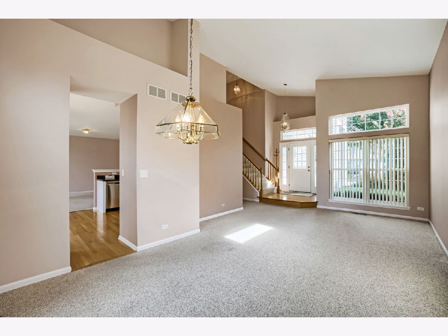
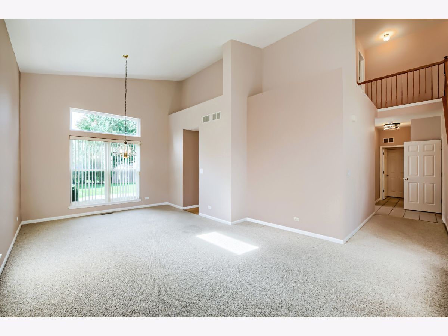
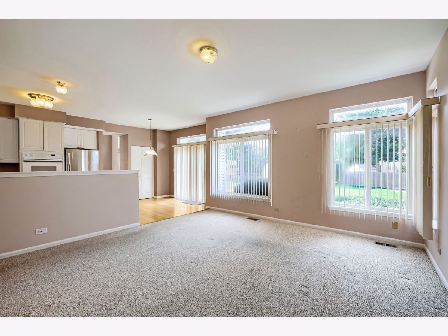
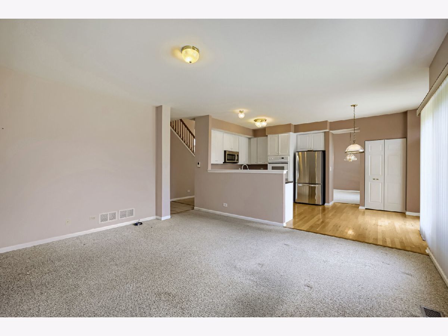
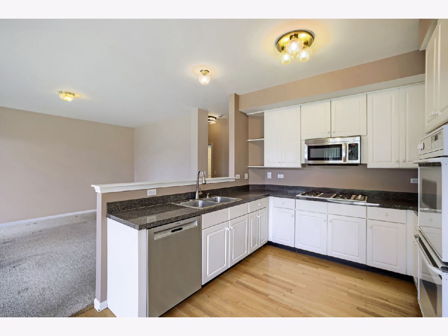
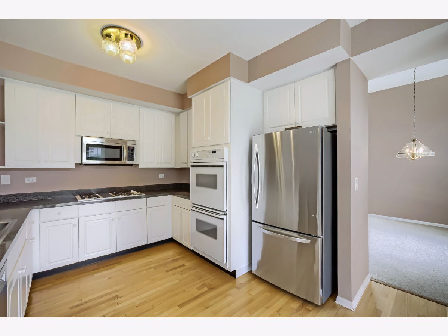
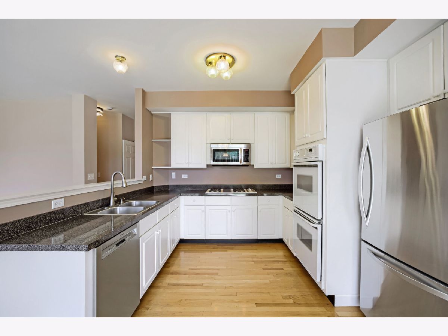
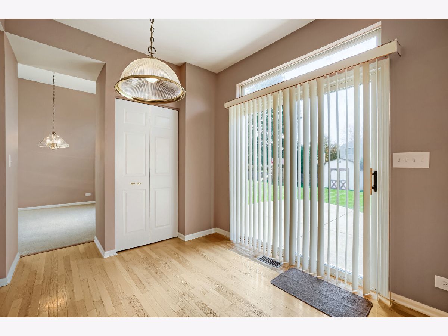
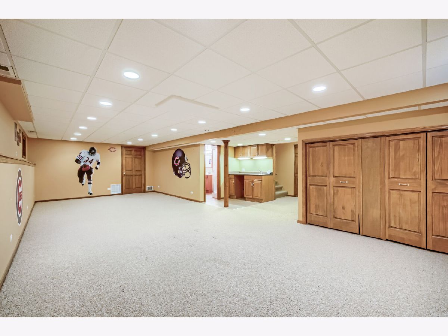
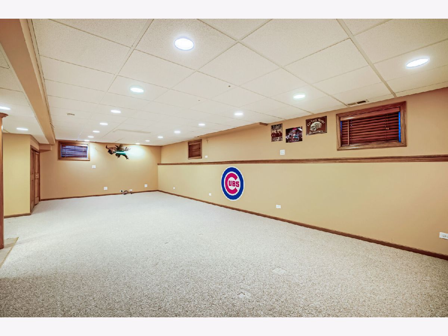
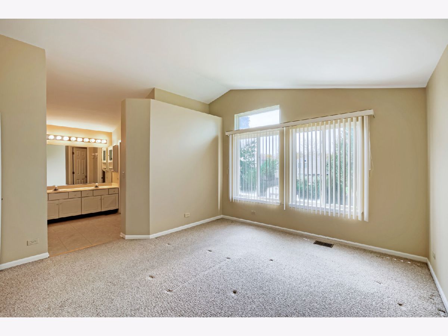
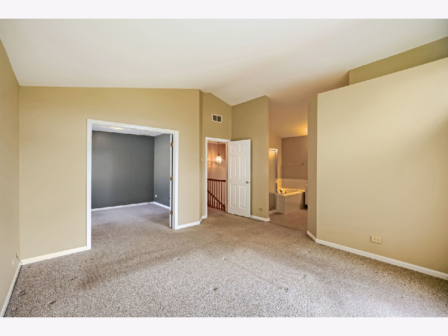
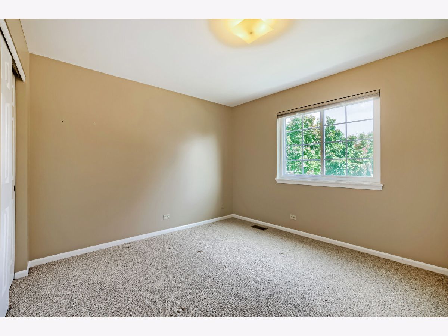
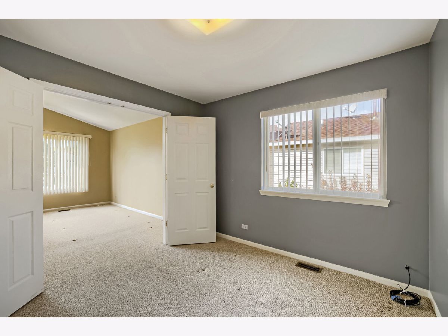
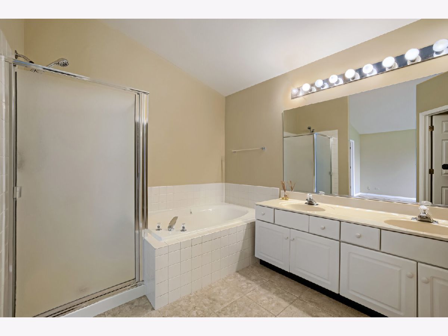
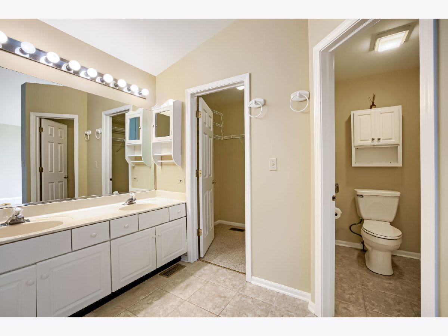
Welcome to this move-in ready 3 Bedroom (could be a 4 bedroom), 3.5 Bathroom, 2 car garage home w/finished basement!! Step into the warm & inviting 2 story Foyer w/hardwood floor and you're immediately greeted by the open, light & bright open floor plan of this spectacular home. The 2 story ceiling Living w/picture windows flows into the separate & formal 2 story ceiling Dining Room w/picture windows. The Kitchen w/wood floor, breakfast bar, 42" in white cabinets, pantry, double oven, SS fridge, dishwasher, built-in microwave, 4 burner stove w/built-in vent & Breakfast Room overlooks the spacious Family Room w/picture windows with view of the Backyard w/concrete patio & storage shed. The Laundry Room is conveniently located on the main level w/full sized washer/dryer. Head upstairs - the upper hallway overlooks the Foyer. The Master Suite w/vaulted ceiling & walk-in closet, Master Bathroom w/tile floor, double sinks, soaker tub, separate step-in shower, private toilet area & a separate Sitting Room (could be 4th bedroom) w/french doors is a perfect escape for some rest & relaxation. The additional spacious Bedrooms share a Hallway Bathroom w/a separate vanity space & tub/shower w/tile surround. There's more - The full finished Basement includes a spacious Rec Room w/recessed lights, a Wet Bar w/tile floor, a Full Bathroom w/step-shower & tile floor, solid wood interior door, murphy bed for guests, & tons of storage w/utility sink. Did I mention the garage w/commercial grade storage shelving (included), the furnace w/central humidifier, sump pump with battery back up, white doors/trim t/o, & conveniently located near shopping, restaurants, entertainment, etc.
Property Specifics
| Single Family | |
| — | |
| — | |
| 1994 | |
| Finished, Full | |
| 1,072 (1,072 finished) | |
| Vinyl Siding | |
| Asphalt | |
| — | |
| No | |
| — |
| Lake | |
| — | |
| 225 / Annual | |
| Other | |
| Lake Michigan, Public | |
| Public Sewer, Storm Sewer | |
| Central Air | |
| Gas, Forced Air | |
| 12783381 | |
| 07182080320000 |
Nearby Schools
| NAME: | DISTRICT: | DISTANCE: | |
|---|---|---|---|
|
High School
Warren Township High School |
121 | Not in DB | |
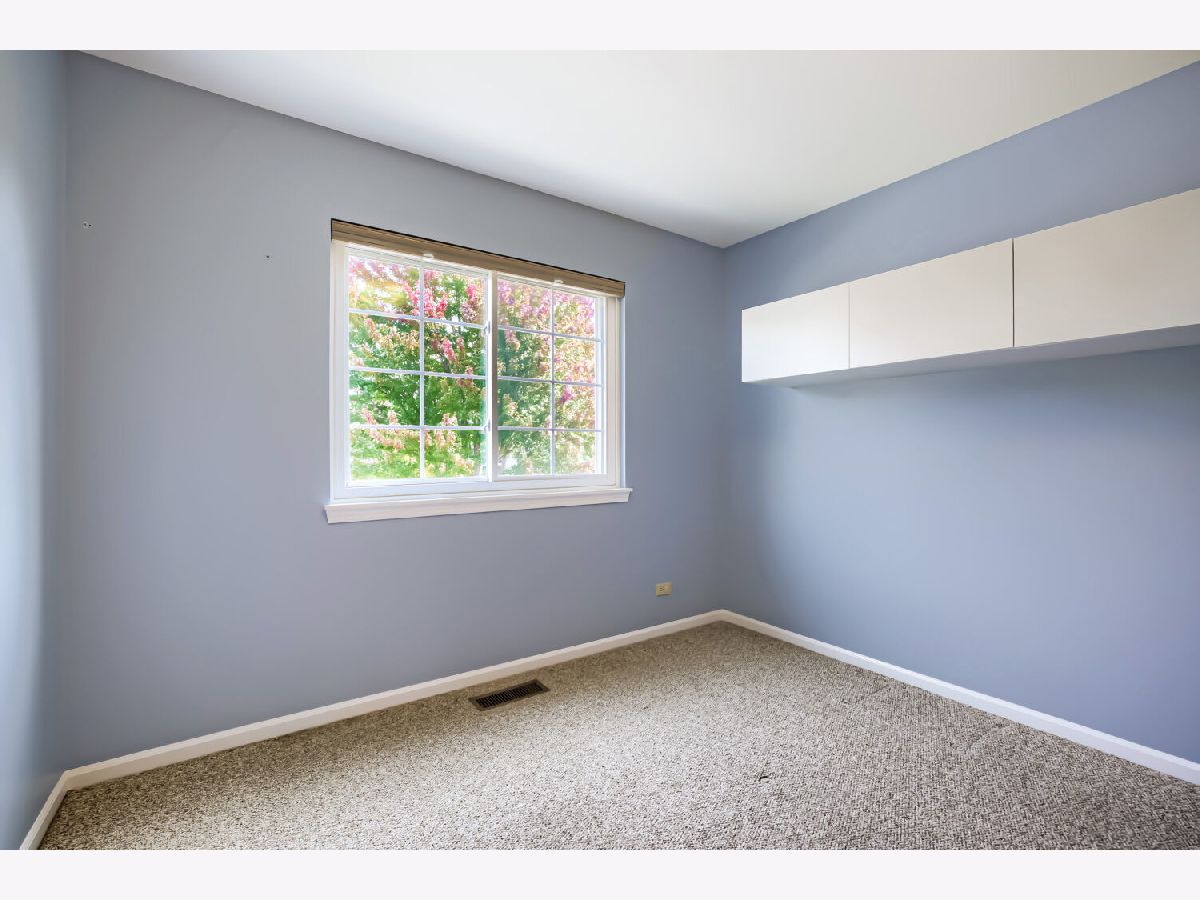
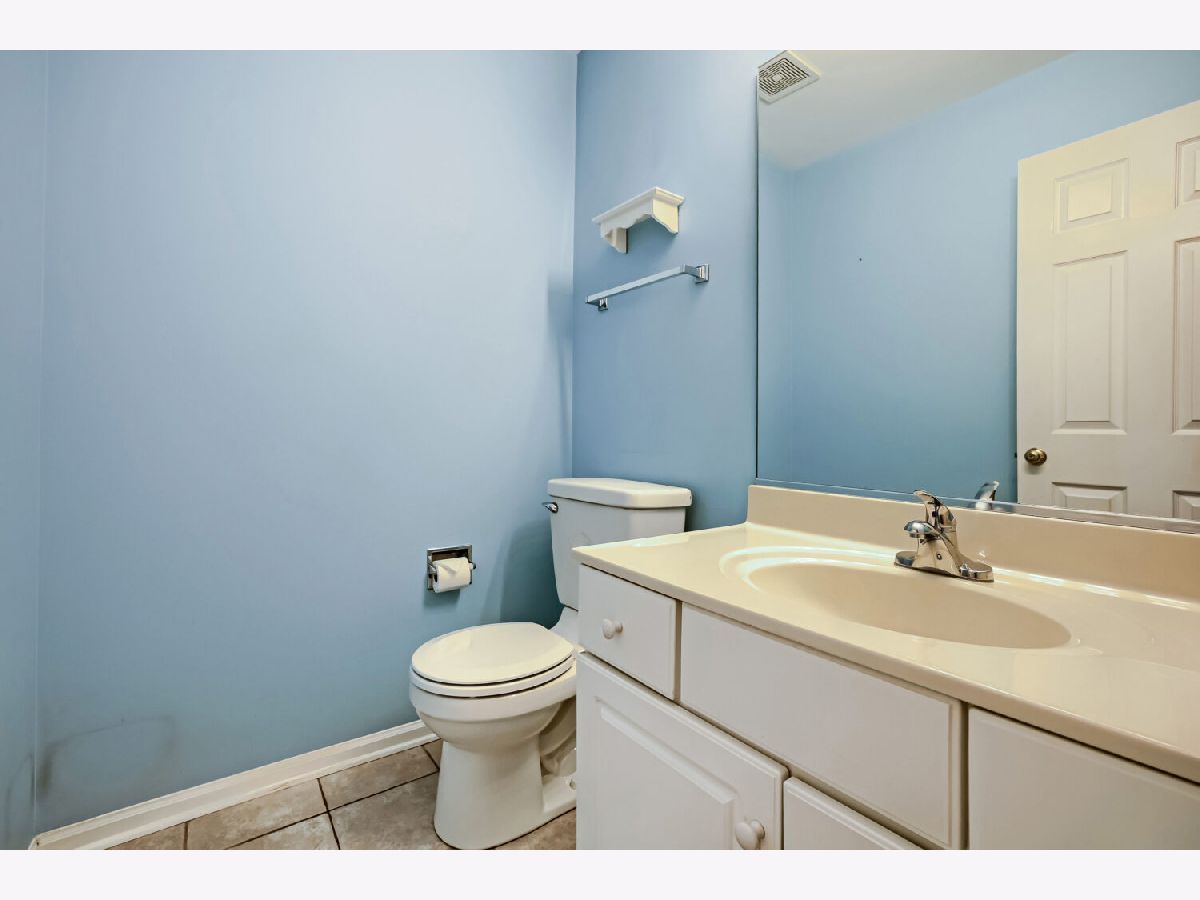
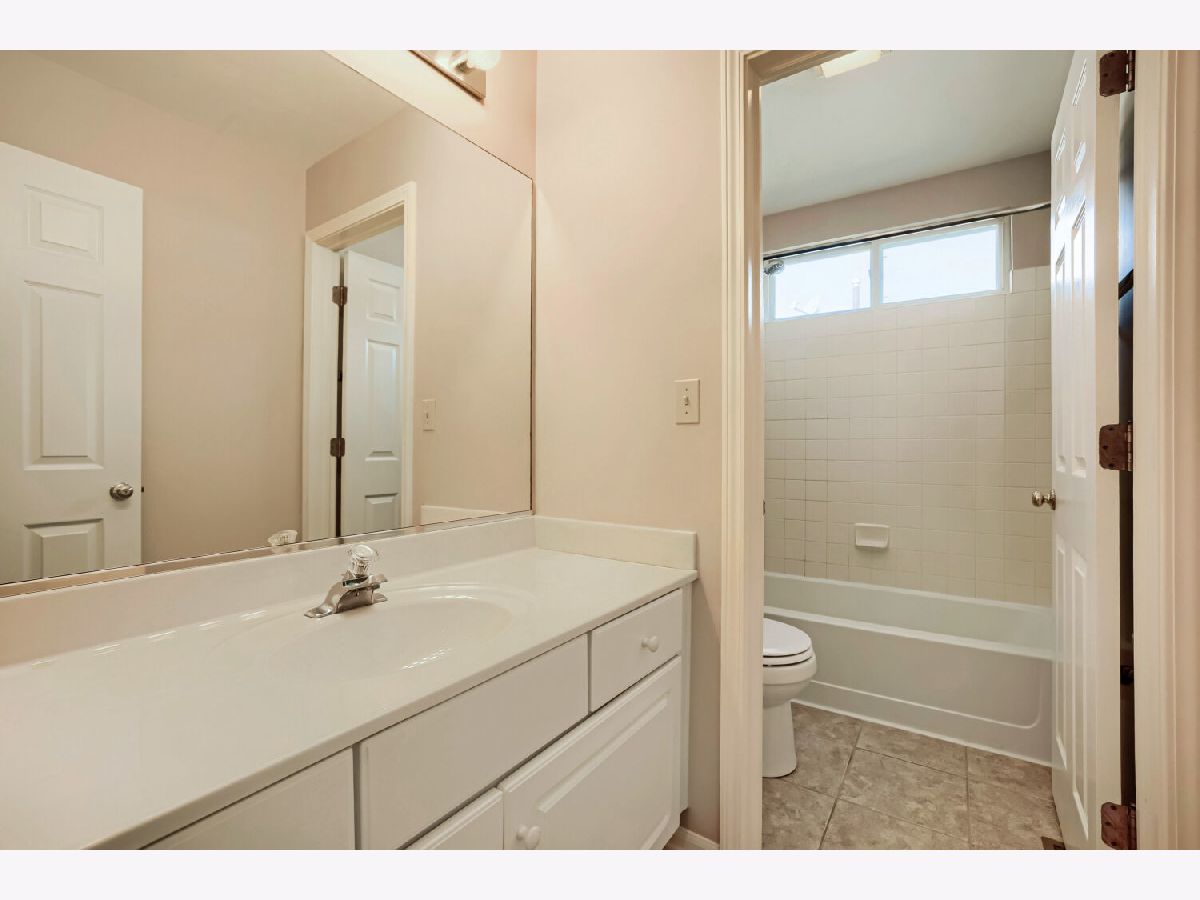
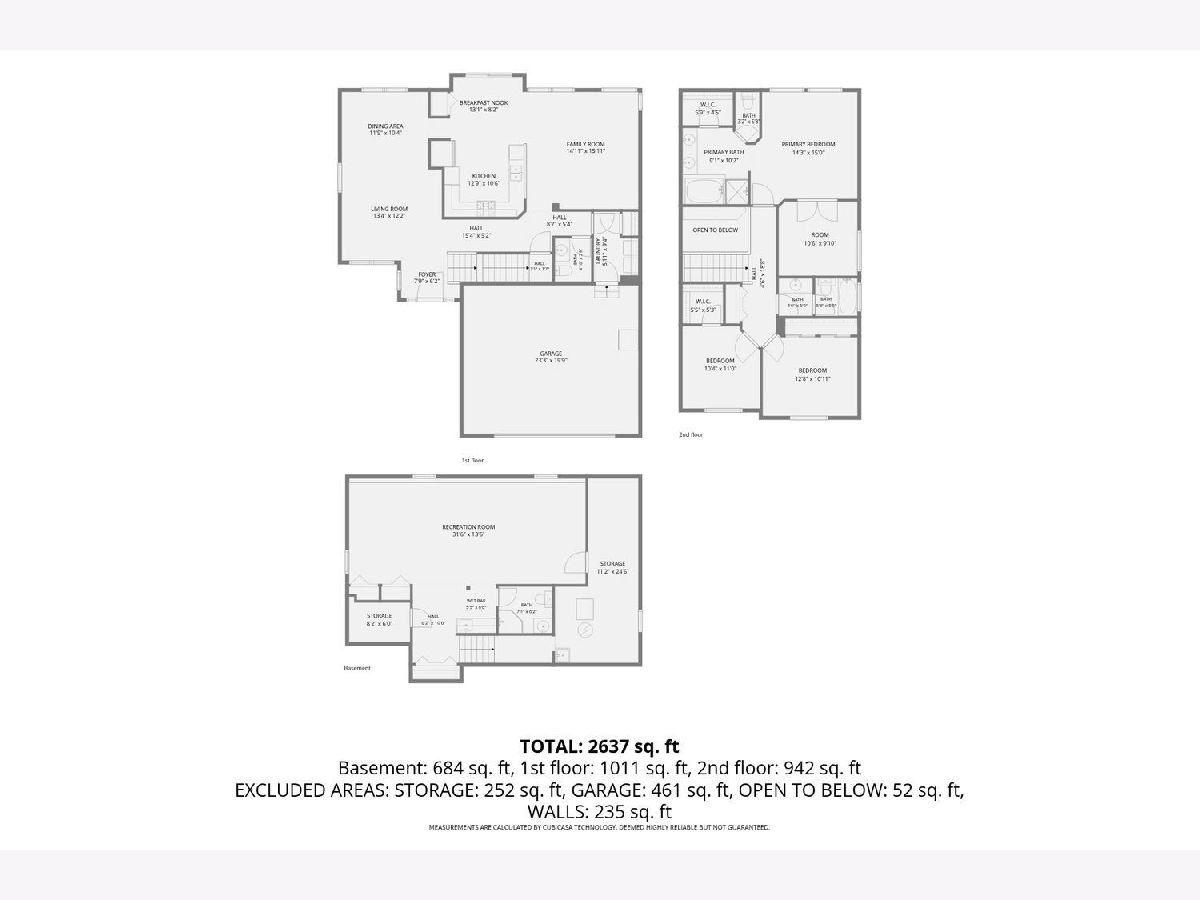
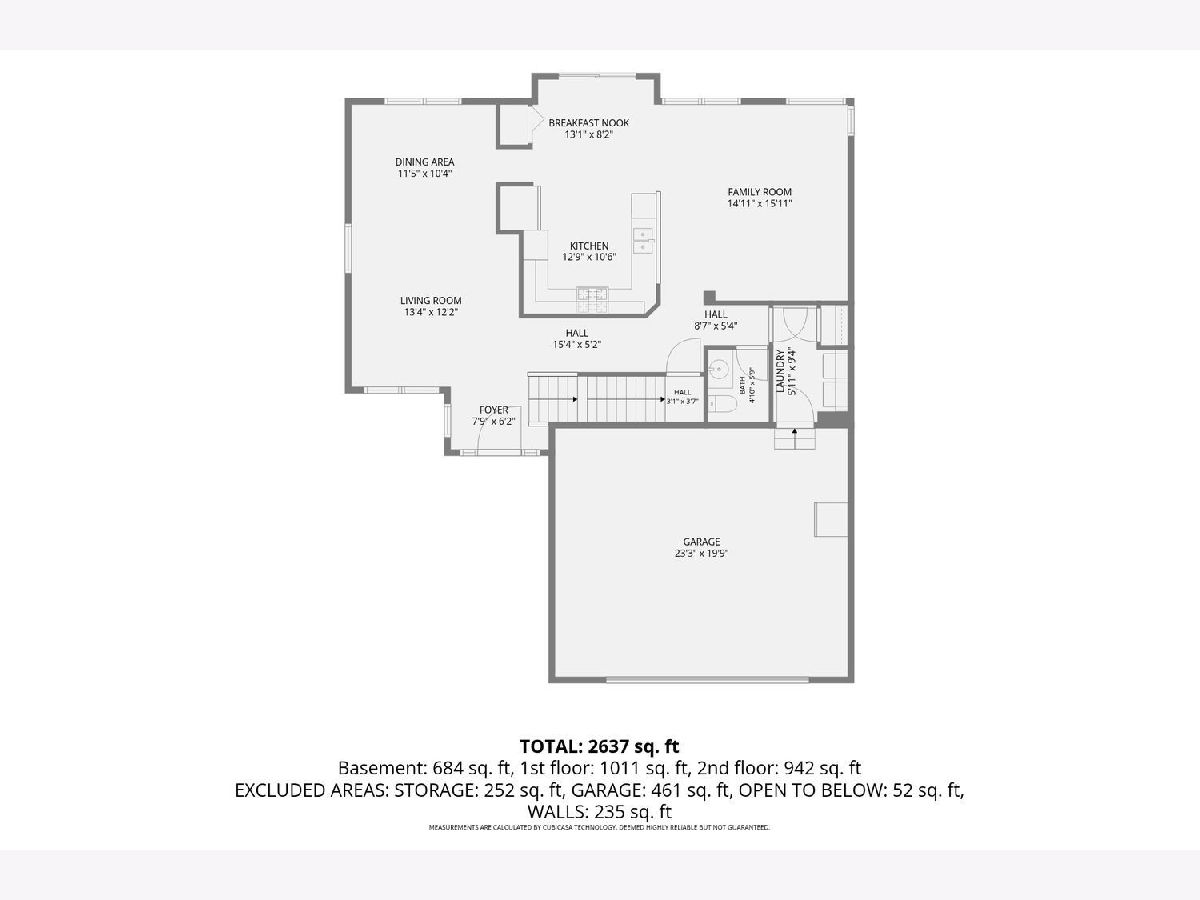
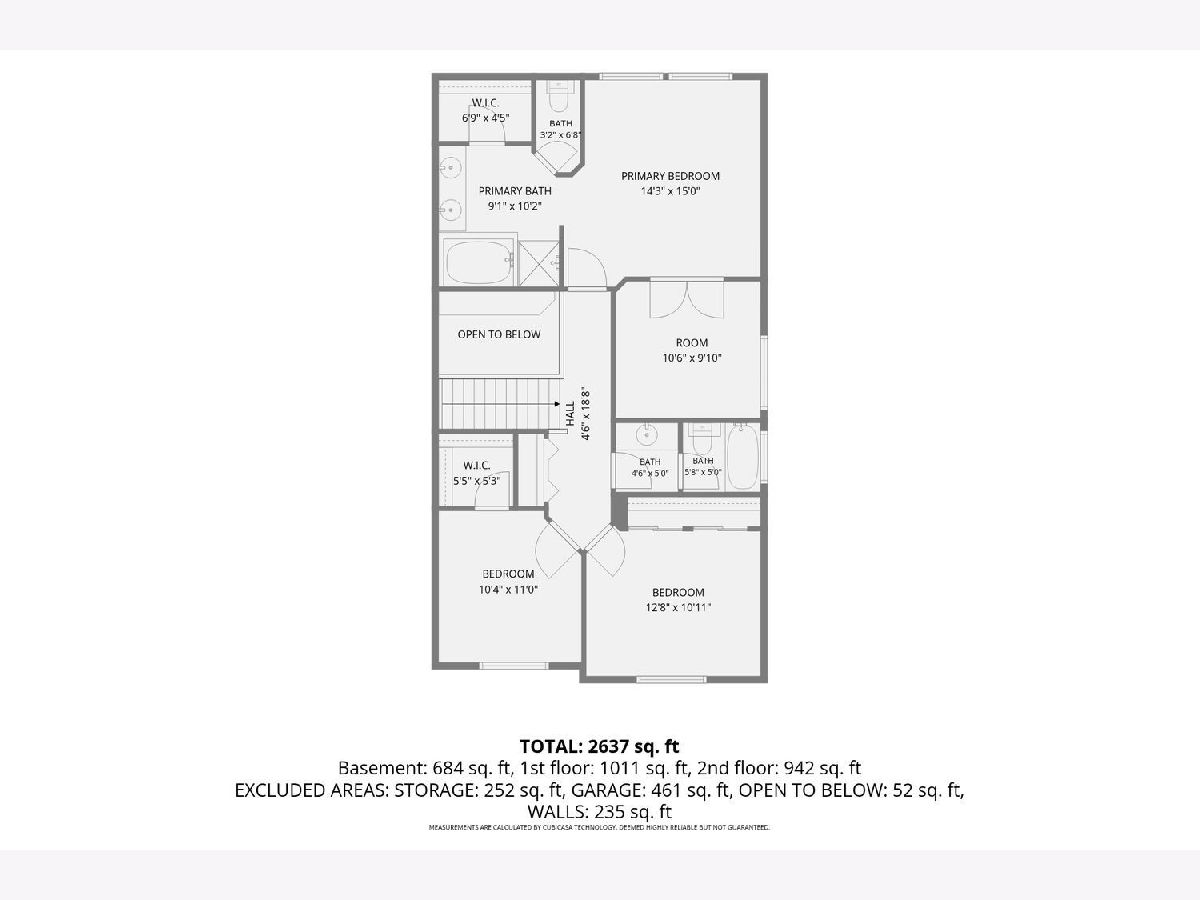
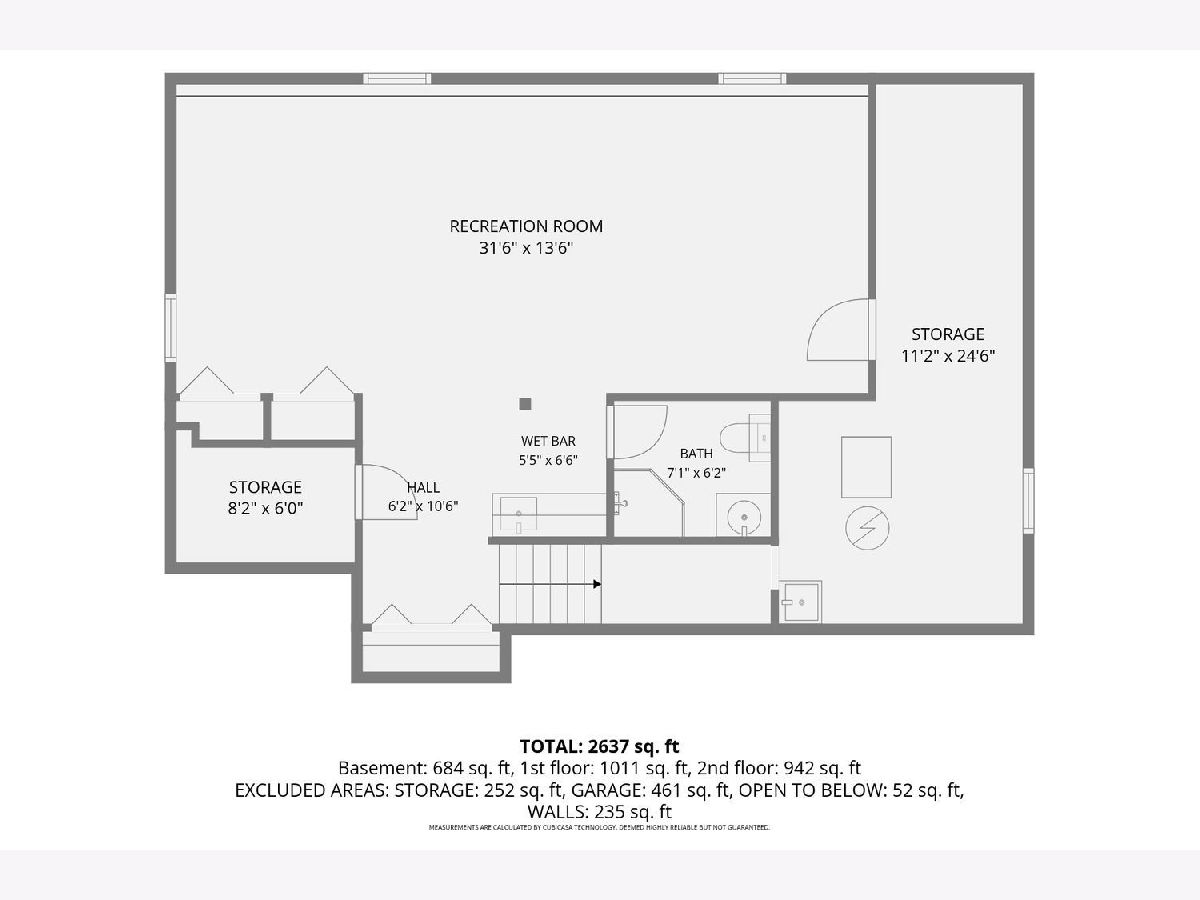
Room Specifics
Total Bedrooms: 3
Bedrooms Above Ground: 3
Bedrooms Below Ground: 0
Dimensions: 16X15
Floor Type: Carpet
Dimensions: 13X11
Floor Type: Carpet
Dimensions: 11X10
Floor Type: Carpet
Full Bathrooms: 4
Bathroom Amenities: Separate Shower, Double Sink, Soaking Tub
Bathroom in Basement: 1
Dimensions: 12X10
Floor Type: Carpet
Dimensions: 13X11
Floor Type: Hardwood
Features: Eating Area-Breakfast Bar, Eating Area-Table Space, Pantry-Closet, Pantry
Dimensions: 9X6
Floor Type: Ceramic Tile
Dimensions: 13X12
Floor Type: Carpet
Dimensions: 16X15
Floor Type: Carpet
Rooms: Sitting Room, Recreation Room, Foyer, Storage, Breakfast Room, Walk In Closet
Name: Sitting Room
Dimensions: 11X10
Floor Type: Carpet
Name: Recreation Room
Dimensions: 32X14
Floor Type: Carpet
Name: Foyer
Dimensions: 8X6
Floor Type: Hardwood
Name: Storage
Dimensions: 25X11
Floor Type: Other
Name: Bar/Entertainment
Dimensions: 7X5
Floor Type: Tile
Name: Breakfast Room
Dimensions: 13X8
Floor Type: Hardwood
Name: Walk In Closet
Dimensions: 7X5
Floor Type: Carpet
Other Specifics
| 2 | |
| Concrete Perimeter | |
| Asphalt, Garage Door Opener, Garage Owned, Attached, Garage | |
| Main Level | |
| Hardwood | |
| Patio, Porch | |
| Shed(s) | |
| — | |
| — | |
| 54x151 | |
| — | |
| Full | |
| Vaulted Ceiling(s), Walk-In Closet(s) | |
| Double Oven, Microwave, Dishwasher, Refrigerator, Washer, Dryer, Disposal, Oven, Range Hood, Gas Oven, Humidifier | |
| Not in DB | |
| Park, Curbs, Sidewalks, Street Lights, Street Paved | |
| — | |
| — |
Contact Agent
Nearby Similar Homes
Nearby Sold Comparables


Contact Agent
Listing Provided By
Fulton Grace Realty
