

7418 115th Street, Worth, Illinois 60482


$229,900
|
For Sale
|
|
| Status: | Contingent |
| Sqft: | 800 |
| Cost/Sqft: | $287 |
| Beds: | 2 |
| Baths: | 1 |
| Year Built: | 1954 |
| Property Taxes: | $3,595 |
| Lot Size: | 0,14 |
Description
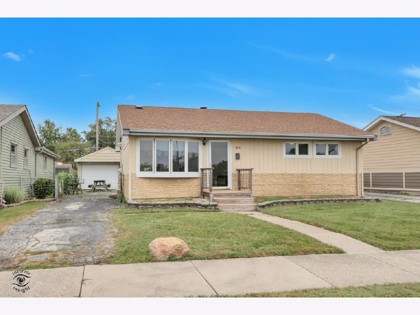
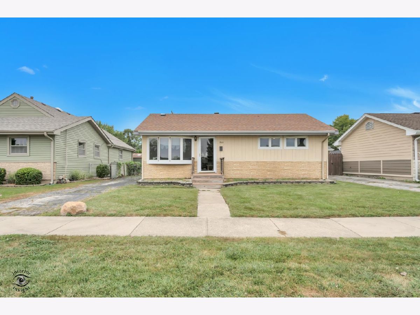
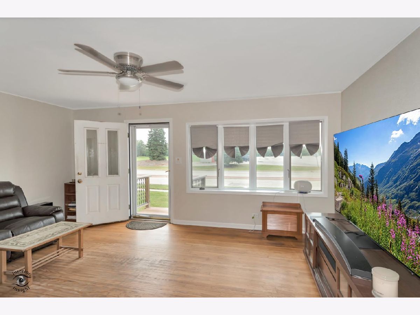
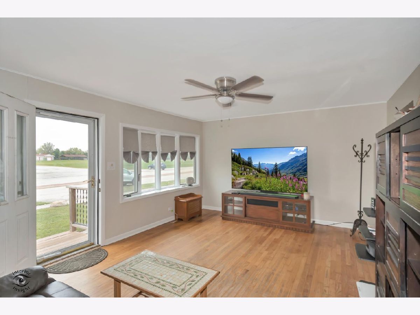
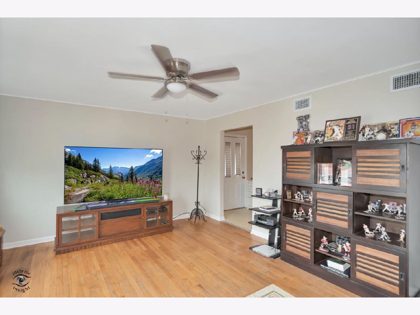
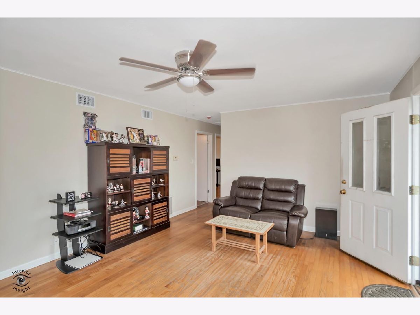
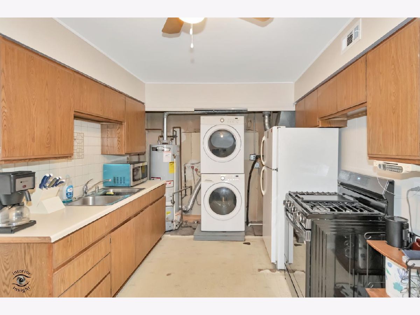
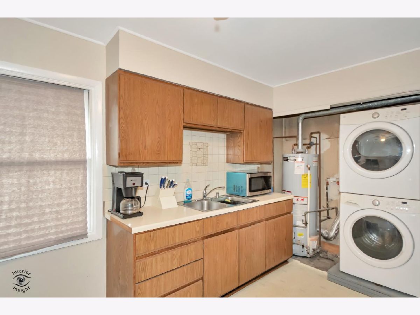
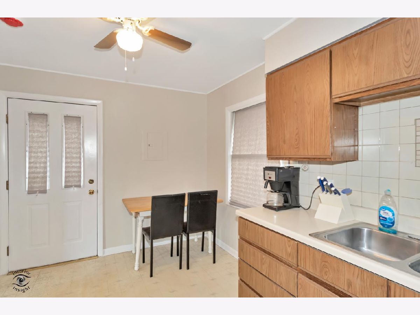
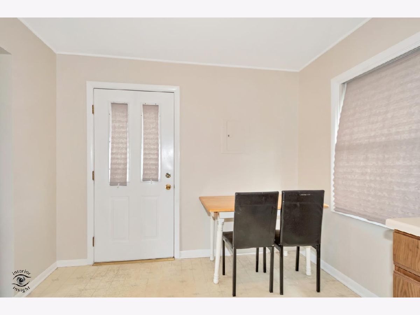
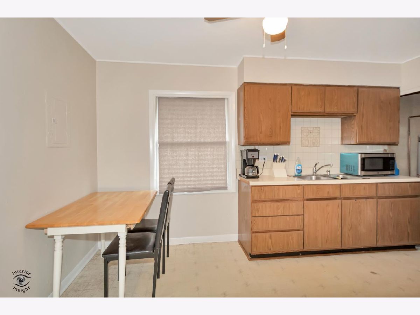
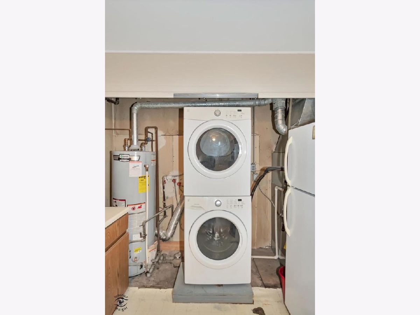
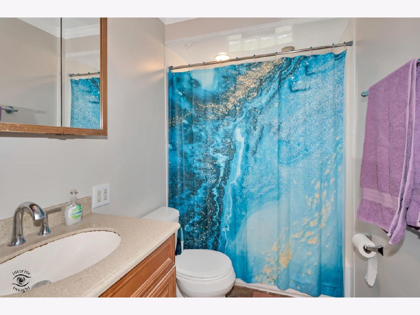
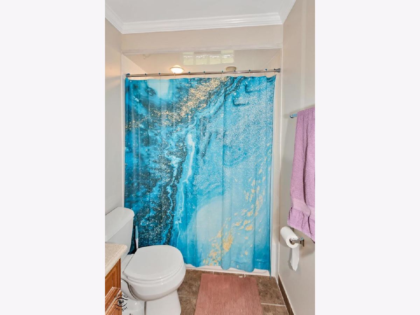
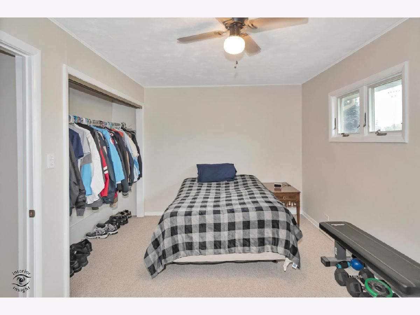
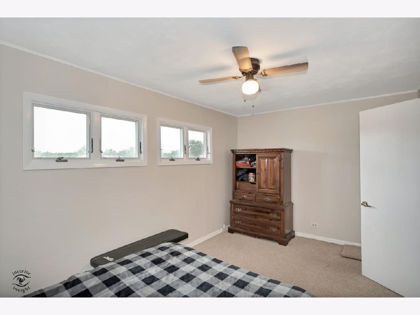
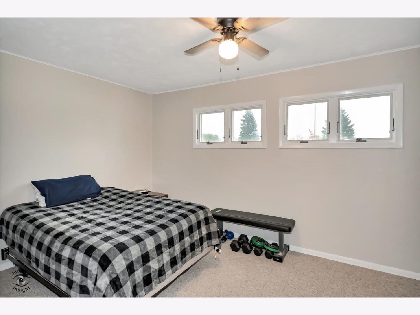
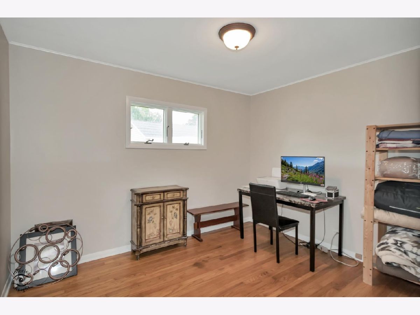
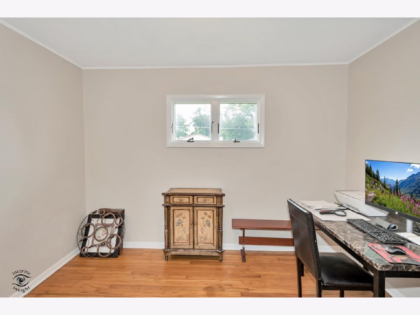
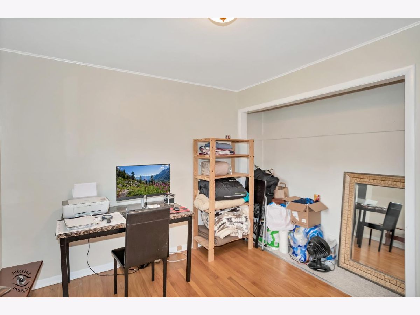
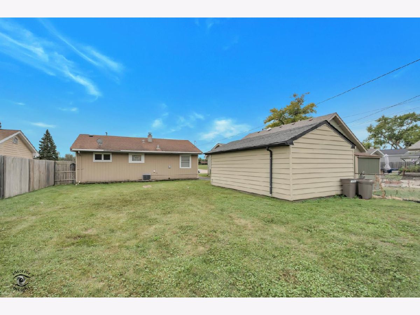
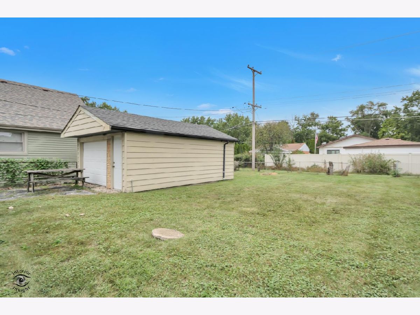
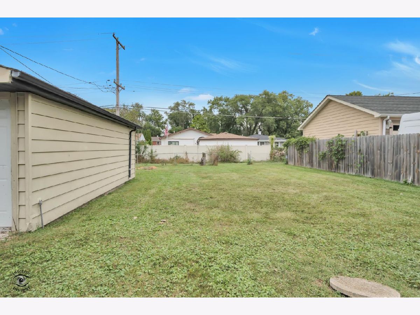
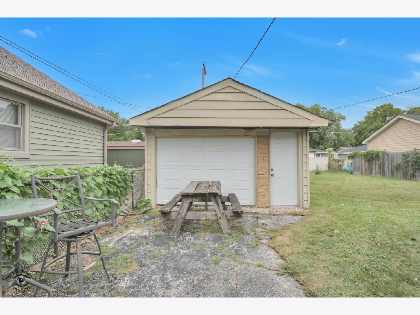
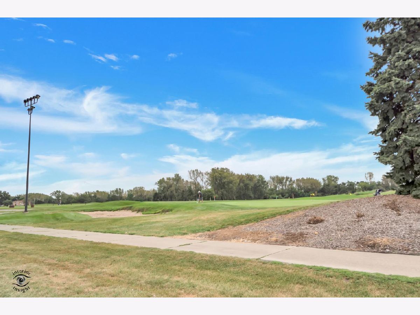
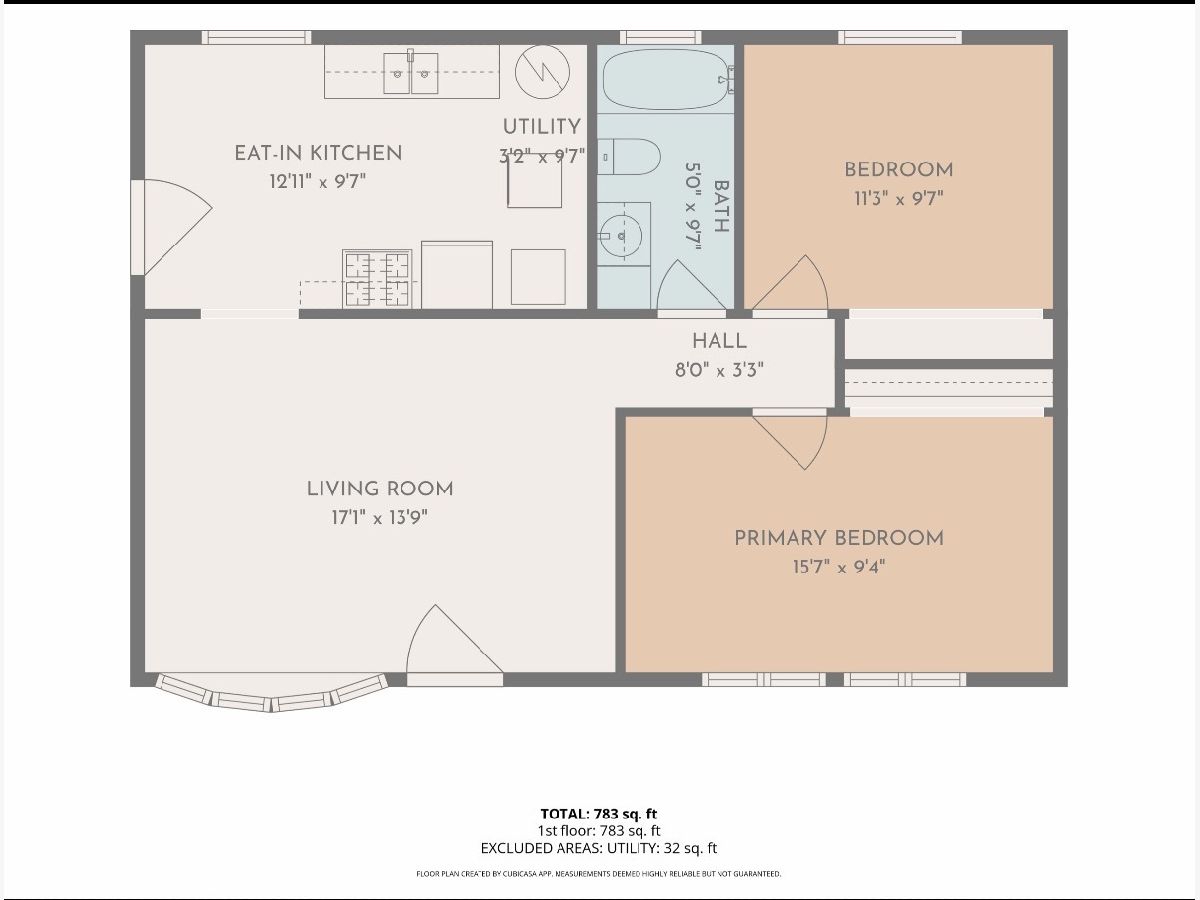
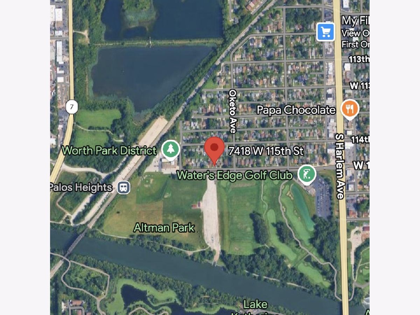
Second chance to make this home yours! Back on the market, subject to cancellation of the previous contract. Welcome home to this charming and cozy 2-bedroom, 1-bath ranch in a fantastic location! Freshly painted throughout, this inviting home features beautiful original hardwood floors, updated light fixtures, and an eat-in kitchen with newer appliances. Recent improvements include a new hot water heater, new air conditioner, and newer roof, offering added peace of mind. Step outside to enjoy a private yard and detached 1-car garage. Perfectly situated directly across from Waters Edge Golf Course and the Cal-Sag Boat Launch, this home puts outdoor recreation right at your doorstep! You're also just steps from the Terrace Park District and playground, with restaurants, shopping, and entertainment conveniently nearby. And here's a perk you'll love! Enjoy the Lake Katherine fireworks right from your own front yard! Skip the crowds, pull up a chair, and enjoy the show from the comfort of home. Whether you're searching for a cozy place to call your own or an addition to your investment portfolio, this property offers the perfect combination of comfort, convenience, and potential!
Property Specifics
| Single Family | |
| — | |
| Ranch | |
| 1954 | |
| Crawl Space | |
| Vinyl Siding, Brick | |
| Asphalt | |
| Ranch | |
| No | |
| 0.14 |
| Cook | |
| — | |
| — / Not Applicable | |
| None | |
| Lake Michigan | |
| Public Sewer | |
| Central Air | |
| Gas | |
| No | |
| 12765928 | |
| 23242180200000 |
Nearby Schools
| NAME: | DISTRICT: | DISTANCE: | |
|---|---|---|---|
|
Grade School
Worthwoods Elementary School |
127 | — | |
|
Middle School
Worth Junior High School |
127 | Not in DB | |
|
High School
Amos Alonzo Stagg High School |
230 | Not in DB | |
Room Specifics
Total Bedrooms: 2
Bedrooms Above Ground: 2
Bedrooms Below Ground: 0
Dimensions: 16X10
Floor Type: Carpet
Dimensions: 11X10
Floor Type: Hardwood
Full Bathrooms: 1
Bathroom Amenities: —
Bathroom in Basement: 0
Dimensions: 13X10
Floor Type: Linoleum
Features: Eating Area-Table Space
Dimensions: 4X10
Floor Type: Linoleum
Dimensions: 17X14
Floor Type: Hardwood
Rooms: No additional rooms
Other Specifics
| 1 | |
| Concrete Perimeter | |
| Asphalt, Side Driveway, Garage Door Opener, Garage Owned, Detached, Off Street, Driveway, Garage Faces Front, Owned, Garage | |
| Main Level, Gas Dryer Hookup, In Unit | |
| Hardwood | |
| Porch | |
| Fenced | |
| Garage Faces Front | |
| Lighting | |
| — | |
| 48x113x49x113 | |
| Unfinished | |
| None | |
| 1st Floor Bedroom, 1st Floor Full Bath | |
| Range, Refrigerator, Washer, Dryer, Gas Cooktop, Gas Oven | |
| Not in DB | |
| Lake, Dock, Curbs, Sidewalks, Street Lights, Street Paved | |
| — | |
| — |
Contact Agent
Nearby Similar Homes

Nearby Sold Comparables


Contact Agent
Listing Provided By
RealtyOne And Associates Of IL
