

7304 113th Place, Worth, Illinois 60482


$279,999
|
For Sale
|
|
| Status: | Contingent |
| Sqft: | 1,404 |
| Cost/Sqft: | $199 |
| Beds: | 3 |
| Baths: | 1 |
| Year Built: | 1953 |
| Property Taxes: | $5,542 |
| Lot Size: | 0,14 |
Description
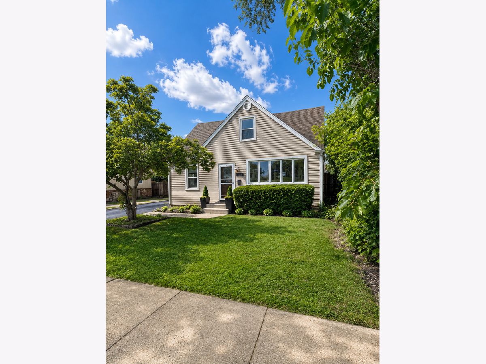
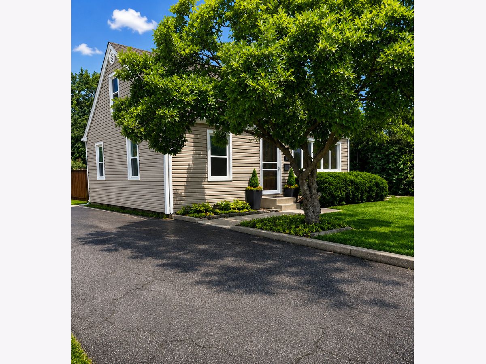
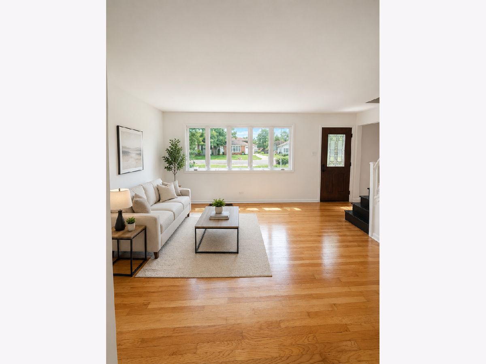
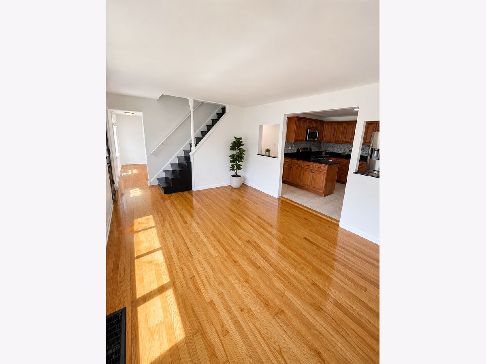
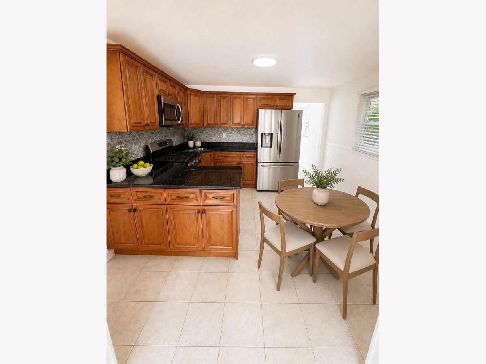
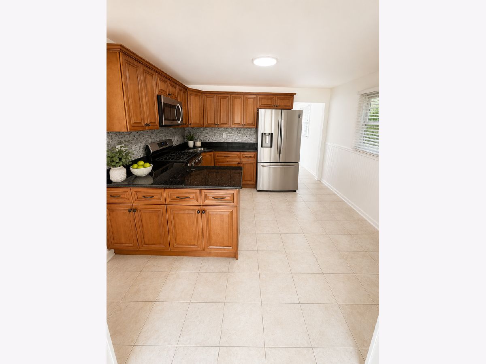
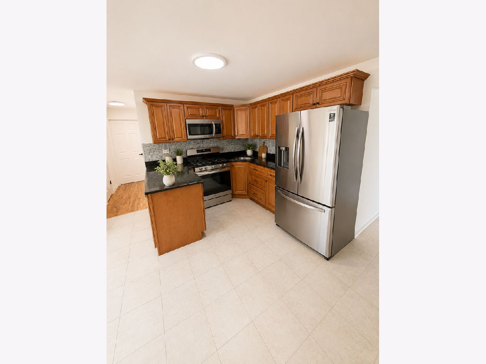
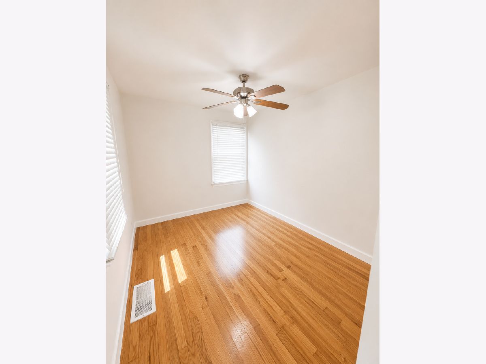
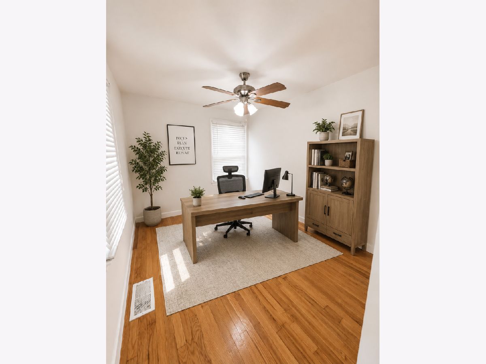
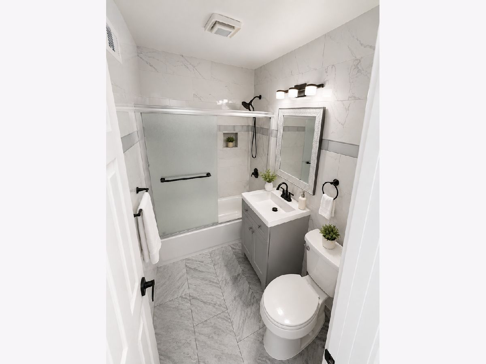
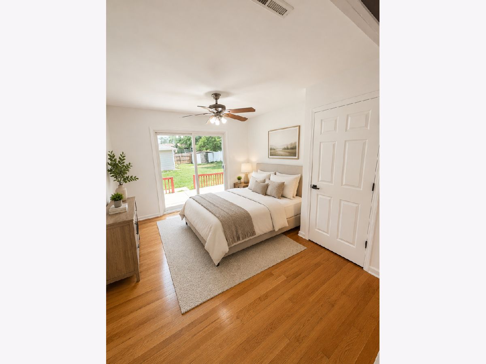
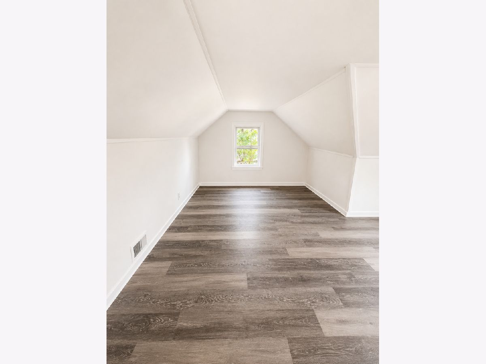
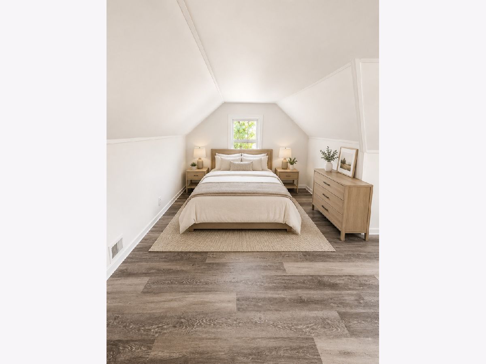
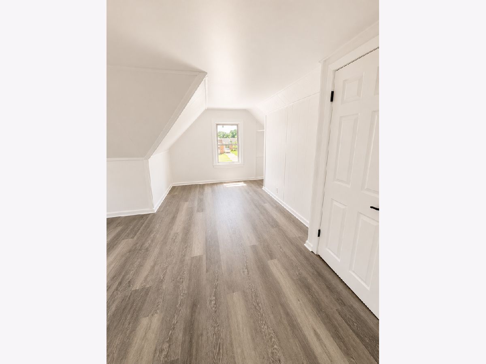
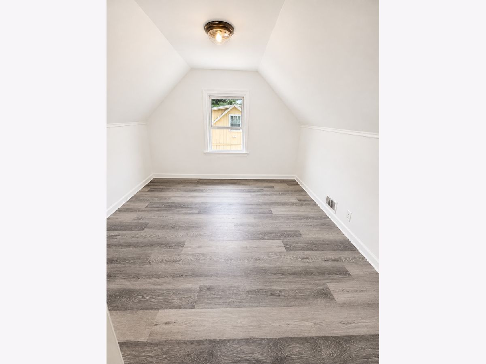
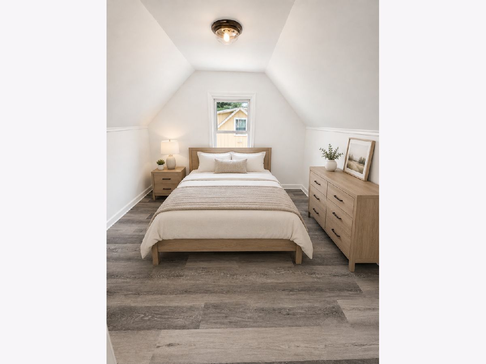
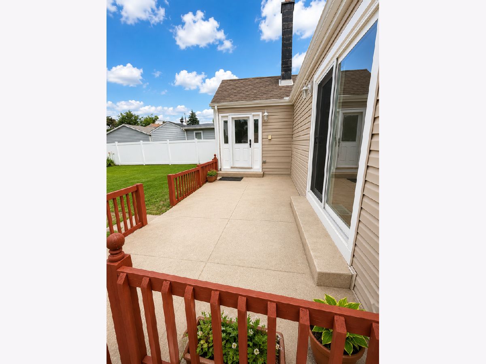
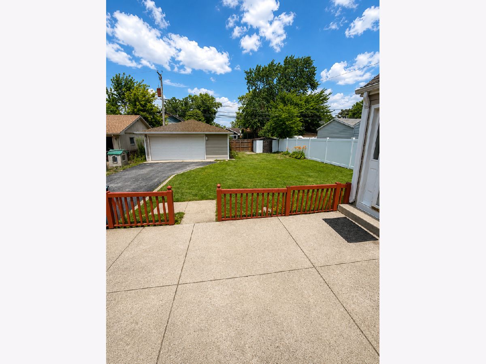
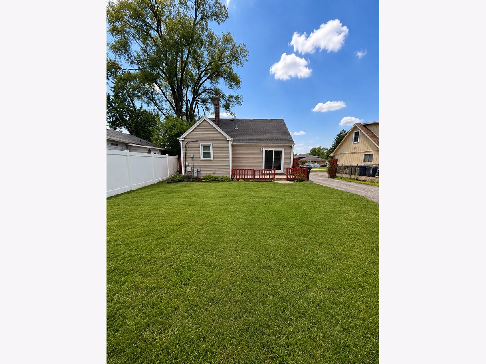
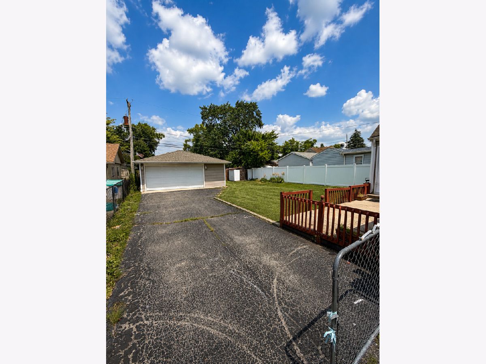
Welcome to this beautifully updated 3-bedroom, 1-bath home in Worth! Thoughtfully renovated inside and out, this move-in-ready home offers the perfect blend of modern updates and timeless charm. Exterior improvements include roof, windows, siding, gutters, downspouts, exterior doors, and window trim on both the home and the 2.5-car garage, providing excellent curb appeal and peace of mind. Inside, you'll find a bright and inviting kitchen featuring granite countertops, upscale maple cabinetry, and abundant storage. Hardwood floors enhance the main-level living area and bedroom, creating a warm and elegant atmosphere. The spacious primary bedroom features a sliding glass door that opens directly to the patio, overlooking a large, fully fenced backyard-ideal for relaxing, entertaining, gardening, or enjoying outdoor activities. Upstairs, you'll find two generously sized bedrooms offering flexibility for family, guests, or a home office. Additional highlights include a spacious 2.5-car garage with ample storage and a fantastic location close to parks, schools, shopping, dining, and transportation. This exceptional home is truly move-in ready and being offered as is. Don't miss your opportunity to make it yours-schedule your private showing today!
Property Specifics
| Single Family | |
| — | |
| — | |
| 1953 | |
| None | |
| Frame | |
| — | |
| — | |
| No | |
| 0.14 |
| Cook | |
| — | |
| — / Not Applicable | |
| None | |
| Lake Michigan | |
| Public Sewer | |
| Central Air | |
| Natural Gas, Forced Air | |
| 12758179 | |
| 23242100230000 |
Nearby Schools
| NAME: | DISTRICT: | DISTANCE: | |
|---|---|---|---|
|
Grade School
Worthwoods Elementary School |
127 | — | |
|
Middle School
Worth Junior High School |
127 | Not in DB | |
|
High School
Amos Alonzo Stagg High School |
230 | Not in DB | |
Some photos of this home have been virtually staged.
Room Specifics
Total Bedrooms: 3
Bedrooms Above Ground: 3
Bedrooms Below Ground: 0
Dimensions: 15X10
Floor Type: Hardwood
Dimensions: 16X12
Floor Type: Carpet
Dimensions: 9X8
Floor Type: Carpet
Full Bathrooms: 1
Bathroom Amenities: —
Bathroom in Basement: 0
Dimensions: 10X12
Floor Type: Ceramic Tile
Features: Eating Area-Table Space
Dimensions: 10X6
Floor Type: Ceramic Tile
Dimensions: 14X12
Floor Type: Hardwood
Rooms: No additional rooms
Other Specifics
| 2.5 | |
| Concrete Perimeter | |
| Asphalt, Side Driveway, Garage Door Opener, Garage Owned, Detached, Garage | |
| Main Level, Gas Dryer Hookup, In Unit, Sink | |
| Hardwood | |
| Patio | |
| Shed(s) | |
| — | |
| — | |
| 50X118 | |
| — | |
| Full | |
| 1st Floor Bedroom, 1st Floor Full Bath | |
| Range, Microwave, Refrigerator, Washer, Dryer, Range Hood | |
| Not in DB | |
| Park, Sidewalks, Street Lights, Street Paved | |
| — | |
| — |
Contact Agent
Nearby Similar Homes
Nearby Sold Comparables



Contact Agent
Listing Provided By
The Joudeh Group
