

7420 Gladiola Avenue, Hanover Park, Illinois 60133


$399,500
|
For Sale
|
|
| Status: | Contingent |
| Sqft: | 1,324 |
| Cost/Sqft: | $302 |
| Beds: | 3 |
| Baths: | 3 |
| Year Built: | 1969 |
| Property Taxes: | $7,086 |
| Lot Size: | 0,00 |
Description
Welcome to your new home! This stunning brick ranch on a quiet corner lot is a true rarity. With 3 spacious bedrooms and 3 full bathrooms, it offers the perfect layout for modern living & room for entertainment. Home has many new updates such as new roof, new gutters, HVAC, & more! You'll love the warmth of the laminate flooring throughout. A well-appointed eat-in kitchen with granite countertops. Downstairs, the finished basement provides versatile extra living space-perfect for a home office, a guest retreat, or a dedicated area for extended family, complete with its own full bathroom and generous cedar storage. Outside, unwind on the enclosed sun porch or enjoy privacy in the fenced yard. This well-maintained property is ready for its next chapter-schedule your tour today!
Property Specifics
| Single Family | |
| — | |
| Ranch,Other | |
| 1969 | |
| Finished, Full, Daylight | |
| Brick, Frame | |
| Asphalt | |
| — | |
| No | |
| — |
| Cook | |
| — | |
| — / Not Applicable | |
| None | |
| Lake Michigan | |
| Public Sewer | |
| Central Air | |
| Natural Gas | |
| 12691483 | |
| 06254190030000 |
Nearby Schools
| NAME: | DISTRICT: | DISTANCE: | |
|---|---|---|---|
|
Grade School
Laurel Hill Elementary School |
46 | — | |
|
Middle School
Tefft Middle School |
46 | Not in DB | |
|
High School
Bartlett High School |
46 | Not in DB | |
Some photos of this home have been virtually staged.


Room Specifics
Total Bedrooms: 3
Bedrooms Above Ground: 3
Bedrooms Below Ground: 0
Dimensions: 19X15
Floor Type: Wood Laminate
Dimensions: 12X10
Floor Type: Wood Laminate
Dimensions: 15X11
Floor Type: Wood Laminate
Full Bathrooms: 3
Bathroom Amenities: —
Bathroom in Basement: 1
Dimensions: 15X12
Floor Type: Laminate
Features: Eating Area-Table Space, Custom Cabinetry
Dimensions: 15X13
Floor Type: —
Dimensions: 17X13
Floor Type: Laminate
Dimensions: 28X17
Floor Type: Laminate
Rooms: Family Room, Foyer, Sun Room, Other Room
Name: Sun Room
Dimensions: 9X19
Floor Type: —
Name: Foyer
Dimensions: 7X6
Floor Type: —
Name: Other Room
Dimensions: 9X15
Floor Type: —
Name: Family Room - Down
Dimensions: 17X22
Floor Type: Carpet
Other Specifics
| 2 | |
| Concrete Perimeter | |
| Concrete, Garage Door Opener, Garage Owned, Attached, Garage | |
| Gas Dryer Hookup | |
| Laminate | |
| — | |
| — | |
| Corner Lot | |
| 8943 | |
| — | |
| Full | |
| — | |
| Range, Dishwasher, Refrigerator, Freezer, Washer, Dryer | |
| Not in DB | |
| — | |
| — | |
| — |
Contact Agent
Nearby Similar Homes
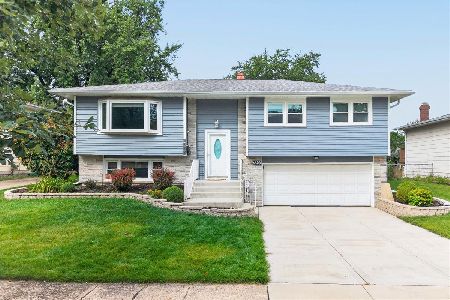
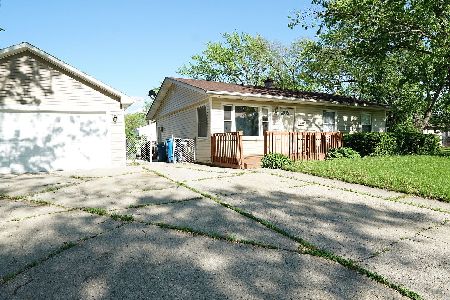
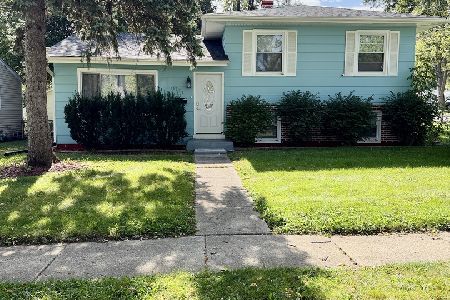
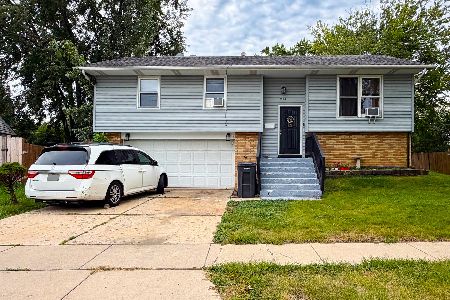
Nearby Sold Comparables



Contact Agent
Listing Provided By
Berkshire Hathaway HomeServices Starck Real Estate
