

7426 Prairieside Drive, Plainfield, Illinois 60544


$439,900
|
For Sale
|
|
| Status: | Active |
| Sqft: | 2,288 |
| Cost/Sqft: | $192 |
| Beds: | 3 |
| Baths: | 4 |
| Year Built: | 2003 |
| Property Taxes: | $8,433 |
| Lot Size: | 0,00 |
Description
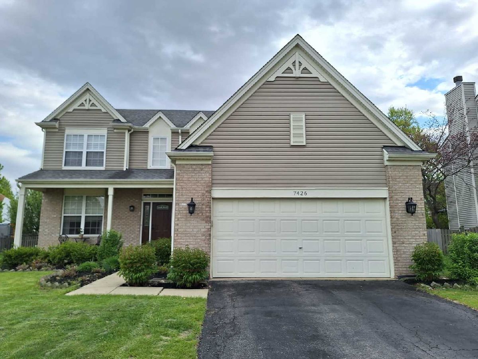
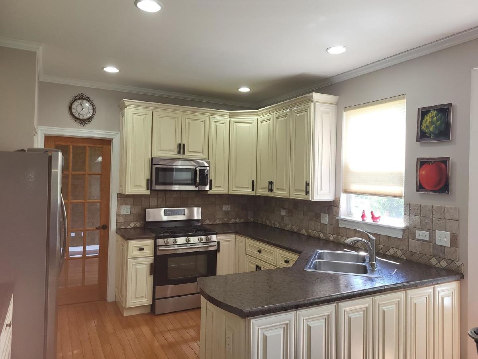
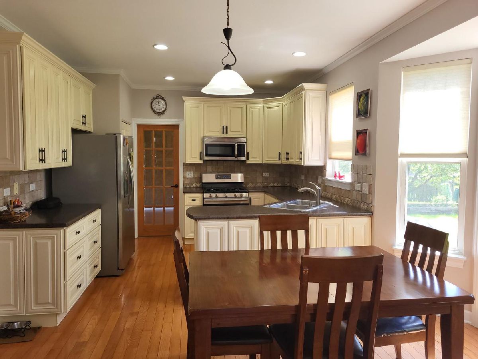
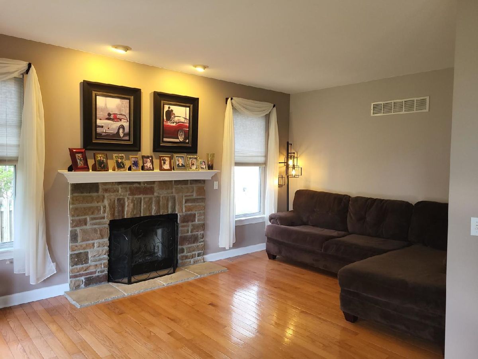
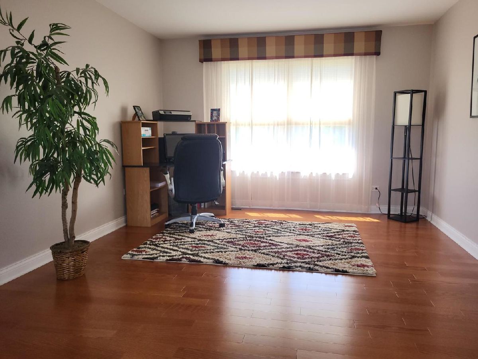
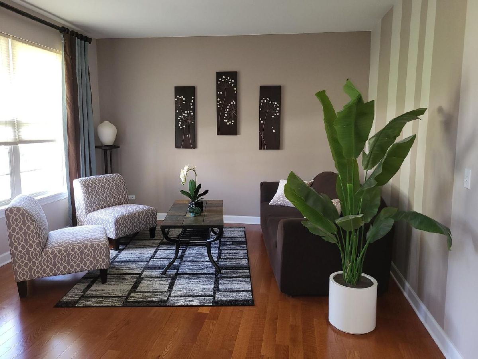
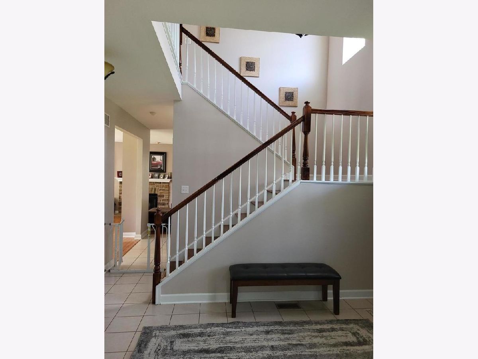
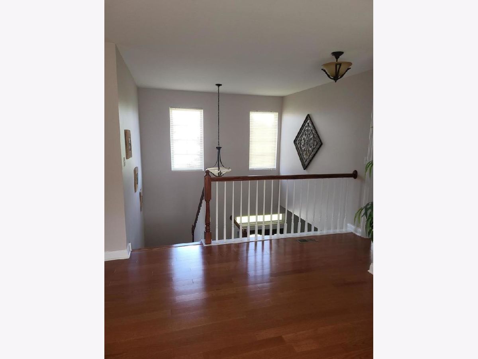
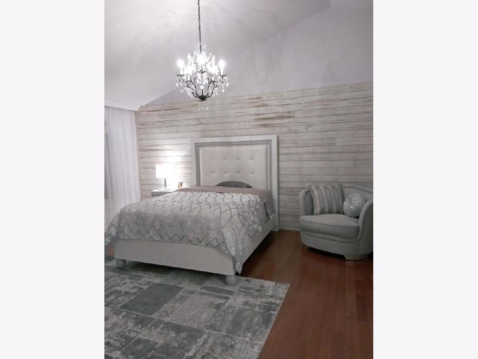
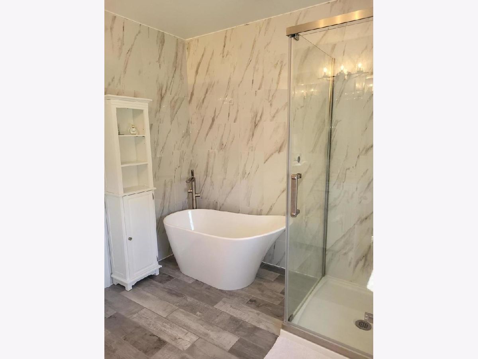
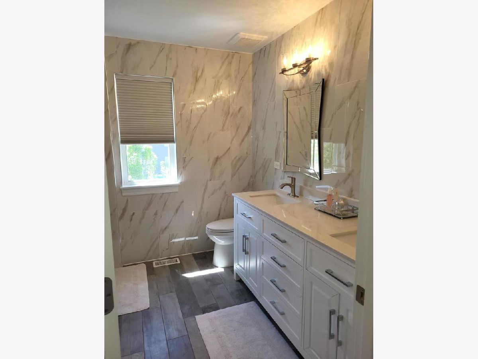
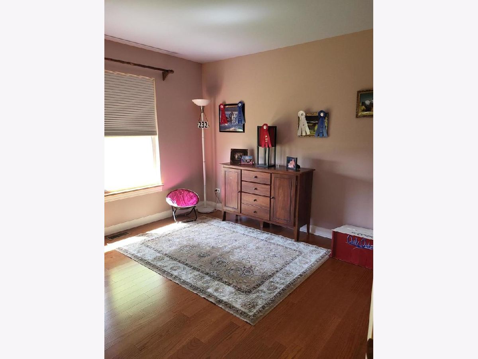
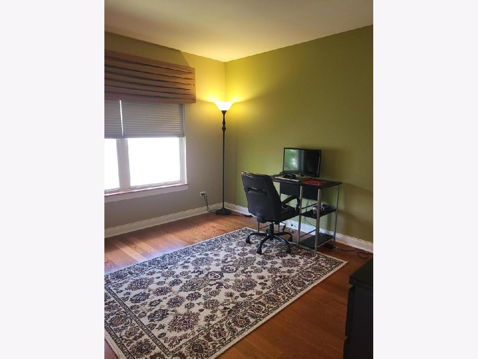
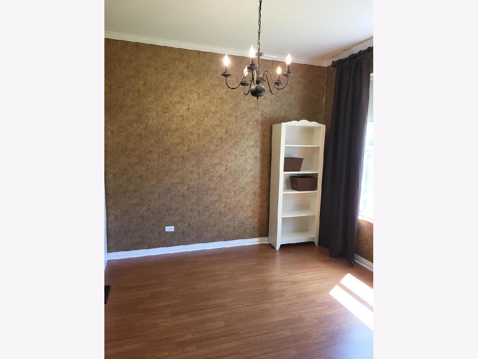
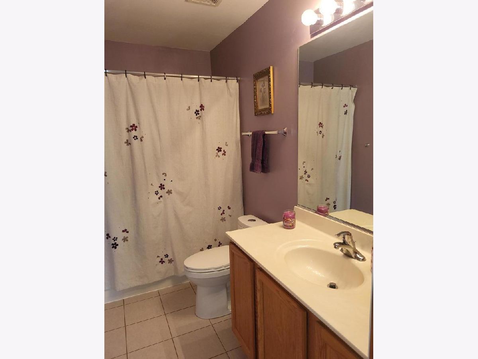
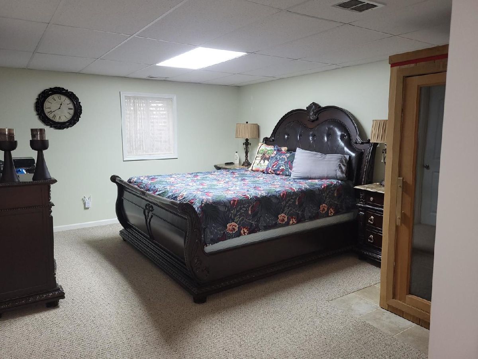
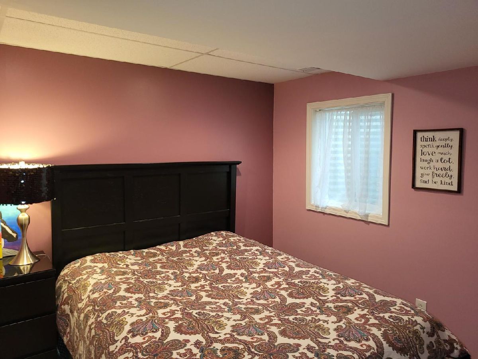
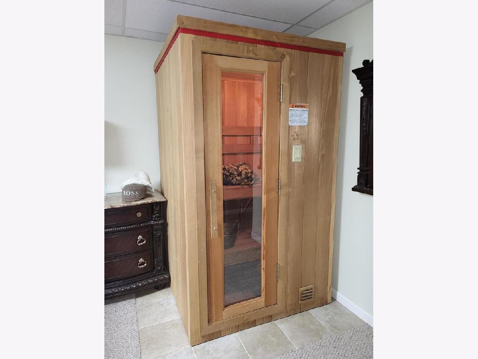
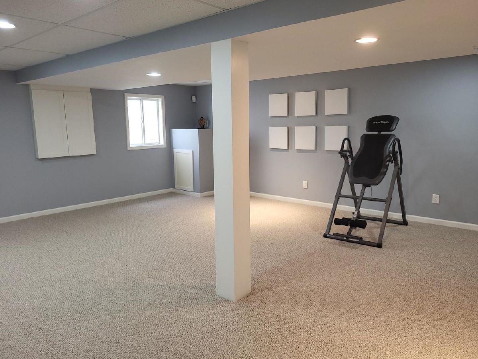
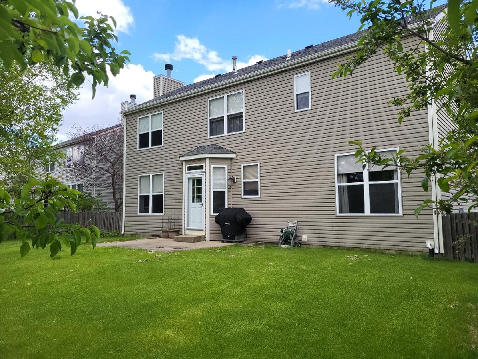
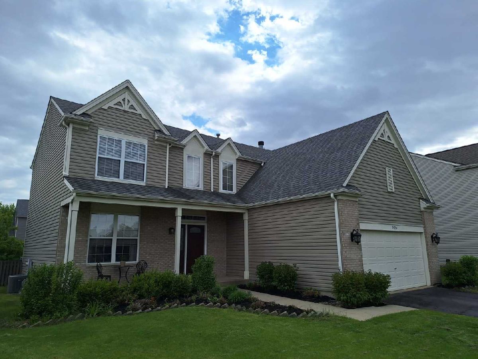
Beautiful 5-bedroom, 3.1-bath home in a desirable country club community with an on-site school! This spacious home features a dramatic 2-story foyer with oak railings, formal living and dining rooms, and an eat-in kitchen with newer cabinets, pantry, bay window, and appliances included. Enjoy hardwood and engineered flooring throughout, a family room with a wood-burning stone fireplace, and a large loft for additional living space. The primary suite offers a vaulted ceiling, walk-in closet, and private bath with double sinks and Jacuzzi tub. Full finished basement includes 2 bedrooms, 1 full bathroom, and a sauna. Partial brick exterior with front porch, large yard, and patio. Roof and siding replaced in 2021. Community amenities include a pool and beautiful clubhouse for events.
Property Specifics
| Single Family | |
| — | |
| — | |
| 2003 | |
| — | |
| NEWBERRY | |
| No | |
| — |
| Kendall | |
| Clublands | |
| 65 / Monthly | |
| — | |
| — | |
| — | |
| 12638291 | |
| 0636450013 |
Room Specifics
Total Bedrooms: 5
Bedrooms Above Ground: 3
Bedrooms Below Ground: 2
Dimensions: —
Floor Type: —
Dimensions: —
Floor Type: —
Dimensions: —
Floor Type: —
Dimensions: —
Floor Type: —
Full Bathrooms: 4
Bathroom Amenities: Separate Shower,Double Sink
Bathroom in Basement: 1
Rooms: —
Basement Description: —
Other Specifics
| 2 | |
| — | |
| — | |
| — | |
| — | |
| 59X123X71X123 | |
| — | |
| — | |
| — | |
| — | |
| Not in DB | |
| — | |
| — | |
| — | |
| — |
Contact Agent
Nearby Similar Homes
Nearby Sold Comparables

Contact Agent
Listing Provided By
Home Realty Group, Inc
