

919 Westchester Boulevard, Westchester, Illinois 60154


$275,000
|
For Sale
|
|
| Status: | Active |
| Sqft: | 1,441 |
| Cost/Sqft: | $191 |
| Beds: | 3 |
| Baths: | 1 |
| Year Built: | 1948 |
| Property Taxes: | $6,838 |
| Days On Market: | 11 |
| Lot Size: | 0,00 |
Description
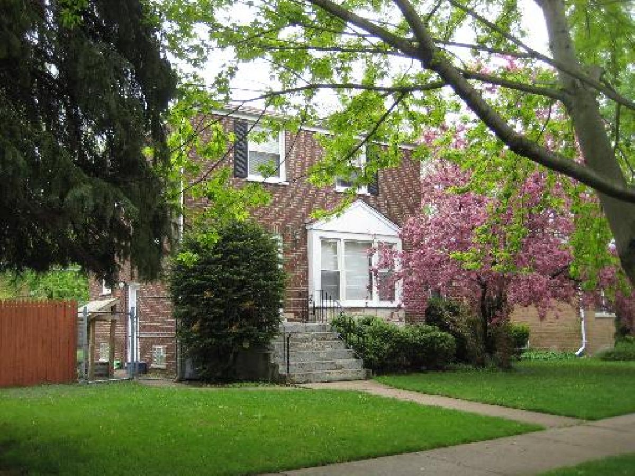
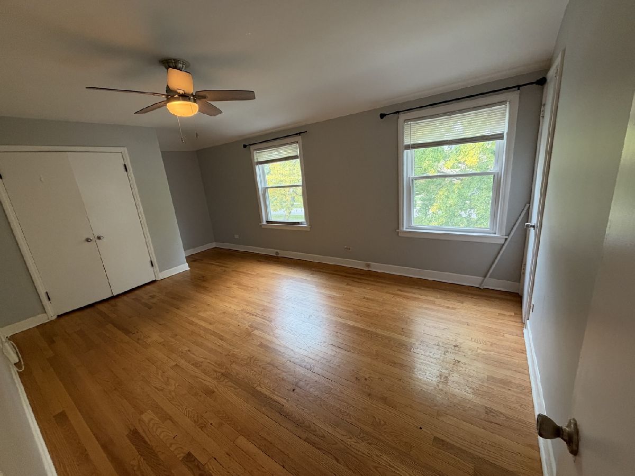
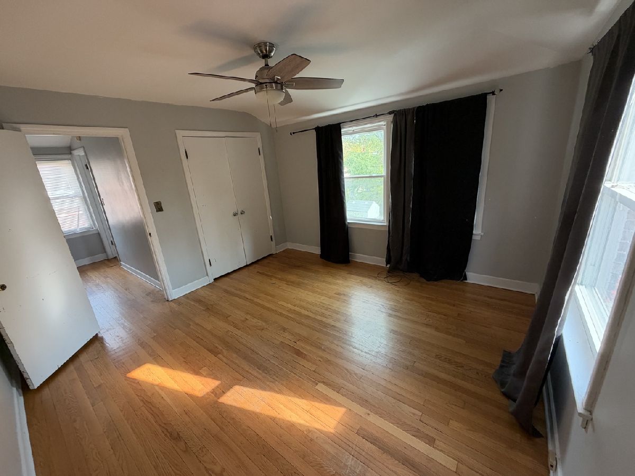
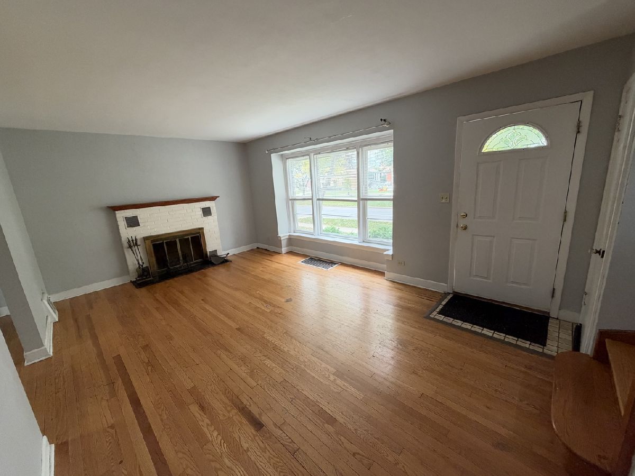
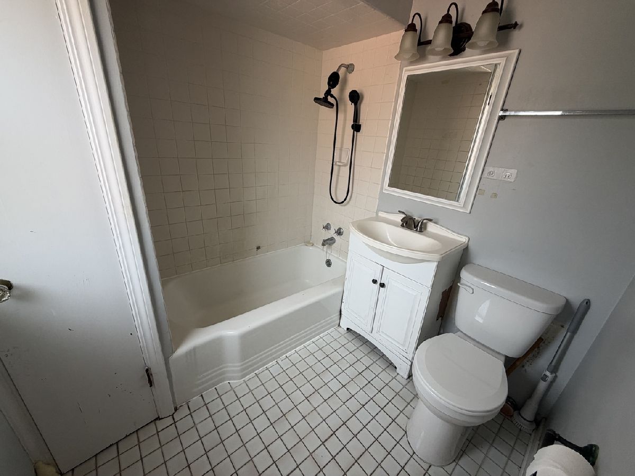
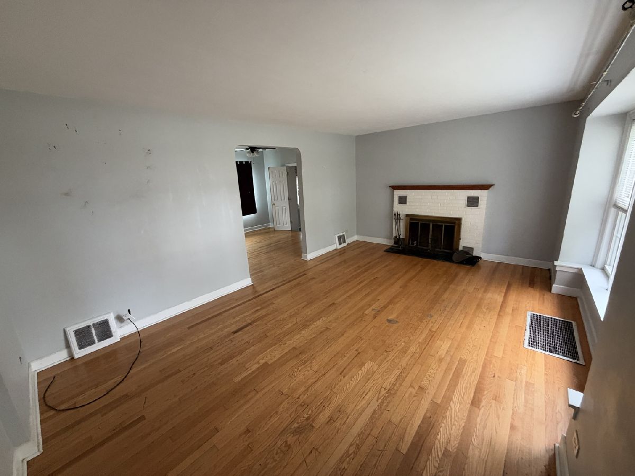
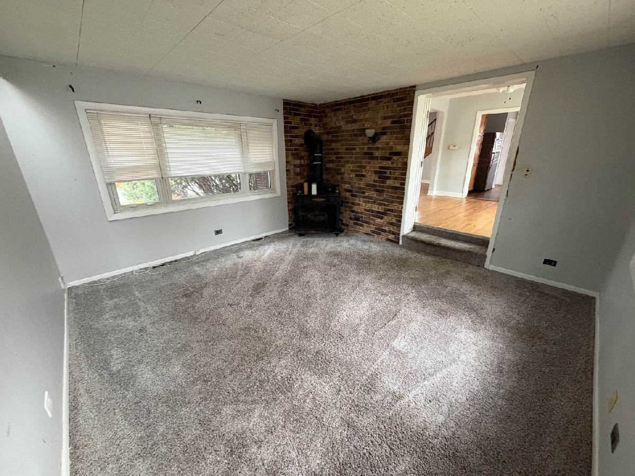
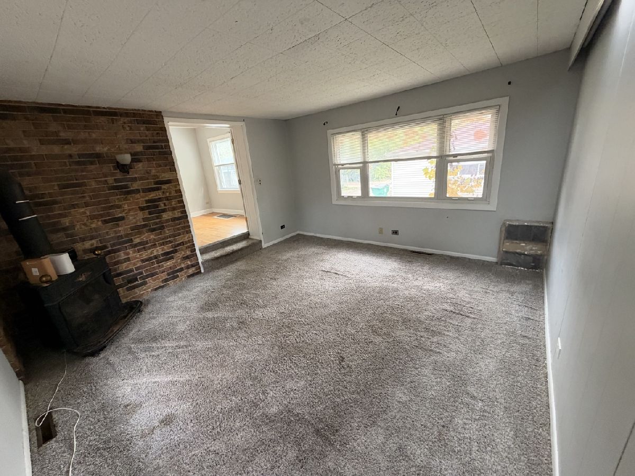
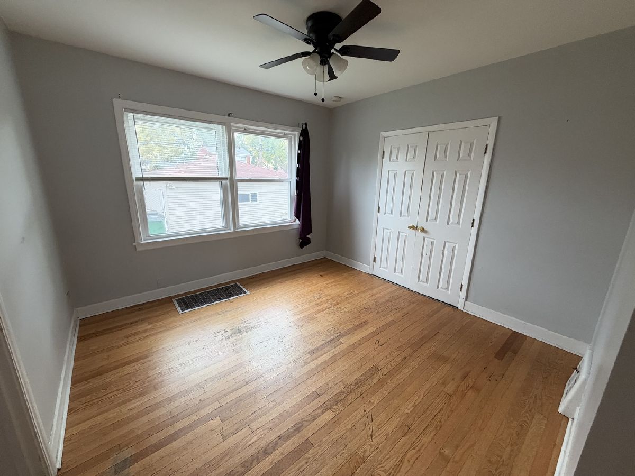
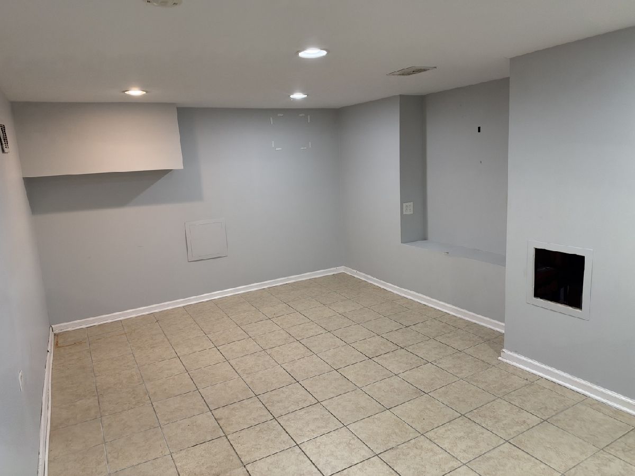
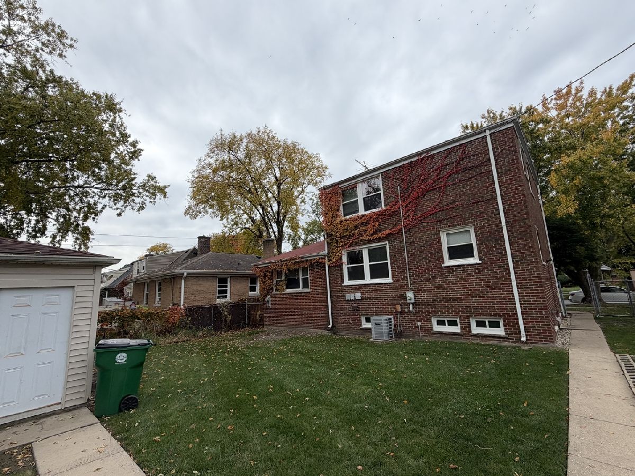
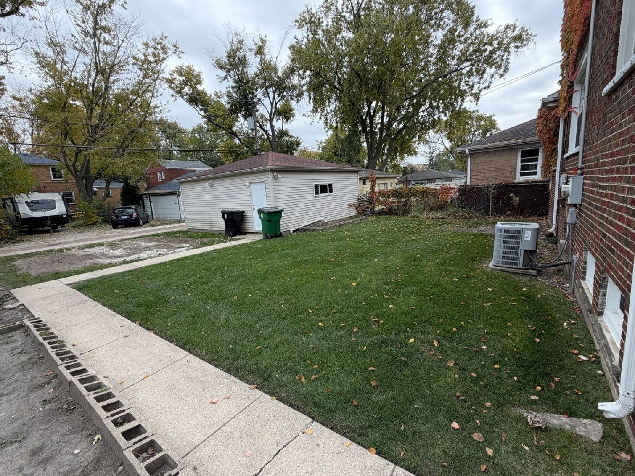
Great Opportunity to Build Equity in This Charming Georgian Home! This 2-bedroom, 1-bath home offers plenty of potential and a versatile floor plan. Hardwood floors run throughout most of the home, adding warmth and character. A spacious first-floor addition provides flexible living space that could serve as a large family room, third bedroom, or home office. The basement features a finished recreation room, offering additional space for entertaining or relaxing. Outside, you'll find a nice-sized yard and a spacious 2-car garage. While the home could benefit from some TLC and personal touches, it presents a fantastic opportunity for buyers looking to make a home their own while building equity. With its solid potential and flexible living spaces, this is a property you won't want to overlook! No kitchen appliances included. Washer and dryer do stay with the property. Home is being sold as-is.
Property Specifics
| Single Family | |
| — | |
| Georgian | |
| 1948 | |
| Finished, Full | |
| 460 (230 finished) | |
| Brick | |
| — | |
| — | |
| No | |
| — |
| Cook | |
| — | |
| — / Not Applicable | |
| None | |
| Lake Michigan | |
| Public Sewer, Storm Sewer | |
| Central Air | |
| Gas, Forced Air | |
| 12795106 | |
| 15163170440000 |
Nearby Schools
| NAME: | DISTRICT: | DISTANCE: | |
|---|---|---|---|
|
Grade School
Westchester Primary School |
92.5 | — | |
|
Middle School
Westchester Middle School |
92.5 | Not in DB | |
|
High School
Proviso Mathematics And Science |
209 | Not in DB | |
Property History
| DATE: | EVENT: | PRICE: | SOURCE: |
|---|---|---|---|
| 27 Oct, 2026 | Listed for sale | $275,000 | MRED MLS |
Room Specifics
Total Bedrooms: 3
Bedrooms Above Ground: 3
Bedrooms Below Ground: 0
Dimensions: 16X15
Floor Type: Carpet
Dimensions: 18X12
Floor Type: Hardwood
Dimensions: 12X10
Floor Type: Hardwood
Full Bathrooms: 1
Bathroom Amenities: —
Bathroom in Basement: 0
Dimensions: 12X11
Floor Type: Hardwood
Dimensions: 11X10
Floor Type: —
Dimensions: 22X15
Floor Type: Hardwood
Dimensions: 17X13
Floor Type: Ceramic Tile
Rooms: No additional rooms
Other Specifics
| 2 | |
| — | |
| Garage Door Opener, Detached, Garage | |
| — | |
| — | |
| — | |
| Fenced, Chain Link | |
| — | |
| — | |
| 55 X 105 | |
| — | |
| None | |
| — | |
| Washer, Dryer | |
| Not in DB | |
| — | |
| — | |
| — |
Tax History
| Year | Property Taxes |
|---|---|
| 2026 | $6,838 |
Contact Agent
Nearby Similar Homes
Nearby Sold Comparables


Contact Agent
Listing Provided By
Century 21 Circle
